


- 2 Bedroom Bedrooms
- $1,675-$1,795 Pricing
- 1,068–1,201 Square Feet
About Holly Tree
Holly Tree Apartments | 2 & 3 Bedroom Apartments with Fitness Center in Manheim, PA 2 & 3 bedroom apartments in Manheim, PA with in-unit washer and dryer, stainless steel appliances, private entrances, and a 24-hour fitness center. Located in Manheim Central School District near Routes 72, 283, and 772, Holly Tree is just minutes from Lititz, Lancaster, Hershey, and everyday shopping and dining. * 2 & 3 bedroom floor plans * Spacious layouts with 9-foot ceilings and open-concept living areas * Full-size in-unit washer and dryer * Kitchens with granite countertops, center islands, and stainless steel appliances * Dishwasher and built-in microwave * Large walk-in closets for added storage * Private covered porch or balcony with each home * Central air conditioning and efficient heat pump heating * Noise-reducing construction between residences * Private exterior entrances COMMUNITY AMENITIES: * 24-hour fitness center * Resident clubhouse with controlled electronic access * Scenic walking trail and landscaped courtyard * Outdoor grilling stations and gathering areas * Professional management * 24-hour emergency maintenance * Off-street parking for residents and guests * Pet friendly community (one dog under 25 lbs or up to two cats permitted) UTILITIES INCLUDED: * Water * Sewer * Trash removal * Lawn care * Snow removal Located in Manheim, Lancaster County, approximately 4 miles from Downtown Lititz with convenient access to Routes 72, 283, and 772 for commuting throughout Central Pennsylvania. Complete our free online application to schedule a tour!
Holly Tree is located in the Manheim Lititz Neighborhood and 17545 Zip code of Manheim, PA. This community is professionally managed by Wolf & Kline Property Management, Inc.
Unique Features and Amenities
- 9 Foot Ceilings
- Club House/Fitness Center (Coming 2016/2017)
- Full Size Stainless Steel Appliances
- Granite Countertops
- Grilling Station Coming Soon!
- Keyless Electronic Apartment Access
- Large Master Suite
- Large Walk-In-Closets
- Lawn Care included
- Outdoor Grilling Stations
- Pre-Wired High Speed Cable & Internet
- Private Entrances and Covered Porch/Balconies
- Scenic Walking/Fitness Path
- Snow Removal Included
- Washer and Dryer in Oversized Laundry Space with Additional Storage Space
- Water, Sewer, Trash, Lawn and Snow Removal Included in Rent
Property Contact Info

- Listed by:
- Agency:
- Vendor Logo:
- Website:
- View Property Website
- Call Us:
- (717) 696-1025
- Disclaimer:
Office Hours
| Monday | 8:00 am–5:00 pm |
| Tuesday | 8:00 am–5:00 pm |
| Wednesday | 8:00 am–5:00 pm |
| Thursday | 8:00 am–5:00 pm |
| Friday | 8:00 am–5:00 pm |
| Saturday | Closed |
| Sunday | Closed |
Floorplan Pricing and Availability
Holly Tree offers 2 Bedroom apartments starting from $1,675 and having 1,068–1,201 sq ft. Here is the current pricing and availability:
New! Interactive Property Map
2 Bedrooms
Sassafras
$1,695
2 Beds, 2 Baths, 1068-1201 sq ftAvailable NowModel Gallery
Floorplans
Photos
Availability Details
Price Availability Date Unit Sq Ft $1,695 Available Now Sassafras 1068-1201 sq ft Model Amenities and Features
Features
- Air Conditioning
- Balcony
- Cable Ready
- Heating
- Sprinkler System
- Storage Space
- Washer/Dryer
Kitchen
- Dishwasher
- Granite Countertops
- Ice Maker
- Kitchen
- Microwave
- Oven
- Range
- Refrigerator
- Stainless Steel Appliances
Model Rent and Fees
Model Price
- $1,695
Apartment Model: Sassafras$1,6952 Bedroom, 2 Bath, 1068-1201 sq ftAvailable NowFloorplansPhotos![]()
Sassafras - Image 1 ![]()
Sassafras - Image 2 ![]()
Sassafras - Image 3 ![]()
Sassafras - Image 4 ![]()
Sassafras - Image 5 ![]()
Sassafras - Image 6 ![]()
Sassafras - Image 7 ![]()
Sassafras - Image 8 ![]()
Sassafras - Image 9 ![]()
Sassafras - Image 10 ![]()
Sassafras - Floorplan Dogwood
$1,775
2 Beds, 2 Baths, 1170 sq ftAvailable NowModel Gallery
Floorplans
Photos
3D Tours
Availability Details
Price Availability Date Unit Sq Ft $1,775 Available Now Dogwood 1170 sq ft Model Amenities and Features
Features
- Air Conditioning
- Balcony
- Cable Ready
- Heating
- Sprinkler System
- Storage Space
- Washer/Dryer
Kitchen
- Dishwasher
- Granite Countertops
- Ice Maker
- Kitchen
- Microwave
- Oven
- Range
- Refrigerator
- Stainless Steel Appliances
Model Rent and Fees
Model Price
- $1,775
Apartment Model: Dogwood$1,7752 Bedroom, 2 Bath, 1170 sq ftAvailable NowFloorplansPhotos3D Tours![]()
Dogwood - Image 1 ![]()
Dogwood - Image 2 ![]()
Dogwood - Image 3 ![]()
Dogwood - Image 4 ![]()
Dogwood - Image 5 ![]()
Dogwood - Image 6 ![]()
Dogwood - Image 7 ![]()
Dogwood - Image 8 ![]()
Dogwood - Image 9 ![]()
Dogwood - Image 10 ![]()
Dogwood - Floorplan Dogwood - 3D Tour Azalea
$1,795
2 Beds, 2 Baths, 1201 sq ftAvailable NowModel Gallery
Floorplans
Photos
Availability Details
Price Availability Date Unit Sq Ft $1,795 Available Now Azalea 1201 sq ft Model Amenities and Features
Features
- Air Conditioning
- Balcony
- Cable Ready
- Heating
- Sprinkler System
- Storage Space
- Washer/Dryer
Kitchen
- Dishwasher
- Granite Countertops
- Ice Maker
- Kitchen
- Microwave
- Oven
- Range
- Refrigerator
- Stainless Steel Appliances
Model Rent and Fees
Model Price
- $1,795
Apartment Model: Azalea$1,7952 Bedroom, 2 Bath, 1201 sq ftAvailable NowFloorplansPhotos![]()
Azalea - Image 1 ![]()
Azalea - Image 2 ![]()
Azalea - Image 3 ![]()
Azalea - Image 4 ![]()
Azalea - Image 5 ![]()
Azalea - Image 6 ![]()
Azalea - Image 7 ![]()
Azalea - Image 8 ![]()
Azalea - Image 9 ![]()
Azalea - Image 10 ![]()
Azalea - Floorplan Magnolia
$1,695
2 Beds, 2 Baths, 1080 sq ftAvailable Sep 11Model Gallery
Floorplans
Photos
Videos
Availability Details
Price Availability Date Unit Sq Ft $1,695 September 11, 2026 Magnolia 1080 sq ft Model Amenities and Features
Features
- Air Conditioning
- Heating
- High Speed Internet Access
- Washer/Dryer
Kitchen
- Dishwasher
- Disposal
- Granite Countertops
- Ice Maker
- Island Kitchen
- Stainless Steel Appliances
Living Space
- Walk-In Closets
Model Rent and Fees
Model Price
- $1,695
Apartment Model: Magnolia$1,6952 Bedroom, 2 Bath, 1080 sq ftAvailable September 11, 2026FloorplansPhotosVideos![]()
Magnolia - Image 1 ![]()
Magnolia - Image 2 ![]()
Magnolia - Image 3 ![]()
Magnolia - Image 4 ![]()
Magnolia - Image 5 ![]()
Magnolia - Image 6 ![]()
Magnolia - Image 7 ![]()
Magnolia - Image 8 ![]()
Magnolia - Image 9 ![]()
Magnolia - Image 10 ![]()
Magnolia - Floorplan Magnolia - Video 700 1st Floor
$1,675
2 Beds, 2 Baths, 1150 sq ftAvailable Oct 14Availability Details
Price Availability Date Unit Sq Ft $1,675 October 14, 2026 700 1st Floor 1150 sq ft Model Amenities and Features
Features
- Air Conditioning
- Heating
- Washer/Dryer
Kitchen
- Dishwasher
- Island Kitchen
- Kitchen
- Microwave
- Range
- Refrigerator
Model Rent and Fees
Model Price
- $1,675
Schedule a Tour
Videos
3D Tours
Property Information
- 180 Units
- 3 Stories
- Built in 2015
Lease Terms
- 12 mo, then month to month
Fees and Policies
The fees listed below are community-provided and may exclude utilities or add-ons. All payments are made directly to the property and are non-refundable unless otherwise specified.
Required Fees
One-Time Basics
- Due at Move-In
- Administrative FeeiCharged per unit.$85.00
Pet Policy and Fees
Cats
- 2 Pet Limit
- 25 Lb Weight Limit
Comments: Additional deposit & rent required if more than 1 pet
Dogs
- 1 Pet Limit
- 25 Lb Weight Limit
Comments: Additional deposit & rent required if more than 1 pet
Parking Info and Fees
- Surface LotiGeneral Parking
- 2 Max
Property Fee Disclaimer: Based on community-supplied data and independent market research. Subject to change without notice. May exclude fees for mandatory or optional services and usage-based utilities.
Features and Amenities
Community Features
- Clubhouse
- Walk Up
Outdoor Features
- Grill
- Courtyard
- Porch
- Lawn
Recreation and Fitness
- Fitness Center
- Walking/Biking Trails
Interior Features
- Balcony
- Storage Space
- Sprinkler System
- Heating
- Cable Ready
- Washer/Dryer
- Air Conditioning
Kitchen Amenities
- Dishwasher
- Oven
- Microwave
- Range
- Refrigerator
- Stainless Steel Appliances
- Ice Maker
- Kitchen
- Granite Countertops
Living Area Features
- Walk In Closets
- Carpet
- Linen Closet
- Hardwood Floors

Map
- Shopping
- Colleges
- Grocery
- Medical

Map
Getting Around
30 / 100 Somewhat walkable
20 / 100 Somewhat Bikeable
90 / 100 Exceptionally car friendly
Getting to Know the Area
40 / 100 Restaurants
20 / 100 Cafes
20 / 100 Nightlife
20 / 100 Shopping
50 / 100 Parks
100 / 100 Noise Level
Frequently Asked Questions about Holly Tree
Where is Holly Tree located?
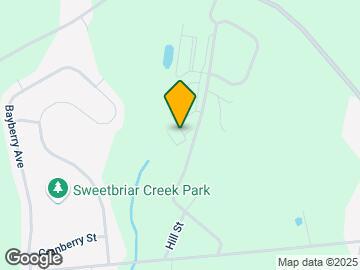
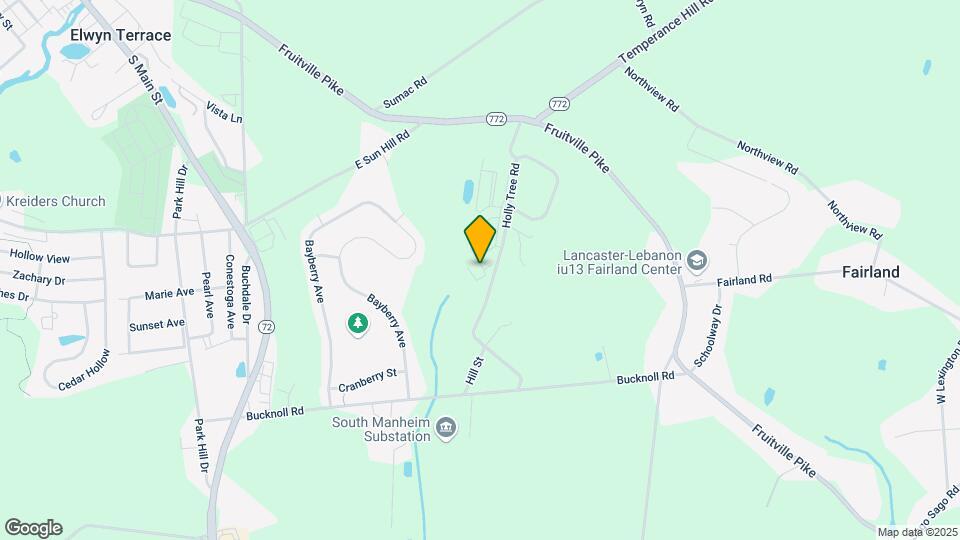
Holly Tree is located at 200 Houck Dr near the Manheim Lititz area of Manheim, PA
What is the current rent range at Holly Tree?
2 Bedrooms at Holly Tree currently start from $1,675. Call today for more info!
When is the leasing office open?
- The office Hours for Holly Tree are
- Monday 8:00 am–5:00 pm
- Tuesday 8:00 am–5:00 pm
- Wednesday 8:00 am–5:00 pm
- Thursday 8:00 am–5:00 pm
- Friday 8:00 am–5:00 pm
- Saturday Closed
- Sunday Closed
Are pets allowed?
Call us today to find out our pet policy and if we allow pets
Renters Reviews and Ratings
Cannot be more thankful to move
Beautiful new buildings
Nearby Schools
Manheim Central Senior High School
Manheim Central Middle School
About GreatSchools Data on ApartmentHomeLiving.com.
Points of Interest
Time and distance from Holly Tree.
Big Box and Retail
Target
Carmax
Petsmart
Colleges and Universities
Groceries
Wegman's
Whole Foods
Aldi
Hospitals
Shopping Centers
Holly Tree has 5 shopping centers within 4.0 miles.
Nearby Neighborhoods
Rental Price Ranges in the Area
| Bedroom | Average Rent | Cheapest Rent | Highest Rent |
|---|---|---|---|
| Manheim Studio Apartments | $1,486 | $1,232 | $2,159 |
| Manheim 1 Bedroom Apartments | $1,629 | $1,175 | $4,500 |
| Manheim 2 Bedroom Apartments | $1,920 | $1,100 | $5,099 |
| Manheim 3 Bedroom Apartments | $2,556 | $1,545 | $4,930 |
| Manheim 4 Bedroom Apartments | $2,315 | $2,181 | $2,384 |
| 2 Bedroom Homes | $1,682 | $1,100 | $2,495 |
| 3 Bedroom Homes | $2,136 | $1,495 | $2,895 |
| 4 Bedroom Homes | $3,795 | $1,975 | $6,000 |
| 5 Bedroom Homes | $2,285 | $2,285 | $2,285 |


