


- 1–2 Bedrooms
- $1,175-$1,599 Total Monthly Price
Total Monthly Price
Base Rent$1,175 - $1,599Total Monthly Price$1,175 - $1,599 - 512–948 Square Feet
Rent Specials
SPECIAL OFFER! 2 weeks on 12 month lease, & 3 weeks on 18 month lease! Call leasing office for more details!
About Homestead Chandler
Welcome to Homestead Chandler, a premier apartment community nestled in the vibrant city of Chandler, Arizona. Ideally located in one of Chandler's most desirable neighborhoods, our beautifully designed one-bedroom and two-bedroom apartments offer the perfect blend of comfort, style, and convenience. Experience upgraded suburban living with thoughtfully crafted interiors and resort-style amenities designed to enhance your lifestyle. Come home to Homestead Chandler—where modern living meets exceptional quality.
Homestead Chandler is located in the North Chandler Neighborhood and 85225 Zip code of Chandler, AZ. This community is professionally managed by CAM Properties
Unique Features and Amenities
- 1bd Full Renovation
- 2bd Full Renovation
- Air Conditioner
- Assigned Parking
- Beautiful Landscaping
- Breakfast Bar
- Cable Available
- Copy and Fax Services
- Easy Access to Freeways
- Easy Access to Nearby Shopping
- Fireplace*
- Granite Countertops*
- Guest Parking
- Horizontal Wood Accents
- Large Balcony
- LED Lighting
- Partial Renovation
- Picnic Area with Barbecue
- Preinstalled WiFi with 1st Month Free from Cox
- Public Parks Nearby
- Solar Screens
- Spanish Speaking Staff
- Stainless-Steel Appliances*
- StakeFree - Financial Amenity
- Tile Backsplash*
- Upgraded Lighting and Plumbing Fixtures
- Upgraded Unit
- Washer and Dryer in Home*
- White Shaker-Style Cabinets with Pulls
- Wood-like Flooring
Property Contact Info

- Listed by:
- Agency:
- Vendor Logo:
- Website:
- View Property Website
- Call Us:
- (855) 515-0463
- Disclaimer:
Office Hours
| Monday | 9:00 am–5:00 pm |
| Tuesday | 9:00 am–5:00 pm |
| Wednesday | 9:00 am–5:00 pm |
| Thursday | 9:00 am–5:00 pm |
| Friday | 9:00 am–5:00 pm |
| Saturday | 10:00 am–4:00 pm |
| Sunday | Closed |
Floorplan Pricing and Availability
Homestead Chandler offers 1 to 2 Bedroom apartments starting from $1,175 and having 512–948 sq ft. Here is the current pricing and availability:
New! Interactive Property Map
 ApartmentHomeLiving.com's new Interactive Property Map allows you to see where every available unit is located at this community.Try It Now >
1 Bedroom
One Bedroom Large
From $1,175
1 Bed, 1 Bath, 684 sq ftTotal Monthly PriceAvailable Oct 30Total Monthly Price
Base Rent$1,175 - $1,225Total Monthly Price$1,175 - $1,225Model Gallery
Floorplans
Availability Details
Prices shown for this property are the Total Monthly Price including Fees.Price Availability Date Unit Sq Ft View Details $1,225 October 30, 2026 1058S 684 $1,175 November 5, 2026 1015S 684 Model Amenities and Features
Features
- Air Conditioning
- Balcony
- Cable Ready
- Ceiling Fans
- Fireplace
- Heating
- High Speed Internet Access
- Tub/Shower
- Washer/Dryer
- Wheelchair Accessible
- Wi-Fi
Kitchen
- Dishwasher
- Disposal
- Granite Countertops
- Kitchen
- Microwave
- Range
- Stainless Steel Appliances
Model Lease Information
Model Price Range
- $1,175 - $1,225Total Monthly PriceBase Rent: $1,175 - $1,225Required Monthly Fees: None
Unit 1058S Lease Information
Unit Price
- $1,225Total Monthly PriceBase Rent: $1,225Required Monthly Fees: None
View Details and Rent EstimateModel Lease Information
Model Price Range
- $1,175 - $1,225Total Monthly Price
Unit 1015S Lease Information
Unit Price
- $1,175Total Monthly PriceBase Rent: $1,175Required Monthly Fees: None
View Details and Rent EstimateModel Lease Information
Model Price Range
- $1,175 - $1,225Total Monthly Price
Apartment Model: One Bedroom LargeFrom $1,1751 Bedroom, 1 Bath, 684 sq ftAvailable October 30, 2026Floor plans are artist's rendering. All dimensions are approximate. Actual product and specifications may vary in dimension or detail. Not all features are available in every rental home. Please see a representative for details.
![]()
One Bedroom Large - Floorplan Apartment Unit: 1058SApartment Model: One Bedroom Large$1,2251 Bedroom, 1 Bath, 684 sq ftAvailable October 30, 2026Apartment Unit: 1015SApartment Model: One Bedroom Large$1,1751 Bedroom, 1 Bath, 684 sq ftAvailable November 5, 2026One Bedroom Small
$1,180
1 Bed, 1 Bath, 512 sq ftTotal Monthly PriceAvailable Nov 7Total Monthly Price
Base Rent$1,180Total Monthly Price$1,180Model Gallery
Floorplans
Availability Details
Prices shown for this property are the Total Monthly Price including Fees.Price Availability Date Unit Sq Ft $1,180 November 7, 2026 1017S 512 Model Amenities and Features
Features
- Air Conditioning
- Balcony
- Cable Ready
- Ceiling Fans
- Fireplace
- Heating
- High Speed Internet Access
- Tub/Shower
- Washer/Dryer
- Wheelchair Accessible
- Wi-Fi
Kitchen
- Dishwasher
- Disposal
- Granite Countertops
- Kitchen
- Microwave
- Range
- Stainless Steel Appliances
Unit 1017S Lease Information
Unit Price
- $1,180Total Monthly PriceBase Rent: $1,180Required Monthly Fees: None
View Details and Rent EstimateModel Lease Information
Price
- $1,180Total Monthly Price
Apartment Model: One Bedroom Small$1,1801 Bedroom, 1 Bath, 512 sq ftAvailable November 7, 2026Floor plans are artist's rendering. All dimensions are approximate. Actual product and specifications may vary in dimension or detail. Not all features are available in every rental home. Please see a representative for details.
![]()
One Bedroom Small - Floorplan Apartment Unit: 1017SApartment Model: One Bedroom Small$1,1801 Bedroom, 1 Bath, 512 sq ftAvailable November 7, 20262 Bedrooms
Two Bedroom, One Bath
$1,499
2 Beds, 1 Bath, 864 sq ftTotal Monthly PriceAvailable Sep 17Total Monthly Price
Base Rent$1,499Total Monthly Price$1,499Model Gallery
Floorplans
Availability Details
Prices shown for this property are the Total Monthly Price including Fees.Price Availability Date Unit Sq Ft $1,499 September 17, 2026 2004N 864 Model Amenities and Features
Features
- Air Conditioning
- Balcony
- Cable Ready
- Ceiling Fans
- Fireplace
- Heating
- High Speed Internet Access
- Tub/Shower
- Washer/Dryer
- Wheelchair Accessible
- Wi-Fi
Kitchen
- Dishwasher
- Disposal
- Granite Countertops
- Kitchen
- Microwave
- Range
- Stainless Steel Appliances
Unit 2004N Lease Information
Unit Price
- $1,499Total Monthly PriceBase Rent: $1,499Required Monthly Fees: None
View Details and Rent EstimateModel Lease Information
Price
- $1,499Total Monthly Price
Apartment Model: Two Bedroom, One Bath$1,4992 Bedroom, 1 Bath, 864 sq ftAvailable September 17, 2026Floor plans are artist's rendering. All dimensions are approximate. Actual product and specifications may vary in dimension or detail. Not all features are available in every rental home. Please see a representative for details.
![]()
Two Bedroom, One Bath - Floorplan Apartment Unit: 2004NApartment Model: Two Bedroom, One Bath$1,4992 Bedroom, 1 Bath, 864 sq ftAvailable September 17, 2026Two Bedroom, Two Bath
$1,599
2 Beds, 2 Baths, 948 sq ftTotal Monthly PriceAvailable Oct 1Total Monthly Price
Base Rent$1,599Total Monthly Price$1,599Model Gallery
Floorplans
Availability Details
Prices shown for this property are the Total Monthly Price including Fees.Price Availability Date Unit Sq Ft $1,599 October 1, 2026 2035N 948 Unit 2035N Amenities and Features
Features
- Air Conditioning
- Cable Ready
- Ceiling Fans
- Fireplace
- Heating
- High Speed Internet Access
- Tub/Shower
- Washer/Dryer
Kitchen
- Dishwasher
- Disposal
- Kitchen
- Microwave
- Range
Living Space
- Carpet
- Dining Room
- Vinyl Flooring
- Walk-In Closets
- Window Coverings
Unit 2035N Lease Information
Unit Price
- $1,599Total Monthly PriceBase Rent: $1,599Required Monthly Fees: None
View Details and Rent EstimateModel Lease Information
Price
- $1,599Total Monthly Price
Apartment Model: Two Bedroom, Two Bath$1,5992 Bedroom, 2 Bath, 948 sq ftAvailable October 1, 2026Floor plans are artist's rendering. All dimensions are approximate. Actual product and specifications may vary in dimension or detail. Not all features are available in every rental home. Please see a representative for details.
![]()
Two Bedroom, Two Bath - Floorplan Apartment Unit: 2035NApartment Model: Two Bedroom, Two Bath$1,5992 Bedroom, 2 Bath, 948 sq ftAvailable October 1, 2026


Schedule a Tour
Videos
3D Tours
Property Information
- 248 Units
- 2 Stories
- Built in 1985
Fees and Policies
The fees listed below are community-provided and may exclude utilities or add-ons. All payments are made directly to the property and are non-refundable unless otherwise specified. Use the Cost Calculator to determine costs based on your needs.
Required Fees
One-Time Basics
- Due at Application
- Application Fee Per ApplicantiCharged per applicant.$50.00
- Due at Move-In
- Administrative FeeiCharged per unit.$250.00
Other Fees and Policies
Situational Fees
- NSF Tenant FeeiNSF Tenant Fee Charged Per Unit.$50.00
- Early Termination FeeiEarly Termination Fee Charged Per Unit.100.0% of base rent
- MTM Flat FeeiMonth to Month Flat Fee Charged Per Unit.$200.00/mo
- Debit CardiDebit Card Charged per unit.$3-$9/per occurrence
- Initial Late FeeiLate Fee Charged per unit.$50.00
Pet Fees
- Cat
- Cat DepositiCharged per Pet.$200.00
- Cat FeeiCharged per Pet.$200.00
- Cat RentiCharged Per Pet.$35.00/mo
- Dog
- Dog DepositiCharged per Pet.$200.00
- Dog FeeiCharged per Pet.$200.00
- Dog RentiCharged Per Pet.$35.00/mo
None
None
| Restrictions: None.
Parking Info and Fees
- Covered
- Other
Property Fee Disclaimer: Based on community-supplied data and independent market research. Subject to change without notice. May exclude fees for mandatory or optional services and usage-based utilities.
Features and Amenities
On-Site Services
- Maintenance On Site
- Public Transportation
- Laundry Facilities
Community Features
- Clubhouse
Outdoor Features
- Picnic Area
Recreation and Fitness
- Fitness Center
- Pool
Interior Features
- Balcony
- Tub/Shower
- Heating
- Ceiling Fans
- Fireplace
- High Speed Internet Access
- Cable Ready
- Washer/Dryer
- Air Conditioning
- Wi Fi
- Wheelchair Accessible
Kitchen Amenities
- Disposal
- Stainless Steel Appliances
- Kitchen
- Dishwasher
- Microwave
- Range
- Granite Countertops
Living Area Features
- Walk In Closets
- Carpet
- Dining Room
- Vinyl Flooring
- Window Coverings

Map
- Shopping
- Colleges
- Grocery
- Medical
- Transportation
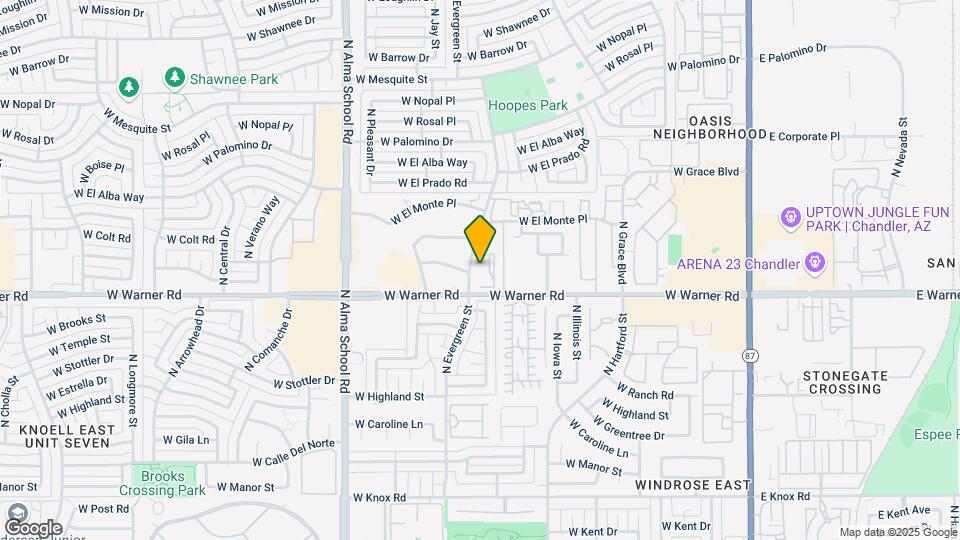
Map
Getting Around
50 / 100 Fairly walkable
10 / 100 Minimal public transit
50 / 100 Fairly bikeable
80 / 100 Very car friendly
 details
Getting to Know the Area
70 / 100 Restaurants
70 / 100 Cafes
70 / 100 Nightlife
60 / 100 Shopping
60 / 100 Parks
30 / 100 Noise Level
Frequently Asked Questions about Homestead Chandler
Where is Homestead Chandler located?
Homestead Chandler is located at 2101 N Evergreen St near the North Chandler area of Chandler, AZ
What is the current rent range at Homestead Chandler?
1 Bedroom to 2 Bedroom Apartments at Homestead Chandler currently range from $1,175 to $1,599
When is the leasing office open?
- The office Hours for Homestead Chandler are
- Monday 9:00 am–5:00 pm
- Tuesday 9:00 am–5:00 pm
- Wednesday 9:00 am–5:00 pm
- Thursday 9:00 am–5:00 pm
- Friday 9:00 am–5:00 pm
- Saturday 10:00 am–4:00 pm
- Sunday Closed
Are pets allowed?
Call us today to find out our pet policy and if we allow pets
Are there any rent specials?
The current rent special at Homestead Chandler is: SPECIAL OFFER! 2 weeks on 12 month lease, & 3 weeks on 18 month lease! Call leasing office for more details!.
Nearby Schools
Dobson High School
Sirrine Montessori Center
About GreatSchools Data on ApartmentHomeLiving.com.
Points of Interest
Time and distance from Homestead Chandler.
Big Box and Retail
Fry's
Walgreens
Goodwill
Colleges and Universities
Mesa Community College - Southern and Dobson Campus
Chandler-Gilbert Community College - Pecos Campus
Groceries
Fry's
Safeway
Aldi
Hospitals
Oasis Behavioral Health Hospital
Arizona Orthopedic And Surgical Specialty Hospital
Chandler Regional Medical Center
Military Bases
Phoenix Sky Harbor Airport Air Guard Station
Restaurants and Dining
P.F. Chang's
Bill Johnson's Big Apple
Shopping Centers
Homestead Chandler has 5 shopping centers within 0.6 miles.
Transit Stations
Tempe Transportation Center-METRO Light Rail
Nearby Neighborhoods
Rental Price Ranges in the Area
| Bedroom | Average Rent | Cheapest Rent | Highest Rent |
|---|---|---|---|
| Chandler Studio Apartments | $1,434 | $937 | $2,370 |
| Chandler 1 Bedroom Apartments | $1,644 | $1,020 | $6,441 |
| Chandler 2 Bedroom Apartments | $1,999 | $995 | $7,189 |
| Chandler 3 Bedroom Apartments | $2,448 | $1,650 | $10,000+ |
| Chandler 4 Bedroom Apartments | $5,172 | $2,196 | $10,000+ |
| 2 Bedroom Homes | $2,348 | $1,195 | $4,500 |
| 3 Bedroom Homes | $2,587 | $1,550 | $8,000 |
| 4 Bedroom Homes | $3,313 | $750 | $10,000+ |
| 5 Bedroom Homes | $3,784 | $750 | $7,500 |
| 6 Bedroom Homes | $3,890 | $3,690 | $3,990 |
| 7 Bedroom Homes | $15,000 | $10,000 | $10,000+ |
Browse Top Apartments in Chandler
By Price
By Community Type
- Chandler Apartments with Rent Specials
- Chandler Top Rated Apartments
- Chandler Corporate Apartments
- Chandler Furnished Apartments
- Chandler Gated Apartments
- Chandler Loft Apartments
- New Chandler Apartments
- Chandler Senior Apartments
- Chandler Short-term Apartments
- Chandler Student Apartments
- Chandler Apartments with Utilities Included
| Restrictions: None.