- 1–3 Bedrooms
- $1,260-$1,950 Pricing
- 727–1,332 Square Feet
About Homestead Garden
People come first at Homestead Garden Apartments. Our 1, 2, and 3 bedroom floor plans are complete with an open-concept kitchen layout, hardwood-style flooring, an in-home washer & dryer, and a private patio or balcony. Residents also gain access to exclusive amenities like the outdoor swimming pool, a fitness center, an enclosed dog park, and a community clubhouse. Schedule your tour today and discover the difference at Homestead Garden Apartments.
Homestead Garden is located in the 57703 Zip code of Rapid City, SD. This community is professionally managed by Monarch Investment and Management Group
Unique Features and Amenities
- Abundance of Natural Light
- Bay Windows
- Breakfast Bar
- Built-In Microwaves
- Ceiling Fans Throughout
- Central Air Conditioning
- Charming Exteriors
- Colorful Playground
- Community Clubhouse
- Enclosed Dog Park
- Energy Efficient Appliances
- Expansive Sundeck
- Granite-Inspired Countertops
- Hardwood-Style Flooring
- In-Home Washer & Dryer
- Mature Trees Throughout
- Modern Lighting Fixtures
- Off-Street Parking
- Open, Green Lawn Space
- Open-Concept Kitchen Layouts
- Outdoor Swimming Pool
- Pet-Friendly
- Plush Carpeting
- Private Patio or Balcony
- Relaxing Hot Tub
- Rentable Garages
- Shaded Picnic Area
- Shaker Cabinetry
- Spacious Bathrooms
- Stainless Steel Grilling Station
- Well-Equipped Fitness Center
- Well-Lit Vanities
- Well-Maintained Landscaping
Property Contact Info

- Listed by:
- Agency:
- Vendor Logo:
- Website:
- View Property Website
- Call Us:
- (605) 570-4196
- Disclaimer:
Office Hours
| Monday | 10:00 am–6:00 pm |
| Tuesday | 9:00 am–6:00 pm |
| Wednesday | 9:00 am–6:00 pm |
| Thursday | 9:00 am–6:00 pm |
| Friday | 9:00 am–6:00 pm |
| Saturday | Closed |
| Sunday | Closed |
Floorplan Pricing and Availability
Homestead Garden offers 1 to 3 Bedroom apartments starting from $1,260 and having 727–1,332 sq ft. Here is the current pricing and availability:
New! Interactive Property Map
1 Bedroom
The Clover
From $1,295
1 Bed, 1 Bath, 727 sq ftAvailable Oct 5Model Gallery
Floorplans
3D Tours
Availability Details
Price Availability Date Unit Sq Ft View Details $1,295 October 5, 2026 1111-103 727 $1,295 November 29, 2026 1111-104 727 Model Amenities and Features
Features
- High Speed Internet Access
- Smoke Free
Model Rent and Fees
Model Price Range
- $1,260 - $1,295
Current Available Pricing
- $1,295
Unit 1111-103 Amenities and Features
Features
- High Speed Internet Access
- Smoke Free
Unit 1111-103 Rent and Fees
Unit Price
- $1,295
View Details and Rent EstimateModel Rent and Fees
Model Price Range
- $1,260 - $1,295
Unit 1111-104 Amenities and Features
Features
- High Speed Internet Access
- Smoke Free
Unit 1111-104 Rent and Fees
Unit Price
- $1,295
View Details and Rent EstimateModel Rent and Fees
Model Price Range
- $1,260 - $1,295
Apartment Model: The CloverFrom $1,2601 Bedroom, 1 Bath, 727 sq ftAvailable October 5, 2026Floorplans3D Tours![]()
The Clover - Floorplan The Clover - 3D Tour The Clover - 3D Tour Apartment Unit: 1111-103Apartment Model: The Clover$1,2951 Bedroom, 1 Bath, 727 sq ftAvailable October 5, 2026Apartment Unit: 1111-104Apartment Model: The Clover$1,2951 Bedroom, 1 Bath, 727 sq ftAvailable November 29, 20262 Bedrooms
Show Unavailable FloorplansThe Sunflower
From $1,360
2 Beds, 1 Bath, 1033 sq ftAvailable NowCheapest 2 BedroomThis is the cheapest 2 Bedroom at this PropertyModel Gallery
Floorplans
Availability Details
Price Availability Date Unit Sq Ft View Details $1,360 Available Now 5005-103 1033 $1,410 August 31, 2026 5005-102 1033 $1,425 September 1, 2026 4831-304 1033 Model Amenities and Features
Features
- High Speed Internet Access
- Smoke Free
Model Rent and Fees
Model Price Range
- $1,360 - $1,425
Unit 5005-103 Amenities and Features
Features
- High Speed Internet Access
- Smoke Free
Unit 5005-103 Rent and Fees
Unit Price
- $1,360
View Details and Rent EstimateModel Rent and Fees
Model Price Range
- $1,360 - $1,425
Unit 5005-102 Amenities and Features
Features
- High Speed Internet Access
- Smoke Free
Unit 5005-102 Rent and Fees
Unit Price
- $1,410
View Details and Rent EstimateModel Rent and Fees
Model Price Range
- $1,360 - $1,425
Unit 4831-304 Amenities and Features
Features
- High Speed Internet Access
- Smoke Free
Unit 4831-304 Rent and Fees
Unit Price
- $1,425
View Details and Rent EstimateModel Rent and Fees
Model Price Range
- $1,360 - $1,425
Apartment Model: The SunflowerFrom $1,3602 Bedroom, 1 Bath, 1033 sq ftAvailable Now![]()
The Sunflower - Floorplan Apartment Unit: 5005-103Apartment Model: The Sunflower$1,3602 Bedroom, 1 Bath, 1033 sq ftAvailable NowApartment Unit: 5005-102Apartment Model: The Sunflower$1,4102 Bedroom, 1 Bath, 1033 sq ftAvailable August 31, 2026Apartment Unit: 4831-304Apartment Model: The Sunflower$1,4252 Bedroom, 1 Bath, 1033 sq ftAvailable September 1, 2026The Petal
From $1,415
2 Beds, 1 Bath, 936 sq ftAvailable Sep 15Model Gallery
Floorplans
Availability Details
Price Availability Date Unit Sq Ft View Details $1,420 September 15, 2026 4511-201 936 $1,415 October 7, 2026 4623-104 936 $1,430 October 16, 2026 4511-204 936 Model Amenities and Features
Features
- High Speed Internet Access
- Smoke Free
Model Rent and Fees
Model Price Range
- $1,390 - $1,430
Current Available Pricing
- $1,415 - $1,430
Unit 4511-201 Amenities and Features
Features
- High Speed Internet Access
- Smoke Free
Unit 4511-201 Rent and Fees
Unit Price
- $1,420
View Details and Rent EstimateModel Rent and Fees
Model Price Range
- $1,390 - $1,430
Unit 4623-104 Amenities and Features
Features
- High Speed Internet Access
- Smoke Free
Unit 4623-104 Rent and Fees
Unit Price
- $1,415
View Details and Rent EstimateModel Rent and Fees
Model Price Range
- $1,390 - $1,430
Unit 4511-204 Amenities and Features
Features
- High Speed Internet Access
- Smoke Free
Unit 4511-204 Rent and Fees
Unit Price
- $1,430
View Details and Rent EstimateModel Rent and Fees
Model Price Range
- $1,390 - $1,430
Apartment Model: The PetalFrom $1,3902 Bedroom, 1 Bath, 936 sq ftAvailable September 15, 2026![]()
The Petal - Floorplan Apartment Unit: 4511-201Apartment Model: The Petal$1,4202 Bedroom, 1 Bath, 936 sq ftAvailable September 15, 2026Apartment Unit: 4623-104Apartment Model: The Petal$1,4152 Bedroom, 1 Bath, 936 sq ftAvailable October 7, 2026Apartment Unit: 4511-204Apartment Model: The Petal$1,4302 Bedroom, 1 Bath, 936 sq ftAvailable October 16, 2026The Rose
$1,650
2 Beds, 2 Baths, 1186 sq ftAvailable Oct 30Largest 2 BedroomThis is the largest 2 Bedroom at this PropertyModel Gallery
Floorplans
Availability Details
Price Availability Date Unit Sq Ft $1,650 October 30, 2026 5005-108 1186 Unit 5005-108 Amenities and Features
Features
- High Speed Internet Access
- Smoke Free
Unit 5005-108 Rent and Fees
Unit Price
- $1,650
View Details and Rent EstimateModel Rent and Fees
Price
- $1,650
Apartment Model: The Rose$1,6502 Bedroom, 2 Bath, 1186 sq ftAvailable October 30, 2026![]()
The Rose - Floorplan Apartment Unit: 5005-108Apartment Model: The Rose$1,6502 Bedroom, 2 Bath, 1186 sq ftAvailable October 30, 2026The Lily
2 Beds, 2 Baths, 1135 sq ftModel Gallery
Floorplans
Availability Details
Availability Date Unit Sq Ft Call for Availability The Lily 1135 sq ft Model Amenities and Features
Features
- High Speed Internet Access
- Smoke Free
Apartment Model: The LilyCall For Rates2 Bedroom, 2 Bath, 1135 sq ftUnavailable![]()
The Lily - Floorplan 3 Bedrooms
The Goldenrod
From $1,920
3 Beds, 2 Baths, 1332 sq ftAvailable Aug 30Model Gallery
Floorplans
Availability Details
Price Availability Date Unit Sq Ft View Details $1,920 August 30, 2026 4909-203 1332 $1,920 September 14, 2026 4811-202 1332 $1,950 October 7, 2026 4909-302 1332 Model Amenities and Features
Features
- High Speed Internet Access
- Smoke Free
Model Rent and Fees
Model Price Range
- $1,920 - $1,950
Unit 4909-203 Amenities and Features
Features
- High Speed Internet Access
- Smoke Free
Unit 4909-203 Rent and Fees
Unit Price
- $1,920
View Details and Rent EstimateModel Rent and Fees
Model Price Range
- $1,920 - $1,950
Unit 4811-202 Amenities and Features
Features
- High Speed Internet Access
- Smoke Free
Unit 4811-202 Rent and Fees
Unit Price
- $1,920
View Details and Rent EstimateModel Rent and Fees
Model Price Range
- $1,920 - $1,950
Unit 4909-302 Amenities and Features
Features
- High Speed Internet Access
- Smoke Free
Unit 4909-302 Rent and Fees
Unit Price
- $1,950
View Details and Rent EstimateModel Rent and Fees
Model Price Range
- $1,920 - $1,950
Apartment Model: The GoldenrodFrom $1,9203 Bedroom, 2 Bath, 1332 sq ftAvailable August 30, 2026![]()
The Goldenrod - Floorplan Apartment Unit: 4909-203Apartment Model: The Goldenrod$1,9203 Bedroom, 2 Bath, 1332 sq ftAvailable August 30, 2026Apartment Unit: 4811-202Apartment Model: The Goldenrod$1,9203 Bedroom, 2 Bath, 1332 sq ftAvailable September 14, 2026Apartment Unit: 4909-302Apartment Model: The Goldenrod$1,9503 Bedroom, 2 Bath, 1332 sq ftAvailable October 7, 2026
Schedule a Tour
3D Tours
Property Information
- 152 Units
- 3 Stories
- Built in 2005
Lease Terms
- 12 mo
Fees and Policies
The fees listed below are community-provided and may exclude utilities or add-ons. All payments are made directly to the property and are non-refundable unless otherwise specified. Use the Cost Calculator to determine costs based on your needs.
Required Fees
One-Time Basics
- Due at Application
- Application Fee Per ApplicantiCharged Per Unit.$50.00
- Due at Move-In
- Reservation/Holding FeeiCharged Per Unit.$100.00
Other Fees and Policies
Pet Fees
- Cat
- Cat FeeiMax of 2. Charged Per Pet.$300.00
- Cat RentiCharged Per Pet.$35.00/mo
- Dog
- Dog FeeiMax of 2. Charged Per Pet.$300.00
- Dog RentiCharged Per Pet.$35.00/mo
Breed/Weight Restrictions apply, please contact the office for more information.
Max of 2. A non-refundable pet fee of $300 is due at move in, plus a monthly pet fee of $35 per dog or cat.
Parking Info and Fees
- Other
Property Fee Disclaimer: Based on community-supplied data and independent market research. Subject to change without notice. May exclude fees for mandatory or optional services and usage-based utilities.
Features and Amenities
On-Site Services
- Property Manager On Site
Community Features
- Clubhouse
- Walk Up
Outdoor Features
- Grill
- Sundeck
- Courtyard
- Picnic Area
- Controlled Access
- Patio
- Lawn
Recreation and Fitness
- Fitness Center
- Spa
- Playground
- Pool
Interior Features
- Balcony
- Storage Space
- Ceiling Fans
- High Speed Internet Access
- Cable Ready
- Washer/Dryer
- Air Conditioning
- Wheelchair Accessible (Rooms)
Kitchen Amenities
- Island Kitchen
- Dishwasher
- Microwave
- Stainless Steel Appliances
- Ice Maker
- Kitchen
- Refrigerator
Living Area Features
- High Ceilings
- Walk In Closets
- Bay Window
- Vaulted Ceiling
- Linen Closet

Map
- Shopping
- Colleges
- Grocery
- Medical

Map
Getting Around
30 / 100 Somewhat walkable
40 / 100 Fairly bikeable
90 / 100 Exceptionally car friendly
Getting to Know the Area
30 / 100 Restaurants
20 / 100 Cafes
20 / 100 Nightlife
20 / 100 Shopping
100 / 100 Noise Level
Frequently Asked Questions about Homestead Garden
Where is Homestead Garden located?
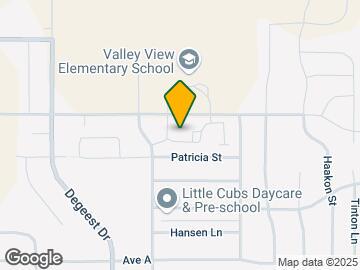

Homestead Garden is located at 4801 Homestead St, Rapid City, SD
What is the current rent range at Homestead Garden?
1 Bedroom to 3 Bedroom Apartments at Homestead Garden currently range from $1,260 to $1,950
When is the leasing office open?
- The office Hours for Homestead Garden are
- Monday 10:00 am–6:00 pm
- Tuesday 9:00 am–6:00 pm
- Wednesday 9:00 am–6:00 pm
- Thursday 9:00 am–6:00 pm
- Friday 9:00 am–6:00 pm
- Saturday Closed
- Sunday Closed
Are pets allowed?
Call us today to find out our pet policy and if we allow pets
Renters Reviews and Ratings
Good value
Property Manager Responded
Love my new home!!!!!
Property Manager Responded
Our short stay
Property Manager Responded
Homestead Garden Apartments
Property Manager Responded
Save your money--and sanity
Love it! Homestead apartments!
Nearby Schools
Valley View Elementary - 13
Central High School - 41
East Middle School - 30
About GreatSchools Data on ApartmentHomeLiving.com.
Points of Interest
Time and distance from Homestead Garden.
Big Box and Retail
Menards
Gordmans
Target
Colleges and Universities
Groceries
Albertsons
Safeway
Hospitals
Regional Health Rapid City Hospital
Same Day Surgery Center
Black Hills Surgical Hospital
Military Bases
Ellsworth Air Force Base Central Pennington
Shopping Centers
Homestead Garden has 5 shopping centers within 3.7 miles.
Nearby Neighborhoods
Rental Price Ranges in the Area
| Bedroom | Average Rent | Cheapest Rent | Highest Rent |
|---|---|---|---|
| Rapid City Studio Apartments | $1,072 | $600 | $1,588 |
| Rapid City 1 Bedroom Apartments | $1,210 | $547 | $2,278 |
| Rapid City 2 Bedroom Apartments | $1,437 | $726 | $3,020 |
| Rapid City 3 Bedroom Apartments | $1,713 | $1,080 | $2,981 |
| Rapid City 4 Bedroom Apartments | $1,764 | $1,764 | $1,764 |
| 2 Bedroom Homes | $1,532 | $900 | $2,400 |
| 3 Bedroom Homes | $1,941 | $1,500 | $2,800 |
| 4 Bedroom Homes | $2,504 | $1,750 | $3,700 |
| 5 Bedroom Homes | $2,798 | $2,400 | $3,495 |
Browse Top Apartments in Rapid City
By Price
By Community Type
- Rapid City Apartments for Rent by Owner
- Rapid City Apartments with Rent Specials
- Rapid City Top Rated Apartments
- Rapid City Corporate Apartments
- Rapid City Furnished Apartments
- Rapid City Gated Apartments
- Rapid City Loft Apartments
- Rapid City Low Income Apartments
- Rapid City Military Apartments
- New Rapid City Apartments
- Rapid City Senior Apartments
- Rapid City Short-term Apartments
- Rapid City Student Apartments
- Rapid City Apartments with Utilities Included


Max of 2. A non-refundable pet fee of $300 is due at move in, plus a monthly pet fee of $35 per dog or cat.