

- 1–3 Bedrooms
- $1,290-$1,815 Total Monthly Price
Total Monthly Price
Base Rent$1,290 - $1,815Total Monthly Price$1,290 - $1,815 - 864–1,256 Square Feet
About Honey Creek Apartments
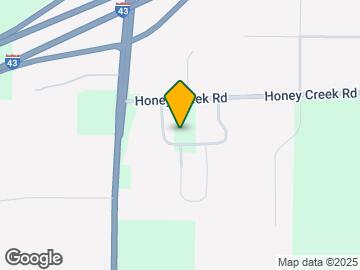
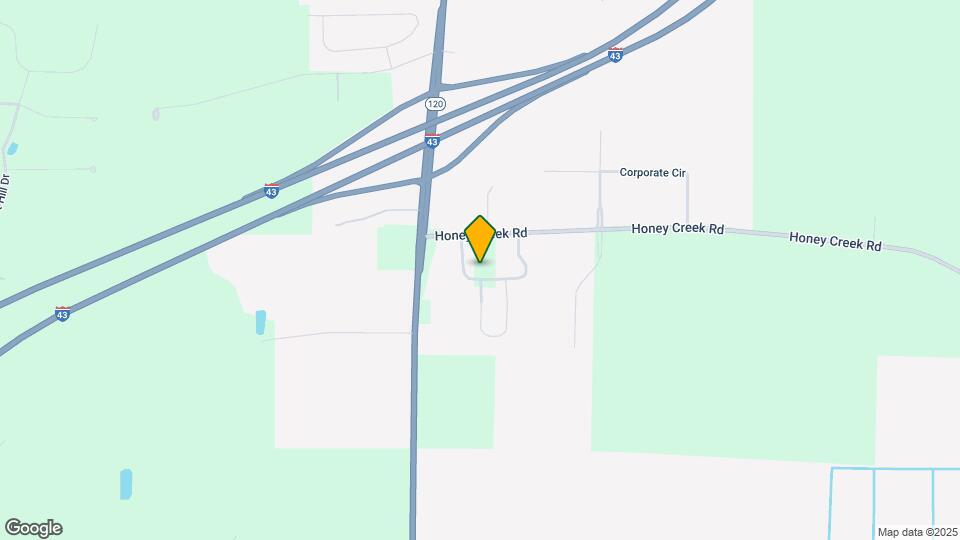
Welcome to Honey Creek Apartments – East Troy, WI Discover the charm of country-style living at Honey Creek Apartments, where comfort and convenience come together in a peaceful setting just off I-43 and Hwy 120. Our thoughtfully designed community offers spacious 1-, 2-, 3-, and 4-bedroom apartment homes with modern amenities and premium features that make everyday living enjoyable. Each home includes a well-appointed kitchen with all major appliances, full-size washer and dryer, and private entrance — with select units offering underground parking and private storage. Many floor plans feature walk-in closets, open layouts, and private patios or balconies to enhance your living experience. At Honey Creek, resort-style living isn’t far from home. Relax and socialize at our clubhouse, stay active in the fitness center, cool off in the outdoor swimming pool, or enjoy outdoor recreation with a sand volleyball court and picnic areas. Cable and high-speed internet are included for added convenience. Located in serene East Troy, WI, our community offers easy access to local parks, walking trails, shopping, and dining, all while maintaining a peaceful retreat from daily hustle and bustle. Come experience a welcoming community you’ll be proud to call home.
Honey Creek Apartments is located in the Walworth County Neighborhood and 53120 Zip code of East Troy, WI. This community is professionally managed by Teronomy Builders, Inc.
Property Contact Info
- Listed by:
- Agency:
- Vendor Logo:
- Website:
- View Property Website
- Call Us:
- (262) 500-3271
- Disclaimer:
Office Hours
| Monday | 9:00 am–5:00 pm |
| Tuesday | 9:00 am–5:00 pm |
| Wednesday | 9:00 am–5:00 pm |
| Thursday | 9:00 am–5:00 pm |
| Friday | 9:00 am–5:00 pm |
| Saturday | By Appointment |
| Sunday | By Appointment |
Floorplan Pricing and Availability
Honey Creek Apartments offers 1 to 3 Bedroom apartments starting from $1,290 and having 864–1,256 sq ft. Here is the current pricing and availability:
New! Interactive Property Map
1 Bedroom
Bayview
$1,290
1 Bed, 1 Bath, 864 sq ftTotal Monthly PriceAvailable NowTotal Monthly Price
Base Rent$1,290Total Monthly Price$1,290Model Gallery
Floorplans
Photos
Availability Details
Prices shown for this property are the Total Monthly Price including Fees.Price Availability Date Unit Sq Ft $1,290 Available Now Bayview 864 sq ft Model Amenities and Features
Features
- Air Conditioning
- Cable Ready
- Ceiling Fans
- Heating
- High Speed Internet Access
- Smoke Free
- Sprinkler System
- Tub/Shower
- Washer/Dryer
- Wi-Fi
Kitchen
- Dishwasher
- Eat-in Kitchen
- Kitchen
- Oven
- Range
- Refrigerator
Living Space
- Carpet
- Dining Room
- Family Room
- Linen Closet
- Views
- Vinyl Flooring
- Walk-In Closets
- Window Coverings
Outdoor Space
- Patio
- Porch
Model Lease Information
Model Price
- $1,290Total Monthly PriceBase Rent: $1,290Required Monthly Fees: None
Apartment Model: Bayview$1,2901 Bedroom, 1 Bath, 864 sq ftAvailable NowFloorplansPhotos![]()
Bayview - Image 1 ![]()
Bayview - Image 2 ![]()
Bayview - Image 3 ![]()
Bayview - Image 4 ![]()
Bayview - Image 5 ![]()
Bayview - Image 6 ![]()
Bayview - Image 7 ![]()
Bayview - Image 8 ![]()
Bayview - Image 9 ![]()
Bayview - Image 10 Floor plans are artist's rendering. All dimensions are approximate. Actual product and specifications may vary in dimension or detail. Not all features are available in every rental home. Please see a representative for details.
![]()
Bayview - Floorplan Bayview Signature
$1,365
1 Bed, 1 Bath, 864 sq ftTotal Monthly PriceAvailable NowTotal Monthly Price
Base Rent$1,365Total Monthly Price$1,365Model Gallery
Floorplans
Photos
Availability Details
Prices shown for this property are the Total Monthly Price including Fees.Price Availability Date Unit Sq Ft $1,365 Available Now Bayview Signature 864 sq ft Model Amenities and Features
Features
- Air Conditioning
- Cable Ready
- Ceiling Fans
- Heating
- High Speed Internet Access
- Smoke Free
- Sprinkler System
- Tub/Shower
- Washer/Dryer
- Wi-Fi
Kitchen
- Dishwasher
- Eat-in Kitchen
- Kitchen
- Oven
- Pantry
- Range
- Refrigerator
- Stainless Steel Appliances
Living Space
- Carpet
- Dining Room
- Family Room
- Hardwood Floors
- Large Bedrooms
- Linen Closet
- Vinyl Flooring
- Walk-In Closets
Outdoor Space
- Patio
- Porch
Model Lease Information
Model Price
- $1,365Total Monthly PriceBase Rent: $1,365Required Monthly Fees: None
Apartment Model: Bayview Signature$1,3651 Bedroom, 1 Bath, 864 sq ftAvailable NowFloorplansPhotos![]()
Bayview Signature - Image 1 ![]()
Bayview Signature - Image 2 ![]()
Bayview Signature - Image 3 ![]()
Bayview Signature - Image 4 ![]()
Bayview Signature - Image 5 ![]()
Bayview Signature - Image 6 ![]()
Bayview Signature - Image 7 ![]()
Bayview Signature - Image 8 ![]()
Bayview Signature - Image 9 Floor plans are artist's rendering. All dimensions are approximate. Actual product and specifications may vary in dimension or detail. Not all features are available in every rental home. Please see a representative for details.
![]()
Bayview Signature - Floorplan 2 Bedrooms
Geneva
From $1,420
2 Beds, 1 Bath, 1032-1077 sq ftTotal Monthly PriceAvailable NowTotal Monthly Price
Base Rent$1,420 - $1,455Total Monthly Price$1,420 - $1,455Model Gallery
Floorplans
Photos
Availability Details
Prices shown for this property are the Total Monthly Price including Fees.Price Availability Date Unit Sq Ft From $1,420 Available Now Geneva 1032-1077 sq ft Model Amenities and Features
Features
- Air Conditioning
- Balcony
- Cable Ready
- Ceiling Fans
- Heating
- High Speed Internet Access
- Tub/Shower
- Washer/Dryer
- Wi-Fi
Kitchen
- Dishwasher
- Eat-in Kitchen
- Kitchen
- Oven
- Pantry
- Range
- Refrigerator
- Stainless Steel Appliances
Living Space
- Carpet
- Dining Room
- Family Room
- Hardwood Floors
- High Ceilings
- Linen Closet
- Office
- Vaulted Ceiling
- Vinyl Flooring
- Walk-In Closets
- Window Coverings
Outdoor Space
- Deck
Model Lease Information
Model Price Range
- $1,420 - $1,455Total Monthly PriceBase Rent: $1,420 - $1,455Required Monthly Fees: None
Apartment Model: GenevaFrom $1,4202 Bedroom, 1 Bath, 1032-1077 sq ftAvailable NowFloorplansPhotos![]()
Geneva - Image 1 ![]()
Geneva - Image 2 ![]()
Geneva - Image 3 ![]()
Geneva - Image 4 ![]()
Geneva - Image 5 ![]()
Geneva - Image 6 ![]()
Geneva - Image 7 ![]()
Geneva - Image 8 ![]()
Geneva - Image 9 Floor plans are artist's rendering. All dimensions are approximate. Actual product and specifications may vary in dimension or detail. Not all features are available in every rental home. Please see a representative for details.
![]()
Geneva - Floorplan Geneva Signature
From $1,495
2 Beds, 1 Bath, 1032-1077 sq ftTotal Monthly PriceAvailable NowTotal Monthly Price
Base Rent$1,495 - $1,525Total Monthly Price$1,495 - $1,525Model Gallery
Floorplans
Photos
Availability Details
Prices shown for this property are the Total Monthly Price including Fees.Price Availability Date Unit Sq Ft From $1,495 Available Now Geneva Signature 1032-1077 sq ft Model Amenities and Features
Features
- Air Conditioning
- Balcony
- Cable Ready
- Ceiling Fans
- Heating
- High Speed Internet Access
- Smoke Free
- Sprinkler System
- Tub/Shower
- Washer/Dryer
- Wi-Fi
Kitchen
- Dishwasher
- Eat-in Kitchen
- Kitchen
- Oven
- Pantry
- Range
- Refrigerator
- Stainless Steel Appliances
Living Space
- Carpet
- Dining Room
- Family Room
- Hardwood Floors
- High Ceilings
- Large Bedrooms
- Linen Closet
- Office
- Views
- Vinyl Flooring
- Walk-In Closets
- Window Coverings
Outdoor Space
- Porch
Model Lease Information
Model Price Range
- $1,495 - $1,525Total Monthly PriceBase Rent: $1,495 - $1,525Required Monthly Fees: None
Apartment Model: Geneva SignatureFrom $1,4952 Bedroom, 1 Bath, 1032-1077 sq ftAvailable NowFloorplansPhotos![]()
Geneva Signature - Image 1 ![]()
Geneva Signature - Image 2 ![]()
Geneva Signature - Image 3 ![]()
Geneva Signature - Image 4 ![]()
Geneva Signature - Image 5 ![]()
Geneva Signature - Image 6 ![]()
Geneva Signature - Image 7 ![]()
Geneva Signature - Image 8 ![]()
Geneva Signature - Image 9 ![]()
Geneva Signature - Image 10 Floor plans are artist's rendering. All dimensions are approximate. Actual product and specifications may vary in dimension or detail. Not all features are available in every rental home. Please see a representative for details.
![]()
Geneva Signature - Floorplan Westshire
$1,515
2 Beds, 2 Baths, 1122 sq ftTotal Monthly PriceAvailable NowTotal Monthly Price
Base Rent$1,515Total Monthly Price$1,515Model Gallery
Floorplans
Photos
Availability Details
Prices shown for this property are the Total Monthly Price including Fees.Price Availability Date Unit Sq Ft $1,515 Available Now Westshire 1122 sq ft Model Amenities and Features
Features
- Air Conditioning
- Cable Ready
- Ceiling Fans
- Heating
- High Speed Internet Access
- Smoke Free
- Sprinkler System
- Tub/Shower
- Washer/Dryer
Kitchen
- Dishwasher
- Eat-in Kitchen
- Kitchen
- Oven
- Pantry
- Range
- Refrigerator
- Stainless Steel Appliances
Living Space
- Carpet
- Dining Room
- Family Room
- Hardwood Floors
- Linen Closet
- Office
- Views
- Vinyl Flooring
- Walk-In Closets
- Window Coverings
Outdoor Space
- Patio
- Porch
Model Lease Information
Model Price
- $1,515Total Monthly PriceBase Rent: $1,515Required Monthly Fees: None
Apartment Model: Westshire$1,5152 Bedroom, 2 Bath, 1122 sq ftAvailable NowFloorplansPhotos![]()
Westshire - Image 1 ![]()
Westshire - Image 2 ![]()
Westshire - Image 3 ![]()
Westshire - Image 4 ![]()
Westshire - Image 5 ![]()
Westshire - Image 6 ![]()
Westshire - Image 7 ![]()
Westshire - Image 8 Floor plans are artist's rendering. All dimensions are approximate. Actual product and specifications may vary in dimension or detail. Not all features are available in every rental home. Please see a representative for details.
![]()
Westshire - Floorplan Westshire Signature
$1,600
2 Beds, 2 Baths, 1122 sq ftTotal Monthly PriceAvailable NowTotal Monthly Price
Base Rent$1,600Total Monthly Price$1,600Model Gallery
Floorplans
Photos
Availability Details
Prices shown for this property are the Total Monthly Price including Fees.Price Availability Date Unit Sq Ft $1,600 Available Now Westshire Signature 1122 sq ft Model Amenities and Features
Features
- Air Conditioning
- Cable Ready
- Ceiling Fans
- Heating
- High Speed Internet Access
- Sprinkler System
- Storage Space
- Tub/Shower
- Washer/Dryer
- Wi-Fi
Kitchen
- Dishwasher
- Eat-in Kitchen
- Kitchen
- Oven
- Pantry
- Range
- Refrigerator
- Stainless Steel Appliances
Living Space
- Carpet
- Dining Room
- Family Room
- Hardwood Floors
- Large Bedrooms
- Linen Closet
- Office
- Views
- Vinyl Flooring
- Walk-In Closets
- Window Coverings
Outdoor Space
- Patio
- Porch
Model Lease Information
Model Price
- $1,600Total Monthly PriceBase Rent: $1,600Required Monthly Fees: None
Apartment Model: Westshire Signature$1,6002 Bedroom, 2 Bath, 1122 sq ftAvailable NowFloorplansPhotos![]()
Westshire Signature - Image 1 ![]()
Westshire Signature - Image 2 ![]()
Westshire Signature - Image 3 ![]()
Westshire Signature - Image 4 ![]()
Westshire Signature - Image 5 ![]()
Westshire Signature - Image 6 ![]()
Westshire Signature - Image 7 ![]()
Westshire Signature - Image 8 ![]()
Westshire Signature - Image 9 ![]()
Westshire Signature - Image 10 Floor plans are artist's rendering. All dimensions are approximate. Actual product and specifications may vary in dimension or detail. Not all features are available in every rental home. Please see a representative for details.
![]()
Westshire Signature - Floorplan 3 Bedrooms
Huntington
From $1,705
3 Beds, 2 Baths, 1211-1256 sq ftTotal Monthly PriceAvailable NowTotal Monthly Price
Base Rent$1,705 - $1,720Total Monthly Price$1,705 - $1,720Model Gallery
Floorplans
Photos
Availability Details
Prices shown for this property are the Total Monthly Price including Fees.Price Availability Date Unit Sq Ft From $1,705 Available Now Huntington 1211-1256 sq ft Model Amenities and Features
Features
- Air Conditioning
- Balcony
- Cable Ready
- Ceiling Fans
- Heating
- High Speed Internet Access
- Sprinkler System
- Tub/Shower
- Washer/Dryer
- Wi-Fi
Kitchen
- Dishwasher
- Eat-in Kitchen
- Kitchen
- Oven
- Pantry
- Range
- Refrigerator
- Stainless Steel Appliances
Living Space
- Carpet
- Dining Room
- Family Room
- Hardwood Floors
- High Ceilings
- Large Bedrooms
- Linen Closet
- Office
- Views
- Vinyl Flooring
- Walk-In Closets
- Window Coverings
Outdoor Space
- Deck
Model Lease Information
Model Price Range
- $1,705 - $1,720Total Monthly PriceBase Rent: $1,705 - $1,720Required Monthly Fees: None
Apartment Model: HuntingtonFrom $1,7053 Bedroom, 2 Bath, 1211-1256 sq ftAvailable NowFloorplansPhotos![]()
Huntington - Image 1 ![]()
Huntington - Image 2 ![]()
Huntington - Image 3 ![]()
Huntington - Image 4 ![]()
Huntington - Image 5 ![]()
Huntington - Image 6 ![]()
Huntington - Image 7 ![]()
Huntington - Image 8 ![]()
Huntington - Image 9 ![]()
Huntington - Image 10 Floor plans are artist's rendering. All dimensions are approximate. Actual product and specifications may vary in dimension or detail. Not all features are available in every rental home. Please see a representative for details.
![]()
Huntington - Floorplan Huntington Signature
From $1,795
3 Beds, 2 Baths, 1211-1256 sq ftTotal Monthly PriceAvailable NowTotal Monthly Price
Base Rent$1,795 - $1,815Total Monthly Price$1,795 - $1,815Model Gallery
Floorplans
Photos
Availability Details
Prices shown for this property are the Total Monthly Price including Fees.Price Availability Date Unit Sq Ft From $1,795 Available Now Huntington Signature 1211-1256 sq ft Model Amenities and Features
Features
- Air Conditioning
- Balcony
- Cable Ready
- Ceiling Fans
- Heating
- High Speed Internet Access
- Smoke Free
- Sprinkler System
- Storage Space
- Tub/Shower
- Washer/Dryer
- Wi-Fi
Kitchen
- Dishwasher
- Eat-in Kitchen
- Kitchen
- Oven
- Pantry
- Range
- Refrigerator
- Stainless Steel Appliances
Living Space
- Carpet
- Dining Room
- Family Room
- Hardwood Floors
- High Ceilings
- Linen Closet
- Office
- Views
- Vinyl Flooring
- Walk-In Closets
- Window Coverings
Outdoor Space
- Deck
Model Lease Information
Model Price Range
- $1,795 - $1,815Total Monthly PriceBase Rent: $1,795 - $1,815Required Monthly Fees: None
Apartment Model: Huntington SignatureFrom $1,7953 Bedroom, 2 Bath, 1211-1256 sq ftAvailable NowFloorplansPhotos![]()
Huntington Signature - Image 1 ![]()
Huntington Signature - Image 2 ![]()
Huntington Signature - Image 3 ![]()
Huntington Signature - Image 4 ![]()
Huntington Signature - Image 5 ![]()
Huntington Signature - Image 6 ![]()
Huntington Signature - Image 7 ![]()
Huntington Signature - Image 8 Floor plans are artist's rendering. All dimensions are approximate. Actual product and specifications may vary in dimension or detail. Not all features are available in every rental home. Please see a representative for details.
![]()
Huntington Signature - Floorplan
Schedule a Tour
Videos
Property Information
- 274 Units
- 2 Stories
- Built in 2006
Lease Terms
- Flexible lease terms
Fees and Policies
The fees listed below are community-provided and may exclude utilities or add-ons. All payments are made directly to the property and are non-refundable unless otherwise specified.
Required Fees
One-Time Basics
- Due at Application
- Application Fee Per ApplicantiCharged per applicant.$50.00
- Due at Move-In
- Administrative FeeiCharged per unit.$75.00
Other Fees and Policies
Pet Fees
- Cat
- Pet DepositiMax of 3. Charged per Pet.$300.00
- One-Time Pet FeeiMax of 3. Charged Per Pet.$75.00
- Monthly Pet FeeiMax of 3. Charged Per Pet.$40.00/mo
- Dog
- Pet DepositiMax of 3. Charged per Pet.$300.00
- One-Time Pet FeeiMax of 3. Charged Per Pet.$75.00
- Monthly Pet FeeiMax of 3. Charged Per Pet.$40.00/mo
Cats welcome with permission, fees and additional deposits. 3 pet max whether cats or dogs.
Dogs welcome with permission, fees and additional deposit. Some breed restrictions apply. 3 pet max whether cats or dogs.
Max of 3. 3 pet maximum.
Parking Fees
- Garage
- Parking FeeiMax of 2. Charged Per Vehicle.$40-$40/mo
Max of 2. One assigned space per unit included with rent. Additional underground spaces available (if applicable)for $40 per month. Surface parking also available.
Property Fee Disclaimer: Based on community-supplied data and independent market research. Subject to change without notice. May exclude fees for mandatory or optional services and usage-based utilities.
Features and Amenities
On-Site Services
- Maintenance On Site
- Planned Social Activities
- Property Manager On Site
- Recycling
- Community Wide Wi Fi
- 24 Hour Access
- Laundry Facilities
Community Features
- Clubhouse
- Multi Use Room
- Lounge
- Walk Up
Outdoor Features
- Grill
- Sundeck
- Pond
- Picnic Area
- Porch
- Deck
- Patio
Recreation and Fitness
- Fitness Center
- Basketball Court
- Volleyball Court
- Walking/Biking Trails
- Bicycle Storage
- Pool
Interior Features
- Balcony
- Storage Space
- Ceiling Fans
- High Speed Internet Access
- Heating
- Sprinkler System
- Tub/Shower
- Cable Ready
- Washer/Dryer
- Air Conditioning
- Wi Fi
- Wheelchair Accessible (Rooms)
- Smoke Free
Kitchen Amenities
- Range
- Refrigerator
- Oven
- Pantry
- Dishwasher
- Eat In Kitchen
- Stainless Steel Appliances
- Kitchen
Living Area Features
- High Ceilings
- Walk In Closets
- Vaulted Ceiling
- Dining Room
- Family Room
- Large Bedrooms
- Linen Closet
- Views
- Window Coverings
- Office
- Vinyl Flooring
- Carpet
- Hardwood Floors
Unique Amenities
- Garage Available

Map
- Shopping
- Grocery
- Medical

Map
Getting Around
20 / 100 Somewhat walkable
20 / 100 Somewhat Bikeable
90 / 100 Exceptionally car friendly
Getting to Know the Area
30 / 100 Restaurants
20 / 100 Cafes
20 / 100 Nightlife
20 / 100 Shopping
100 / 100 Noise Level
Frequently Asked Questions about Honey Creek Apartments
Where is Honey Creek Apartments located?
Honey Creek Apartments is located at 2859 Honey Creek Ct near the Walworth County area of East Troy, WI
What is the current rent range at Honey Creek Apartments?
1 Bedroom to 3 Bedroom Apartments at Honey Creek Apartments currently range from $1,290 to $1,815
When is the leasing office open?
- The office Hours for Honey Creek Apartments are
- Monday 9:00 am–5:00 pm
- Tuesday 9:00 am–5:00 pm
- Wednesday 9:00 am–5:00 pm
- Thursday 9:00 am–5:00 pm
- Friday 9:00 am–5:00 pm
- Saturday By Appointment
- Sunday By Appointment
Are pets allowed?
Call us today to find out our pet policy and if we allow pets
Renters Reviews and Ratings
Poor Management
Amazing Apartments
Great People Make A Great Community
Wonderful Community
Awesome Apartments. Kind people.
Wonderful Beautiful Peaceful Place to Live!
Upkeep is why I rent here
Big City Apts in a Country Setting
NOISE LEVEL
Not bad.
Nearby Schools
East Troy High
East Troy Middle
Prairie View Elementary School
Little Prairie Primary
About GreatSchools Data on ApartmentHomeLiving.com.
Points of Interest
Time and distance from Honey Creek Apartments.
Big Box and Retail
Aldi
Walgreens
Kohl's
Groceries
Aldi
Hospitals
Shopping Centers
Honey Creek Apartments has 5 shopping centers within 8.0 miles.
Nearby Neighborhoods
Rental Price Ranges in the Area
| Bedroom | Average Rent | Cheapest Rent | Highest Rent |
|---|---|---|---|
| East Troy Studio Apartments | $1,192 | $1,086 | $1,280 |
| East Troy 1 Bedroom Apartments | $1,337 | $489 | $1,725 |
| East Troy 2 Bedroom Apartments | $1,663 | $1,045 | $2,400 |
| East Troy 3 Bedroom Apartments | $2,028 | $1,209 | $2,700 |
| East Troy 4 Bedroom Apartments | $2,432 | $2,420 | $2,470 |
| 2 Bedroom Homes | $1,967 | $1,375 | $2,500 |
| 3 Bedroom Homes | $2,934 | $1,550 | $10,000+ |
| 4 Bedroom Homes | $4,075 | $2,500 | $10,000+ |
| 5 Bedroom Homes | $9,168 | $4,475 | $10,000+ |
| 6 Bedroom Homes | $7,500 | $7,500 | $7,500 |
Browse Top Apartments in East Troy
By Price
By Community Type
- East Troy Apartments with Rent Specials
- East Troy Top Rated Apartments
- East Troy Corporate Apartments
- East Troy Gated Apartments
- East Troy Loft Apartments
- East Troy Low Income Apartments
- New East Troy Apartments
- East Troy Senior Apartments
- East Troy Short-term Apartments
- East Troy Apartments with Utilities Included


Max of 3. 3 pet maximum.