


- Studio–3 Bedrooms
- $1,790-$2,020 Pricing
- 475–2,427 Square Feet
About Hopkins House Apartments
Come home to a Gold Star Award Winning Community! You will love this luxury high-rise that is just a short walk from Johns Hopkins University, the Baltimore Museum of Art and the Rotunda shopping center. We feature 18 floors of efficiencies and one and two bedroom luxury Roland Park apartments that have recently been renovated to include stainless steel appliances. Take in the sights from your floor to ceiling windows and balconies from which you can see the city skyline for miles. Hopkins House is apartment living at its finest!
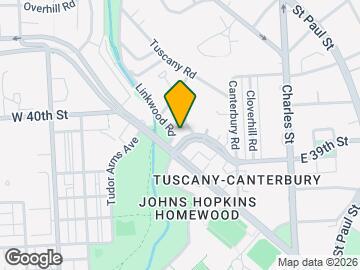
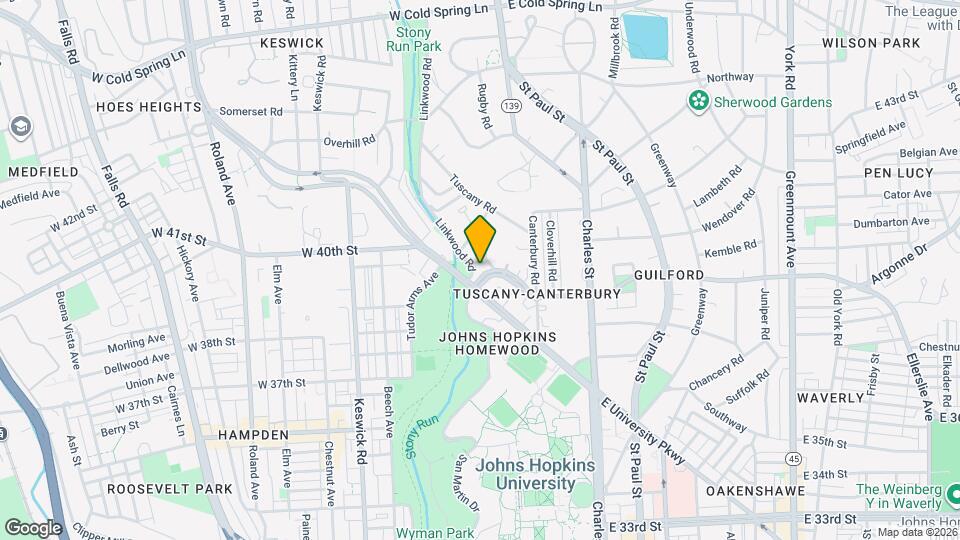
Hopkins House Apartments is located in the Tuscany-Canterbury Neighborhood and 21210 Zip code of Baltimore, MD. This community is professionally managed by WPM Real Estate Management
Unique Features and Amenities
- 24-Hour Emergency Maintenance
- Built in bookshelves
- Changing room for pool
- Conference Center
- Deli & restaurant located onsite
- Eat- in kitchens
- Free Wi-Fi Internet Service in Lobby
- Individual Climate Control
- Master Bedroom with Walk-in Closet
- Newly Renovated Bathrooms
- Newly Renovated Kitchens
- On-Site Deli/Convenience Store
- Outdoor resident grill / game area
- Parking Garage with Two EV Charging Stations
- Parquet Wood Flooring
- Primary Bedroom with Walk-in Closet
- Private Balcony on Each Unit
- Resident Lounge
- Stainless Steel Appliances
- Vertical Blinds for Privacy
Property Contact Info

- Listed by:
- Agency:
- Vendor Logo:
- Website:
- View Property Website
- Call Us:
- (443) 565-6124
- Disclaimer:
Office Hours
| Monday | 9:00 am–5:00 pm |
| Tuesday | 9:00 am–5:00 pm |
| Wednesday | 9:00 am–6:00 pm |
| Thursday | 9:00 am–5:00 pm |
| Friday | 9:00 am–5:00 pm |
| Saturday | 9:00 am–4:00 pm |
| Sunday | Closed |
Floorplan Pricing and Availability
Hopkins House Apartments offers Studio to 3 Bedroom apartments starting from $1,790 and having 475–2,427 sq ft. Here is the current pricing and availability:
New! Interactive Property Map
Studio
Standard Studio
Studio, 1 Bath, 475 sq ftModel Gallery
Floorplans
Availability Details
Availability Date Unit Sq Ft Call for Availability Standard Studio 475 sq ft Model Amenities and Features
Features
- Balcony
Kitchen
- Dishwasher
- Disposal
- Refrigerator
Living Space
- Views
- Walk-In Closets
Unique Features
- 24-Hour Emergency Maintenance
- Conference Center
- Individual Climate Control
- Newly Renovated Bathrooms
- Newly Renovated Kitchens
- Outdoor resident grill / game area
- Parquet Wood Flooring
- Primary Bedroom with Walk-in Closet
- Private Balcony on Each Unit
- Stainless Steel Appliances
- Vertical Blinds for Privacy
Apartment Model: Standard StudioCall For RatesStudio, 1 Bath, 475 sq ftUnavailable![]()
Standard Studio - Floorplan Executive Studio
Studio, 1 Bath, 625 sq ftModel Gallery
Floorplans
Availability Details
Availability Date Unit Sq Ft Call for Availability Executive Studio 625 sq ft Model Amenities and Features
Features
- Balcony
Kitchen
- Dishwasher
- Disposal
- Refrigerator
Living Space
- Views
- Walk-In Closets
Unique Features
- 24-Hour Emergency Maintenance
- Conference Center
- Individual Climate Control
- Newly Renovated Bathrooms
- Newly Renovated Kitchens
- Outdoor resident grill / game area
- Parquet Wood Flooring
- Primary Bedroom with Walk-in Closet
- Private Balcony on Each Unit
- Stainless Steel Appliances
- Vertical Blinds for Privacy
Apartment Model: Executive StudioCall For RatesStudio, 1 Bath, 625 sq ftUnavailable![]()
Executive Studio - Floorplan 1 Bedroom
Show Unavailable FloorplansStandard 1BR/1BA
From $1,795
1 Bed, 1 Bath, 730 sq ftAvailable Aug 22Model Gallery
Floorplans
Availability Details
Price Availability Date Unit Sq Ft $1,795 August 22, 2026 HH39TH-1111 730 Unit HH39TH-1111 Amenities and Features
Features
- Balcony
Kitchen
- Dishwasher
- Disposal
- Refrigerator
- Stainless Steel Appliances
Living Space
- Views
- Walk-In Closets
Unique Features
- 24-Hour Emergency Maintenance
- Conference Center
- Individual Climate Control
- Newly Renovated Bathrooms
- Newly Renovated Kitchens
- Outdoor resident grill / game area
- Parquet Wood Flooring
- Primary Bedroom with Walk-in Closet
- Private Balcony on Each Unit
- Vertical Blinds for Privacy
Unit HH39TH-1111 Rent and Fees
Unit Price
- From $1,795
Model Rent and Fees
Model Price Range
- $1,795 - $2,020
Apartment Model: Standard 1BR/1BAFrom $1,7951 Bedroom, 1 Bath, 730 sq ftAvailable August 22, 2026![]()
Standard 1BR/1BA - Floorplan Apartment Unit: HH39TH-1111Apartment Model: 1 Bed, 1 bathFrom $1,7951 Bedroom, 1 Bath, 730 sq ftAvailable August 22, 2026Medium 1BR/1BA
From $1,790
1 Bed, 1 Bath, 916 sq ftAvailable Oct 21Cheapest 1 BedroomThis is the cheapest 1 Bedroom at this PropertyModel Gallery
Floorplans
Availability Details
Price Availability Date Unit Sq Ft $1,790 October 21, 2026 HH39TH-0503 916 Unit HH39TH-0503 Amenities and Features
Features
- Balcony
Kitchen
- Dishwasher
- Disposal
- Refrigerator
- Stainless Steel Appliances
Living Space
- Views
- Walk-In Closets
Unique Features
- 24-Hour Emergency Maintenance
- Conference Center
- Individual Climate Control
- Newly Renovated Bathrooms
- Newly Renovated Kitchens
- Outdoor resident grill / game area
- Parquet Wood Flooring
- Primary Bedroom with Walk-in Closet
- Private Balcony on Each Unit
- Vertical Blinds for Privacy
Unit HH39TH-0503 Rent and Fees
Unit Price
- From $1,790
Model Rent and Fees
Model Price Range
- $1,790 - $2,015
Apartment Model: Medium 1BR/1BAFrom $1,7901 Bedroom, 1 Bath, 916 sq ftAvailable October 21, 2026![]()
Medium 1BR/1BA - Floorplan Apartment Unit: HH39TH-0503Apartment Model: Medium 1BR/1BAFrom $1,7901 Bedroom, 1 Bath, 916 sq ftAvailable October 21, 2026Deluxe 1BR/1.5BA
1 Bed, 1.5 Baths, 960 sq ftLargest 1 BedroomThis is the largest 1 Bedroom at this PropertyModel Gallery
Floorplans
Availability Details
Availability Date Unit Sq Ft Call for Availability Deluxe 1BR/1.5BA 960 sq ft Model Amenities and Features
Features
- Balcony
Kitchen
- Dishwasher
- Disposal
- Refrigerator
Living Space
- Views
- Walk-In Closets
Unique Features
- 24-Hour Emergency Maintenance
- Conference Center
- Individual Climate Control
- Newly Renovated Bathrooms
- Newly Renovated Kitchens
- Outdoor resident grill / game area
- Parquet Wood Flooring
- Primary Bedroom with Walk-in Closet
- Private Balcony on Each Unit
- Stainless Steel Appliances
- Vertical Blinds for Privacy
Apartment Model: Deluxe 1BR/1.5BACall For Rates1 Bedroom, 1.5 Bath, 960 sq ftUnavailable![]()
Deluxe 1BR/1.5BA - Floorplan 2 Bedrooms
Standard 2BR/2BA
2 Beds, 2 Baths, 1120 sq ftModel Gallery
Floorplans
Availability Details
Availability Date Unit Sq Ft Call for Availability Standard 2BR/2BA 1120 sq ft Model Amenities and Features
Features
- Balcony
Kitchen
- Dishwasher
- Disposal
- Refrigerator
Living Space
- Views
- Walk-In Closets
Unique Features
- 24-Hour Emergency Maintenance
- Conference Center
- Individual Climate Control
- Newly Renovated Bathrooms
- Newly Renovated Kitchens
- Outdoor resident grill / game area
- Parquet Wood Flooring
- Primary Bedroom with Walk-in Closet
- Private Balcony on Each Unit
- Stainless Steel Appliances
- Vertical Blinds for Privacy
Apartment Model: Standard 2BR/2BACall For Rates2 Bedroom, 2 Bath, 1120 sq ftUnavailable![]()
Standard 2BR/2BA - Floorplan Deluxe 2BR/2BA
2 Beds, 2 Baths, 1325 sq ftModel Gallery
Floorplans
Availability Details
Availability Date Unit Sq Ft Call for Availability Deluxe 2BR/2BA 1325 sq ft Model Amenities and Features
Features
- Balcony
Kitchen
- Dishwasher
- Disposal
- Refrigerator
Living Space
- Views
- Walk-In Closets
Unique Features
- 24-Hour Emergency Maintenance
- Conference Center
- Individual Climate Control
- Newly Renovated Bathrooms
- Newly Renovated Kitchens
- Outdoor resident grill / game area
- Parquet Wood Flooring
- Primary Bedroom with Walk-in Closet
- Private Balcony on Each Unit
- Stainless Steel Appliances
- Vertical Blinds for Privacy
Apartment Model: Deluxe 2BR/2BACall For Rates2 Bedroom, 2 Bath, 1325 sq ftUnavailable![]()
Deluxe 2BR/2BA - Floorplan 3 Bedrooms
Deluxe Penthouse 3BR/3BA
3 Beds, 3 Baths, 2427 sq ftModel Gallery
Floorplans
3D Tours
Availability Details
Availability Date Unit Sq Ft Call for Availability Deluxe Penthouse 3BR/3BA 2427 sq ft Model Amenities and Features
Features
- Balcony
Kitchen
- Dishwasher
- Disposal
- Refrigerator
Living Space
- Views
- Walk-In Closets
Unique Features
- 24-Hour Emergency Maintenance
- Conference Center
- Individual Climate Control
- Newly Renovated Bathrooms
- Newly Renovated Kitchens
- Outdoor resident grill / game area
- Parquet Wood Flooring
- Primary Bedroom with Walk-in Closet
- Private Balcony on Each Unit
- Stainless Steel Appliances
- Vertical Blinds for Privacy
Apartment Model: Deluxe Penthouse 3BR/3BACall For Rates3 Bedroom, 3 Bath, 2427 sq ftUnavailableFloorplans3D Tours![]()
Deluxe Penthouse 3BR/3BA - Floorplan Deluxe Penthouse 3BR/3BA - 3D Tour
Schedule a Tour
3D Tours
Property Information
- Renovated In 2006
- 273 Units
- 18 Stories
- Built in 1968
Lease Terms
- 3 - 18 mo
Fees and Policies
The fees listed below are community-provided and may exclude utilities or add-ons. All payments are made directly to the property and are non-refundable unless otherwise specified.
Required Fees
One-Time Basics
- Due at Application
- Application Fee Per ApplicantiCharged per applicant.$50.00
Other Fees and Policies
Pet Fees
- Cat
- One-Time Pet FeeiMax of 2. Charged Per Pet.$250.00
- Monthly Pet FeeiMax of 2. Charged Per Pet.$35.00
- Dog
- Monthly Pet FeeiMax of 2. Charged Per Pet.$35.00
- One-Time Pet FeeiMax of 2. Charged Per Pet.$250.00
Max of 2.
Property Fee Disclaimer: Based on community-supplied data and independent market research. Subject to change without notice. May exclude fees for mandatory or optional services and usage-based utilities.
Features and Amenities
On-Site Services
- Dry Cleaning Service
- Car Charging Station
- Laundry Facilities
Community Features
- Lounge
- Elevator
Outdoor Features
- Controlled Access
Recreation and Fitness
- Fitness Center
- Pool
Interior Features
- View
- Balcony
- Heating
- High Speed Internet Access
- Cable Ready
- Air Conditioning
- Wi Fi
- Smoke Free
Kitchen Amenities
- Range
- Refrigerator
- Disposal
- Stainless Steel Appliances
- Ice Maker
- Kitchen
- Oven
- Pantry
- Dishwasher
- Eat In Kitchen
Living Area Features
- Walk In Closets
- Built In Bookshelves
- Views
- Carpet
- Floor To Ceiling Windows
- Hardwood Floors

Map
- Shopping
- Colleges
- Grocery
- Medical
- Parks
- Transportation

Map
Frequently Asked Questions about Hopkins House Apartments
Where is Hopkins House Apartments located?
Hopkins House Apartments is located at 110 W 39th St near the Tuscany-Canterbury area of Baltimore, MD
What is the current rent range at Hopkins House Apartments?
Studio to 3 Bedroom Apartments at Hopkins House Apartments currently range from $1,790 to $2,020
When is the leasing office open?
- The office Hours for Hopkins House Apartments are
- Monday 9:00 am–5:00 pm
- Tuesday 9:00 am–5:00 pm
- Wednesday 9:00 am–6:00 pm
- Thursday 9:00 am–5:00 pm
- Friday 9:00 am–5:00 pm
- Saturday 9:00 am–4:00 pm
- Sunday Closed
Are pets allowed?
Call us today to find out our pet policy and if we allow pets
Renters Reviews and Ratings
Great place to live!
Property Manager Responded
I really love Hopkins House!
Property Manager Responded
Great location, beautiful views, and lovely staff
Property Manager Responded
Grateful to be here, lovely staff!
Property Manager Responded
Wonderful Move!
Property Manager Responded
Safe, quiet, and full of gorgeous natural light
Property Manager Responded
A great place to live
Property Manager Responded
A pretty good place to be your home
Ideal residence for JHU students
Property Manager Responded
I love my apartment
Property Manager Responded
Great place to live
Property Manager Responded
A super nice place to live!
Property Manager Responded
Points of Interest
Time and distance from Hopkins House Apartments.
Arts Museums and Landmarks
Big Box and Retail
Autozone
Safeway
Walgreens
Colleges and Universities
Groceries
Safeway
Food City
Shoppers Food & Pharmacy
Hospitals
Medstar Union Memorial Hospital
Medstar Good Samaritan Hospital
Mount Washington Pediatric Hospital
Parks and Recreation
Howard Peter Rawlings Conservatory and Botanical Gardens
Hopkins House Apartments has 3 parks within 4.3 miles, including Maryland Zoo in Baltimore, Howard Peter Rawlings Conservatory and Botanical Gardens, and Federal Hill Park.
Restaurants and Dining
Shopping Centers
Hopkins House Apartments has 5 shopping centers within 1.3 miles.
Transit Stations
Coldspring Lane-Hunt Valley & BWI Marshall
Nearby Neighborhoods
Rental Price Ranges in the Area
| Bedroom | Average Rent | Cheapest Rent | Highest Rent |
|---|---|---|---|
| Baltimore Studio Apartments | $1,438 | $700 | $6,000 |
| Baltimore 1 Bedroom Apartments | $1,738 | $500 | $4,950 |
| Baltimore 2 Bedroom Apartments | $1,923 | $850 | $7,580 |
| Baltimore 3 Bedroom Apartments | $2,378 | $1,000 | $9,491 |
| Baltimore 4 Bedroom Apartments | $2,497 | $850 | $4,816 |
| Baltimore 5 Bedroom Apartments | $3,621 | $1,770 | $6,500 |
Browse Top Apartments in Baltimore
By Price
- Cheap Baltimore Apartments
- Baltimore Apartments Under $600
- Baltimore Apartments Under $700
- Baltimore Apartments Under $800
- Baltimore Apartments Under $900
- Baltimore Apartments Under $1000
- Baltimore Apartments Under $1200
- Baltimore Apartments Under $1500
- Baltimore Apartments Under $2000
- Baltimore Luxury Apartments
By Community Type
- Baltimore Apartments for Rent by Owner
- Baltimore Apartments with Rent Specials
- Baltimore Top Rated Apartments
- Baltimore Corporate Apartments
- Baltimore Furnished Apartments
- Baltimore Gated Apartments
- Baltimore Loft Apartments
- Baltimore Low Income Apartments
- Baltimore Military Apartments
- New Baltimore Apartments
- Baltimore Senior Apartments
- Baltimore Short-term Apartments
- Baltimore Student Apartments
- Baltimore Apartments with Utilities Included


Max of 2.