


- Studio–2 Bedrooms
- $1,475-$1,970 Total Monthly Price12 Month Lease Term
Total Monthly Price
Base Rent$1,475 - $1,970Total Monthly Price$1,475 - $1,970 - 522–944 Square Feet
About Horizon Homes
All the Amenities for a fun and active lifestyle. resort-style outdoor pool, tennis court, basketball court, playground, indoor gym, dog park, BBQ/Grill Stations. Spacious modern apartments, some with deck or walk-out patio. Heat and hot water included! Luxurious modern apartments near Griffin Hospital, Naugatuck Community College, Yoplait, and many other employers. Just minutes from Route 8, you won't find a more convenient location while offering a peaceful wooded setting and amenity-rich apartment home community. Walk your youngster to Andrew Avenue Elementary School and Naugatuck High School. Your apartment home features a fully-applianced, tiled galley kitchen and dining area, large carpeted living room and bedrooms, spacious walk-in closets, a/c, bathroom with tub. Equal Housing Opportunity. CONTACTLESS LEASING PROCESS - from 3-D and self-guided tours, to online applications and electronic lease offers - your safety and the safety of our residents and staff are of utmost importance to us. To schedule a tour, submit an Application on the GHMCO website. A credit check fee of $13 will be collected electronically at the time of application. Once received, our friendly leasing staff will contact you to set up an appointment.
Horizon Homes is located in the Seymour Naugatuck Ansonia Neighborhood and 06770 Zip code of Naugatuck, CT. This community is professionally managed by Garden Homes Management Corp
Unique Features and Amenities
- All Community Amenities Included In Rent
- Heat & Hot Water Included
- Includes Heat & Hot Water
- No Amenity Fees
- Recently Renovated
- Select Units With Patio Or Deck
- Select Units With Skylights
Property Contact Info

- Listed by:
- Agency:
- Vendor Logo:
- Website:
- View Property Website
- Call Us:
- (860) 590-7506
- Disclaimer:
Office Hours
| Monday | By Appointment |
| Tuesday | By Appointment |
| Wednesday | By Appointment |
| Thursday | By Appointment |
| Friday | By Appointment |
| Saturday | By Appointment |
| Sunday | Closed |
Floorplan Pricing and Availability
Horizon Homes offers Studio to 2 Bedroom apartments starting from $1,475 and having 522–944 sq ft. Here is the current pricing and availability:
New! Interactive Property Map
Studio
13-A (includes heat, hot water, electric
$1,475
Studio, 1 Bath, 522 sq ftTotal Monthly PriceAvailable NowTotal Monthly Price
Base Rent$1,475Total Monthly Price$1,475Availability Details
Prices shown for this property are the Total Monthly Price including Fees.Price Availability Date Unit Sq Ft Deposit $1,475 Available Now 13-A 522 $1,475 Unit 13-A Amenities and Features
Features
- Air Conditioning
- Cable Ready
- Heating
Kitchen
- Kitchen
- Microwave
- Range
- Refrigerator
Living Space
- Carpet
- Hardwood Floors
Unique Features
- Recently Renovated
Unit 13-A Lease Information
Unit Price
- $1,475Total Monthly PriceBase Rent: $1,475Required Monthly Fees: None
View Details and Rent EstimateDeposit
- $1,475 deposit
Unit Description
You won't find a better deal than this newly renovated, bright lower level apartment! Includes ALL UTILITIES (heat, hot water and electric).
Model Lease Information
Price
- $1,475Total Monthly Price
Apartment Unit: 13-AApartment Model: 13-A (includes heat, hot water, electric$1,475Studio, 1 Bath, 522 sq ftAvailable Now1 Bedroom
1-Bedroom
From $1,745
1 Bed, 1 Bath, 688-768 sq ftTotal Monthly PriceAvailable NowTotal Monthly Price
Base Rent$1,730 - $1,795Total Monthly Price$1,730 - $1,795Availability Details
Prices shown for this property are the Total Monthly Price including Fees.Price Availability Date Unit Sq Ft Deposit View Details $1,795 Available Now 12 768 $1,795 $1,750 Available Now 177 768 $1,750 $1,745 Available Now 270 768 $1,745 Model Amenities and Features
Features
- Air Conditioning
- Cable Ready
- Ceiling Fans
- Heating
- Tub/Shower
Kitchen
- Dishwasher
- Eat-in Kitchen
- Microwave
- Range
- Refrigerator
Living Space
- Carpet
- Double Pane Windows
- Linen Closet
- Tile Floors
- Views
- Vinyl Flooring
- Window Coverings
Unique Features
- Heat & Hot Water Included
- No Amenity Fees
- Select Units With Patio Or Deck
Model Lease Information
Model Price Range
- $1,730 - $1,795Total Monthly PriceBase Rent: $1,730 - $1,795Required Monthly Fees: None
Current Available Pricing
- $1,745 - $1,795 Total Monthly Price
Unit 12 Amenities and Features
Features
- Air Conditioning
- Cable Ready
- Ceiling Fans
- Heating
- Tub/Shower
Kitchen
- Dishwasher
- Eat-in Kitchen
- Microwave
- Range
- Refrigerator
Living Space
- Carpet
- Double Pane Windows
- Large Bedrooms
- Linen Closet
- Tile Floors
- Views
- Vinyl Flooring
- Window Coverings
Unique Features
- Cathedral Ceiling
- Heat & Hot Water Included
- No Amenity Fees
- Select Units With Patio Or Deck
- Skylights
- Top Floor
- Wood Laminate Flooring
Unit 12 Lease Information
Unit Price
- $1,795Total Monthly PriceBase Rent: $1,795Required Monthly Fees: None
View Details and Rent EstimateDeposit
- $1,795 deposit
Unit Description
Heat and hot water included! Pet Friendly! Top Floor! Your luxurious modern apartment home features a fully-applianced, tiled galley kitchen and dining area, wood-grained vinyl plank flooring, large bright living room and bedroom with great closets, a/c, bathroom with tub. Cathedral ceilings and skylights flood the apartment with natural light.
Model Lease Information
Model Price Range
- $1,730 - $1,795Total Monthly Price
Unit 177 Amenities and Features
Features
- Air Conditioning
- Cable Ready
- Ceiling Fans
- Heating
- Tub/Shower
Kitchen
- Dishwasher
- Eat-in Kitchen
- Microwave
- Range
- Refrigerator
Living Space
- Carpet
- Double Pane Windows
- Large Bedrooms
- Linen Closet
- Tile Floors
- Views
- Vinyl Flooring
- Window Coverings
Unique Features
- Cathedral Ceiling
- Heat & Hot Water Included
- No Amenity Fees
- Select Units With Patio Or Deck
- Skylights
- Top Floor
- Wood Laminate Flooring
Unit 177 Lease Information
Unit Price
- $1,750Total Monthly PriceBase Rent: $1,750Required Monthly Fees: None
View Details and Rent EstimateDeposit
- $1,750 deposit
Unit Description
Heat and hot water included! Pet Friendly! Top Floor! Your luxurious modern apartment home features a fully-applianced, tiled galley kitchen and dining area, wood-grained vinyl plank flooring, large bright living room and bedroom with great closets, a/c, bathroom with tub. Cathedral ceilings and skylights flood the apartment with natural light.
Model Lease Information
Model Price Range
- $1,730 - $1,795Total Monthly Price
Unit 270 Amenities and Features
Features
- Air Conditioning
- Cable Ready
- Ceiling Fans
- Heating
- Skylights
- Tub/Shower
Kitchen
- Dishwasher
- Eat-in Kitchen
- Microwave
- Range
- Refrigerator
Living Space
- Carpet
- Double Pane Windows
- Large Bedrooms
- Linen Closet
- Tile Floors
- Views
- Vinyl Flooring
- Window Coverings
Unique Features
- Cathedral Ceiling
- Heat & Hot Water Included
- No Amenity Fees
- Select Units With Patio Or Deck
- Top Floor
- Wood Laminate Flooring
Unit 270 Lease Information
Unit Price
- $1,745Total Monthly PriceBase Rent: $1,745Required Monthly Fees: None
View Details and Rent EstimateDeposit
- $1,745 deposit
Unit Description
Heat and hot water included! Pet Friendly! Top Floor! Your luxurious modern apartment home features a fully-applianced, tiled galley kitchen and dining area, wood-grained vinyl plank flooring, large bright living room and bedroom with great closets, a/c, bathroom with tub. Cathedral ceilings and skylights flood the apartment with natural light.
Model Lease Information
Model Price Range
- $1,730 - $1,795Total Monthly Price
Apartment Unit: 12Apartment Model: 1-Bedroom$1,7951 Bedroom, 1 Bath, 768 sq ftAvailable NowApartment Unit: 177Apartment Model: 1-Bedroom$1,7501 Bedroom, 1 Bath, 768 sq ftAvailable NowApartment Unit: 270Apartment Model: 1-Bedroom$1,7451 Bedroom, 1 Bath, 768 sq ftAvailable Now2 Bedrooms
2-Bedroom
From $1,950
2 Beds, 1 Bath, 944 sq ftTotal Monthly PriceAvailable NowTotal Monthly Price
Base Rent$1,950 - $1,970Total Monthly Price$1,950 - $1,970Model Gallery
Photos
Availability Details
Prices shown for this property are the Total Monthly Price including Fees.Price Availability Date Unit Sq Ft Deposit View Details $1,950 Available Now 294 944 $1,950 $1,970 Available Now 148 944 $1,970 Model Amenities and Features
Features
- Air Conditioning
- Cable Ready
- Ceiling Fans
- Heating
- High Speed Internet Access
- Tub/Shower
- Wheelchair Accessible (Rooms)
Kitchen
- Dishwasher
- Kitchen
- Microwave
- Range
- Refrigerator
Living Space
- Carpet
- Double Pane Windows
- Linen Closet
- Tile Floors
- Vaulted Ceiling
- Vinyl Flooring
- Walk-In Closets
- Window Coverings
Unique Features
- All Community Amenities Included In Rent
- Includes Heat & Hot Water
- Select Units With Patio Or Deck
- Select Units With Skylights
Model Lease Information
Model Price Range
- $1,950 - $1,970Total Monthly PriceBase Rent: $1,950 - $1,970Required Monthly Fees: None
Unit 294 Amenities and Features
Features
- Air Conditioning
- Cable Ready
- Ceiling Fans
- Heating
- High Speed Internet Access
- Tub/Shower
- Wheelchair Accessible (Rooms)
Kitchen
- Dishwasher
- Kitchen
- Microwave
- Range
- Refrigerator
Living Space
- Carpet
- Double Pane Windows
- Linen Closet
- Tile Floors
- Vaulted Ceiling
- Vinyl Flooring
- Walk-In Closets
- Window Coverings
Unique Features
- All Community Amenities Included In Rent
- Includes Heat & Hot Water
- Select Units With Patio Or Deck
- Select Units With Skylights
Unit 294 Lease Information
Unit Price
- $1,950Total Monthly PriceBase Rent: $1,950Required Monthly Fees: None
View Details and Rent EstimateDeposit
- $1,950 deposit
Unit Description
Heat & Hot Water Included. Main Level. Your updated, spacious garden style apartment awaits you! Flooded by natural light, you'll enjoy sunny breakfasts in your eat-in kitchen and warm afternoons by the large window in your home. Step outside and enjoy the fresh air and wooded surroundings. Storage space is abundant with one or more large closets in the bedroom, a linen closet and a large front-hall coat closet.
Model Lease Information
Model Price Range
- $1,950 - $1,970Total Monthly Price
Unit 148 Amenities and Features
Features
- Air Conditioning
- Cable Ready
- Ceiling Fans
- Heating
- High Speed Internet Access
- Tub/Shower
- Wheelchair Accessible (Rooms)
Kitchen
- Dishwasher
- Kitchen
- Microwave
- Range
- Refrigerator
Living Space
- Carpet
- Double Pane Windows
- Linen Closet
- Tile Floors
- Vaulted Ceiling
- Vinyl Flooring
- Walk-In Closets
- Window Coverings
Unique Features
- All Community Amenities Included In Rent
- Includes Heat & Hot Water
- Select Units With Patio Or Deck
- Select Units With Skylights
Unit 148 Lease Information
Unit Price
- $1,970Total Monthly PriceBase Rent: $1,970Required Monthly Fees: None
View Details and Rent EstimateDeposit
- $1,970 deposit
Model Lease Information
Model Price Range
- $1,950 - $1,970Total Monthly Price
Apartment Model: 2-BedroomFrom $1,9502 Bedroom, 1 Bath, 944 sq ftAvailable Now![]()
2-Bedroom - Image 1 ![]()
2-Bedroom - Image 2 ![]()
2-Bedroom - Image 3 ![]()
2-Bedroom - Image 4 ![]()
2-Bedroom - Image 5 ![]()
2-Bedroom - Image 6 ![]()
2-Bedroom - Image 7 ![]()
2-Bedroom - Image 8 ![]()
2-Bedroom - Image 9 ![]()
2-Bedroom - Image 10 Apartment Unit: 294Apartment Model: 2-Bedroom$1,9502 Bedroom, 1 Bath, 944 sq ftAvailable NowApartment Unit: 148Apartment Model: 2-Bedroom$1,9702 Bedroom, 1 Bath, 944 sq ftAvailable Now
Schedule a Tour
3D Tours
Property Information
- Renovated In 2002
- 310 Units
- 3 Stories
- Built in 1970
Lease Terms
- 12 mo
Fees and Policies
The fees listed below are community-provided and may exclude utilities or add-ons. All payments are made directly to the property and are non-refundable unless otherwise specified. Use the Cost Calculator to determine costs based on your needs.
Required Fees
One-Time Basics
- Due at Application
- Administrative FeeiCredit check fee will be taken electronically at the time of application. Charged per unit.$13.00
Pet Policy and Fees
Cats
- 2 Pet Limit
- Spayed/Neutered
Two cats or 1 cat & 1 dog
Comments: Certain restrictions apply
Dogs
- 1 Pet Limit
- 50 Lb Weight Limit
No aggressive breeds
Comments: Certain restrictions apply
Parking Info and Fees
- Surface LotiParking Available
Property Fee Disclaimer: Based on community-supplied data and independent market research. Subject to change without notice. May exclude fees for mandatory or optional services and usage-based utilities.
Features and Amenities
Unique Amenities
- All Community Amenities Included In Rent
- Heat & Hot Water Included
- Includes Heat & Hot Water
- No Amenity Fees
- Recently Renovated
- Select Units With Patio Or Deck
- Select Units With Skylights
On-Site Services
- Maintenance On Site
- Pet Play Area
- Recycling
- Online Services
- 24 Hour Access
- Laundry Facilities
Community Features
- Walk Up
Outdoor Features
- Grill
- Picnic Area
- Deck
- Patio
Recreation and Fitness
- Fitness Center
- Basketball Court
- Tennis Court
- Playground
- Pool
Interior Features
- Balcony
- Skylights
- Ceiling Fans
- High Speed Internet Access
- Heating
- Tub/Shower
- Cable Ready
- Air Conditioning
- Wheelchair Accessible (Rooms)
- Smoke Free
Kitchen Amenities
- Range
- Refrigerator
- Instant Hot Water
- Kitchen
- Breakfast Nook
- Oven
- Microwave
- Dishwasher
- Eat In Kitchen
Living Area Features
- Walk In Closets
- Vaulted Ceiling
- Linen Closet
- Tile Floors
- Views
- Window Coverings
- Family Room
- Dining Room
- Vinyl Flooring
- Large Bedrooms
- Carpet
- Double Pane Windows
- Hardwood Floors

Map
- Shopping
- Colleges
- Grocery
- Medical
- Transportation

Map
Frequently Asked Questions about Horizon Homes
Where is Horizon Homes located?
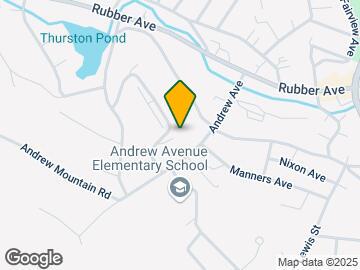
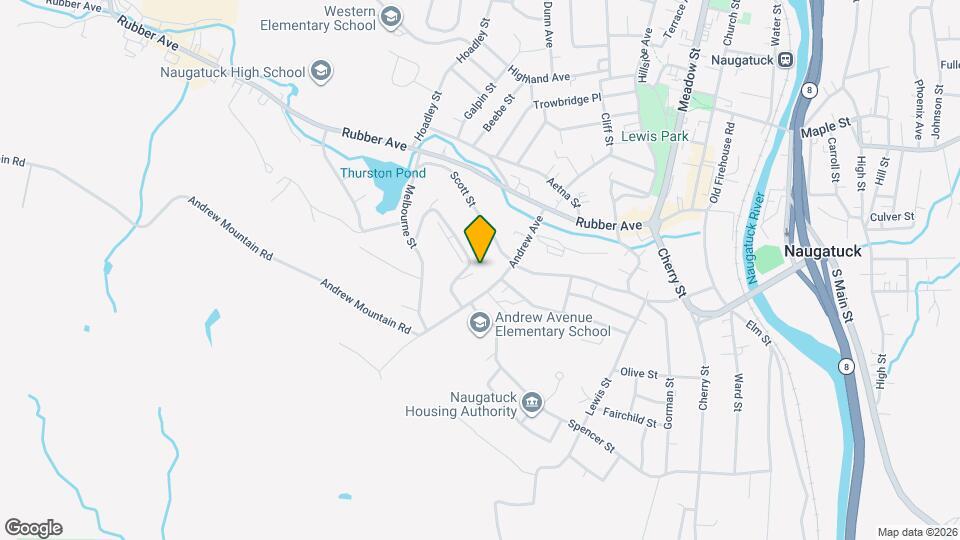
Horizon Homes is located at 151 Andrew Ave near the Seymour Naugatuck Ansonia area of Naugatuck, CT
What is the current rent range at Horizon Homes?
Studio to 2 Bedroom Apartments at Horizon Homes currently range from $1,475 to $1,970
When is the leasing office open?
- The office Hours for Horizon Homes are
- Monday By Appointment
- Tuesday By Appointment
- Wednesday By Appointment
- Thursday By Appointment
- Friday By Appointment
- Saturday By Appointment
- Sunday Closed
Are pets allowed?
Call us today to find out our pet policy and if we allow pets
Renters Reviews and Ratings
Nice calm place to live
Great experience
Great value for the money
Overall good but poor communication
Amazing !
Great community and an Amazing atmosphere
Property Manager Responded
Construction Zone
Property Manager Responded
AVOID
Great atmosphere
Horizon Homes
Nearby Schools
Naugatuck High School
Hillside Intermediate School
City Hill Middle School
About GreatSchools Data on ApartmentHomeLiving.com.
Points of Interest
Time and distance from Horizon Homes.
Big Box and Retail
Jcpenney
Goodwill
Target
Colleges and Universities
University of Connecticut, Tri Campus (UCONN is parent) - Waterbury Campus
Groceries
Iga
Stop & Shop
Hospitals
Shopping Centers
Horizon Homes has 5 shopping centers within 3.0 miles.
Transit Stations
Naugatuck Station-New Haven Line
Beacon Falls Station-New Haven Line
Waterbury Station-New Haven Line
Nearby Neighborhoods
Rental Price Ranges in the Area
| Bedroom | Average Rent | Cheapest Rent | Highest Rent |
|---|---|---|---|
| Naugatuck Studio Apartments | $1,387 | $1,300 | $1,475 |
| Naugatuck 1 Bedroom Apartments | $1,820 | $1,275 | $2,265 |
| Naugatuck 2 Bedroom Apartments | $1,827 | $1,250 | $2,650 |
| Naugatuck 3 Bedroom Apartments | $1,908 | $1,400 | $2,550 |
| Naugatuck 4 Bedroom Apartments | $1,900 | $1,800 | $2,000 |
| 2 Bedroom Homes | $1,969 | $1,325 | $4,200 |
| 3 Bedroom Homes | $2,509 | $1,700 | $3,500 |
| 4 Bedroom Homes | $2,804 | $2,000 | $3,700 |
| 5 Bedroom Homes | $17,000 | $10,000 | $10,000+ |
| 6 Bedroom Homes | $3,000 | $3,000 | $3,000 |
Browse Top Apartments in Naugatuck
By Price
By Community Type
- Naugatuck Apartments for Rent by Owner
- Naugatuck Apartments with Rent Specials
- Naugatuck Top Rated Apartments
- Naugatuck Corporate Apartments
- Naugatuck Gated Apartments
- Naugatuck Loft Apartments
- New Naugatuck Apartments
- Naugatuck Senior Apartments
- Naugatuck Short-term Apartments
- Naugatuck Apartments with Utilities Included


Property Manager Responded