

- 1–2 Bedrooms
- $1,225-$1,675 Pricing
- 711–1,028 Square Feet
Rent Specials
Move In Special~~$1,000 off your 2nd month with a 13-month lease. Newly Remodeled Units as of 2026! Call or email today! Look and Lease Special-Ask about details Preferred Employer Discount-Ask about details.
About Horizon Trails Apartments
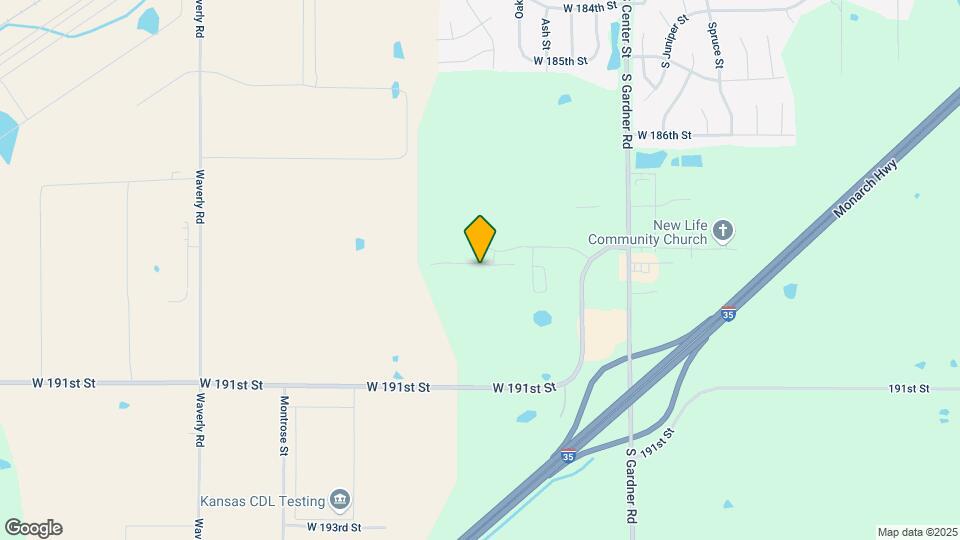
A luxury apartment community in Gardner, Kansas in a great location. Beautiful newly remodeled clubhouse and newly remodeled apartments as of 2026. Now offering a Move In Special of $1,000 off your 2nd month with a 13-month lease. At the end of the day escape to a peaceful place, you'll love to call home. Location, Location, Location. We are located at the end of a quiet, dead-end street just minutes from Olathe and everything Gardner has to offer. Our convenient location puts you only one minute from I-35 and a short drive from shopping, dining, and entertainment venues throughout the greater Kansas City area. We are committed to your satisfaction! Each apartment home is designed to provide the maximum in comfort and convenience. All residents of our community enjoy a beautiful and tranquil setting close to walking trails, schools, and parks while our 24-Hour Maintenance Team allows you to enjoy a lifestyle free of yard maintenance and home repairs. Our residents have access to a secure fitness center and clubhouse for your family gatherings, resort-style saltwater pool, large playground, and community patio and barbecue area. Please visit our website to apply online or email or call us to set up a tour.
Horizon Trails Apartments is located in the Outlying Johnson County KS Neighborhood and 66030 Zip code of Gardner, KS. This community is professionally managed by Thurlow Development
Unique Features and Amenities
- "Home Networking" Ready
- 1 & 2 Bedroom Floor Plans
- 9 Ft. Ceilings*
- Accent Wall In Each Unit
- Access To Gardner Walking Trail
- Architectural Window Trim
- Built-in Dishwasher, Microwave and Hood
- Clubhouse with WiFi
- Designer Light Fixtures
- Double Stainless Steel Sink
- Easy Freeway Access To I-35
- Energy Efficient Appliance Package
- Logisitcs Park Intermodel minutes away
- Newly Renovated Unit
- Open Floor Plan
- Outdoor Exercise Equipment
- Pantry Or Linen Closet
- Private Keyed 24-Hr Business Center
- Private Keyed 24-Hr Fitness Center
- Resort Style Salt Water Pool
- Saltwater Resort Style Pool
- Stacked Washer/Dryer In 1 BR Units
- Upgraded Energy Efficient Windows
- Vaulted Ceilings*
- Walk-in Closets*
- Washer and Dryer in Every Apartment
Property Contact Info
- Listed by:
- Agency:
- Vendor Logo:
- Website:
- View Property Website
- Call Us:
- (785) 615-6055
- Disclaimer:
Office Hours
| Monday | 9:00 am–5:00 pm |
| Tuesday | 9:00 am–5:00 pm |
| Wednesday | 9:00 am–5:00 pm |
| Thursday | 9:00 am–5:00 pm |
| Friday | 9:00 am–5:00 pm |
| Saturday | By Appointment |
| Sunday | By Appointment |
Floorplan Pricing and Availability
Horizon Trails Apartments offers 1 to 2 Bedroom apartments starting from $1,225 and having 711–1,028 sq ft. Here is the current pricing and availability:
New! Interactive Property Map
1 Bedroom
California
$1,225
1 Bed, 1 Bath, 711-724 sq ftAvailable NowModel Gallery
Floorplans
3D Tours
Availability Details
Price Availability Date Unit Sq Ft $1,225 Available Now California 711-724 sq ft Model Amenities and Features
Features
- Air Conditioning
- Ceiling Fans
- Heating
- High Speed Internet Access
- Washer/Dryer
- Wi-Fi
Kitchen
- Dishwasher
- Disposal
- Ice Maker
Model Rent and Fees
Model Price
- $1,225
Apartment Model: California$1,2251 Bedroom, 1 Bath, 711-724 sq ftAvailable NowFloorplans3D Tours![]()
California - Floorplan 1 ![]()
California - Floorplan 2 California - 3D Tour 2 Bedrooms
Santa Fe
From $1,525
2 Beds, 2 Baths, 1019 sq ftAvailable NowModel Gallery
3D Tours
Availability Details
Price Availability Date Unit Sq Ft Deposit View Details $1,525 Available Now 5-513 1019 $300 $1,675 Available Now 8-832 1019 Model Amenities and Features
Features
- Air Conditioning
- Balcony
- Ceiling Fans
- Heating
- High Speed Internet Access
- Smoke Free
- Washer/Dryer
- Wi-Fi
Kitchen
- Dishwasher
- Disposal
- Ice Maker
- Quartz Countertops
- Stainless Steel Appliances
Living Space
- High Ceilings
- Vaulted Ceiling
- Vinyl Flooring
Outdoor Space
- Patio
Unique Features
- Newly Renovated Unit
Model Rent and Fees
Model Price Range
- $1,525 - $1,675
Unit 5-513 Amenities and Features
Features
- Air Conditioning
- Ceiling Fans
- Heating
- High Speed Internet Access
- Smoke Free
- Washer/Dryer
- Wi-Fi
Kitchen
- Breakfast Nook
- Dishwasher
- Disposal
- Freezer
- Ice Maker
- Microwave
- Oven
- Range
- Refrigerator
Living Space
- Carpet
- Large Bedrooms
- Walk-In Closets
Outdoor Space
- Patio
Unique Features
- Newly Renovated Unit
Unit 5-513 Rent and Fees
Unit Price
- $1,525
Deposit
- $300 deposit
Unit Description
1st floor non-remodeled 2bd/2ba Santa Fe.
Model Rent and Fees
Model Price Range
- $1,525 - $1,675
Unit 8-832 Amenities and Features
Features
- Air Conditioning
- Balcony
- Ceiling Fans
- Heating
- High Speed Internet Access
- Smoke Free
- Washer/Dryer
- Wi-Fi
Kitchen
- Dishwasher
- Disposal
- Ice Maker
- Quartz Countertops
- Stainless Steel Appliances
Living Space
- High Ceilings
- Vaulted Ceiling
- Vinyl Flooring
Outdoor Space
- Patio
Unique Features
- Newly Renovated Unit
Unit 8-832 Rent and Fees
Unit Price
- $1,675
Model Rent and Fees
Model Price Range
- $1,525 - $1,675
Apartment Model: Santa FeFrom $1,5252 Bedroom, 2 Bath, 1019 sq ftAvailable NowSanta Fe - 3D Tour Santa Fe - 3D Tour Santa Fe - 3D Tour Apartment Unit: 5-513Apartment Model: Santa Fe$1,5252 Bedroom, 2 Bath, 1019 sq ftAvailable NowApartment Unit: 8-832Apartment Model: Santa Fe$1,6752 Bedroom, 2 Bath, 1019 sq ftAvailable NowOregon
From $1,525
2 Beds, 2 Baths, 1010-1028 sq ftAvailable NowModel Gallery
Floorplans
3D Tours
Availability Details
Price Availability Date Unit Sq Ft Deposit View Details $1,675 Available Now 3-331 1019 $300 $1,675 Available Now 7-711 1010 $300 $1,525 Available Now 7-723 1010 $300 Model Amenities and Features
Features
- Air Conditioning
- Balcony
- Ceiling Fans
- Heating
- High Speed Internet Access
- Washer/Dryer
- Wi-Fi
Kitchen
- Dishwasher
- Disposal
- Ice Maker
- Pantry
- Quartz Countertops
- Stainless Steel Appliances
Living Space
- Vaulted Ceiling
- Vinyl Flooring
Outdoor Space
- Patio
Unique Features
- Newly Renovated Unit
Model Rent and Fees
Model Price Range
- $1,525 - $1,675
Deposit
- $300 deposit
Unit 3-331 Amenities and Features
Features
- Air Conditioning
- Balcony
- Ceiling Fans
- Heating
- High Speed Internet Access
- Smoke Free
- Washer/Dryer
- Wi-Fi
Kitchen
- Dishwasher
- Disposal
- Freezer
- Microwave
- Oven
- Quartz Countertops
- Range
- Refrigerator
- Stainless Steel Appliances
Living Space
- High Ceilings
- Vaulted Ceiling
- Vinyl Flooring
Outdoor Space
- Patio
Unique Features
- Newly Renovated Unit
Unit 3-331 Rent and Fees
Unit Price
- $1,675
Deposit
- $300 deposit
Model Rent and Fees
Model Price Range
- $1,525 - $1,675
Unit 7-711 Amenities and Features
Features
- Air Conditioning
- Cable Ready
- Ceiling Fans
- Heating
- High Speed Internet Access
- Tub/Shower
- Washer/Dryer
- Wi-Fi
Kitchen
- Dishwasher
- Disposal
- Pantry
- Quartz Countertops
- Stainless Steel Appliances
Living Space
- Views
- Vinyl Flooring
Outdoor Space
- Patio
Unique Features
- Newly Renovated Unit
Unit 7-711 Rent and Fees
Unit Price
- $1,675
Deposit
- $300 deposit
Unit Description
1st floor remodeled 2bd/2ba Oregon floor plan.
Model Rent and Fees
Model Price Range
- $1,525 - $1,675
Unit 7-723 Amenities and Features
Features
- Air Conditioning
- Balcony
- Ceiling Fans
- Heating
- High Speed Internet Access
- Washer/Dryer
- Wi-Fi
Kitchen
- Dishwasher
- Disposal
- Ice Maker
- Pantry
Living Space
- Carpet
- Vaulted Ceiling
- Views
Unique Features
- Newly Renovated Unit
Unit 7-723 Rent and Fees
Unit Price
- $1,525
Deposit
- $300 deposit
Model Rent and Fees
Model Price Range
- $1,525 - $1,675
Apartment Model: OregonFrom $1,5252 Bedroom, 2 Bath, 1010-1028 sq ftAvailable NowFloorplans3D Tours![]()
Oregon - Floorplan 1 ![]()
Oregon - Floorplan 2 Oregon - 3D Tour Oregon - 3D Tour Oregon - 3D Tour Apartment Unit: 3-331Apartment Model: Oregon$1,6752 Bedroom, 2 Bath, 1019 sq ftAvailable NowApartment Unit: 7-711Apartment Model: Oregon$1,6752 Bedroom, 2 Bath, 1010 sq ftAvailable NowApartment Unit: 7-723Apartment Model: Oregon$1,5252 Bedroom, 2 Bath, 1010 sq ftAvailable Now
Schedule a Tour
3D Tours
Property Information
- 168 Units
- 2 Stories
- Built in 2011
Lease Terms
- 9 - 24 mo
Fees and Policies
The fees listed below are community-provided and may exclude utilities or add-ons. All payments are made directly to the property and are non-refundable unless otherwise specified.
Required Fees
One-Time Basics
- Due at Application
- Application Fee Per ApplicantiCharged per applicant.$45.00
- Due at Move-In
- Administrative FeeiCharged per unit.$150.00
Pet Policy and Fees
Cats
- 2 Pet Limit
1 bedroom: $200. 00 non-refundable pet fee/$200. 00 refundable pet dep2 bedroom: $250. 00 non-refundable pet fee/$250. 00 refundable pet dep Breed restrictions: Akita, American Staffordshire Terrier/Pit Bull Terrier, Chow, Doberman, Rottweiler, Presa Ca
Comments: 1 pet $20/month2 pets $30/month
Dogs
- 2 Pet Limit
- 100 Lb Weight Limit
1 bedroom: $200. 00 non-refundable pet fee/$200. 00 refundable pet dep2 bedroom: $250. 00 non-refundable pet fee/$250. 00 refundable pet dep. Breed restrictions: Akita, American Staffordshire Terrier/Pit Bull Terrier, Chow, Doberman, Rottweiler, Presa
Comments: Breed Restrictions Apply. 1 pet $20/month2 pets $30/month
Parking Info and Fees
- Surface LotiParking available.
Property Fee Disclaimer: Based on community-supplied data and independent market research. Subject to change without notice. May exclude fees for mandatory or optional services and usage-based utilities.
Features and Amenities
On-Site Services
- Maintenance On Site
- Planned Social Activities
- Property Manager On Site
- Recycling
- Online Services
- 24 Hour Access
Community Features
- Walk Up
- Business Center
- Clubhouse
Outdoor Features
- Grill
- Picnic Area
- Patio
- Lawn
- Yard
Recreation and Fitness
- Fitness Center
- Walking/Biking Trails
- Playground
- Pool
Interior Features
- Balcony
- Green Community
- Storage Space
- Ceiling Fans
- High Speed Internet Access
- Sprinkler System
- Tub/Shower
- Heating
- Cable Ready
- Washer/Dryer
- Air Conditioning
- Wi Fi
- Wheelchair Accessible (Rooms)
- Smoke Free
Kitchen Amenities
- Range
- Refrigerator
- Disposal
- Freezer
- Stainless Steel Appliances
- Ice Maker
- Kitchen
- Breakfast Nook
- Oven
- Pantry
- Microwave
- Dishwasher
- Quartz Countertops
Living Area Features
- High Ceilings
- Walk In Closets
- Vaulted Ceiling
- Carpet
- Vinyl Flooring
- Large Bedrooms
- Window Coverings
- Linen Closet
- Tile Floors
- Views

Map
- Shopping
- Colleges
- Grocery
- Medical

Map
Getting Around
20 / 100 Somewhat walkable
30 / 100 Somewhat Bikeable
100 / 100 Exceptionally car friendly
Getting to Know the Area
40 / 100 Restaurants
20 / 100 Cafes
20 / 100 Nightlife
20 / 100 Shopping
90 / 100 Noise Level
Frequently Asked Questions about Horizon Trails Apartments
Where is Horizon Trails Apartments located?
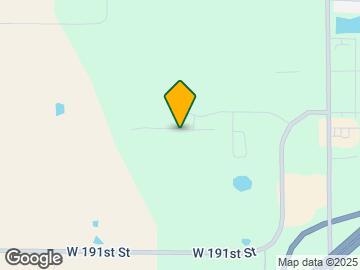
Horizon Trails Apartments is located at 30125 W 187th St near the Outlying Johnson County KS area of Gardner, KS
What is the current rent range at Horizon Trails Apartments?
1 Bedroom to 2 Bedroom Apartments at Horizon Trails Apartments currently range from $1,225 to $1,675
When is the leasing office open?
- The office Hours for Horizon Trails Apartments are
- Monday 9:00 am–5:00 pm
- Tuesday 9:00 am–5:00 pm
- Wednesday 9:00 am–5:00 pm
- Thursday 9:00 am–5:00 pm
- Friday 9:00 am–5:00 pm
- Saturday By Appointment
- Sunday By Appointment
Are pets allowed?
Call us today to find out our pet policy and if we allow pets
Are there any rent specials?
The current rent special at Horizon Trails Apartments is: Move In Special~~$1,000 off your 2nd month with a 13-month lease. Newly Remodeled Units as of 2026! Call or email today! Look and Lease Special-Ask about details Preferred Employer Discount-Ask about details..
Renters Reviews and Ratings
IM GOING TO MISS MY HOME!!
Property Manager Responded
Highly Recommend!
Property Manager Responded
looks like it will be good
Excellent place to call home
Very Unhappy Resident
Great location, Great living experience!
Nice, quiet, and good quality
Great Location and a Place to call Home
Great Place to live
Extremely friendly, great facilities
Clean
Nearby Schools
Trail Ridge Middle School
About GreatSchools Data on ApartmentHomeLiving.com.
Points of Interest
Time and distance from Horizon Trails Apartments.
Big Box and Retail
Target
Burlington
Aldi
Colleges and Universities
Groceries
Price Chopper
Aldi
Hy-Vee
Hospitals
Olathe Medical Center
Cottonwood Springs
Minimally Invasive Surgery Hospital
Shopping Centers
Horizon Trails Apartments has 5 shopping centers within 1.9 miles.
Nearby Neighborhoods
Rental Price Ranges in the Area
| Bedroom | Average Rent | Cheapest Rent | Highest Rent |
|---|---|---|---|
| Gardner Studio Apartments | $1,673 | $850 | $3,361 |
| Gardner 1 Bedroom Apartments | $1,521 | $925 | $5,052 |
| Gardner 2 Bedroom Apartments | $1,916 | $893 | $6,665 |
| Gardner 3 Bedroom Apartments | $2,363 | $1,012 | $7,103 |
| Gardner 4 Bedroom Apartments | $2,404 | $2,395 | $2,449 |
| 2 Bedroom Homes | $1,497 | $995 | $1,895 |
| 3 Bedroom Homes | $2,121 | $1,600 | $2,815 |
| 4 Bedroom Homes | $2,772 | $2,400 | $3,100 |
| 5 Bedroom Homes | $5,000 | $5,000 | $5,000 |
Browse Top Apartments in Gardner
By Price
By Community Type
- Gardner Apartments for Rent by Owner
- Gardner Apartments with Rent Specials
- Gardner Top Rated Apartments
- Gardner Corporate Apartments
- Gardner Furnished Apartments
- Gardner Gated Apartments
- Gardner Loft Apartments
- Gardner Low Income Apartments
- Gardner Military Apartments
- New Gardner Apartments
- Gardner Senior Apartments
- Gardner Short-term Apartments
- Gardner Apartments with Utilities Included


Property Manager Responded