Your message has been sent! Thank you!

Horizon at Tallassee Apartments

Verified
This is a CoStar Verified® Listing

Horizon at Tallassee in Athens, GA is verified by CoStar’s® proprietary screening and fraud detection process, so you can shop and rent with confidence on ApartmentHomeLiving.com. Always protect yourself when shopping online.

(706) 600-2253
Check Availability
888 Horizon Boulevard, Athens, GA 30606

Contact

Horizon at Tallassee

888 Horizon Boulevard
Athens, GA 30606
(706) 600-2253
Horizon at Tallassee in Athens, GA - Building Photo
  • 1–3 Bedrooms
  • $1,545-$2,850 Pricing
  • 786–1,438 Square Feet

Rent Specials

Call Leasing Office for Move In Specials~~Move-In Specials: Call Leasing office for Specials. 65+ Senior Perks: 1 Reserved Parking Space, $100.00 monthly discount, monthly senior events, and 2.5 miles of concrete sidewalks, Horizon at Tallassee offers the most Green Space of any Athens Apartment Community. Pickleball Courts and a 4.5-mile Mountain Bike/Hiking Trail.

About Horizon at Tallassee

Welcome to Horizon at Tallassee Community! Open for Move ins and Community Tours--Schedule your Tour today! Welcome to Athens’ premier luxury apartment community, Horizon at Tallassee. Our community will be located just off the Athens Perimeter at Exit 15. In just five short minutes you can be exploring the small community of Normal Town. Bishop Park and Farmers Market, The UGA Health Science Campus, UGA School of Law, and Piedmont Hospital are located 2 miles from our community. Historic downtown Athens and the University of Georgia is located 4 miles away. Horizon at Tallassee will offer 318 Class “A” apartment homes with spacious and stylish one-, two- and three-bedroom floor plans, as well as the highest standard of details and finishes that are most desirable to our residents. With over 80 acres of land, Horizon at Tallassee amenities will go above and beyond what is currently being offered in the Athens market, to include a clubhouse overlooking resort-style swimming pool, a 24-hour state of the art fitness center, Outdoor Amphitheater, 4.5 miles off-road walking/hiking/bike trails, pickleball court, and pet park with spa. Tours are available by a scheduled appointment, please contact the leasing office to schedule your tour today. Prior to visiting the community, please schedule your tour with the office, so we can give you the undivided attention and answer all your questions. Once you enter off of Tallassee Road, the community is 1/2 mile off the main road. Once you reached the roundabout, please take the first right and the office is located on the first left. The office is next to the swimming pool. **Photo ID required to tour**

Horizon at Tallassee is located in the Westside Athens Neighborhood and 30606 Zip code of Athens, GA. This community is professionally managed by Southeast Management Company

Unique Features and Amenities

  • 4-mile Hiking And Biking Trail
  • Bocce Ball
  • Covered Bike Storage With Fob Access
  • Covered Grill Center
  • Green Space
  • Outdoor Amphitheater
  • Par 3 Golf Course Coming Fall 2026
  • Pet Park And Pet Spa
  • Pickle Ball Court
  • Wood Burning Fire Pit Lounge

See All Amenities

Property Contact Info

Office Hours

MondayBy Appointment
TuesdayBy Appointment
WednesdayBy Appointment
ThursdayBy Appointment
FridayBy Appointment
Saturday10:00 am–4:00 pm
SundayClosed

Floorplan Pricing and Availability

Horizon at Tallassee offers 1 to 3 Bedroom apartments starting from $1,575 and having 786–1,438 sq ft. Here is the current pricing and availability:

  • 1 Bedroom

    Floorplan A

    From $1,575

    1 Bed, 1 Bath, 786 sq ft
    Available Now

    Availability Details

    PriceAvailability DateUnitSq Ft
    From $1,575Available NowA786 sq ft

    Model Amenities and Features

    Features

    • Air Conditioning
    • Balcony
    • Cable Ready
    • Ceiling Fans
    • Framed Mirrors
    • Heating
    • High Speed Internet Access
    • Smoke Free
    • Trash Compactor
    • Tub/Shower
    • Washer/Dryer Hookup

    Kitchen

    • Dishwasher
    • Disposal
    • Freezer
    • Granite Countertops
    • Ice Maker
    • Island Kitchen
    • Microwave
    • Oven
    • Range
    • Refrigerator
    • Stainless Steel Appliances

    Living Space

    • Bay Window
    • Crown Molding
    • Double Pane Windows
    • Hardwood Floors
    • Large Bedrooms
    • Tile Floors
    • Walk-In Closets
    • Window Coverings

    Outdoor Space

    • Patio
    • Porch
    • Yard

    Model Rent and Fees

    Model Price Range

    • $1,575 - $1,725

    Phase 2--#1

    From $1,575

    1 Bed, 1 Bath, from 791 sq ft
    Available Now

    Availability Details

    PriceAvailability DateUnitSq Ft
    From $1,575Available NowPhase 2--#1 from 791 sq ft

    Model Amenities and Features

    Features

    • Air Conditioning
    • Balcony
    • Cable Ready
    • Ceiling Fans
    • Double Vanities
    • Framed Mirrors
    • Handrails
    • Heating
    • High Speed Internet Access
    • Smoke Free
    • Sprinkler System
    • Storage Space
    • Trash Compactor
    • Tub/Shower
    • Washer/Dryer
    • Washer/Dryer Hookup
    • Wi-Fi

    Kitchen

    • Breakfast Nook
    • Dishwasher
    • Disposal
    • Eat-in Kitchen
    • Freezer
    • Granite Countertops
    • Ice Maker
    • Island Kitchen
    • Kitchen
    • Microwave
    • Oven
    • Pantry
    • Quartz Countertops
    • Range
    • Refrigerator
    • Stainless Steel Appliances

    Model Rent and Fees

    Model Price Range

    • $1,575 - $1,775

    Phase 2--#4

    From $1,575

    1 Bed, 1 Bath, from 856 sq ft
    Available Now

    Availability Details

    PriceAvailability DateUnitSq Ft
    From $1,575Available NowPhase 2--#4 from 856 sq ft

    Model Amenities and Features

    Features

    • Air Conditioning
    • Balcony
    • Cable Ready
    • Ceiling Fans
    • Double Vanities
    • Framed Mirrors
    • Handrails
    • Heating
    • High Speed Internet Access
    • Smoke Free
    • Sprinkler System
    • Storage Space
    • Trash Compactor
    • Tub/Shower
    • Washer/Dryer
    • Washer/Dryer Hookup
    • Wi-Fi

    Kitchen

    • Breakfast Nook
    • Dishwasher
    • Disposal
    • Eat-in Kitchen
    • Freezer
    • Granite Countertops
    • Ice Maker
    • Island Kitchen
    • Kitchen
    • Microwave
    • Oven
    • Pantry
    • Quartz Countertops
    • Range
    • Refrigerator
    • Stainless Steel Appliances

    Model Rent and Fees

    Model Price Range

    • $1,575 - $1,775

    Phase 2--#3

    From $1,575

    1 Bed, 1 Bath, from 856 sq ft
    Available Now

    Availability Details

    PriceAvailability DateUnitSq Ft
    From $1,575Available NowPhase 2--#3 from 856 sq ft

    Model Amenities and Features

    Features

    • Air Conditioning
    • Balcony
    • Cable Ready
    • Ceiling Fans
    • Double Vanities
    • Framed Mirrors
    • Handrails
    • Heating
    • High Speed Internet Access
    • Smoke Free
    • Sprinkler System
    • Storage Space
    • Trash Compactor
    • Tub/Shower
    • Washer/Dryer
    • Washer/Dryer Hookup
    • Wi-Fi

    Kitchen

    • Breakfast Nook
    • Dishwasher
    • Disposal
    • Eat-in Kitchen
    • Freezer
    • Granite Countertops
    • Ice Maker
    • Island Kitchen
    • Kitchen
    • Microwave
    • Oven
    • Pantry
    • Quartz Countertops
    • Range
    • Refrigerator
    • Stainless Steel Appliances

    Model Rent and Fees

    Model Price Range

    • $1,575 - $1,775

    Phase 2--#6

    From $1,600

    1 Bed, 1 Bath, from 876 sq ft
    Available Now

    Availability Details

    PriceAvailability DateUnitSq Ft
    From $1,600Available NowPhase 2--#6 from 876 sq ft

    Model Amenities and Features

    Features

    • Air Conditioning
    • Balcony
    • Cable Ready
    • Ceiling Fans
    • Double Vanities
    • Framed Mirrors
    • Handrails
    • Heating
    • High Speed Internet Access
    • Smoke Free
    • Sprinkler System
    • Storage Space
    • Trash Compactor
    • Tub/Shower
    • Washer/Dryer
    • Washer/Dryer Hookup
    • Wi-Fi

    Kitchen

    • Breakfast Nook
    • Dishwasher
    • Disposal
    • Eat-in Kitchen
    • Freezer
    • Granite Countertops
    • Ice Maker
    • Island Kitchen
    • Kitchen
    • Microwave
    • Oven
    • Pantry
    • Quartz Countertops
    • Range
    • Refrigerator
    • Stainless Steel Appliances

    Model Rent and Fees

    Model Price Range

    • $1,600 - $1,800

    Phase 2--#5

    From $1,600

    1 Bed, 1 Bath, from 926 sq ft
    Available Now

    Availability Details

    PriceAvailability DateUnitSq Ft
    From $1,600Available NowPhase 2--#5 from 926 sq ft

    Model Amenities and Features

    Features

    • Air Conditioning
    • Balcony
    • Cable Ready
    • Ceiling Fans
    • Double Vanities
    • Framed Mirrors
    • Handrails
    • Heating
    • High Speed Internet Access
    • Smoke Free
    • Sprinkler System
    • Storage Space
    • Trash Compactor
    • Tub/Shower
    • Washer/Dryer
    • Washer/Dryer Hookup
    • Wi-Fi

    Kitchen

    • Breakfast Nook
    • Dishwasher
    • Disposal
    • Eat-in Kitchen
    • Freezer
    • Granite Countertops
    • Ice Maker
    • Island Kitchen
    • Kitchen
    • Microwave
    • Oven
    • Pantry
    • Quartz Countertops
    • Range
    • Refrigerator
    • Stainless Steel Appliances

    Model Rent and Fees

    Model Price Range

    • $1,600 - $1,800

    Floorplan B

    1 Bed, 1 Bath, 853 sq ft
     
    Largest 1 BedroomThis is the largest 1 Bedroom at this Property

    Availability Details

    PriceAvailability DateUnitSq Ft
    From $1,545Call for AvailabilityB853 sq ft

    Model Amenities and Features

    Features

    • Air Conditioning
    • Balcony
    • Cable Ready
    • Ceiling Fans
    • Heating
    • High Speed Internet Access
    • Smoke Free
    • Sprinkler System
    • Washer/Dryer Hookup

    Kitchen

    • Dishwasher
    • Disposal
    • Freezer
    • Granite Countertops
    • Ice Maker
    • Island Kitchen
    • Kitchen
    • Microwave
    • Oven
    • Range
    • Refrigerator
    • Stainless Steel Appliances

    Living Space

    • Crown Molding
    • Den
    • Double Pane Windows
    • Hardwood Floors
    • Tile Floors
    • Walk-In Closets
    • Window Coverings

    Outdoor Space

    • Patio
    • Porch

    Model Rent and Fees

    Model Price Range

    • $1,545 - $1,775
    Show Unavailable Floorplans
  • 2 Bedrooms

    Floorplan C

    From $1,595

    2 Beds, 1 Bath, 1067 sq ft
    Available Now

    Availability Details

    PriceAvailability DateUnitSq Ft
    From $1,595Available NowC1067 sq ft

    Model Amenities and Features

    Features

    • Air Conditioning
    • Balcony
    • Cable Ready
    • Ceiling Fans
    • Framed Mirrors
    • Heating
    • High Speed Internet Access
    • Smoke Free
    • Sprinkler System
    • Washer/Dryer Hookup

    Kitchen

    • Dishwasher
    • Disposal
    • Freezer
    • Granite Countertops
    • Ice Maker
    • Island Kitchen
    • Kitchen
    • Microwave
    • Oven
    • Range
    • Refrigerator
    • Stainless Steel Appliances

    Living Space

    • Crown Molding
    • Double Pane Windows
    • Hardwood Floors
    • Large Bedrooms
    • Tile Floors
    • Walk-In Closets
    • Window Coverings

    Outdoor Space

    • Patio
    • Porch
    • Yard

    Model Rent and Fees

    Model Price Range

    • $1,595 - $1,795

    Phase 2--#2

    From $1,645

    2 Beds, 1 Bath
    Available Now

    Availability Details

    PriceAvailability DateUnit
    From $1,645Available NowPhase 2--#2

    Model Amenities and Features

    Features

    • Air Conditioning
    • Balcony
    • Cable Ready
    • Ceiling Fans
    • Double Vanities
    • Framed Mirrors
    • Handrails
    • Heating
    • High Speed Internet Access
    • Smoke Free
    • Sprinkler System
    • Storage Space
    • Trash Compactor
    • Tub/Shower
    • Washer/Dryer
    • Washer/Dryer Hookup
    • Wi-Fi

    Kitchen

    • Breakfast Nook
    • Dishwasher
    • Disposal
    • Eat-in Kitchen
    • Freezer
    • Granite Countertops
    • Ice Maker
    • Island Kitchen
    • Kitchen
    • Microwave
    • Oven
    • Pantry
    • Quartz Countertops
    • Range
    • Refrigerator
    • Stainless Steel Appliances

    Model Rent and Fees

    Model Price Range

    • $1,645 - $1,845

    Floorplan H

    From $1,695

    2 Beds, 2 Baths, 1131 sq ft
    Available Now

    Availability Details

    PriceAvailability DateUnitSq Ft
    From $1,695Available NowH1131 sq ft

    Model Amenities and Features

    Features

    • Air Conditioning
    • Balcony
    • Cable Ready
    • Ceiling Fans
    • Framed Mirrors
    • Heating
    • High Speed Internet Access
    • Smoke Free
    • Sprinkler System
    • Tub/Shower
    • Washer/Dryer Hookup
    • Wi-Fi

    Kitchen

    • Dishwasher
    • Disposal
    • Freezer
    • Granite Countertops
    • Ice Maker
    • Island Kitchen
    • Kitchen
    • Microwave
    • Oven
    • Range
    • Refrigerator
    • Stainless Steel Appliances

    Living Space

    • Crown Molding
    • Double Pane Windows
    • Hardwood Floors
    • Large Bedrooms
    • Tile Floors
    • Walk-In Closets
    • Window Coverings

    Outdoor Space

    • Patio
    • Porch
    • Yard

    Model Rent and Fees

    Model Price Range

    • $1,695 - $1,895

    Floorplan E

    From $1,695

    2 Beds, 2 Baths, 1249 sq ft
    Available Now

    Availability Details

    PriceAvailability DateUnitSq Ft
    From $1,695Available NowE1249 sq ft

    Model Amenities and Features

    Features

    • Air Conditioning
    • Balcony
    • Cable Ready
    • Ceiling Fans
    • Framed Mirrors
    • Heating
    • High Speed Internet Access
    • Smoke Free
    • Sprinkler System
    • Tub/Shower
    • Washer/Dryer Hookup

    Kitchen

    • Dishwasher
    • Disposal
    • Freezer
    • Granite Countertops
    • Ice Maker
    • Island Kitchen
    • Kitchen
    • Microwave
    • Oven
    • Range
    • Refrigerator
    • Stainless Steel Appliances

    Living Space

    • Crown Molding
    • Double Pane Windows
    • Hardwood Floors
    • Large Bedrooms
    • Tile Floors
    • Walk-In Closets
    • Window Coverings

    Outdoor Space

    • Patio
    • Porch
    • Yard

    Model Rent and Fees

    Model Price Range

    • $1,695 - $1,895

    Floorplan F

    From $1,795

    2 Beds, 2 Baths, 1347 sq ft
    Available Now

    Availability Details

    PriceAvailability DateUnitSq Ft
    From $1,795Available NowF1347 sq ft

    Model Amenities and Features

    Features

    • Air Conditioning
    • Balcony
    • Cable Ready
    • Ceiling Fans
    • Framed Mirrors
    • Heating
    • High Speed Internet Access
    • Smoke Free
    • Sprinkler System
    • Tub/Shower
    • Washer/Dryer Hookup

    Kitchen

    • Dishwasher
    • Disposal
    • Freezer
    • Granite Countertops
    • Ice Maker
    • Island Kitchen
    • Kitchen
    • Microwave
    • Oven
    • Range
    • Refrigerator
    • Stainless Steel Appliances

    Living Space

    • Crown Molding
    • Double Pane Windows
    • Hardwood Floors
    • Large Bedrooms
    • Tile Floors
    • Vaulted Ceiling
    • Views
    • Walk-In Closets
    • Window Coverings

    Outdoor Space

    • Deck
    • Lawn
    • Patio
    • Porch
    • Yard

    Model Rent and Fees

    Model Price Range

    • $1,795 - $1,995

    Floorplan G

    From $1,795

    2 Beds, 2 Baths, 1361 sq ft
    Available Now
    Largest 2 BedroomThis is the largest 2 Bedroom at this Property

    Availability Details

    PriceAvailability DateUnitSq Ft
    From $1,795Available NowG1361 sq ft

    Model Amenities and Features

    Features

    • Air Conditioning
    • Balcony
    • Cable Ready
    • Ceiling Fans
    • Framed Mirrors
    • Heating
    • High Speed Internet Access
    • Smoke Free
    • Sprinkler System
    • Tub/Shower
    • Washer/Dryer Hookup

    Kitchen

    • Dishwasher
    • Disposal
    • Freezer
    • Granite Countertops
    • Ice Maker
    • Island Kitchen
    • Kitchen
    • Microwave
    • Oven
    • Range
    • Refrigerator
    • Stainless Steel Appliances

    Living Space

    • Crown Molding
    • Double Pane Windows
    • Hardwood Floors
    • Large Bedrooms
    • Tile Floors
    • Vaulted Ceiling
    • Walk-In Closets
    • Window Coverings

    Outdoor Space

    • Deck
    • Lawn
    • Patio
    • Porch
    • Yard

    Model Rent and Fees

    Model Price Range

    • $1,795 - $1,995

    I--ADA

    2 Beds, 2 Baths, 1092 sq ft
     

    Availability Details

    PriceAvailability DateUnitSq Ft
    From $1,695Call for AvailabilityI--ADA1092 sq ft

    Model Amenities and Features

    Features

    • Air Conditioning
    • Balcony
    • Cable Ready
    • Ceiling Fans
    • Double Vanities
    • Framed Mirrors
    • Heating
    • High Speed Internet Access
    • Smoke Free
    • Sprinkler System
    • Tub/Shower
    • Washer/Dryer Hookup

    Kitchen

    • Dishwasher
    • Disposal
    • Freezer
    • Granite Countertops
    • Ice Maker
    • Island Kitchen
    • Kitchen
    • Microwave
    • Oven
    • Range
    • Refrigerator
    • Stainless Steel Appliances

    Living Space

    • Crown Molding
    • Double Pane Windows
    • Hardwood Floors
    • Large Bedrooms
    • Tile Floors
    • Walk-In Closets
    • Window Coverings

    Outdoor Space

    • Patio
    • Porch
    • Yard

    Model Rent and Fees

    Model Price Range

    • $1,695 - $1,895

    Corporate 2 Bedroom

    2 Beds, 2 Baths, 1131 sq ft
     

    Availability Details

    PriceAvailability DateUnitSq Ft
    From $2,650Call for AvailabilityCorporate 2 Bedroom1131 sq ft

    Model Amenities and Features

    Features

    • Air Conditioning
    • Cable Ready
    • Ceiling Fans
    • Framed Mirrors
    • Heating
    • High Speed Internet Access
    • Smoke Free
    • Sprinkler System
    • Storage Space
    • Tub/Shower
    • Washer/Dryer
    • Wi-Fi

    Kitchen

    • Dishwasher
    • Disposal
    • Freezer
    • Ice Maker
    • Island Kitchen
    • Kitchen
    • Microwave
    • Oven
    • Pantry
    • Quartz Countertops
    • Range
    • Refrigerator
    • Stainless Steel Appliances

    Living Space

    • Double Pane Windows
    • Hardwood Floors
    • High Ceilings
    • Linen Closet
    • Tile Floors
    • Walk-In Closets
    • Window Coverings

    Outdoor Space

    • Patio
    • Porch

    Services

    • Garden

    Model Rent and Fees

    Model Price Range

    • $2,650 - $2,850
    Show Unavailable Floorplans
  • 3 Bedrooms

    Floorplan D

    3 Beds, 2 Baths, 1438 sq ft
     

    Availability Details

    PriceAvailability DateUnitSq Ft
    From $1,925Call for AvailabilityD1438 sq ft

    Model Amenities and Features

    Features

    • Air Conditioning
    • Balcony
    • Cable Ready
    • Ceiling Fans
    • Double Vanities
    • Heating
    • High Speed Internet Access
    • Smoke Free
    • Sprinkler System
    • Tub/Shower
    • Washer/Dryer Hookup

    Kitchen

    • Dishwasher
    • Disposal
    • Freezer
    • Granite Countertops
    • Ice Maker
    • Island Kitchen
    • Kitchen
    • Microwave
    • Oven
    • Range
    • Refrigerator
    • Stainless Steel Appliances

    Living Space

    • Crown Molding
    • Double Pane Windows
    • Hardwood Floors
    • Tile Floors
    • Views
    • Walk-In Closets
    • Window Coverings

    Outdoor Space

    • Patio
    • Porch
    • Yard

    Model Rent and Fees

    Model Price Range

    • $1,925 - $2,125
Price shown is base rent. Excludes user-selected optional fees and variable or usage-based fees and required charges due at or prior to move-in or at move-out. View Fees and Policies for details. Price, availability, fees, and any applicable rent special are subject to change without notice.

Schedule a Tour

Schedule a Tour
Call us at: (706) 600-2253 to schedule a tour.

3D Tours

Property Information

  • 318 Units
  • 3 Stories
  • Built in 2022

Lease Terms

  • 12 - 24 mo
  • Short Term Lease Options

Fees and Policies

The fees listed below are community-provided and may exclude utilities or add-ons. All payments are made directly to the property and are non-refundable unless otherwise specified.

Required Fees

One-Time Basics

Due at Application
Application Fee Per ApplicantiCharged per applicant.$65.00
Due at Move-In
Administrative FeeiCharged per unit.$200.00

Pet Policy and Fees

Cats
  • 2 Pet Limit
Restrictions:

All Pets must be registered through Petscreening. com

Comments: 2 pet max per unit. Pet fee for second pet is $150.00 non-fundable and $25.00 pet rentAll Pets are Required to have a completed Pet Screening

Dogs
  • 2 Pet Limit
Restrictions:

Breed Restrictions Apply: Akita, Malamute, Doberman Pinscher, Rottweiler, Chow Chow, Great Dane, Bull Mastiff, St. Bernard, Shepherd, Pitbull (all breeds of Pit Mix), Wolf-dog hybridAll Pets must be registered through Petscreening. com

Comments: 2 pet max per unit. Pet fee for second pet is $150.00 non-fundable and $25.00 pet rentAll Pets are Required to have a completed Pet Screening

Parking Info and Fees

Surface Lot

Property Fee Disclaimer: Based on community-supplied data and independent market research. Subject to change without notice. May exclude fees for mandatory or optional services and usage-based utilities.

Features and Amenities

Unique Amenities

  • 4-mile Hiking And Biking Trail
  • Bocce Ball
  • Covered Bike Storage With Fob Access
  • Covered Grill Center
  • Green Space
  • Outdoor Amphitheater
  • Par 3 Golf Course Coming Fall 2026
  • Pet Park And Pet Spa
  • Pickle Ball Court
  • Wood Burning Fire Pit Lounge

On-Site Services

  • Car Wash Area
  • Maintenance On Site
  • Pet Care
  • Pet Washing Station
  • Property Manager On Site
  • Car Charging Station
  • Pet Play Area
  • Recycling
  • Renters Insurance Program
  • 24 Hour Access
  • Key Fob Entry
  • Garden

Community Features

  • Clubhouse
  • Corporate Housing
  • Lounge

Outdoor Features

  • Grill
  • Sundeck
  • Zen Garden
  • Picnic Area
  • Controlled Access
  • Yard
  • Deck
  • Porch
  • Lawn
  • Patio

Recreation and Fitness

  • Fitness Center
  • Spa
  • Golf Course
  • Walking/Biking Trails
  • Pool

Interior Features

  • Balcony
  • Storage Space
  • Framed Mirrors
  • Heating
  • Double Vanities
  • Ceiling Fans
  • High Speed Internet Access
  • Handrails
  • Trash Compactor
  • Sprinkler System
  • Tub/Shower
  • Cable Ready
  • Washer/Dryer Hookup
  • Washer/Dryer
  • Air Conditioning
  • Wi Fi
  • Smoke Free

Kitchen Amenities

  • Range
  • Refrigerator
  • Disposal
  • Freezer
  • Stainless Steel Appliances
  • Ice Maker
  • Kitchen
  • Breakfast Nook
  • Oven
  • Pantry
  • Island Kitchen
  • Dishwasher
  • Eat In Kitchen
  • Microwave
  • Quartz Countertops
  • Granite Countertops

Living Area Features

  • Walk In Closets
  • High Ceilings
  • Den
  • Crown Molding
  • Vaulted Ceiling
  • Bay Window
  • Office
  • Double Pane Windows
  • Vinyl Flooring
  • Window Coverings
  • Linen Closet
  • Tile Floors
  • Views
  • Large Bedrooms
  • Hardwood Floors
Google Map

Map

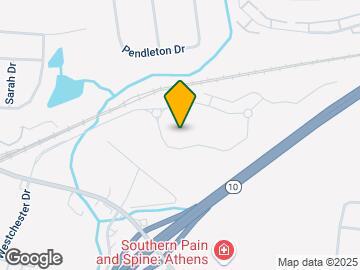
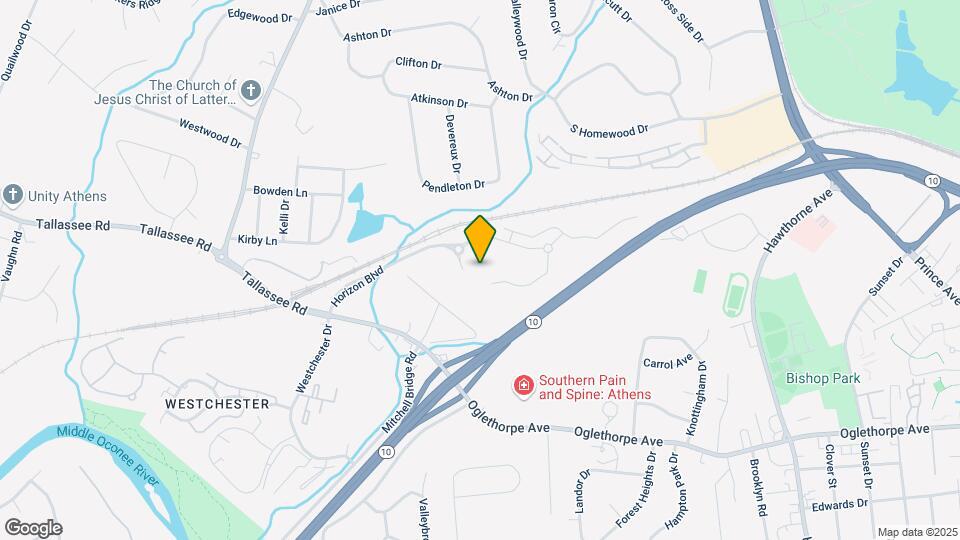
888 Horizon Boulevard, Athens, GA 30606

Frequently Asked Questions about Horizon at Tallassee

Where is Horizon at Tallassee located?

Horizon at Tallassee is located at 888 Horizon Boulevard near the Westside Athens area of Athens, GA

What is the current rent range at Horizon at Tallassee?

1 Bedroom to 3 Bedroom Apartments at Horizon at Tallassee currently range from $1,575 to $1,995

When is the leasing office open?

  • The office Hours for Horizon at Tallassee are
  • Monday By Appointment
  • Tuesday By Appointment
  • Wednesday By Appointment
  • Thursday By Appointment
  • Friday By Appointment
  • Saturday 10:00 am–4:00 pm
  • Sunday Closed

Are pets allowed?

Call us today to find out our pet policy and if we allow pets

Are there any rent specials?

The current rent special at Horizon at Tallassee is: Call Leasing Office for Move In Specials~~Move-In Specials: Call Leasing office for Specials. 65+ Senior Perks: 1 Reserved Parking Space, $100.00 monthly discount, monthly senior events, and 2.5 miles of concrete sidewalks, Horizon at Tallassee offers the most Green Space of any Athens Apartment Community. Pickleball Courts and a 4.5-mile Mountain Bike/Hiking Trail..

Lifestyle Ratings

  • Active Lifestyle 3.4

    From fitness centers to pools to putting greens, Active Lifestyle apartments feature local listings with the most amenities that support an always active lifestyle.

    Rating Factors

    This 3.4-star Active Lifestyle rating is based on the following features:

    • Walking/Biking Trails
    • Golf Course
    • Swimming Pool(s)
    • Fitness Center
    • Pet Play Area
    • Pet Washing Station
    • Garden Style
    • Picnic Area
    • Whirlpool/Spa/Sauna
    • Storage Spaces
    • Patios
    See more
    See less
  • Pet Friendly 4.0

    Top Pet Friendly apartments have specified that they accept pets and feature a number pet friendly amenities for renters with furry friends.

    Rating Factors

    This 4.0-star Pet Friendly rating is based on the following features:

    • Hardwood Floors
    • Pet Care
    • Pet Play Area
    • Balconies
    • Tile Floors
    • Pet Washing Station
    • Heating
    • Air Conditioning
    • Deck(s)
    • Lawns
    • Patios
    • Walking/Biking Trails
    See more
    See less
  • Family Friendly 4.0

    Family Friendly apartments feature the best community amenities for larger families like larger floorplans, playgrounds and day care options.

    Rating Factors

    This 4.0-star Family Friendly rating is based on the following features:

    • Smoke Free Options
    • Walking/Biking Trails
    • Fitness Center
    • Hardwood Floors
    • Washer/Dryer In Unit
    • Controlled Gate Access
    • Dishwashers
    • Eat in Kitchen or Dining Rooms
    • High Speed Internet Access
    • Swimming Pool(s)
    • Tile Floors
    • Large Bedrooms
    • Garden Style
    • Key Fob Entry
    • Patios
    • Pet Play Area
    • Maintenance on site
    • Pet Care
    • Pet Washing Station
    • Ice Makers
    • Kitchens
    • Breakfast Nooks
    • Pantries
    • Island Kitchens
    • Granite Countertops
    • Dens
    • Lawns
    • Vaulted Ceilings
    • Bay Windows
    • Office(s)
    • Double Pane Windows
    • Vinyl Flooring
    • Porches
    • Window Coverings
    • Deck(s)
    • Views
    • Yards
    • Car Wash Area
    • Property Manager on Site
    • Renters Insurance Programs
    • 24 Hour Access
    • Lounge
    • Grill(s)
    • Sundeck(s)
    • Zen Garden
    • Picnic Area
    • Whirlpool/Spa/Sauna
    • Balconies
    • Storage Spaces
    • Heating
    • Double Vanities
    • Ceiling Fans
    • Handrails
    • Sprinkler System
    • Tub/Showers
    • Washer/Dryer Hookups
    • Air Conditioning
    • Hi Speed Internet/Wi-Fi
    • Disposals
    • Freezers
    • Cable Ready
    See more
    See less
  • Outdoors 4.0

    The Outdoors rating shows the apartment listings on ApartmentHomeLiving.com with the top amenities and features for renters who love the outdoor lifestyle.

    Rating Factors

    This 4.0-star Outdoors rating is based on the following features:

    • Zen Garden
    • Walking/Biking Trails
    • Deck(s)
    • Garden Style
    • Balconies
    • Golf Course
    • Patios
    • Picnic Area
    • Storage Spaces
    • Yards
    • Pet Play Area
    • Lawns
    • Whirlpool/Spa/Sauna
    • Sundeck(s)
    • Swimming Pool(s)
    • Grill(s)
    • Bay Windows
    • Porches
    • Pet Washing Station
    See more
    See less
  • Eco-Friendly 4.0

    The Eco-Friendly Lifestyle score highlights how amenities and features at top local communities may support environmentally friendly, clean, and energy efficient living.

    Rating Factors

    This 4.0-star Eco-Friendly rating is based on the following features:

    • Car Charging Station(s)
    • Smoke Free Options
    • Recycling
    • Garden Style
    • Double Pane Windows
    • Patios
  • Student Living 3.4

    Rentals that are highly rated for the Student Living Lifestyle rating have top features and amenities that benefit students and others who enjoy living the student lifestyle.

    Rating Factors

    This 3.4-star Student Living rating is based on the following features:

    • Hi Speed Internet/Wi-Fi
    • Washer/Dryer In Unit
    • Storage Spaces
    • Sundeck(s)
    • Fitness Center
    • Vaulted Ceilings
    • Window Coverings
    • Views
    • 24 Hour Access
    • Swimming Pool(s)
    • Deck(s)
    • Property Manager on Site
    • Smoke Free Options
    • Pet Care
    • Ovens
    • Breakfast Nooks
    • Kitchens
    • Ice Makers
    • Stainless Steel Appliances
    • Disposals
    • Refrigerators
    • Ranges
    • Pantries
    • Dishwashers
    • Eat in Kitchen or Dining Rooms
    • Granite Countertops
    • High Ceilings
    • Dens
    • Bay Windows
    • Large Bedrooms
    • Yards
    • Porches
    • Lawns
    • Patios
    • Car Wash Area
    • Maintenance on site
    • Pet Washing Station
    • Pet Play Area
    • Recycling
    • Renters Insurance Programs
    • Key Fob Entry
    • Garden Style
    • Clubhouse
    • Lounge
    • Grill(s)
    • Zen Garden
    • Picnic Area
    • Controlled Gate Access
    • Whirlpool/Spa/Sauna
    • Golf Course
    • Walking/Biking Trails
    • Balconies
    • Heating
    • High Speed Internet Access
    • Tub/Showers
    • Washer/Dryer Hookups
    • Air Conditioning
    • Crown Molding
    • Ceiling Fans
    • Trash Compactor
    • Cable Ready
    See more
    See less
Learn more about Lifestyle Search

Renters Reviews and Ratings

4.6
9 Renters Reviews

Love my Apartment

June 24, 2026 - Review from Apartments.com
I have lived in many apartments and Horizon at Tallassee beats them all! The events are my favorite! I get to meet so many neighbors and make new friends at their amphitheater’s live music events, bingo nights, and I even heard there will be a pool party this Summer with a dj!!! I love meeting more people and enjoying the amenities here.

Property Manager Responded

June 29, 2026
Thanks for sharing! We believe that everyone deserves a community that feels like home, so we are happy to hear that you have benefited from these efforts. Thank you for taking the time to share your feedback. It's always great to hear appreciation from our valued residents!

Perfect for my dogs!

June 23, 2026 - Review from Apartments.com
Such an amazing complex. I have lived here for a while and I love my pretty view of the woods off my balcony. I enjoy taking my dogs on walks and using the dog parks and dog wash! One of the dog parks is so pretty at night too with really cute hanging lights.

Property Manager Responded

June 25, 2026
Thank you for your review! We are thrilled to hear that you're enjoying the community and your home with us. Have a wonderful day!

I highly recommend

June 13, 2026 - Review from Apartments.com
I have lived in Horizon since it started being built and have watched it develop over the past few years. They continue to grow the community and just started building townhomes as well. I have even heard they will have a golf course coming in the back of the neighborhood very soon which my husband and I are super excited to try out. I couldn’t imagine living anywhere else!

Property Manager Responded

June 17, 2026
Thank you for your 5-star review, we appreciate you sharing your experience!

!!!

June 9, 2026 - Review from Apartments.com
This place is the best. My best friend and I have lived here for 2 years and we couldn’t ask for a better place to live. We recently transferred over to a new unit in one of their new buildings that were built THIS YEAR!! Living in such a new community has its perks and they keep very good care of it. The landscaping and cleanliness of the neighborhood keeps it looking fresh at all times. My roommate and I love living at Horizon at Tallassee

Property Manager Responded

June 13, 2026
Thank you for your 5-star review---we appreciate you taking the time to share your experience.

Great community!!

June 9, 2026 - Review from Apartments.com
I love living here. They have a 24/7 fitness center I use everyday with all of the equipment I need! Thank God I don’t have to pay for a gym subscription anymore. The fitness center (and really all of the amenities) is always clean and even has a smith machine which I have never seen any other complex have one.

Property Manager Responded

June 13, 2026
Thank you for your 5-star review---we appreciate you taking the time to share your experience.

BEST PLACE EVER

June 9, 2026 - Review from Apartments.com
I absolutely adore Horizon! The neighborhood and amenities overall are always kept clean and beautiful. I have lived here for a little over a year, and I can't imagine myself moving anytime soon. Such a great place to live. Blessed I found Horizon at Tallassee!

Property Manager Responded

June 13, 2026
Thank you for your 5-star review---we appreciate you taking the time to share your experience.

Fantastic Complex

June 9, 2026 - Review from Apartments.com
I couldn’t ask for a better place to live! This neighborhood is so pretty and so well kept and clean! I even learned pickle ball and have made so many friends playing at the pickle ball court!! I just found out they are coming out with a golf course this fall and I can’t wait to enjoy it with my boyfriend and new found friends in the neighborhood! 10/10 would recommend:)

Property Manager Responded

June 13, 2026
Thank you for your 5-star review---we appreciate you taking the time to share your experience.

Terrible management. RUN!!!

June 4, 2026 - Review from Apartments.com
Where to start...The place is built so cheaply the ceiling are literally cracking. They've tried to fix roofs several times and they just keep cracking. All the wood staircases are literally splitting. The whole place is falling apart. I have pictures of all this. And during the summer because it's tucked in the woods... ROACHES. Constantly. Management DOES NOT CARE. The older lady in the office will literally yell at you for bringing up concerns. Cannot wait to move.

Property Manager Responded

June 9, 2026
Thank you for taking the time to share your feedback. We are sorry to hear that your experience with our maintenance service has not met your expectations. Providing a well-maintained community is a priority for our team. In addition to responding to resident service requests, management conducts ongoing preventive maintenance throughout the property to help identify and address potential issues before they become larger concerns. While these efforts are intended to minimize disruptions and improve the resident experience, we understand that there may be occasions when concerns arise that require additional attention. We take all maintenance-related feedback seriously and would appreciate the opportunity to discuss your specific concerns and work toward a resolution. Please contact our office directly at 706-395-6132 or email horizontallassee@gmail.com so we can review the matter further. The leasing office welcomes concerns, so we can address any issues residents may have. We value ...
resident feedback and continuously look for ways to improve our service and community standards. Sincerely, Horizon at Tallassee Management

Great apartments

April 20, 2024 - Review from Apartments.com
We just moved in a few weeks ago and absolutely love these apartments. The amenities are top notch! We use the mountain bike trail every weekend m! Looking forward to using the pool all summer!

Property Manager Responded

May 9, 2024
Thank you for your 5-star review and we appreciate our residents, we love you are enjoying the amenities.

Nearby Schools

Oglethorpe Avenue Elementary School

Clarke County School District
1150 Oglethorpe Avenue
Public School - Grades PK-5 (545 Students)
In Attendance Zone1 minute drive / 0.4 miles away
4/10

Burney-Harris-Lyons Middle School

Clarke County School District
1600 Tallassee Road
Public School - Grades 6-8 (647 Students)
In Attendance Zone6 minute drive / 3.1 miles away
7/10
School data provided by GreatSchools.
details
The GreatSchools Rating helps parents compare schools within a state based on a variety of school quality indicators and provides a helpful picture of how effectively each school serves all of its students. Ratings are on scale of 1 (below average) and to 10 (above average) and can include test scores, college readiness, academic progress, advanced courses, equity, discipline and attendance data. We also advise parents to visit schools, consider other information on school performance and programs, and consider needs as part of the school selection process.

About GreatSchools Data on ApartmentHomeLiving.com.

Points of Interest

Time and distance from Horizon at Tallassee.

Big Box and Retail

Walgreens

110 Hawthorne Ave
5 minute drive / 1.78 miles away

Target

3065 Atlanta Hwy
4 minute drive / 2.07 miles away

Aldi

3400 Atlanta Hwy
5 minute drive / 2.42 miles away

Colleges and Universities

Piedmont College - Athens Campus

595 Prince Avenue
5 minute drive / 2.51 miles away

University of Georgia

Administration Building
8 minute drive / 3.93 miles away

Athens Technical College

800 U.S. Hwy 29 North
11 minute drive / 5.35 miles away

Groceries

Aldi

3400 Atlanta Hwy
5 minute drive / 2.42 miles away

Earth Fare

1689 S Lumpkin St
7 minute drive / 3.33 miles away

Kroger

2301 College Station Rd
12 minute drive / 5.94 miles away

Hospitals

Piedmont Athens Regional Medical Center

1199 Prince Avenue
5 minute drive / 1.92 miles away

St. Mary's Hospital

1230 Baxter Street
4 minute drive / 2.21 miles away

Military Bases

Navy Supply Corps School

4 minute drive / 1.41 miles away

Shopping Centers

Homewood Village Shopping Center

2405-2465 Jefferson Rd
2 minute drive / 0.86 miles away

Homewood Shopping Center

415 Jefferson River Rd
2 minute drive / 0.89 miles away

Hawthorne Shopping Center

995 Hawthorne Ave
2 minute drive / 0.91 miles away

Horizon at Tallassee has 5 shopping centers within 1.6 miles.

Nearby Neighborhoods

The Circles

Studio to 5 Bedroom Apartments from $500
View Rentals

Normaltown

Studio to 5 Bedroom Apartments from $500
View Rentals

Boulevard

Studio to 5 Bedroom Apartments from $500
View Rentals

Rental Price Ranges in the Area

BedroomAverage RentCheapest RentHighest Rent
Athens Studio Apartments $1,294$773$1,795
Athens 1 Bedroom Apartments $1,423$650$2,865
Athens 2 Bedroom Apartments $1,489$665$3,457
Athens 3 Bedroom Apartments $1,819$599$5,831
Athens 4 Bedroom Apartments $1,303$500$3,700
Athens 5 Bedroom Apartments $2,975$2,975$2,975

Browse Top Apartments in Athens

Viewing: Horizon at Tallassee | Desktop Version | Listing Updated: 07/02/2026 | AHLDIA