Your message has been sent! Thank you!

Horizon at Wiregrass Ranch Apartments

Verified
This is a CoStar Verified® Listing

Horizon at Wiregrass Ranch in Wesley Chapel, FL is verified by CoStar’s® proprietary screening and fraud detection process, so you can shop and rent with confidence on ApartmentHomeLiving.com. Always protect yourself when shopping online.

(813) 859-6830
Check Availability
28878 Golden Vista Blvd, Wesley Chapel, FL 33543

Contact

Horizon at Wiregrass Ranch

28878 Golden Vista Blvd
Wesley Chapel, FL 33543
(813) 859-6830
Horizon at Wiregrass Ranch in Wesley Chapel, FL - Building Photo
  • 1–3 Bedrooms
  • $1,501-$2,533 Total Monthly Price

    Total Monthly Price

    Base Rent
    $1,501 - $2,533

    Total Monthly Price
    $1,501 - $2,533
  • 673–1,477 Square Feet

Rent Specials

Don't miss out - Now offering up to TEN WEEKS FREE for a limited time! ; Contact our leasing team for more information.

About Horizon at Wiregrass Ranch

Surrender to the great escape that is Horizon Wiregrass Ranch, an upscale apartment community with distinctive amenities at every turn. When you step through the front door of your 1, 2, or 3 bedroom, pet-friendly home, you'll find designer wood cabinetry, subway tile backsplash, wood-inspired plank flooring, and stainless steel appliances. Live in comfort or entertain in style in your home or in the surrounding community. Enjoy a car care center, pet park with agility equipment, community grove with fruit trees, and resort-style pool with cabanas. Our apartments in Wesley Chapel, FL are nestled near I-75 and have an abundance of nearby shopping and dining options. If you want to make Horizon Wiregrass Ranch your new home, explore our site and give us a call today!

Horizon at Wiregrass Ranch is located in the Wesley Chapel Neighborhood and 33543 Zip code of Wesley Chapel, FL. This community is professionally managed by AIR Communities

Unique Features and Amenities

  • 2 Inch Blind
  • Built-in Desk with Quartz Counters
  • Car Care Center
  • Community Grove with Fruit Trees
  • Credit Reporting on Rental Payment History
  • Designer Wood Cabinetry
  • Electric Car Charging
  • Fiber Internet Ready
  • Garage
  • Green Building
  • Indoor Pet Spa
  • Kitchen Island
  • Pet Park with Agility Equipment
  • Quartz Counters with Undermount Single-Basin Sinks
  • Resident Coffee Bar
  • Smoke Free Community
  • Subway Tile Backsplash
  • Theater with 120 Inch Screen
  • USB Outlets
  • Wood-Inspired Plank Flooring

See All Amenities

Property Contact Info

Office Hours

Monday10:00 am–6:00 pm
Tuesday10:00 am–7:00 pm
Wednesday10:00 am–7:00 pm
Thursday10:00 am–7:00 pm
Friday10:00 am–6:00 pm
Saturday10:00 am–5:00 pm
Sunday1:00 pm–5:00 pm

Floorplan Pricing and Availability

Horizon at Wiregrass Ranch offers 1 to 3 Bedroom apartments starting from $1,501 and having 673–1,477 sq ft. Here is the current pricing and availability:

  • 1 Bedroom

    Design 1A

    From $1,582

    1 Bed, 1 Bath, 673 sq ft
    Total Monthly Price

    Total Monthly Price

    Base Rent
    $1,582 - $1,677

    Total Monthly Price
    $1,582 - $1,677
    Available Now

    Availability Details

    PriceAvailability DateUnitSq FtView Details
    $1,677Available Now2-02401673
    $1,677Available Now2-02415673
    $1,642 August 29, 20261-01315673
    Prices shown for this property are the Total Monthly Price including Fees.

    Model Amenities and Features

    Features

    • Balcony
    • Ceiling Fans
    • Washer/Dryer

    Kitchen

    • Stainless Steel Appliances

    Living Space

    • Recreation Room
    • Window Coverings

    Unique Features

    • Built-in Desk with Quartz Counters
    • Community Grove with Fruit Trees
    • Credit Reporting on Rental Payment History
    • Designer Wood Cabinetry
    • Electric Car Charging
    • Fiber Internet Ready
    • Green Building
    • Indoor Pet Spa
    • Kitchen Island
    • Pet Park with Agility Equipment
    • Quartz Counters with Undermount Single-Basin Sinks
    • Subway Tile Backsplash
    • Theater with 120 Inch Screen
    • USB Outlets

    Model Lease Information

    Model Price Range

    • $1,582 - $1,677Total Monthly Price
      Base Rent: $1,582 - $1,677
      Required Monthly Fees: None

    Current Available Pricing

    • $1,642 - $1,677 Total Monthly Price

    Unit 2-02401 Amenities and Features

    Features

    • Balcony
    • Ceiling Fans
    • Washer/Dryer

    Kitchen

    • Stainless Steel Appliances

    Living Space

    • Recreation Room
    • Window Coverings

    Unique Features

    • Built-in Desk with Quartz Counters
    • Community Grove with Fruit Trees
    • Credit Reporting on Rental Payment History
    • Designer Wood Cabinetry
    • Electric Car Charging
    • Fiber Internet Ready
    • Green Building
    • Indoor Pet Spa
    • Kitchen Island
    • Pet Park with Agility Equipment
    • Quartz Counters with Undermount Single-Basin Sinks
    • Subway Tile Backsplash
    • Theater with 120 Inch Screen
    • USB Outlets

    Unit 2-02401 Lease Information

    Unit Price

    • $1,677Total Monthly Price
      Base Rent: $1,677
      Required Monthly Fees: None

    Model Lease Information

    Model Price Range

    • $1,582 - $1,677Total Monthly Price

    Unit 2-02415 Amenities and Features

    Features

    • Balcony
    • Ceiling Fans
    • Washer/Dryer

    Kitchen

    • Stainless Steel Appliances

    Kitchen Features

    • Kitchen Island

    Living Space

    • Recreation Room
    • Window Coverings

    Unique Features

    • Built-in Desk with Quartz Counters
    • Community Grove with Fruit Trees
    • Credit Reporting on Rental Payment History
    • Designer Wood Cabinetry
    • Electric Car Charging
    • Fiber Internet Ready
    • Green Building
    • Indoor Pet Spa
    • Pet Park with Agility Equipment
    • Quartz Counters with Undermount Single-Basin Sinks
    • Subway Tile Backsplash
    • Theater with 120 Inch Screen
    • USB Outlets

    Unit 2-02415 Lease Information

    Unit Price

    • $1,677Total Monthly Price
      Base Rent: $1,677
      Required Monthly Fees: None

    Model Lease Information

    Model Price Range

    • $1,582 - $1,677Total Monthly Price

    Unit 1-01315 Amenities and Features

    Features

    • Balcony
    • Ceiling Fans
    • Washer/Dryer

    Kitchen

    • Stainless Steel Appliances

    Living Space

    • Recreation Room
    • Window Coverings

    Unique Features

    • Built-in Desk with Quartz Counters
    • Community Grove with Fruit Trees
    • Credit Reporting on Rental Payment History
    • Designer Wood Cabinetry
    • Electric Car Charging
    • Fiber Internet Ready
    • Green Building
    • Indoor Pet Spa
    • Kitchen Island
    • Pet Park with Agility Equipment
    • Quartz Counters with Undermount Single-Basin Sinks
    • Subway Tile Backsplash
    • Theater with 120 Inch Screen
    • USB Outlets

    Unit 1-01315 Lease Information

    Unit Price

    • $1,642Total Monthly Price
      Base Rent: $1,642
      Required Monthly Fees: None

    Model Lease Information

    Model Price Range

    • $1,582 - $1,677Total Monthly Price

    Design 1B

    From $1,501

    1 Bed, 1 Bath, 748 sq ft
    Total Monthly Price

    Total Monthly Price

    Base Rent
    $1,631 - $1,686

    Total Monthly Price
    $1,631 - $1,686
    Available Now

    Availability Details

    PriceAvailability DateUnitSq FtView Details
    $1,501Available Now4-04210748
    $1,501Available Now4-04304748
    $1,501Available Now4-04306748
    Prices shown for this property are the Total Monthly Price including Fees.

    Model Amenities and Features

    Features

    • Balcony
    • Ceiling Fans
    • Washer/Dryer

    Kitchen

    • Stainless Steel Appliances

    Living Space

    • Recreation Room
    • Window Coverings

    Unique Features

    • Built-in Desk with Quartz Counters
    • Community Grove with Fruit Trees
    • Credit Reporting on Rental Payment History
    • Designer Wood Cabinetry
    • Electric Car Charging
    • Fiber Internet Ready
    • Green Building
    • Indoor Pet Spa
    • Kitchen Island
    • Pet Park with Agility Equipment
    • Quartz Counters with Undermount Single-Basin Sinks
    • Subway Tile Backsplash
    • Theater with 120 Inch Screen
    • USB Outlets

    Model Lease Information

    Model Price Range

    • $1,631 - $1,686Total Monthly Price
      Base Rent: $1,631 - $1,686
      Required Monthly Fees: None

    Current Available Pricing

    • $1,501 - $2,304 Total Monthly Price

    Unit 4-04210 Amenities and Features

    Features

    • Balcony
    • Ceiling Fans
    • Washer/Dryer

    Kitchen

    • Stainless Steel Appliances

    Living Space

    • Recreation Room
    • Window Coverings

    Unique Features

    • Built-in Desk with Quartz Counters
    • Community Grove with Fruit Trees
    • Credit Reporting on Rental Payment History
    • Designer Wood Cabinetry
    • Electric Car Charging
    • Fiber Internet Ready
    • Green Building
    • Indoor Pet Spa
    • Kitchen Island
    • Pet Park with Agility Equipment
    • Quartz Counters with Undermount Single-Basin Sinks
    • Subway Tile Backsplash
    • Theater with 120 Inch Screen
    • USB Outlets

    Unit 4-04210 Lease Information

    Unit Price

    • From $1,501Total Monthly Price
      Base Rent: $1,501 - $2,304
      Required Monthly Fees: None

    Model Lease Information

    Model Price Range

    • $1,631 - $1,686Total Monthly Price

    Unit 4-04304 Amenities and Features

    Features

    • Balcony
    • Ceiling Fans
    • Washer/Dryer

    Kitchen

    • Stainless Steel Appliances

    Living Space

    • Recreation Room
    • Window Coverings

    Unique Features

    • Built-in Desk with Quartz Counters
    • Community Grove with Fruit Trees
    • Credit Reporting on Rental Payment History
    • Designer Wood Cabinetry
    • Electric Car Charging
    • Fiber Internet Ready
    • Green Building
    • Indoor Pet Spa
    • Kitchen Island
    • Pet Park with Agility Equipment
    • Quartz Counters with Undermount Single-Basin Sinks
    • Subway Tile Backsplash
    • Theater with 120 Inch Screen
    • USB Outlets

    Unit 4-04304 Lease Information

    Unit Price

    • From $1,501Total Monthly Price
      Base Rent: $1,501 - $2,304
      Required Monthly Fees: None

    Model Lease Information

    Model Price Range

    • $1,631 - $1,686Total Monthly Price

    Unit 4-04306 Amenities and Features

    Features

    • Balcony
    • Ceiling Fans
    • Washer/Dryer

    Kitchen

    • Stainless Steel Appliances

    Kitchen Features

    • Kitchen Island

    Living Space

    • Recreation Room
    • Window Coverings

    Unique Features

    • Built-in Desk with Quartz Counters
    • Community Grove with Fruit Trees
    • Credit Reporting on Rental Payment History
    • Designer Wood Cabinetry
    • Electric Car Charging
    • Fiber Internet Ready
    • Green Building
    • Indoor Pet Spa
    • Pet Park with Agility Equipment
    • Quartz Counters with Undermount Single-Basin Sinks
    • Subway Tile Backsplash
    • Theater with 120 Inch Screen
    • USB Outlets

    Unit 4-04306 Lease Information

    Unit Price

    • From $1,501Total Monthly Price
      Base Rent: $1,501 - $2,304
      Required Monthly Fees: None

    Model Lease Information

    Model Price Range

    • $1,631 - $1,686Total Monthly Price

    Design 1G

    From $1,686

    1 Bed, 1 Bath, 834 sq ft
    Total Monthly Price

    Total Monthly Price

    Base Rent
    $1,686 - $1,751

    Total Monthly Price
    $1,686 - $1,751
    Available Now
    Largest 1 BedroomThis is the largest 1 Bedroom at this Property

    Availability Details

    PriceAvailability DateUnitSq FtView Details
    $1,741Available Now10-10105834
    $1,751Available Now12-12102834
    $1,741Available Now6-06105834
    Prices shown for this property are the Total Monthly Price including Fees.

    Model Amenities and Features

    Features

    • Balcony
    • Ceiling Fans
    • Washer/Dryer

    Kitchen

    • Stainless Steel Appliances

    Living Space

    • Recreation Room
    • Window Coverings

    Unique Features

    • Built-in Desk with Quartz Counters
    • Community Grove with Fruit Trees
    • Credit Reporting on Rental Payment History
    • Designer Wood Cabinetry
    • Electric Car Charging
    • Fiber Internet Ready
    • Green Building
    • Indoor Pet Spa
    • Kitchen Island
    • Pet Park with Agility Equipment
    • Quartz Counters with Undermount Single-Basin Sinks
    • Subway Tile Backsplash
    • Theater with 120 Inch Screen
    • USB Outlets

    Model Lease Information

    Model Price Range

    • $1,686 - $1,751Total Monthly Price
      Base Rent: $1,686 - $1,751
      Required Monthly Fees: None

    Current Available Pricing

    • $1,741 - $1,751 Total Monthly Price

    Unit 10-10105 Amenities and Features

    Features

    • Balcony
    • Ceiling Fans
    • Washer/Dryer

    Kitchen

    • Stainless Steel Appliances

    Living Space

    • Recreation Room
    • Window Coverings

    Unique Features

    • Built-in Desk with Quartz Counters
    • Community Grove with Fruit Trees
    • Credit Reporting on Rental Payment History
    • Designer Wood Cabinetry
    • Electric Car Charging
    • Fiber Internet Ready
    • Green Building
    • Indoor Pet Spa
    • Kitchen Island
    • Pet Park with Agility Equipment
    • Quartz Counters with Undermount Single-Basin Sinks
    • Subway Tile Backsplash
    • Theater with 120 Inch Screen
    • USB Outlets

    Unit 10-10105 Lease Information

    Unit Price

    • $1,741Total Monthly Price
      Base Rent: $1,741
      Required Monthly Fees: None

    Model Lease Information

    Model Price Range

    • $1,686 - $1,751Total Monthly Price

    Unit 12-12102 Amenities and Features

    Features

    • Balcony
    • Ceiling Fans
    • Washer/Dryer

    Kitchen

    • Stainless Steel Appliances

    Living Space

    • Recreation Room
    • Window Coverings

    Unique Features

    • Built-in Desk with Quartz Counters
    • Community Grove with Fruit Trees
    • Credit Reporting on Rental Payment History
    • Designer Wood Cabinetry
    • Electric Car Charging
    • Fiber Internet Ready
    • Green Building
    • Indoor Pet Spa
    • Kitchen Island
    • Pet Park with Agility Equipment
    • Quartz Counters with Undermount Single-Basin Sinks
    • Subway Tile Backsplash
    • Theater with 120 Inch Screen
    • USB Outlets

    Unit 12-12102 Lease Information

    Unit Price

    • $1,751Total Monthly Price
      Base Rent: $1,751
      Required Monthly Fees: None

    Model Lease Information

    Model Price Range

    • $1,686 - $1,751Total Monthly Price

    Unit 6-06105 Amenities and Features

    Features

    • Balcony
    • Ceiling Fans
    • Washer/Dryer

    Kitchen

    • Stainless Steel Appliances

    Living Space

    • Recreation Room
    • Window Coverings

    Unique Features

    • Built-in Desk with Quartz Counters
    • Community Grove with Fruit Trees
    • Credit Reporting on Rental Payment History
    • Designer Wood Cabinetry
    • Electric Car Charging
    • Fiber Internet Ready
    • Green Building
    • Indoor Pet Spa
    • Kitchen Island
    • Pet Park with Agility Equipment
    • Quartz Counters with Undermount Single-Basin Sinks
    • Subway Tile Backsplash
    • Theater with 120 Inch Screen
    • USB Outlets

    Unit 6-06105 Lease Information

    Unit Price

    • $1,741Total Monthly Price
      Base Rent: $1,741
      Required Monthly Fees: None

    Model Lease Information

    Model Price Range

    • $1,686 - $1,751Total Monthly Price

    Design 1D

    From $1,650

    1 Bed, 1 Bath, 794 sq ft
    Total Monthly Price

    Total Monthly Price

    Base Rent
    $1,700 - $1,765

    Total Monthly Price
    $1,700 - $1,765
    Available Now

    Availability Details

    PriceAvailability DateUnitSq FtView Details
    $1,725Available Now14-14107794
    $1,650Available Now15-15106794
    $1,715Available Now6-06103794
    Prices shown for this property are the Total Monthly Price including Fees.

    Model Amenities and Features

    Features

    • Balcony
    • Ceiling Fans
    • Washer/Dryer

    Kitchen

    • Stainless Steel Appliances

    Living Space

    • Recreation Room
    • Window Coverings

    Unique Features

    • Built-in Desk with Quartz Counters
    • Community Grove with Fruit Trees
    • Credit Reporting on Rental Payment History
    • Designer Wood Cabinetry
    • Electric Car Charging
    • Fiber Internet Ready
    • Green Building
    • Indoor Pet Spa
    • Kitchen Island
    • Pet Park with Agility Equipment
    • Quartz Counters with Undermount Single-Basin Sinks
    • Subway Tile Backsplash
    • Theater with 120 Inch Screen
    • USB Outlets

    Model Lease Information

    Model Price Range

    • $1,700 - $1,765Total Monthly Price
      Base Rent: $1,700 - $1,765
      Required Monthly Fees: None

    Current Available Pricing

    • $1,650 - $2,533 Total Monthly Price

    Unit 14-14107 Amenities and Features

    Features

    • Balcony
    • Ceiling Fans
    • Washer/Dryer

    Kitchen

    • Stainless Steel Appliances

    Kitchen Features

    • Kitchen Island

    Living Space

    • Recreation Room
    • Window Coverings

    Unique Features

    • Built-in Desk with Quartz Counters
    • Community Grove with Fruit Trees
    • Credit Reporting on Rental Payment History
    • Designer Wood Cabinetry
    • Electric Car Charging
    • Fiber Internet Ready
    • Green Building
    • Indoor Pet Spa
    • Pet Park with Agility Equipment
    • Quartz Counters with Undermount Single-Basin Sinks
    • Subway Tile Backsplash
    • Theater with 120 Inch Screen
    • USB Outlets

    Unit 14-14107 Lease Information

    Unit Price

    • $1,725Total Monthly Price
      Base Rent: $1,725
      Required Monthly Fees: None

    Model Lease Information

    Model Price Range

    • $1,700 - $1,765Total Monthly Price

    Unit 15-15106 Amenities and Features

    Features

    • Balcony
    • Ceiling Fans
    • Washer/Dryer

    Kitchen

    • Stainless Steel Appliances

    Living Space

    • Recreation Room
    • Window Coverings

    Unique Features

    • Built-in Desk with Quartz Counters
    • Community Grove with Fruit Trees
    • Credit Reporting on Rental Payment History
    • Designer Wood Cabinetry
    • Electric Car Charging
    • Fiber Internet Ready
    • Green Building
    • Indoor Pet Spa
    • Kitchen Island
    • Pet Park with Agility Equipment
    • Quartz Counters with Undermount Single-Basin Sinks
    • Subway Tile Backsplash
    • Theater with 120 Inch Screen
    • USB Outlets

    Unit 15-15106 Lease Information

    Unit Price

    • From $1,650Total Monthly Price
      Base Rent: $1,650 - $2,533
      Required Monthly Fees: None

    Model Lease Information

    Model Price Range

    • $1,700 - $1,765Total Monthly Price

    Unit 6-06103 Amenities and Features

    Features

    • Balcony
    • Ceiling Fans
    • Washer/Dryer

    Kitchen

    • Stainless Steel Appliances

    Living Space

    • Recreation Room
    • Window Coverings

    Unique Features

    • Built-in Desk with Quartz Counters
    • Community Grove with Fruit Trees
    • Credit Reporting on Rental Payment History
    • Designer Wood Cabinetry
    • Electric Car Charging
    • Fiber Internet Ready
    • Green Building
    • Indoor Pet Spa
    • Kitchen Island
    • Pet Park with Agility Equipment
    • Quartz Counters with Undermount Single-Basin Sinks
    • Subway Tile Backsplash
    • Theater with 120 Inch Screen
    • USB Outlets

    Unit 6-06103 Lease Information

    Unit Price

    • $1,715Total Monthly Price
      Base Rent: $1,715
      Required Monthly Fees: None

    Model Lease Information

    Model Price Range

    • $1,700 - $1,765Total Monthly Price

    Design 1B with Garage

    $1,756

    1 Bed, 1 Bath, 748 sq ft
    Total Monthly Price

    Total Monthly Price

    Base Rent
    $1,756

    Total Monthly Price
    $1,756
    Available Now

    Availability Details

    PriceAvailability DateUnitSq Ft
    $1,756Available Now8-08204748
    Prices shown for this property are the Total Monthly Price including Fees.

    Unit 8-08204 Amenities and Features

    Features

    • Balcony
    • Ceiling Fans
    • Washer/Dryer

    Kitchen

    • Stainless Steel Appliances

    Living Space

    • Recreation Room
    • Window Coverings

    Unique Features

    • Built-in Desk with Quartz Counters
    • Community Grove with Fruit Trees
    • Credit Reporting on Rental Payment History
    • Designer Wood Cabinetry
    • Electric Car Charging
    • Fiber Internet Ready
    • Green Building
    • Indoor Pet Spa
    • Kitchen Island
    • Pet Park with Agility Equipment
    • Quartz Counters with Undermount Single-Basin Sinks
    • Subway Tile Backsplash
    • Theater with 120 Inch Screen
    • USB Outlets

    Unit 8-08204 Lease Information

    Unit Price

    • $1,756Total Monthly Price
      Base Rent: $1,756
      Required Monthly Fees: None

    Model Lease Information

    Price

    • $1,756Total Monthly Price

    Design 1F with Garage

    $1,787

    1 Bed, 1 Bath, 797 sq ft
    Total Monthly Price

    Total Monthly Price

    Base Rent
    $1,787

    Total Monthly Price
    $1,787
    Available Now

    Availability Details

    PriceAvailability DateUnitSq Ft
    $1,787Available Now8-08102797
    Prices shown for this property are the Total Monthly Price including Fees.

    Unit 8-08102 Amenities and Features

    Features

    • Balcony
    • Ceiling Fans
    • Washer/Dryer

    Kitchen

    • Stainless Steel Appliances

    Kitchen Features

    • Kitchen Island

    Living Space

    • Recreation Room
    • Window Coverings

    Unique Features

    • Built-in Desk with Quartz Counters
    • Community Grove with Fruit Trees
    • Credit Reporting on Rental Payment History
    • Designer Wood Cabinetry
    • Electric Car Charging
    • Fiber Internet Ready
    • Green Building
    • Indoor Pet Spa
    • Pet Park with Agility Equipment
    • Quartz Counters with Undermount Single-Basin Sinks
    • Subway Tile Backsplash
    • Theater with 120 Inch Screen
    • USB Outlets

    Unit 8-08102 Lease Information

    Unit Price

    • $1,787Total Monthly Price
      Base Rent: $1,787
      Required Monthly Fees: None

    Model Lease Information

    Price

    • $1,787Total Monthly Price

    Design 1C

    $1,698

    1 Bed, 1 Bath, 767 sq ft
    Total Monthly Price

    Total Monthly Price

    Base Rent
    $1,698

    Total Monthly Price
    $1,698
    Available Aug 23

    Availability Details

    PriceAvailability DateUnitSq Ft
    $1,698 August 23, 20263-03103767
    Prices shown for this property are the Total Monthly Price including Fees.

    Unit 3-03103 Amenities and Features

    Features

    • Balcony
    • Ceiling Fans
    • Washer/Dryer

    Kitchen

    • Stainless Steel Appliances

    Living Space

    • Recreation Room
    • Window Coverings

    Unique Features

    • Built-in Desk with Quartz Counters
    • Community Grove with Fruit Trees
    • Credit Reporting on Rental Payment History
    • Designer Wood Cabinetry
    • Electric Car Charging
    • Fiber Internet Ready
    • Green Building
    • Indoor Pet Spa
    • Kitchen Island
    • Pet Park with Agility Equipment
    • Quartz Counters with Undermount Single-Basin Sinks
    • Subway Tile Backsplash
    • Theater with 120 Inch Screen
    • USB Outlets

    Unit 3-03103 Lease Information

    Unit Price

    • $1,698Total Monthly Price
      Base Rent: $1,698
      Required Monthly Fees: None

    Model Lease Information

    Price

    • $1,698Total Monthly Price
  • 2 Bedrooms

    Design 2A

    From $1,818

    2 Beds, 2 Baths, 1026 sq ft
    Total Monthly Price

    Total Monthly Price

    Base Rent
    $1,824 - $1,934

    Total Monthly Price
    $1,824 - $1,934
    Available Now

    Availability Details

    PriceAvailability DateUnitSq FtView Details
    $1,899Available Now1-012021026
    $1,899Available Now1-012101026
    $1,934Available Now2-024041026
    Prices shown for this property are the Total Monthly Price including Fees.

    Model Amenities and Features

    Features

    • Balcony
    • Ceiling Fans
    • Washer/Dryer

    Living Space

    • Recreation Room
    • Window Coverings

    Unique Features

    • Built-in Desk with Quartz Counters
    • Community Grove with Fruit Trees
    • Credit Reporting on Rental Payment History
    • Designer Wood Cabinetry
    • Electric Car Charging
    • Fiber Internet Ready
    • Green Building
    • Indoor Pet Spa
    • Kitchen Island
    • Pet Park with Agility Equipment
    • Quartz Counters with Undermount Single-Basin Sinks
    • Stainless Steel Appliances
    • Subway Tile Backsplash
    • Theater with 120 Inch Screen
    • USB Outlets

    Model Lease Information

    Model Price Range

    • $1,824 - $1,934Total Monthly Price
      Base Rent: $1,824 - $1,934
      Required Monthly Fees: None

    Current Available Pricing

    • $1,899 - $1,934 Total Monthly Price

    Unit 1-01202 Lease Information

    Unit Price

    • $1,899Total Monthly Price
      Base Rent: $1,899
      Required Monthly Fees: None

    Model Lease Information

    Model Price Range

    • $1,824 - $1,934Total Monthly Price

    Unit 1-01210 Amenities and Features

    Features

    • Balcony
    • Ceiling Fans
    • Washer/Dryer

    Kitchen

    • Stainless Steel Appliances

    Living Space

    • Recreation Room
    • Window Coverings

    Unique Features

    • Built-in Desk with Quartz Counters
    • Community Grove with Fruit Trees
    • Credit Reporting on Rental Payment History
    • Designer Wood Cabinetry
    • Electric Car Charging
    • Fiber Internet Ready
    • Green Building
    • Indoor Pet Spa
    • Kitchen Island
    • Pet Park with Agility Equipment
    • Quartz Counters with Undermount Single-Basin Sinks
    • Subway Tile Backsplash
    • Theater with 120 Inch Screen
    • USB Outlets

    Unit 1-01210 Lease Information

    Unit Price

    • $1,899Total Monthly Price
      Base Rent: $1,899
      Required Monthly Fees: None

    Model Lease Information

    Model Price Range

    • $1,824 - $1,934Total Monthly Price

    Unit 2-02404 Amenities and Features

    Features

    • Balcony
    • Ceiling Fans
    • Washer/Dryer

    Kitchen

    • Stainless Steel Appliances

    Living Space

    • Recreation Room
    • Window Coverings

    Unique Features

    • Built-in Desk with Quartz Counters
    • Community Grove with Fruit Trees
    • Credit Reporting on Rental Payment History
    • Designer Wood Cabinetry
    • Electric Car Charging
    • Fiber Internet Ready
    • Green Building
    • Indoor Pet Spa
    • Kitchen Island
    • Pet Park with Agility Equipment
    • Quartz Counters with Undermount Single-Basin Sinks
    • Subway Tile Backsplash
    • Theater with 120 Inch Screen
    • USB Outlets

    Unit 2-02404 Lease Information

    Unit Price

    • $1,934Total Monthly Price
      Base Rent: $1,934
      Required Monthly Fees: None

    Model Lease Information

    Model Price Range

    • $1,824 - $1,934Total Monthly Price

    Design 2B

    $1,865

    2 Beds, 2 Baths, 1089 sq ft
    Total Monthly Price

    Total Monthly Price

    Base Rent
    $1,865

    Total Monthly Price
    $1,865
    Available Now

    Availability Details

    PriceAvailability DateUnitSq Ft
    $1,865Available Now7-073071089
    Prices shown for this property are the Total Monthly Price including Fees.

    Unit 7-07307 Amenities and Features

    Features

    • Balcony
    • Ceiling Fans
    • Washer/Dryer

    Kitchen

    • Stainless Steel Appliances

    Living Space

    • Recreation Room
    • Window Coverings

    Unique Features

    • Built-in Desk with Quartz Counters
    • Community Grove with Fruit Trees
    • Credit Reporting on Rental Payment History
    • Designer Wood Cabinetry
    • Electric Car Charging
    • Fiber Internet Ready
    • Green Building
    • Indoor Pet Spa
    • Kitchen Island
    • Pet Park with Agility Equipment
    • Quartz Counters with Undermount Single-Basin Sinks
    • Subway Tile Backsplash
    • Theater with 120 Inch Screen
    • USB Outlets

    Unit 7-07307 Lease Information

    Unit Price

    • $1,865Total Monthly Price
      Base Rent: $1,865
      Required Monthly Fees: None

    Model Lease Information

    Price

    • $1,865Total Monthly Price

    Design 2C

    From $1,757

    2 Beds, 2 Baths, 1150 sq ft
    Total Monthly Price

    Total Monthly Price

    Base Rent
    $1,904 - $1,969

    Total Monthly Price
    $1,904 - $1,969
    Available Now

    Availability Details

    PriceAvailability DateUnitSq FtView Details
    $1,822Available Now12-123051150
    $1,904Available Now13-133031150
    $1,904Available Now13-133051150
    Prices shown for this property are the Total Monthly Price including Fees.

    Model Amenities and Features

    Features

    • Balcony
    • Ceiling Fans
    • Washer/Dryer

    Living Space

    • Recreation Room
    • Window Coverings

    Unique Features

    • Built-in Desk with Quartz Counters
    • Community Grove with Fruit Trees
    • Credit Reporting on Rental Payment History
    • Designer Wood Cabinetry
    • Electric Car Charging
    • Fiber Internet Ready
    • Green Building
    • Indoor Pet Spa
    • Kitchen Island
    • Pet Park with Agility Equipment
    • Quartz Counters with Undermount Single-Basin Sinks
    • Stainless Steel Appliances
    • Subway Tile Backsplash
    • Theater with 120 Inch Screen
    • USB Outlets

    Model Lease Information

    Model Price Range

    • $1,904 - $1,969Total Monthly Price
      Base Rent: $1,904 - $1,969
      Required Monthly Fees: None

    Current Available Pricing

    • $1,822 - $2,301 Total Monthly Price

    Unit 12-12305 Amenities and Features

    Features

    • Balcony
    • Ceiling Fans
    • Washer/Dryer

    Kitchen

    • Stainless Steel Appliances

    Living Space

    • Recreation Room
    • Window Coverings

    Unique Features

    • Built-in Desk with Quartz Counters
    • Community Grove with Fruit Trees
    • Credit Reporting on Rental Payment History
    • Designer Wood Cabinetry
    • Electric Car Charging
    • Fiber Internet Ready
    • Green Building
    • Indoor Pet Spa
    • Kitchen Island
    • Pet Park with Agility Equipment
    • Quartz Counters with Undermount Single-Basin Sinks
    • Subway Tile Backsplash
    • Theater with 120 Inch Screen
    • USB Outlets

    Unit 12-12305 Lease Information

    Unit Price

    • From $1,822Total Monthly Price
      Base Rent: $1,822 - $2,301
      Required Monthly Fees: None

    Model Lease Information

    Model Price Range

    • $1,904 - $1,969Total Monthly Price

    Unit 13-13303 Amenities and Features

    Features

    • Balcony
    • Ceiling Fans
    • Washer/Dryer

    Kitchen

    • Stainless Steel Appliances

    Kitchen Features

    • Kitchen Island

    Living Space

    • Recreation Room
    • Window Coverings

    Unique Features

    • Built-in Desk with Quartz Counters
    • Community Grove with Fruit Trees
    • Credit Reporting on Rental Payment History
    • Designer Wood Cabinetry
    • Electric Car Charging
    • Fiber Internet Ready
    • Green Building
    • Indoor Pet Spa
    • Pet Park with Agility Equipment
    • Quartz Counters with Undermount Single-Basin Sinks
    • Subway Tile Backsplash
    • Theater with 120 Inch Screen
    • USB Outlets

    Unit 13-13303 Lease Information

    Unit Price

    • $1,904Total Monthly Price
      Base Rent: $1,904
      Required Monthly Fees: None

    Model Lease Information

    Model Price Range

    • $1,904 - $1,969Total Monthly Price

    Unit 13-13305 Amenities and Features

    Features

    • Balcony
    • Ceiling Fans
    • Washer/Dryer

    Kitchen

    • Stainless Steel Appliances

    Living Space

    • Recreation Room
    • Window Coverings

    Unique Features

    • Built-in Desk with Quartz Counters
    • Community Grove with Fruit Trees
    • Credit Reporting on Rental Payment History
    • Designer Wood Cabinetry
    • Electric Car Charging
    • Fiber Internet Ready
    • Green Building
    • Indoor Pet Spa
    • Kitchen Island
    • Pet Park with Agility Equipment
    • Quartz Counters with Undermount Single-Basin Sinks
    • Subway Tile Backsplash
    • Theater with 120 Inch Screen
    • USB Outlets

    Unit 13-13305 Lease Information

    Unit Price

    • $1,904Total Monthly Price
      Base Rent: $1,904
      Required Monthly Fees: None

    Model Lease Information

    Model Price Range

    • $1,904 - $1,969Total Monthly Price

    Design 2C with Garage

    From $2,029

    2 Beds, 2 Baths, 1150 sq ft
    Total Monthly Price

    Total Monthly Price

    Base Rent
    $2,029 - $2,094

    Total Monthly Price
    $2,029 - $2,094
    Available Now

    Availability Details

    PriceAvailability DateUnitSq FtView Details
    $2,084Available Now11-112051150
    $2,094Available Now14-142021150
    $2,084Available Now6-062051150
    Prices shown for this property are the Total Monthly Price including Fees.

    Model Amenities and Features

    Features

    • Balcony
    • Ceiling Fans
    • Washer/Dryer

    Kitchen

    • Stainless Steel Appliances

    Living Space

    • Recreation Room
    • Window Coverings

    Unique Features

    • Built-in Desk with Quartz Counters
    • Community Grove with Fruit Trees
    • Credit Reporting on Rental Payment History
    • Designer Wood Cabinetry
    • Electric Car Charging
    • Fiber Internet Ready
    • Green Building
    • Indoor Pet Spa
    • Kitchen Island
    • Pet Park with Agility Equipment
    • Quartz Counters with Undermount Single-Basin Sinks
    • Subway Tile Backsplash
    • Theater with 120 Inch Screen
    • USB Outlets

    Model Lease Information

    Model Price Range

    • $2,029 - $2,094Total Monthly Price
      Base Rent: $2,029 - $2,094
      Required Monthly Fees: None

    Current Available Pricing

    • $2,084 - $2,094 Total Monthly Price

    Unit 11-11205 Amenities and Features

    Features

    • Balcony
    • Ceiling Fans
    • Washer/Dryer

    Kitchen

    • Stainless Steel Appliances

    Living Space

    • Recreation Room
    • Window Coverings

    Unique Features

    • Built-in Desk with Quartz Counters
    • Community Grove with Fruit Trees
    • Credit Reporting on Rental Payment History
    • Designer Wood Cabinetry
    • Electric Car Charging
    • Fiber Internet Ready
    • Green Building
    • Indoor Pet Spa
    • Kitchen Island
    • Pet Park with Agility Equipment
    • Quartz Counters with Undermount Single-Basin Sinks
    • Subway Tile Backsplash
    • Theater with 120 Inch Screen
    • USB Outlets

    Unit 11-11205 Lease Information

    Unit Price

    • $2,084Total Monthly Price
      Base Rent: $2,084
      Required Monthly Fees: None

    Model Lease Information

    Model Price Range

    • $2,029 - $2,094Total Monthly Price

    Unit 14-14202 Amenities and Features

    Features

    • Balcony
    • Ceiling Fans
    • Washer/Dryer

    Kitchen

    • Stainless Steel Appliances

    Kitchen Features

    • Kitchen Island

    Living Space

    • Recreation Room
    • Window Coverings

    Unique Features

    • Built-in Desk with Quartz Counters
    • Community Grove with Fruit Trees
    • Credit Reporting on Rental Payment History
    • Designer Wood Cabinetry
    • Electric Car Charging
    • Fiber Internet Ready
    • Green Building
    • Indoor Pet Spa
    • Pet Park with Agility Equipment
    • Quartz Counters with Undermount Single-Basin Sinks
    • Subway Tile Backsplash
    • Theater with 120 Inch Screen
    • USB Outlets

    Unit 14-14202 Lease Information

    Unit Price

    • $2,094Total Monthly Price
      Base Rent: $2,094
      Required Monthly Fees: None

    Model Lease Information

    Model Price Range

    • $2,029 - $2,094Total Monthly Price

    Unit 6-06205 Amenities and Features

    Features

    • Balcony
    • Ceiling Fans
    • Washer/Dryer

    Kitchen

    • Stainless Steel Appliances

    Living Space

    • Recreation Room
    • Window Coverings

    Unique Features

    • Built-in Desk with Quartz Counters
    • Community Grove with Fruit Trees
    • Credit Reporting on Rental Payment History
    • Designer Wood Cabinetry
    • Electric Car Charging
    • Fiber Internet Ready
    • Green Building
    • Indoor Pet Spa
    • Kitchen Island
    • Pet Park with Agility Equipment
    • Quartz Counters with Undermount Single-Basin Sinks
    • Subway Tile Backsplash
    • Theater with 120 Inch Screen
    • USB Outlets

    Unit 6-06205 Lease Information

    Unit Price

    • $2,084Total Monthly Price
      Base Rent: $2,084
      Required Monthly Fees: None

    Model Lease Information

    Model Price Range

    • $2,029 - $2,094Total Monthly Price

    Design 2B with Garage

    From $2,030

    2 Beds, 2 Baths, 1089 sq ft
    Total Monthly Price

    Total Monthly Price

    Base Rent
    $2,030 - $2,055

    Total Monthly Price
    $2,030 - $2,055
    Available Now

    Availability Details

    PriceAvailability DateUnitSq FtView Details
    $2,055Available Now12-122041089
    $2,030 September 27, 202610-102011089
    $2,030 October 8, 20267-072011089
    Prices shown for this property are the Total Monthly Price including Fees.

    Model Amenities and Features

    Features

    • Balcony
    • Ceiling Fans
    • Washer/Dryer

    Kitchen

    • Stainless Steel Appliances

    Living Space

    • Recreation Room
    • Window Coverings

    Unique Features

    • Built-in Desk with Quartz Counters
    • Community Grove with Fruit Trees
    • Credit Reporting on Rental Payment History
    • Designer Wood Cabinetry
    • Electric Car Charging
    • Fiber Internet Ready
    • Green Building
    • Indoor Pet Spa
    • Kitchen Island
    • Pet Park with Agility Equipment
    • Quartz Counters with Undermount Single-Basin Sinks
    • Subway Tile Backsplash
    • Theater with 120 Inch Screen
    • USB Outlets

    Model Lease Information

    Model Price Range

    • $2,030 - $2,055Total Monthly Price
      Base Rent: $2,030 - $2,055
      Required Monthly Fees: None

    Unit 12-12204 Amenities and Features

    Features

    • Balcony
    • Ceiling Fans
    • Washer/Dryer

    Kitchen

    • Stainless Steel Appliances

    Living Space

    • Recreation Room
    • Window Coverings

    Unique Features

    • Built-in Desk with Quartz Counters
    • Community Grove with Fruit Trees
    • Credit Reporting on Rental Payment History
    • Designer Wood Cabinetry
    • Electric Car Charging
    • Fiber Internet Ready
    • Green Building
    • Indoor Pet Spa
    • Kitchen Island
    • Pet Park with Agility Equipment
    • Quartz Counters with Undermount Single-Basin Sinks
    • Subway Tile Backsplash
    • Theater with 120 Inch Screen
    • USB Outlets

    Unit 12-12204 Lease Information

    Unit Price

    • $2,055Total Monthly Price
      Base Rent: $2,055
      Required Monthly Fees: None

    Model Lease Information

    Model Price Range

    • $2,030 - $2,055Total Monthly Price

    Unit 10-10201 Amenities and Features

    Features

    • Balcony
    • Ceiling Fans
    • Washer/Dryer

    Kitchen

    • Stainless Steel Appliances

    Living Space

    • Recreation Room
    • Window Coverings

    Unique Features

    • Built-in Desk with Quartz Counters
    • Community Grove with Fruit Trees
    • Credit Reporting on Rental Payment History
    • Designer Wood Cabinetry
    • Electric Car Charging
    • Fiber Internet Ready
    • Green Building
    • Indoor Pet Spa
    • Kitchen Island
    • Pet Park with Agility Equipment
    • Quartz Counters with Undermount Single-Basin Sinks
    • Subway Tile Backsplash
    • Theater with 120 Inch Screen
    • USB Outlets

    Unit 10-10201 Lease Information

    Unit Price

    • $2,030Total Monthly Price
      Base Rent: $2,030
      Required Monthly Fees: None

    Model Lease Information

    Model Price Range

    • $2,030 - $2,055Total Monthly Price

    Unit 7-07201 Amenities and Features

    Features

    • Balcony
    • Ceiling Fans
    • Washer/Dryer

    Kitchen

    • Stainless Steel Appliances

    Living Space

    • Recreation Room
    • Window Coverings

    Unique Features

    • Built-in Desk with Quartz Counters
    • Community Grove with Fruit Trees
    • Credit Reporting on Rental Payment History
    • Designer Wood Cabinetry
    • Electric Car Charging
    • Fiber Internet Ready
    • Green Building
    • Indoor Pet Spa
    • Kitchen Island
    • Pet Park with Agility Equipment
    • Quartz Counters with Undermount Single-Basin Sinks
    • Subway Tile Backsplash
    • Theater with 120 Inch Screen
    • USB Outlets

    Unit 7-07201 Lease Information

    Unit Price

    • $2,030Total Monthly Price
      Base Rent: $2,030
      Required Monthly Fees: None

    Model Lease Information

    Model Price Range

    • $2,030 - $2,055Total Monthly Price
  • 3 Bedrooms

    Design 3A

    3 Beds, 2 Baths, 1361 sq ft
     

    Availability Details

    Availability DateUnitSq Ft
    Call for AvailabilityDesign 3A1361 sq ft
    Prices shown for this property are the Total Monthly Price including Fees.

    Model Amenities and Features

    Features

    • Balcony
    • Ceiling Fans
    • Smoke Free
    • Washer/Dryer
    • Windows

    Kitchen

    • Island Kitchen
    • Kitchen
    • Stainless Steel Appliances

    Design 3A with Garage

    3 Beds, 2 Baths, 1376 sq ft
     

    Availability Details

    Availability DateUnitSq Ft
    Call for AvailabilityDesign 3A with Garage1376 sq ft
    Prices shown for this property are the Total Monthly Price including Fees.

    Model Amenities and Features

    Features

    • Balcony
    • Ceiling Fans
    • Smoke Free
    • Washer/Dryer
    • Windows

    Kitchen

    • Island Kitchen
    • Kitchen
    • Stainless Steel Appliances

    Design 3B with Garage

    3 Beds, 2 Baths, 1477 sq ft
     
    Largest 3 BedroomThis is the largest 3 Bedroom at this Property

    Availability Details

    Availability DateUnitSq Ft
    Call for AvailabilityDesign 3B with Garage1477 sq ft
    Prices shown for this property are the Total Monthly Price including Fees.

    Model Amenities and Features

    Features

    • Balcony
    • Ceiling Fans
    • Smoke Free
    • Washer/Dryer
    • Windows

    Kitchen

    • Island Kitchen
    • Kitchen
    • Stainless Steel Appliances
Price shown is total price based on community-supplied monthly required fees. Excludes user-selected optional fees and variable or usage-based fees and required charges due at or prior to move-in or at move-out. View Fees and Policies for details. Price, availability, fees, and any applicable rent special are subject to change without notice.

Schedule a Tour

Request Tour
Call us at: (813) 859-6830 to request a tour.

3D Tours

Property Information

  • 392 Units
  • 4 Stories
  • Built in 2017

Lease Terms

  • 7 - 20 mo

Fees and Policies

The fees listed below are community-provided and may exclude utilities or add-ons. All payments are made directly to the property and are non-refundable unless otherwise specified.

Ask About Our Fees

Required Fees

One-Time Basics

Due at Application
Application Fee (per applicant)iA one-time, non-refundable charge for processing rental applications. Charged Per Applicant.$75.00
Due at Move-In
Admin FeeiA one-time, non-refundable administrative fee charged at lease initiation to cover processing and onboarding costs. Charged Per Unit.$225.00

Utilities

ElectriciUtility charge for electricity billed monthly based on usage or flat rate. Charged Per Unit.Varies/mo
WateriUtility charge for water billed monthly based on usage or flat rate. Charged Per Unit.Varies/mo
SeweriUtility charge for sewer billed monthly based on usage or flat rate. Charged Per Unit.Varies/mo
Pest ControliMonthly fee for preventative pest management. Charged Per Unit.$6.00/mo
Internet and Technology ServiceiMonthly charge for in-unit internet and tech services. Charged per unit.$60.00/mo
Package Locker ChargeiMonthly fee for access to secure package lockers. Charged per unit.$5.00/mo
Trash Valet ServiceiTrash Valet Service is a mandatory utility-related fee that covers doorstep trash collection for residents. Charged per unit.$30.00/mo
Move Out Service FeeiUtility charge for account closure. Charged per unit.$30.00
Account Setup FeeiUtility charge for account setup at move-in. Charged per unit.$30.00

Other Fees and Policies

Situational Fees

Returned Check FeeiFee for payments returned due to insufficient funds. Charged Per Unit.$75.00
Late ChargesiFee for rent payments made after the due date. Charged Per Unit.10.0% of base rent
Termination FeeiCharge for ending a lease early. Charged Per Unit.300.0% of base rent
Transfer FeeiFee for moving to another unit within the same property. Charged Per Unit.50.0% of base rent

Personal Add-Ons

Minimum Liability InsuranceiMonthly fee ensuring required liability coverage. Charged per unit.$15.00/mo
Rent Credit Reporting (per household)iOptional service reporting rent payments to credit bureaus. Charged per unit.$8.00/mo
Short Term Renewal FeeiMonthly premium for short-term lease renewals. Charged per unit.25.0% of base rent/mo
Notice FeeiCharge for failing to provide proper notice before vacating. Charged per unit.3.0% of base rent

Pet Fees

Other Pet
Pet FeeiOne-time fee for pets, exempt for assistance animals. Charged Per Pet.$400.00
Others
  • 2 Pet Limit

Parking Fees

Parking
ParkingiMonthly fee for reserved parking spaces or garages. Charged Per Vehicle.$165-$175/mo

Additional Parking Options

Parking

Storage Fees

Storage Unit
Storage SpaceiMonthly fee for additional storage areas within the community. Charged Per Rentable Item.$35-$55/mo
Storage
Storage Unit

Property Fee Disclaimer: Based on community-supplied data and independent market research. Subject to change without notice. May exclude fees for mandatory or optional services and usage-based utilities.

Features and Amenities

On-Site Services

  • Package Service
  • Car Charging Station

Outdoor Features

  • Cabana
  • Gated

Recreation and Fitness

  • Fitness Center
  • Spa
  • Pool

Interior Features

  • Balcony
  • Windows
  • Ceiling Fans
  • Washer/Dryer
  • Smoke Free

Kitchen Amenities

  • Stainless Steel Appliances
  • Kitchen
  • Island Kitchen

Living Area Features

  • Window Coverings
  • Recreation Room
  • Hardwood Floors
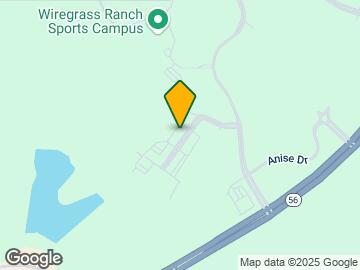
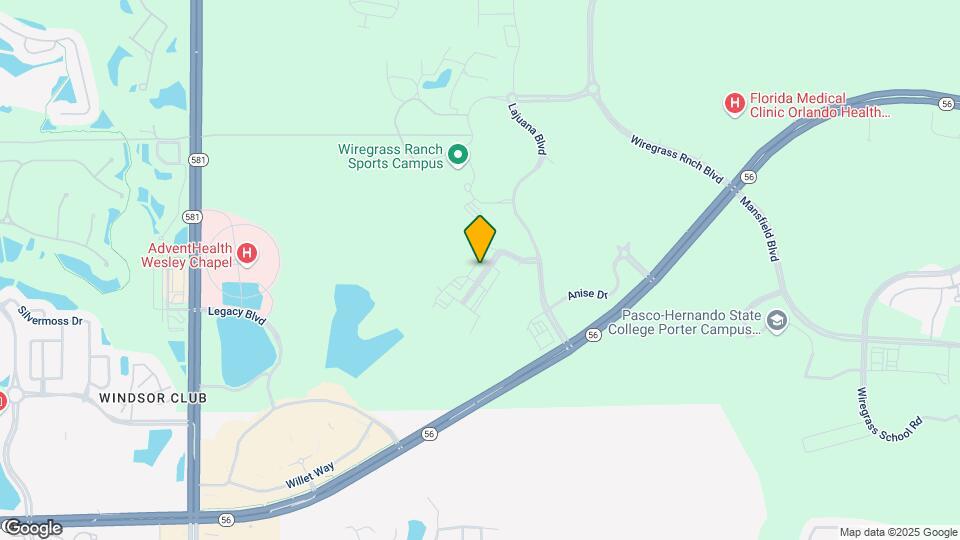
Google Map

Map

28878 Golden Vista Blvd, Wesley Chapel, FL 33543

Getting Around

  • 60 / 100 Moderately walkable

    Most day-to-day needs are within walking distance

  • 30 / 100 Limited public transit

    Transit is available for some trips

  • 30 / 100 Somewhat Bikeable

    Not very suitable for bicycle commuting and/or recreation

  • 80 / 100 Very car friendly

    Excellent access to freeways and/or major arteries, with a very low chance of parking problems

Scores provided by Local Logic details

Getting to Know the Area

  • 50 / 100 Restaurants

    Some restaurants within a few minutes

  • 20 / 100 Cafes

    Some cafés within walking distance

  • 40 / 100 Nightlife

    Some bars within walking distance

  • 50 / 100 Shopping

    Several shops within walking distance

  • 40 / 100 Noise Level

    Some sources of noise nearby

Scores provided by Local Logic

Frequently Asked Questions about Horizon at Wiregrass Ranch

Where is Horizon at Wiregrass Ranch located?

Horizon at Wiregrass Ranch is located at 28878 Golden Vista Blvd near the Wesley Chapel area of Wesley Chapel, FL

What is the current rent range at Horizon at Wiregrass Ranch?

1 Bedroom to 3 Bedroom Apartments at Horizon at Wiregrass Ranch currently range from $1,501 to $2,533

When is the leasing office open?

  • The office Hours for Horizon at Wiregrass Ranch are
  • Monday 10:00 am–6:00 pm
  • Tuesday 10:00 am–7:00 pm
  • Wednesday 10:00 am–7:00 pm
  • Thursday 10:00 am–7:00 pm
  • Friday 10:00 am–6:00 pm
  • Saturday 10:00 am–5:00 pm
  • Sunday 1:00 pm–5:00 pm

Are pets allowed?

Call us today to find out our pet policy and if we allow pets

Are there any rent specials?

The current rent special at Horizon at Wiregrass Ranch is: Don't miss out - Now offering up to TEN WEEKS FREE for a limited time! ; Contact our leasing team for more information..

Lifestyle Ratings

  • Affordability Nice Value3.4

    The Horizon at Wiregrass Ranch Apartments are 10.85% cheaper than the average apartment in the Wesley Chapel area.

    Rent Comparison to the Wesley Chapel Neighborhood

    FloorplanLowest Price Here*Neighborhood Avg RentNbhd Avg RentCost Difference%
    1 Bedroom$1,582$1,746-$164-9.4%
    2 Bedroom$1,824$2,081-$257-12.3%
    Prices shown for this property are the Total Monthly Price including Fees.

    Methodology: On 08/18/2026, ApartmentHomeLiving.com compared current rents by floorplan to 104 other apartment communities in the immediate area around Horizon at Wiregrass Ranch (Wesley Chapel) using today’s up-to-date pricing using the sum/count averaging formula. This data will be updated in real-time as prices fluctuate.

    Rent Pricing Data as of 08/18/2026

    * Price shown is Total Monthly Price including fees
  • Eco-Friendly 3.0

    The Eco-Friendly Lifestyle score highlights how amenities and features at top local communities may support environmentally friendly, clean, and energy efficient living.

    Rating Factors

    This 3.0-star Eco-Friendly rating is based on the following features:

    • Car Charging Station(s)
    • Smoke Free Options
Learn more about Lifestyle Search

Renters Reviews and Ratings

4.6
9 Renters Reviews

Property is great but I have problems with Valet trash not picking the trash up

June 8, 2026 - Review from Apartments.com
I love the property. Pet park and doggy wash area is great. Grounds are kept nice. My only complaint is I have to call every week to management because the Valet Trash service does not pick my trash up at least once a week. I pay monthly for this service. This should be fixed ASAP.

Property Manager Responded

June 15, 2026
Thank you for the review—your feedback is valued and will be used for improvements. We’re glad you’re enjoying your experience with us.

Two Years at Horizon Wiregrass Ranch: A Convenient, Family-Friendly Community with Room for Improvement

September 17, 2024 - Review from Apartments.com
I recently moved out after living at Horizon Wiregrass Ranch for two years, and overall, my experience was positive. Pros: The location is one of the best aspects of the complex. It’s close to Wiregrass Ranch Mall, only 20 minutes from Epperson Lagoon, and within easy reach of various shops and restaurants. With a backroad leading to Walmart and the Krates, it made daily errands and nights out very convenient. The gated community provided a quiet, safe environment that made my family and I feel ...
secure. The maintenance staff were consistently friendly and responsive, often addressing issues within 24-48 hours. They always made an effort to be personable, greeting residents while working. Additionally, the pool and car wash station were amenities I particularly enjoyed. Cons: Parking was often a challenge, especially in the evenings. Without a reserved spot, finding parking could be frustrating. Some of the amenities, unfortunately, were not well-maintained. The outdoor pool table was in poor condition, with worn-down pool sticks, and the movie theater room was unreliable, frequently malfunctioning. A broken mirror in the gym took a long time to be repaired, and the pinball machine was out of order both times I tried it. The coffee was only available during office hours, which was inconvenient, and the dog park, though nicely located near the preserve, was often overgrown, with one instance of a snake cutting short a day out with my dogs. Staff turnover at the front office was frequent, leading to some communication issues, but Kystine was exceptional. She was always proactive, quick to resolve issues, and consistently communicative, making her a standout during my time there. The community activities were inconsistent, with occasional food trucks but lacking regular events to bring residents together, such as movie nights or yoga classes by the pool, which would have fostered more community engagement. Overall: Horizon Wiregrass Ranch is a convenient and family-friendly place to live, with a great location and helpful staff. While there are areas that could improve, my overall experience was positive.
Read More

Property Manager Responded

September 30, 2024
Thank you for sharing your feedback with us. We appreciate the detailed review of your experience in our community. We're glad to hear that you found our location convenient and enjoyed the amenities we offer. We also appreciate your kind words about our maintenance staff and Kystine. We will be sure to recognize their hard work and dedication to ensuring a positive experience for our residents. We thank you for choosing us as your home for the past two years and for sharing your thoughts with us. If there's anything else you'd like to discuss or have further feedback, please feel free to contact us. We wish you the best in your new home.

New Resident

May 14, 2024 - Review from Apartments.com
so far everything is very good, customer service is outstanding Mrs. Alina is an outstanding associate. very knowledgeable and very professional.

Property Manager Responded

May 18, 2024
Thank you for taking the time to share this uplifting feedback! We are so glad your experience has been upbeat, and your praise for Alina and our team means so much. Please continue to reach out anytime you have a need.

Beautiful property

April 2, 2024 - Review from Apartments.com
Yahela gave us a tour the property. She was friendly, knowledgable, and drove us around to three available properties while telling us all about what goes on. She was great! A beautiful place to call home! Great amenities! Beautiful. Convenient.

Property Manager Responded

April 5, 2024
Thank you for sharing your wonderful experience touring with Yahela! She is always eager to make sure our residents discover their ideal home, and we are glad that all we have to offer appeals to you.

Quiet and close to all

February 18, 2024 - Review from Apartments.com
Management and maintenance are always helpful and patient; the community is well taken care of and close to everything. They offer townhome style apartments (which we have) and apartments (cannot speak for those); of course we hear neighbors, not terribly but it comes with apartment living. Neighbors are respectful, quiet, neat and polite. Some people have a bad tour and give bad reviews, if I moved based on my tours, I'd be living in my truck. This place is awesome!

Property Manager Responded

February 20, 2024
We are overjoyed knowing that our office and maintenance teams have been reliable and patient toward your needs. We also appreciate your kind comments about your neighbors and are glad you are satisfied with your home life!

Horizon Wiregrass Ranch

June 23, 2023 - Review from Apartments.com
Excellent customer service. Kristina, Alena and Yahela they were very helpful to our moving transition. Maintenance man, Juan was very helpful and friendly.

Property Manager Responded

June 29, 2023
We love hearing praise for our amazing team and will be sure to share this with Kristina, Alena, Yahela, and Juan! We will always be there when you need us, so please don't hesitate to reach out.

3-year satisfied resident

April 4, 2022 - Review from Apartments.com
Well-maintained property, apartment features and amenities are top notch, location is excellent for access to Wesley Chapel and beyond, the office staff is always accommodating, and the maintenance team is always prompt, friendly, and capable. I definitely recommend.

Property Manager Responded

April 6, 2022
Thank you for your 5-star review! It makes us happy to know you appreciate our beautiful community, attentive service, and great location. If we can add to your experience in any way, please reach out anytime.

Excellent choice.

August 30, 2020 - Review from Apartments.com
We recently moved here from NY and I have to say from the minute i spoke to Brandon the representative at the property I couldn’t say better things. Excellent customer service, very nice he exceeded my expectations im every single way! And also all the other staff members are nice including maintenance. The place is clean. Definitely recommend it.

Property Manager Responded

March 26, 2021
Thank you for your recommendation! We're thrilled to know that Brandon went above and beyond during your move-in process. We appreciate knowing when we've exceeded expectations and promise to keep up the great work!

Horrible Service

June 2, 2020 - Review from Apartments.com
This place seems nice on the outside with high end living and sleek looking apartments, but the service is terrible. When you try to contact the office by any other means than phone, they never respond. I needed a filter for the AC dropped off at my door and they never did it like they said they would. The alarm systems in the units are annoying. If they aren’t set right or the battery is dying they beep consistently and if it isn’t your alarm, you can hear it from the neighbor.

Property Manager Responded

March 26, 2021
Thank you for bringing this to our attention. We do our best to be attentive to resident concerns and would be happy to connect with you about any past or present concerns. Please reach out to our manager at wiregrassranch.gm@pacapts.com so we can discuss your review in more detail. We want you to be happy in your home and would like to address any concerns to help make that happen.

Nearby Schools

Wiregrass Ranch High School

Pasco
2909 Mansfield Boulevard
Public School - Grades 9-12 (2339 Students)
In Attendance Zone2 minute drive / 0.9 miles away
6/10

Dr. John Long Middle School

Pasco
2025 Mansfield Boulevard
Public School - Grades 6-8 (1493 Students)
In Attendance Zone4 minute drive / 1.5 miles away
9/10

Wiregrass Elementary School

Pasco
29732 Wiregrass School Road
Public School - Grades PK-5 (935 Students)
In Attendance Zone4 minute drive / 1.5 miles away
6/10
School data provided by GreatSchools.
details
The GreatSchools Rating helps parents compare schools within a state based on a variety of school quality indicators and provides a helpful picture of how effectively each school serves all of its students. Ratings are on scale of 1 (below average) and to 10 (above average) and can include test scores, college readiness, academic progress, advanced courses, equity, discipline and attendance data. We also advise parents to visit schools, consider other information on school performance and programs, and consider needs as part of the school selection process.

About GreatSchools Data on ApartmentHomeLiving.com.

Points of Interest

Time and distance from Horizon at Wiregrass Ranch.

Big Box and Retail

Macy's

28233 Paseo Dr
2 minute drive / 0.94 miles away

Jcpenney

28151 State Road 56
3 minute drive / 1.1 miles away

Target

1201 County Road 581
4 minute drive / 2.07 miles away

Colleges and Universities

University of South Florida at Tampa - Tampa Campus

4202 East Fowler Ave
22 minute drive / 10.56 miles away

Saint Leo University

33701 State Road 52
22 minute drive / 10.72 miles away

Groceries

Aldi

State Rd 54
7 minute drive / 3.46 miles away

Publix

32265 Overpass Rd
12 minute drive / 5.87 miles away

Hospitals

Adventhealth Wesley Chapel

2600 Bruce B Downs Blvd
2 minute drive / 0.92 miles away

North Tampa Behavioral Health

29910 Sr 56
2 minute drive / 0.96 miles away

Adventhealth Zephyrhills

7050 Gall Blvd
21 minute drive / 10.16 miles away

Parks and Recreation

Brackenridge Park

3700 North St. Mary's Street
21 minute drive / 10.26 miles away

Horizon at Wiregrass Ranch has 1 park within 10.3 miles, including Brackenridge Park.

Restaurants and Dining

Salem's

2302 E Fletcher Ave
22 minute drive / 10.63 miles away

Shopping Centers

The Shops at Wiregrass

1700 Bruce B Downs Blvd
3 minute drive / 1.02 miles away

Mystic Oak

3749 Bruce B Downs Blvd
3 minute drive / 1.19 miles away

The Shoppes at New Tampa

1920 CR 581
4 minute drive / 1.41 miles away

Horizon at Wiregrass Ranch has 5 shopping centers within 1.5 miles.

Nearby Neighborhoods

Beaconsfield in Meadow Pointe

Studio to 6 Bedroom Apartments from $1,150
View Rentals

Live Oak Preserve

Studio to 6 Bedroom Apartments from $1,150
View Rentals

Country Walk (A.K.A. Palm Pointe)

Studio to 6 Bedroom Apartments from $1,253
View Rentals

Rental Price Ranges in the Area

BedroomAverage RentCheapest RentHighest Rent
Wesley Chapel Studio Apartments $1,598$1,390$1,870
Wesley Chapel 1 Bedroom Apartments $1,746$1,150$3,325
Wesley Chapel 2 Bedroom Apartments $2,081$1,300$4,485
Wesley Chapel 3 Bedroom Apartments $2,438$1,695$4,800
Wesley Chapel 4 Bedroom Apartments $2,580$2,575$2,585
2 Bedroom Homes$1,950$1,550$3,000
3 Bedroom Homes$2,259$1,691$4,019
4 Bedroom Homes$2,701$1,950$4,875
5 Bedroom Homes$3,461$2,550$5,700
6 Bedroom Homes$5,091$4,650$5,700

Browse Top Apartments in Wesley Chapel

Viewing: Horizon at Wiregrass Ranch | Desktop Version | Listing Updated: 08/17/2026 | AHLPLA