- 1–4 Bedrooms
- $925-$1,345 Total Monthly Price
Total Monthly Price
Base Rent$925 - $1,345Total Monthly Price$925 - $1,345 - 600–1,250 Square Feet
About Horizons Apartments
Discover the charm of community living at Horizons. Our thoughtfully designed homes—ranging from cozy one-bedroom garden homes to spacious four-bedroom townhomes—offer modern finishes, private patios, and stylish interiors.Enjoy top-tier amenities, including a sparkling pool, scenic walking trails, and vibrant resident events, all set in a tranquil community with lush green spaces and wooded views. Conveniently located with easy access to local amenities, Horizons offers unbeatable value without compromising on comfort. Schedule a tour of Horizons today and experience the difference.Phone Number
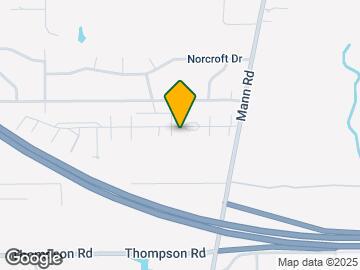
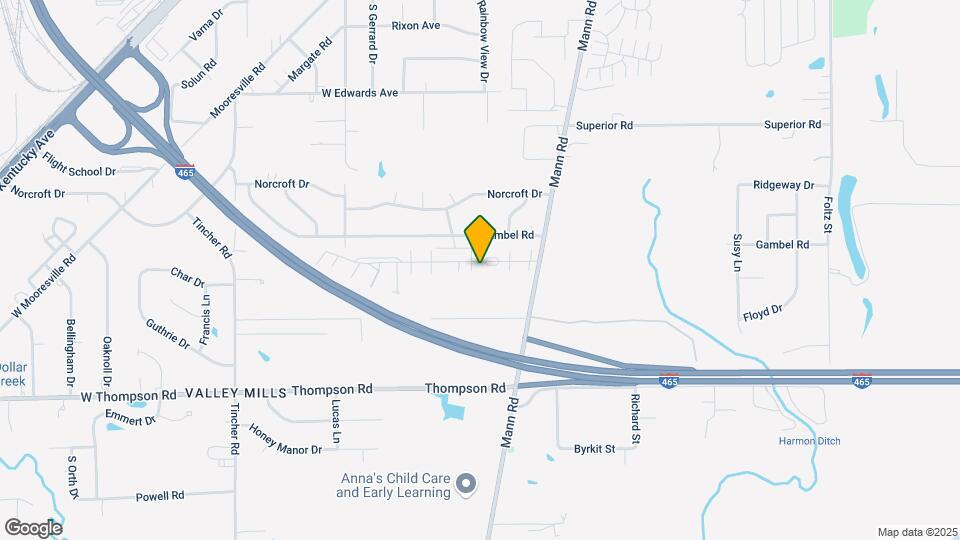
Horizons Apartments is located in the Mars Hill Neighborhood and 46221 Zip code of Indianapolis, IN. This community is professionally managed by Barrington Group Inc.
Unique Features and Amenities
- All Electric Homes; No Gas Bills
- Building-wide Wireless
- Central Air Conditioning
- Convenient Freeway Access
- Decatur Township Schools District
- Electric Heat
- Gorgeous Greenspace
- High Speed Internet Ready
- Nestled in Lush, Wooded Setting
- New LED Lighting
- New, Modern Interior Updates
- New, Modern LVP Flooring
- Off Street Parking
- On-Site Management
- Outstanding Resident Events
- Patio/Balcony
- Private Entrances
- Private, Resident Only Swimming Pool with Sundeck
- Recently Updated Exteriors
- Recently Upgraded Resort Pool
- Spanish Speaking Staff
- USB Outlets
Property Contact Info

- Listed by:
- Agency:
- Vendor Logo:
- Website:
- View Property Website
- Call Us:
- (463) 444-9072
- Disclaimer:
Office Hours
| Monday | 9:00 am–6:00 pm |
| Tuesday | 9:00 am–6:00 pm |
| Wednesday | 9:00 am–6:00 pm |
| Thursday | 9:00 am–6:00 pm |
| Friday | 9:00 am–6:00 pm |
| Saturday | 10:00 am–4:00 pm |
| Sunday | 10:00 am–2:00 pm |
Floorplan Pricing and Availability
Horizons Apartments offers 1 to 4 Bedroom apartments starting from $925 and having 600–1,250 sq ft. Here is the current pricing and availability:
New! Interactive Property Map
1 Bedroom
The Vision
$925
1 Bed, 1 Bath, 600 sq ftTotal Monthly PriceAvailable Aug 12Total Monthly Price
Base Rent$925Total Monthly Price$925Model Gallery
Floorplans
Availability Details
Prices shown for this property are the Total Monthly Price including Fees.Price Availability Date Unit Sq Ft View Details $925 August 12, 2026 4734CRED 600 $925 August 23, 2026 5010ARED 600 Model Amenities and Features
Features
- Air Conditioning
- Cable Ready
- Ceiling Fans
- Heating
- High Speed Internet Access
Kitchen
- Dishwasher
- Disposal
- Kitchen
- Range
- Refrigerator
Living Space
- Carpet
- Vinyl Flooring
Model Lease Information
Model Price
- $925Total Monthly PriceBase Rent: $925Required Monthly Fees: None
Unit 4734CRED Amenities and Features
Features
- Air Conditioning
- Cable Ready
- Ceiling Fans
- Heating
- High Speed Internet Access
Kitchen
- Dishwasher
- Disposal
- Kitchen
- Range
- Refrigerator
Living Space
- Carpet
- Vinyl Flooring
Unit 4734CRED Lease Information
Unit Price
- $925Total Monthly PriceBase Rent: $925Required Monthly Fees: None
View Details and Rent EstimateModel Lease Information
Price
- $925Total Monthly Price
Unit 5010ARED Amenities and Features
Features
- Air Conditioning
- Cable Ready
- Ceiling Fans
- Heating
- High Speed Internet Access
Kitchen
- Dishwasher
- Disposal
- Kitchen
- Range
- Refrigerator
Living Space
- Carpet
- Vinyl Flooring
Unit 5010ARED Lease Information
Unit Price
- $925Total Monthly PriceBase Rent: $925Required Monthly Fees: None
View Details and Rent EstimateModel Lease Information
Price
- $925Total Monthly Price
Apartment Model: The VisionFrom $9251 Bedroom, 1 Bath, 600 sq ftAvailable August 12, 2026Floor plans are artist's rendering. All dimensions are approximate. Actual product and specifications may vary in dimension or detail. Not all features are available in every rental home. Please see a representative for details.
![]()
The Vision - Floorplan 1 Floor plans are artist's rendering. All dimensions are approximate. Actual product and specifications may vary in dimension or detail. Not all features are available in every rental home. Please see a representative for details.
![]()
The Vision - Floorplan 2 Apartment Unit: 4734CREDApartment Model: The Vision$9251 Bedroom, 1 Bath, 600 sq ftAvailable August 12, 2026Apartment Unit: 5010AREDApartment Model: The Vision$9251 Bedroom, 1 Bath, 600 sq ftAvailable August 23, 20262 Bedrooms
The Aspiration
From $1,075
2 Beds, 1 Bath, 750 sq ftTotal Monthly PriceAvailable NowTotal Monthly Price
Base Rent$1,055 - $1,105Total Monthly Price$1,055 - $1,105Model Gallery
Floorplans
Availability Details
Prices shown for this property are the Total Monthly Price including Fees.Price Availability Date Unit Sq Ft View Details $1,075 Available Now 4912RED 750 $1,075 Available Now 4814RED 750 $1,105 Available Now 4828RED 750 Model Amenities and Features
Features
- Air Conditioning
- Cable Ready
- Heating
Kitchen
- Dishwasher
- Disposal
- Kitchen
- Range
- Refrigerator
Living Space
- Carpet
Outdoor Space
- Patio
Model Lease Information
Model Price Range
- $1,055 - $1,105Total Monthly PriceBase Rent: $1,055 - $1,105Required Monthly Fees: None
Current Available Pricing
- $1,075 - $1,105 Total Monthly Price
Unit 4912RED Amenities and Features
Features
- Air Conditioning
- Cable Ready
- Heating
Kitchen
- Dishwasher
- Disposal
- Kitchen
- Range
- Refrigerator
Living Space
- Carpet
Outdoor Space
- Patio
Unit 4912RED Lease Information
Unit Price
- $1,075Total Monthly PriceBase Rent: $1,075Required Monthly Fees: None
View Details and Rent EstimateModel Lease Information
Model Price Range
- $1,055 - $1,105Total Monthly Price
Unit 4814RED Amenities and Features
Features
- Air Conditioning
- Cable Ready
- Heating
Kitchen
- Dishwasher
- Disposal
- Kitchen
- Range
- Refrigerator
Living Space
- Carpet
Outdoor Space
- Patio
Unit 4814RED Lease Information
Unit Price
- $1,075Total Monthly PriceBase Rent: $1,075Required Monthly Fees: None
View Details and Rent EstimateModel Lease Information
Model Price Range
- $1,055 - $1,105Total Monthly Price
Unit 4828RED Amenities and Features
Features
- Air Conditioning
- Cable Ready
- Heating
Kitchen
- Dishwasher
- Disposal
- Kitchen
- Range
- Refrigerator
Living Space
- Carpet
Outdoor Space
- Patio
Unit 4828RED Lease Information
Unit Price
- $1,105Total Monthly PriceBase Rent: $1,105Required Monthly Fees: None
View Details and Rent EstimateModel Lease Information
Model Price Range
- $1,055 - $1,105Total Monthly Price
Apartment Model: The AspirationFrom $1,0552 Bedroom, 1 Bath, 750 sq ftAvailable NowFloor plans are artist's rendering. All dimensions are approximate. Actual product and specifications may vary in dimension or detail. Not all features are available in every rental home. Please see a representative for details.
![]()
The Aspiration - Floorplan 1 Floor plans are artist's rendering. All dimensions are approximate. Actual product and specifications may vary in dimension or detail. Not all features are available in every rental home. Please see a representative for details.
![]()
The Aspiration - Floorplan 2 Apartment Unit: 4912REDApartment Model: The Aspiration$1,0752 Bedroom, 1 Bath, 750 sq ftAvailable NowApartment Unit: 4814REDApartment Model: The Aspiration$1,0752 Bedroom, 1 Bath, 750 sq ftAvailable NowApartment Unit: 4828REDApartment Model: The Aspiration$1,1052 Bedroom, 1 Bath, 750 sq ftAvailable Now3 Bedrooms
The Endeavor
From $1,295
3 Beds, 1 Bath, 1050 sq ftTotal Monthly PriceAvailable NowTotal Monthly Price
Base Rent$1,295 - $1,345Total Monthly Price$1,295 - $1,345Model Gallery
Floorplans
3D Tours
Availability Details
Prices shown for this property are the Total Monthly Price including Fees.Price Availability Date Unit Sq Ft View Details $1,295 Available Now 4707SUN 1050 $1,295 Available Now 4702SAN 1050 $1,345 Available Now 5238RED 1050 Model Amenities and Features
Features
- Air Conditioning
- Cable Ready
- Heating
- Washer/Dryer Hookup
Kitchen
- Dishwasher
- Disposal
- Kitchen
- Range
- Refrigerator
Living Space
- Carpet
Outdoor Space
- Patio
Model Lease Information
Model Price Range
- $1,295 - $1,345Total Monthly PriceBase Rent: $1,295 - $1,345Required Monthly Fees: None
Unit 4707SUN Amenities and Features
Features
- Air Conditioning
- Cable Ready
- Heating
- Washer/Dryer Hookup
Kitchen
- Dishwasher
- Disposal
- Kitchen
- Range
- Refrigerator
Living Space
- Carpet
Outdoor Space
- Patio
Unit 4707SUN Lease Information
Unit Price
- $1,295Total Monthly PriceBase Rent: $1,295Required Monthly Fees: None
View Details and Rent EstimateModel Lease Information
Model Price Range
- $1,295 - $1,345Total Monthly Price
Unit 4702SAN Amenities and Features
Features
- Air Conditioning
- Cable Ready
- Heating
- Washer/Dryer Hookup
Kitchen
- Dishwasher
- Disposal
- Kitchen
- Range
- Refrigerator
Living Space
- Carpet
Outdoor Space
- Patio
Unit 4702SAN Lease Information
Unit Price
- $1,295Total Monthly PriceBase Rent: $1,295Required Monthly Fees: None
View Details and Rent EstimateModel Lease Information
Model Price Range
- $1,295 - $1,345Total Monthly Price
Unit 5238RED Amenities and Features
Features
- Air Conditioning
- Cable Ready
- Heating
- Washer/Dryer Hookup
Kitchen
- Dishwasher
- Disposal
- Kitchen
- Range
- Refrigerator
Living Space
- Carpet
Outdoor Space
- Patio
Unit 5238RED Lease Information
Unit Price
- $1,345Total Monthly PriceBase Rent: $1,345Required Monthly Fees: None
View Details and Rent EstimateModel Lease Information
Model Price Range
- $1,295 - $1,345Total Monthly Price
Apartment Model: The EndeavorFrom $1,2953 Bedroom, 1 Bath, 1050 sq ftAvailable NowFloorplans3D ToursFloor plans are artist's rendering. All dimensions are approximate. Actual product and specifications may vary in dimension or detail. Not all features are available in every rental home. Please see a representative for details.
![]()
The Endeavor - Floorplan 1 Floor plans are artist's rendering. All dimensions are approximate. Actual product and specifications may vary in dimension or detail. Not all features are available in every rental home. Please see a representative for details.
![]()
The Endeavor - Floorplan 2 The Endeavor - 3D Tour Apartment Unit: 4707SUNApartment Model: The Endeavor$1,2953 Bedroom, 1 Bath, 1050 sq ftAvailable NowApartment Unit: 4702SANApartment Model: The Endeavor$1,2953 Bedroom, 1 Bath, 1050 sq ftAvailable NowApartment Unit: 5238REDApartment Model: The Endeavor$1,3453 Bedroom, 1 Bath, 1050 sq ftAvailable Now4 Bedrooms
The Venture
4 Beds, 1.5 Baths, 1250 sq ftModel Gallery
Floorplans
Availability Details
Prices shown for this property are the Total Monthly Price including Fees.Availability Date Unit Sq Ft Call for Availability The Venture 1250 sq ft Model Amenities and Features
Features
- Air Conditioning
- Cable Ready
- Heating
- Washer/Dryer Hookup
Kitchen
- Dishwasher
- Disposal
- Kitchen
- Range
- Refrigerator
Living Space
- Carpet
Apartment Model: The VentureCall For Rates4 Bedroom, 1.5 Bath, 1250 sq ftUnavailableFloor plans are artist's rendering. All dimensions are approximate. Actual product and specifications may vary in dimension or detail. Not all features are available in every rental home. Please see a representative for details.
![]()
The Venture - Floorplan 1 Floor plans are artist's rendering. All dimensions are approximate. Actual product and specifications may vary in dimension or detail. Not all features are available in every rental home. Please see a representative for details.
![]()
The Venture - Floorplan 2
Schedule a Tour
3D Tours
Property Information
- 274 Units
- 2 Stories
- Built in 1972
Lease Terms
- 12 mo
Fees and Policies
The fees listed below are community-provided and may exclude utilities or add-ons. All payments are made directly to the property and are non-refundable unless otherwise specified. Use the Cost Calculator to determine costs based on your needs.
Required Fees
One-Time Basics
- Due at Application
- Application Fee Per ApplicantiCharged per applicant.$35.00
- Due at Move-In
- Administrative FeeiCharged per unit.$300.00
Other Fees and Policies
Pet Fees
Pet Policies are Negotiable
- Cat
- Cat FeeiMax of 2. Charged Per Pet.$250.00
- Cat RentiCharged Per Pet.$30.00/mo
- Dog
- Dog FeeiMax of 2. Charged Per Pet.$250.00
- Dog RentiCharged Per Pet.$30.00/mo
None
Breed Restrictions Apply.
Max of 2. | Restrictions: Breed Restrictions Apply.
Parking Info and Fees
- Surface Lot
Property Fee Disclaimer: Based on community-supplied data and independent market research. Subject to change without notice. May exclude fees for mandatory or optional services and usage-based utilities.
Features and Amenities
On-Site Services
- Maintenance On Site
- Planned Social Activities
- Property Manager On Site
- Online Services
- 24 Hour Access
- Laundry Facilities
Community Features
- Clubhouse
Outdoor Features
- Courtyard
- Sundeck
- Picnic Area
- Patio
Recreation and Fitness
- Walking/Biking Trails
- Playground
- Pool
Interior Features
- Balcony
- Storage Space
- Ceiling Fans
- High Speed Internet Access
- Heating
- Cable Ready
- Washer/Dryer Hookup
- Air Conditioning
- Wi Fi
Kitchen Amenities
- Dishwasher
- Range
- Refrigerator
- Disposal
- Freezer
Living Area Features
- Carpet
- Vinyl Flooring

Map
- Shopping
- Colleges
- Grocery
- Medical
- Parks

Map
Getting Around
20 / 100 Somewhat walkable
30 / 100 Somewhat Bikeable
100 / 100 Exceptionally car friendly
Getting to Know the Area
40 / 100 Restaurants
20 / 100 Cafes
20 / 100 Nightlife
20 / 100 Shopping
30 / 100 Parks
100 / 100 Noise Level
Frequently Asked Questions about Horizons Apartments
Where is Horizons Apartments located?
Horizons Apartments is located at 4955 Red Horizon Blvd near the Mars Hill area of Indianapolis, IN
What is the current rent range at Horizons Apartments?
1 Bedroom to 4 Bedroom Apartments at Horizons Apartments currently range from $925 to $1,345
When is the leasing office open?
- The office Hours for Horizons Apartments are
- Monday 9:00 am–6:00 pm
- Tuesday 9:00 am–6:00 pm
- Wednesday 9:00 am–6:00 pm
- Thursday 9:00 am–6:00 pm
- Friday 9:00 am–6:00 pm
- Saturday 10:00 am–4:00 pm
- Sunday 10:00 am–2:00 pm
Are pets allowed?
Call us today to find out our pet policy and if we allow pets
Renters Reviews and Ratings
Worst place in america
Not worth the cost
Home Owner Near by
4 years an going strong
horizon apartments
What a nightmare.
Nearby Schools
Blue Academy
Decatur Middle School
Decatur Central High School
Valley Mills Elementary School
About GreatSchools Data on ApartmentHomeLiving.com.
Points of Interest
Time and distance from Horizons Apartments.
Arts Museums and Landmarks
Big Box and Retail
Kroger
Lowe's
Walmart
Colleges and Universities
Groceries
Kroger
Meijer
Hospitals
Military Bases
Naval Avionics Center
Parks and Recreation
Horizons Apartments has 4 parks within 8.8 miles, including Garfirled Conservatory, White River State Park, Benjamin Harrison House, and SpaceQuest Planetarium.
Restaurants and Dining
Shopping Centers
Horizons Apartments has 5 shopping centers within 2.6 miles.
Nearby Neighborhoods
Rental Price Ranges in the Area
| Bedroom | Average Rent | Cheapest Rent | Highest Rent |
|---|---|---|---|
| Indianapolis Studio Apartments | $1,195 | $500 | $6,490 |
| Indianapolis 1 Bedroom Apartments | $1,375 | $518 | $4,120 |
| Indianapolis 2 Bedroom Apartments | $1,657 | $600 | $10,000+ |
| Indianapolis 3 Bedroom Apartments | $2,006 | $799 | $9,205 |
| Indianapolis 4 Bedroom Apartments | $1,940 | $600 | $4,518 |
| Indianapolis 5 Bedroom Apartments | $6,001 | $950 | $10,000+ |
Browse Top Apartments in Indianapolis
By Price
- Cheap Indianapolis Apartments
- Indianapolis Apartments Under $600
- Indianapolis Apartments Under $700
- Indianapolis Apartments Under $800
- Indianapolis Apartments Under $900
- Indianapolis Apartments Under $1000
- Indianapolis Apartments Under $1200
- Indianapolis Apartments Under $1500
- Indianapolis Apartments Under $2000
- Indianapolis Luxury Apartments
By Community Type
- Indianapolis Apartments for Rent by Owner
- Indianapolis Apartments with Rent Specials
- Indianapolis Top Rated Apartments
- Indianapolis Corporate Apartments
- Indianapolis Furnished Apartments
- Indianapolis Gated Apartments
- Indianapolis Loft Apartments
- Indianapolis Low Income Apartments
- Indianapolis Military Apartments
- New Indianapolis Apartments
- Indianapolis Senior Apartments
- Indianapolis Short-term Apartments
- Indianapolis Student Apartments
- Indianapolis Apartments with Utilities Included


Max of 2. | Restrictions: None.