


- 1–3 Bedrooms
- $1,095-$1,645 Pricing
- 807–1,428 Square Feet
Rent Specials
Receive your first full month FREE on all 1-bedroom and 2-bedroom apartments at Houma. Lease within 24 hours of your tour to receive a $99 admin fee credit at move-in, plus enjoy a waived application fee. Must move in by July 15, 2026.
About Houma Highlands
Houma Highlands is a welcoming apartment community offering a touch of tranquility in the heart of Houma, Louisiana. With thoughtfully designed one, two, and three-bedroom floor plans, our homes combine modern style with everyday comfort to create the perfect living experience. Our resort-inspired amenities—including a shimmering swimming pool, state-of-the-art fitness center, and pet-friendly spaces—make it easy to relax, recharge, and enjoy life at home. Just minutes from shopping, fine dining, entertainment, and local recreation, Houma Highlands places you close to everything you need. Discover your new home at Houma Highlands today and embrace a lifestyle where comfort and convenience meet.
Houma Highlands is located in the 70360 Zip code of Houma, LA. This community is professionally managed by Advanced Precision Group LLC
Unique Features and Amenities
- Ceiling Fan
- Copy and Fax Services
- Easy Access to Shopping
- New Appliances
- New Fixtures
- New Flooring
- Part-Time Courtesy Call
- Patio/Balcony
- Swimming Pool
Property Contact Info

- Listed by:
- Agency:
- Vendor Logo:
- Website:
- View Property Website
- Call Us:
- (985) 333-8788
- Disclaimer:
Office Hours
| Monday | 8:00 am–5:00 pm |
| Tuesday | 8:00 am–5:00 pm |
| Wednesday | 8:00 am–5:00 pm |
| Thursday | 8:00 am–5:00 pm |
| Friday | 8:00 am–5:00 pm |
| Saturday | 8:00 am–1:00 pm |
| Sunday | Closed |
Floorplan Pricing and Availability
Houma Highlands offers 1 to 3 Bedroom apartments starting from $1,095 and having 807–1,428 sq ft. Here is the current pricing and availability:
New! Interactive Property Map
1 Bedroom
Phase 1 The Orleans
From $1,095
1 Bed, 1 Bath, 852 sq ftAvailable NowModel Gallery
Floorplans
Availability Details
Price Availability Date Unit Sq Ft View Details $1,280 Available Now 2105 852 $1,280 Available Now 3107 852 $1,280 Available Now 1109 852 Model Amenities and Features
Features
- Air Conditioning
- Balcony
- Cable Ready
- Ceiling Fans
- High Speed Internet Access
- Smoke Free
- Washer/Dryer
Kitchen
- Dishwasher
- Microwave
- Refrigerator
Model Rent and Fees
Model Price Range
- $1,095 - $1,280
Current Available Pricing
- $1,280
Unit 2105 Rent and Fees
Unit Price
- $1,280
View Details and Rent EstimateModel Rent and Fees
Model Price Range
- $1,095 - $1,280
Unit 3107 Rent and Fees
Unit Price
- $1,280
View Details and Rent EstimateModel Rent and Fees
Model Price Range
- $1,095 - $1,280
Unit 1109 Rent and Fees
Unit Price
- $1,280
View Details and Rent EstimateModel Rent and Fees
Model Price Range
- $1,095 - $1,280
Apartment Model: Phase 1 The OrleansFrom $1,0951 Bedroom, 1 Bath, 852 sq ftAvailable Now![]()
Phase 1 The Orleans - Floorplan 1 ![]()
Phase 1 The Orleans - Floorplan 2 Apartment Unit: 2105Apartment Model: Phase 1 The Orleans$1,2801 Bedroom, 1 Bath, 852 sq ftAvailable NowApartment Unit: 3107Apartment Model: Phase 1 The Orleans$1,2801 Bedroom, 1 Bath, 852 sq ftAvailable NowApartment Unit: 1109Apartment Model: Phase 1 The Orleans$1,2801 Bedroom, 1 Bath, 852 sq ftAvailable NowPhase II The Zydeco
From $1,160
1 Bed, 1 Bath, 807-892 sq ftAvailable NowModel Gallery
Floorplans
3D Tours
Availability Details
Price Availability Date Unit Sq Ft View Details $1,280 Available Now 16110 807 $1,160 Available Now 16108 807 $1,280 Available Now 15210 892 Model Amenities and Features
Features
- Air Conditioning
- Balcony
- Cable Ready
- Ceiling Fans
- High Speed Internet Access
- Smoke Free
- Washer/Dryer
Kitchen
- Dishwasher
- Microwave
- Refrigerator
Model Rent and Fees
Model Price Range
- $1,160 - $1,280
Unit 16110 Rent and Fees
Unit Price
- $1,280
View Details and Rent EstimateModel Rent and Fees
Model Price Range
- $1,160 - $1,280
Unit 16108 Rent and Fees
Unit Price
- $1,160
View Details and Rent EstimateModel Rent and Fees
Model Price Range
- $1,160 - $1,280
Unit 15210 Rent and Fees
Unit Price
- $1,280
View Details and Rent EstimateModel Rent and Fees
Model Price Range
- $1,160 - $1,280
Apartment Model: Phase II The ZydecoFrom $1,1601 Bedroom, 1 Bath, 807-892 sq ftAvailable NowFloorplans3D Tours![]()
Phase II The Zydeco - Floorplan 1 ![]()
Phase II The Zydeco - Floorplan 2 Phase II The Zydeco - 3D Tour Phase II The Zydeco - 3D Tour Apartment Unit: 16110Apartment Model: Phase II The Zydeco$1,2801 Bedroom, 1 Bath, 807 sq ftAvailable NowApartment Unit: 16108Apartment Model: Phase II The Zydeco$1,1601 Bedroom, 1 Bath, 807 sq ftAvailable NowApartment Unit: 15210Apartment Model: Phase II The Zydeco$1,2801 Bedroom, 1 Bath, 892 sq ftAvailable Now2 Bedrooms
Phase I The Cypress
$1,195
2 Beds, 1 Bath, 1029 sq ftAvailable NowCheapest 2 BedroomThis is the cheapest 2 Bedroom at this PropertyModel Gallery
Floorplans
Availability Details
Price Availability Date Unit Sq Ft $1,195 Available Now 2207 1029 Model Amenities and Features
Features
- Air Conditioning
- Balcony
- Cable Ready
- Ceiling Fans
- High Speed Internet Access
- Smoke Free
- Washer/Dryer
Kitchen
- Dishwasher
- Microwave
- Refrigerator
Unit 2207 Rent and Fees
Unit Price
- $1,195
View Details and Rent EstimateModel Rent and Fees
Price
- $1,195
Apartment Model: Phase I The Cypress$1,1952 Bedroom, 1 Bath, 1029 sq ftAvailable Now![]()
Phase I The Cypress - Floorplan Apartment Unit: 2207Apartment Model: Phase I The Cypress$1,1952 Bedroom, 1 Bath, 1029 sq ftAvailable NowPhase II The Decatur
$1,235
2 Beds, 1 Bath, 1134 sq ftAvailable NowModel Gallery
Floorplans
Availability Details
Price Availability Date Unit Sq Ft $1,235 Available Now Phase II The Decatur 1134 sq ft Model Amenities and Features
Features
- Air Conditioning
- Balcony
- Cable Ready
- Ceiling Fans
- High Speed Internet Access
- Smoke Free
- Washer/Dryer
Kitchen
- Dishwasher
- Microwave
- Refrigerator
Model Rent and Fees
Model Price
- $1,235
Apartment Model: Phase II The Decatur$1,2352 Bedroom, 1 Bath, 1134 sq ftAvailable Now![]()
Phase II The Decatur - Floorplan Phase II The Magnolia
From $1,280
2 Beds, 2 Baths, 1180-1277 sq ftAvailable NowLargest 2 BedroomThis is the largest 2 Bedroom at this PropertyModel Gallery
Floorplans
3D Tours
Availability Details
Price Availability Date Unit Sq Ft View Details $1,410 Available Now 9210 1277 $1,410 Available Now 9111 1277 $1,410 Available Now 14212 1227 Model Amenities and Features
Features
- Air Conditioning
- Balcony
- Cable Ready
- Ceiling Fans
- High Speed Internet Access
- Smoke Free
- Washer/Dryer
Kitchen
- Dishwasher
- Microwave
- Refrigerator
Model Rent and Fees
Model Price Range
- $1,280 - $1,410
Current Available Pricing
- $1,410
Unit 9210 Rent and Fees
Unit Price
- $1,410
View Details and Rent EstimateModel Rent and Fees
Model Price Range
- $1,280 - $1,410
Unit 9111 Rent and Fees
Unit Price
- $1,410
View Details and Rent EstimateModel Rent and Fees
Model Price Range
- $1,280 - $1,410
Unit 14212 Rent and Fees
Unit Price
- $1,410
View Details and Rent EstimateModel Rent and Fees
Model Price Range
- $1,280 - $1,410
Apartment Model: Phase II The MagnoliaFrom $1,2802 Bedroom, 2 Bath, 1180-1277 sq ftAvailable NowFloorplans3D Tours![]()
Phase II The Magnolia - Floorplan 1 ![]()
Phase II The Magnolia - Floorplan 2 Phase II The Magnolia - 3D Tour Phase II The Magnolia - 3D Tour Apartment Unit: 9210Apartment Model: Phase II The Magnolia$1,4102 Bedroom, 2 Bath, 1277 sq ftAvailable NowApartment Unit: 9111Apartment Model: Phase II The Magnolia$1,4102 Bedroom, 2 Bath, 1277 sq ftAvailable NowApartment Unit: 14212Apartment Model: Phase II The Magnolia$1,4102 Bedroom, 2 Bath, 1227 sq ftAvailable NowPhase I The Pelican
$1,380
2 Beds, 2 Baths, 1132 sq ftAvailable NowModel Gallery
Floorplans
Availability Details
Price Availability Date Unit Sq Ft View Details $1,380 Available Now 8106 1132 $1,380 Available Now 4207 1132 Model Amenities and Features
Features
- Air Conditioning
- Balcony
- Cable Ready
- Ceiling Fans
- High Speed Internet Access
- Smoke Free
- Washer/Dryer
Kitchen
- Dishwasher
- Microwave
- Refrigerator
Model Rent and Fees
Model Price
- $1,380
Unit 8106 Rent and Fees
Unit Price
- $1,380
View Details and Rent EstimateModel Rent and Fees
Price
- $1,380
Unit 4207 Rent and Fees
Unit Price
- $1,380
View Details and Rent EstimateModel Rent and Fees
Price
- $1,380
Apartment Model: Phase I The PelicanFrom $1,3802 Bedroom, 2 Bath, 1132 sq ftAvailable Now![]()
Phase I The Pelican - Floorplan 1 ![]()
Phase I The Pelican - Floorplan 2 Apartment Unit: 8106Apartment Model: Phase I The Pelican$1,3802 Bedroom, 2 Bath, 1132 sq ftAvailable NowApartment Unit: 4207Apartment Model: Phase I The Pelican$1,3802 Bedroom, 2 Bath, 1132 sq ftAvailable Now3 Bedrooms
Phase I The Audubon
From $1,545
3 Beds, 2 Baths, 1428 sq ftAvailable NowModel Gallery
Floorplans
Availability Details
Price Availability Date Unit Sq Ft View Details $1,545 Available Now 8107 1428 $1,545 July 22, 2026 8111 1428 $1,645 September 5, 2026 5105 1428 Model Amenities and Features
Features
- High Speed Internet Access
- Smoke Free
Model Rent and Fees
Model Price Range
- $1,545 - $1,645
Unit 8107 Amenities and Features
Features
- High Speed Internet Access
- Smoke Free
Unit 8107 Rent and Fees
Unit Price
- $1,545
View Details and Rent EstimateModel Rent and Fees
Model Price Range
- $1,545 - $1,645
Unit 8111 Amenities and Features
Features
- High Speed Internet Access
- Smoke Free
Unit 8111 Rent and Fees
Unit Price
- $1,545
View Details and Rent EstimateModel Rent and Fees
Model Price Range
- $1,545 - $1,645
Unit 5105 Amenities and Features
Features
- High Speed Internet Access
- Smoke Free
Unit 5105 Rent and Fees
Unit Price
- $1,645
View Details and Rent EstimateModel Rent and Fees
Model Price Range
- $1,545 - $1,645
Apartment Model: Phase I The AudubonFrom $1,5453 Bedroom, 2 Bath, 1428 sq ftAvailable Now![]()
Phase I The Audubon - Floorplan 1 ![]()
Phase I The Audubon - Floorplan 2 Apartment Unit: 8107Apartment Model: Phase I The Audubon$1,5453 Bedroom, 2 Bath, 1428 sq ftAvailable NowApartment Unit: 8111Apartment Model: Phase I The Audubon$1,5453 Bedroom, 2 Bath, 1428 sq ftAvailable July 22, 2026Apartment Unit: 5105Apartment Model: Phase I The Audubon$1,6453 Bedroom, 2 Bath, 1428 sq ftAvailable September 5, 2026
Schedule a Tour
3D Tours
Property Information
- 378 Units
- 3 Stories
- Built in 2004
Lease Terms
- 12 mo
Fees and Policies
The fees listed below are community-provided and may exclude utilities or add-ons. All payments are made directly to the property and are non-refundable unless otherwise specified. Use the Cost Calculator to determine costs based on your needs.
Required Fees
One-Time Basics
- Due at Application
- Application Fee Per ApplicantiCharged Per Applicant.$49.00
- Due at Move-In
- Administrative FeeiCharged Per Unit.$99.00
Other Fees and Policies
Pet Fees
- Cat
- Cat FeeiCharged Per Pet.$250.00
- Cat RentiCharged Per Pet.$25.00/mo
- Dog
- Dog FeeiMax of 2. Charged Per Pet.$250.00
- Dog RentiCharged Per Pet.$25.00/mo
None
no aggressive breeds
Parking Info and Fees
- Covered
- Garage Parking
Property Fee Disclaimer: Based on community-supplied data and independent market research. Subject to change without notice. May exclude fees for mandatory or optional services and usage-based utilities.
Features and Amenities
Unique Amenities
- Ceiling Fan
- Copy and Fax Services
- Easy Access to Shopping
- New Appliances
- New Fixtures
- New Flooring
- Part-Time Courtesy Call
- Patio/Balcony
- Swimming Pool
On-Site Services
- Maintenance On Site
- Property Manager On Site
- Public Transportation
Community Features
- Business Center
Recreation and Fitness
- Fitness Center
- Pool
Interior Features
- Balcony
- Ceiling Fans
- High Speed Internet Access
- Cable Ready
- Washer/Dryer
- Air Conditioning
- Smoke Free
Kitchen Amenities
- Microwave
- Refrigerator
- Dishwasher
Living Area Features
- Hardwood Floors
Outdoor Features
- Patio

Map
- Shopping
- Grocery
- Medical

Map
Frequently Asked Questions about Houma Highlands
Where is Houma Highlands located?
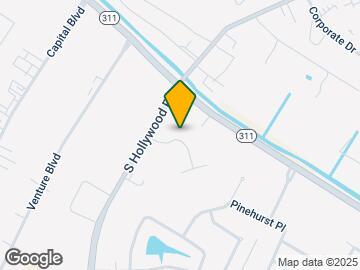

Houma Highlands is located at 461 S Hollywood Rd, Houma, LA
What is the current rent range at Houma Highlands?
1 Bedroom to 3 Bedroom Apartments at Houma Highlands currently range from $1,095 to $1,645
When is the leasing office open?
- The office Hours for Houma Highlands are
- Monday 8:00 am–5:00 pm
- Tuesday 8:00 am–5:00 pm
- Wednesday 8:00 am–5:00 pm
- Thursday 8:00 am–5:00 pm
- Friday 8:00 am–5:00 pm
- Saturday 8:00 am–1:00 pm
- Sunday Closed
Are pets allowed?
Call us today to find out our pet policy and if we allow pets
Are there any rent specials?
The current rent special at Houma Highlands is: Receive your first full month FREE on all 1-bedroom and 2-bedroom apartments at Houma. Lease within 24 hours of your tour to receive a $99 admin fee credit at move-in, plus enjoy a waived application fee. Must move in by July 15, 2026..
Renters Reviews and Ratings
No not recommend
Property Manager Responded
Great place
Very Satisfied
Nearby Schools
Mulberry Elementary School
About GreatSchools Data on ApartmentHomeLiving.com.
Points of Interest
Time and distance from Houma Highlands.
Big Box and Retail
Target
Lowe's
Walgreens
Groceries
Rouses
Hospitals
Physicians Medical Center
Terrebonne General Medical Center
Compass Behavioral Center Of Houma
Shopping Centers
Houma Highlands has 5 shopping centers within 1.1 miles.
Rental Price Ranges in the Area
| Bedroom | Average Rent | Cheapest Rent | Highest Rent |
|---|---|---|---|
| Houma Studio Apartments | $799 | $799 | $799 |
| Houma 1 Bedroom Apartments | $1,109 | $800 | $1,470 |
| Houma 2 Bedroom Apartments | $1,271 | $900 | $1,690 |
| Houma 3 Bedroom Apartments | $1,513 | $1,128 | $3,065 |
Browse Top Apartments in Houma
By Price
By Community Type
- Houma Apartments with Rent Specials
- Houma Top Rated Apartments
- Houma Corporate Apartments
- Houma Furnished Apartments
- Houma Gated Apartments
- Houma Loft Apartments
- Houma Low Income Apartments
- New Houma Apartments
- Houma Senior Apartments
- Houma Short-term Apartments
- Houma Student Apartments
- Houma Apartments with Utilities Included


Max of 2.