


- Student Housing
- 1–3 Bedrooms
- $1,250-$1,811 Pricing
- 825–1,488 Square Feet
Rent Specials
**Up to**six weeks free rent!! Call for details!
About Houston Lake Apartments
Discover the perfect home that awaits you! Explore our enticing array of floor plans on our dedicated page, where you can handpick the layout that resonates with your lifestyle. Don't miss out – contact us now to schedule an exclusive tour and step into the future of your dream home!
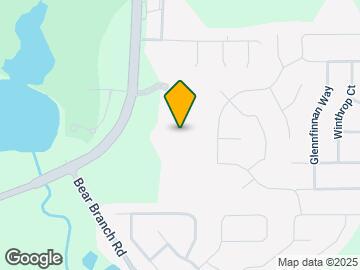
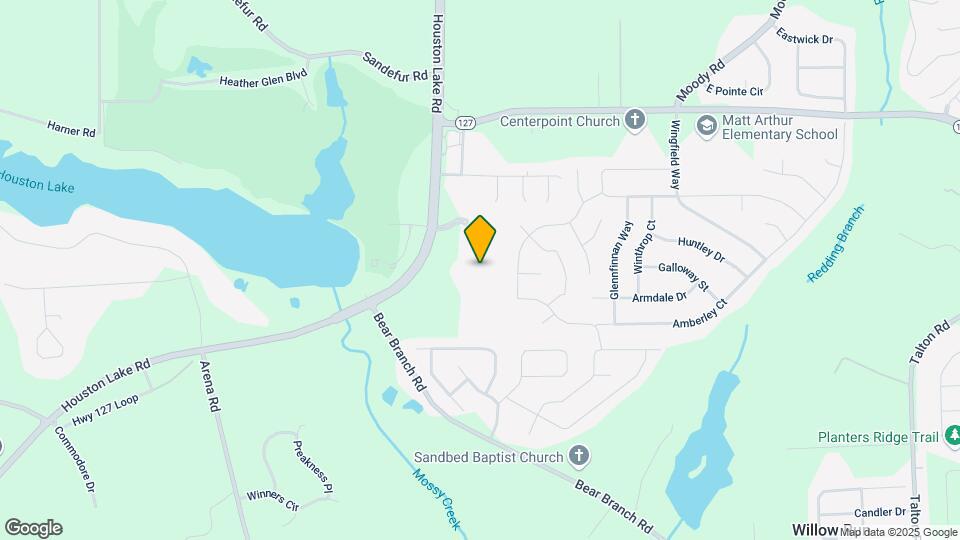
Houston Lake Apartments is located in the 31047 Zip code of Kathleen, GA. This community is professionally managed by Pegasus Residential, LLC
Unique Features and Amenities
- 2 walking trails
- BBQ/Grill
- Coffee Bar
- English
- E-Payments
- Gated Entry
- Guest Parking
- Online Maintenance Portal
- Online Payment System
- Online Rent Payment
- Online Resident Services
- On-Site Office
- Pet Friendly
- Poolside grills
Property Contact Info

- Listed by:
- Agency:
- Vendor Logo:
- Website:
- View Property Website
- Call Us:
- (478) 551-3746
- Disclaimer:
Office Hours
| Monday | 8:30 am–5:30 pm |
| Tuesday | 8:30 am–5:30 pm |
| Wednesday | 8:30 am–5:30 pm |
| Thursday | 8:30 am–5:30 pm |
| Friday | 8:30 am–5:30 pm |
| Saturday | 10:00 am–4:00 pm |
| Sunday | Closed |
Floorplan Pricing and Availability
Houston Lake Apartments offers 1 to 3 Bedroom apartments starting from $1,250 and having 825–1,488 sq ft. Here is the current pricing and availability:
New! Interactive Property Map
1 Bedroom
The Eagle
From $1,295
1 Bed, 1 Bath, 915 sq ftAvailable NowModel Gallery
Floorplans
Availability Details
Price Availability Date Unit Sq Ft View Details $1,295 Available Now 314 915 $1,385 August 11, 2026 1001 915 Model Amenities and Features
Features
- Balcony
- High Speed Internet Access
Kitchen
- Ice Maker
- Oven
- Refrigerator
Living Space
- Crown Molding
- Vaulted Ceiling
- Views
Outdoor Space
- Grill
- Lawn
- Patio
Unique Features
- Sunroom
Model Rent and Fees
Model Price Range
- $1,295 - $1,496
Current Available Pricing
- $1,295 - $1,385
Deposit
- $450 deposit
Unit 314 Amenities and Features
Features
- High Speed Internet Access
- Washer/Dryer
Unique Features
- 2nd Floor
- Renovated Unit
Unit 314 Rent and Fees
Unit Price
- $1,295
Deposit
- $450 deposit
Model Rent and Fees
Model Price Range
- $1,295 - $1,496
Unit 1001 Amenities and Features
Features
- High Speed Internet Access
- Washer/Dryer
- Washer/Dryer Hookup
Unique Features
- 1st Floor
- Renovated Unit
Unit 1001 Rent and Fees
Unit Price
- $1,385
Deposit
- $450 deposit
Model Rent and Fees
Model Price Range
- $1,295 - $1,496
Apartment Model: The EagleFrom $1,2951 Bedroom, 1 Bath, 915 sq ftAvailable Now![]()
The Eagle - Floorplan Apartment Unit: 314Apartment Model: The Eagle$1,2951 Bedroom, 1 Bath, 915 sq ftAvailable NowApartment Unit: 1001Apartment Model: The Eagle$1,3851 Bedroom, 1 Bath, 915 sq ftAvailable August 11, 2026The Tee Box
From $1,250
1 Bed, 1 Bath, 825 sq ftAvailable Sep 25Model Gallery
Floorplans
Availability Details
Price Availability Date Unit Sq Ft $1,250 September 25, 2026 303 825 Unit 303 Amenities and Features
Features
- High Speed Internet Access
- Washer/Dryer
Unique Features
- 1st Floor
- Pond View
- Renovated Unit
Unit 303 Rent and Fees
Unit Price
- $1,250
Deposit
- $450 deposit
Model Rent and Fees
Model Price Range
- $1,250 - $1,361
Apartment Model: The Tee BoxFrom $1,2501 Bedroom, 1 Bath, 825 sq ftAvailable September 25, 2026![]()
The Tee Box - Floorplan Apartment Unit: 303Apartment Model: The Tee Box$1,2501 Bedroom, 1 Bath, 825 sq ftAvailable September 25, 20262 Bedrooms
The Fairway
From $1,350
2 Beds, 2 Baths, 1230 sq ftAvailable NowLargest 2 BedroomThis is the largest 2 Bedroom at this PropertyModel Gallery
Floorplans
Availability Details
Price Availability Date Unit Sq Ft View Details $1,350 Available Now 1609 1230 $1,400 Available Now 1613 1230 $1,350 Available Now 913 1230 Model Amenities and Features
Features
- Balcony
- High Speed Internet Access
- Sprinkler System
Kitchen
- Ice Maker
- Oven
- Refrigerator
Living Space
- Crown Molding
- Sunroom
- Vaulted Ceiling
Outdoor Space
- Grill
- Patio
Model Rent and Fees
Model Price Range
- $1,350 - $1,616
Current Available Pricing
- $1,350 - $1,400
Deposit
- $450 deposit
Unit 1609 Amenities and Features
Features
- High Speed Internet Access
- Washer/Dryer
Unique Features
- 2nd Floor
- Renovated Unit
Unit 1609 Rent and Fees
Unit Price
- $1,350
Deposit
- $450 deposit
Model Rent and Fees
Model Price Range
- $1,350 - $1,616
Unit 1613 Amenities and Features
Features
- High Speed Internet Access
- Washer/Dryer
Unique Features
- 2nd Floor
- Renovated Unit
Unit 1613 Rent and Fees
Unit Price
- $1,400
Deposit
- $450 deposit
Model Rent and Fees
Model Price Range
- $1,350 - $1,616
Unit 913 Amenities and Features
Features
- High Speed Internet Access
- Washer/Dryer
Unique Features
- 2nd Floor
- Renovated Unit
Unit 913 Rent and Fees
Unit Price
- $1,350
Deposit
- $450 deposit
Model Rent and Fees
Model Price Range
- $1,350 - $1,616
Apartment Model: The FairwayFrom $1,3502 Bedroom, 2 Bath, 1230 sq ftAvailable Now![]()
The Fairway - Floorplan Apartment Unit: 1609Apartment Model: The Fairway$1,3502 Bedroom, 2 Bath, 1230 sq ftAvailable NowApartment Unit: 1613Apartment Model: The Fairway$1,4002 Bedroom, 2 Bath, 1230 sq ftAvailable NowApartment Unit: 913Apartment Model: The Fairway$1,3502 Bedroom, 2 Bath, 1230 sq ftAvailable NowThe Birdie
From $1,350
2 Beds, 1 Bath, 1031 sq ftAvailable Aug 6Model Gallery
Floorplans
Availability Details
Price Availability Date Unit Sq Ft View Details $1,350 August 6, 2026 1511 1031 $1,350 August 6, 2026 1516 1031 Model Amenities and Features
Features
- Balcony
- High Speed Internet Access
Kitchen
- Ice Maker
- Oven
- Refrigerator
Living Space
- Crown Molding
- Views
Outdoor Space
- Grill
- Patio
Model Rent and Fees
Model Price Range
- $1,350 - $1,501
Current Available Pricing
- $1,350
Deposit
- $450 deposit
Unit 1511 Amenities and Features
Features
- High Speed Internet Access
- Washer/Dryer
Unique Features
- 2nd Floor
- Nature View
- Renovated Unit
Unit 1511 Rent and Fees
Unit Price
- $1,350
Deposit
- $450 deposit
Model Rent and Fees
Model Price Range
- $1,350 - $1,501
Unit 1516 Amenities and Features
Features
- High Speed Internet Access
- Washer/Dryer
Unique Features
- 2nd Floor
- Nature View
- Renovated Unit
Unit 1516 Rent and Fees
Unit Price
- $1,350
Deposit
- $450 deposit
Model Rent and Fees
Model Price Range
- $1,350 - $1,501
Apartment Model: The BirdieFrom $1,3502 Bedroom, 1 Bath, 1031 sq ftAvailable August 6, 2026![]()
The Birdie - Floorplan Apartment Unit: 1511Apartment Model: The Birdie$1,3502 Bedroom, 1 Bath, 1031 sq ftAvailable August 6, 2026Apartment Unit: 1516Apartment Model: The Birdie$1,3502 Bedroom, 1 Bath, 1031 sq ftAvailable August 6, 2026The Sandtrap
From $1,345
2 Beds, 2 Baths, 1133 sq ftAvailable Aug 5Model Gallery
Floorplans
Availability Details
Price Availability Date Unit Sq Ft View Details $1,345 August 5, 2026 720 1133 $1,345 August 7, 2026 1118 1133 $1,355 August 14, 2026 1711 1133 Model Amenities and Features
Features
- Balcony
- High Speed Internet Access
Kitchen
- Ice Maker
- Oven
- Refrigerator
Living Space
- Crown Molding
- Vaulted Ceiling
- Views
Outdoor Space
- Grill
- Lawn
- Patio
Model Rent and Fees
Model Price Range
- $1,296 - $1,541
Current Available Pricing
- $1,345 - $1,355
Deposit
- $450 deposit
Unit 720 Amenities and Features
Features
- High Speed Internet Access
- Washer/Dryer
Unique Features
- 3rd Floor
- Renovated Unit
Unit 720 Rent and Fees
Unit Price
- $1,345
Deposit
- $450 deposit
Model Rent and Fees
Model Price Range
- $1,296 - $1,541
Unit 1118 Amenities and Features
Features
- High Speed Internet Access
- Washer/Dryer
Unique Features
- 3rd Floor
- Renovated Unit
Unit 1118 Rent and Fees
Unit Price
- $1,345
Deposit
- $450 deposit
Model Rent and Fees
Model Price Range
- $1,296 - $1,541
Unit 1711 Amenities and Features
Features
- High Speed Internet Access
- Washer/Dryer
Unique Features
- 2nd Floor
- Nature View
- Renovated Unit
Unit 1711 Rent and Fees
Unit Price
- $1,355
Deposit
- $450 deposit
Model Rent and Fees
Model Price Range
- $1,296 - $1,541
Apartment Model: The SandtrapFrom $1,2962 Bedroom, 2 Bath, 1133 sq ftAvailable August 5, 2026![]()
The Sandtrap - Floorplan Apartment Unit: 720Apartment Model: The Sandtrap$1,3452 Bedroom, 2 Bath, 1133 sq ftAvailable August 5, 2026Apartment Unit: 1118Apartment Model: The Sandtrap$1,3452 Bedroom, 2 Bath, 1133 sq ftAvailable August 7, 2026Apartment Unit: 1711Apartment Model: The Sandtrap$1,3552 Bedroom, 2 Bath, 1133 sq ftAvailable August 14, 20263 Bedrooms
Show Unavailable FloorplansThe Par
From $1,600
3 Beds, 2 Baths, 1362 sq ftAvailable NowModel Gallery
Floorplans
Availability Details
Price Availability Date Unit Sq Ft View Details $1,600 Available Now 1818 1362 $1,610 August 25, 2026 1018 1362 Model Amenities and Features
Features
- Balcony
- High Speed Internet Access
- Sprinkler System
Kitchen
- Ice Maker
- Oven
- Refrigerator
Living Space
- Crown Molding
- Views
Outdoor Space
- Grill
- Lawn
- Patio
Model Rent and Fees
Model Price Range
- $1,541 - $1,761
Current Available Pricing
- $1,600 - $1,610
Deposit
- $450 deposit
Unit 1818 Amenities and Features
Features
- High Speed Internet Access
- Washer/Dryer
Unique Features
- 3rd Floor
- Nature View
- Renovated Unit
Unit 1818 Rent and Fees
Unit Price
- $1,600
Deposit
- $450 deposit
Model Rent and Fees
Model Price Range
- $1,541 - $1,761
Unit 1018 Amenities and Features
Features
- High Speed Internet Access
- Washer/Dryer
- Washer/Dryer Hookup
Unique Features
- 3rd Floor
- Pond View
- Renovated Unit
Unit 1018 Rent and Fees
Unit Price
- $1,610
Deposit
- $450 deposit
Model Rent and Fees
Model Price Range
- $1,541 - $1,761
Apartment Model: The ParFrom $1,5413 Bedroom, 2 Bath, 1362 sq ftAvailable Now![]()
The Par - Floorplan Apartment Unit: 1818Apartment Model: The Par$1,6003 Bedroom, 2 Bath, 1362 sq ftAvailable NowApartment Unit: 1018Apartment Model: The Par$1,6103 Bedroom, 2 Bath, 1362 sq ftAvailable August 25, 2026The Par (Sunroom)
3 Beds, 2 Baths, 1488 sq ftModel Gallery
Floorplans
Availability Details
Price Availability Date Unit Sq Ft Deposit From $1,751 Call for Availability The Par (Sunroom) 1488 sq ft $450 Model Amenities and Features
Features
- Balcony
- High Speed Internet Access
- Sprinkler System
Kitchen
- Ice Maker
- Oven
- Refrigerator
Living Space
- Crown Molding
- Sunroom
- Views
Outdoor Space
- Grill
- Lawn
- Patio
Model Rent and Fees
Model Price Range
- $1,751 - $1,811
Deposit
- $450 deposit
Apartment Model: The Par (Sunroom)From $1,7513 Bedroom, 2 Bath, 1488 sq ftUnavailable![]()
The Par (Sunroom) - Floorplan
Schedule a Tour
3D Tours
Property Information
- 300 Units
- 3 Stories
- Built in 2007
Lease Terms
- 6 - 15 mo
Fees and Policies
The fees listed below are community-provided and may exclude utilities or add-ons. All payments are made directly to the property and are non-refundable unless otherwise specified.
Required Fees
One-Time Basics
- Due at Application
- Application Fee Per ApplicantiCharged per applicant.$45.00
- Due at Move-In
- Administrative FeeiCharged per unit.$100.00
Other Fees and Policies
Pet Fees
- Cat
- One-Time Pet FeeiMax of 255. Charged Per Pet.$300.00
- Monthly Pet FeeiMax of 255. Charged Per Pet.$15.00
- Dog
- Monthly Pet FeeiMax of 255. Charged Per Pet.$15.00
- One-Time Pet FeeiMax of 255. Charged Per Pet.$300.00
There is a limit of two pets per apartment and pets are limited by breed. A minimum pet fee of $300 per pet is due upon move in payable online or via and eMoney order. Monthly pet rent is $15 per pet which must be paid with full rent payment.
Max of 255. No weight limit. Limit 2 pets. Pet fee required.
Parking Fees
- Surface Lot
- Parking DepositiCharged per vehicle.$0.00
Please call our leasing office for more information.
Property Fee Disclaimer: Based on community-supplied data and independent market research. Subject to change without notice. May exclude fees for mandatory or optional services and usage-based utilities.
Features and Amenities
On-Site Services
- Car Wash Area
- Maintenance On Site
- Package Service
- Online Services
- Laundry Facilities
Community Features
- Clubhouse
- Walk Up
Outdoor Features
- Grill
- Pond
- Sundeck
- Fenced Lot
- Picnic Area
- Controlled Access
- Patio
Recreation and Fitness
- Fitness Center
- Basketball Court
- Tennis Court
- Walking/Biking Trails
- Playground
- Pool
Interior Features
- Balcony
- Storage Space
- Ceiling Fans
- High Speed Internet Access
- Tub/Shower
- Heating
- Cable Ready
- Washer/Dryer Hookup
- Air Conditioning
- Wi Fi
- Wheelchair Accessible (Rooms)
Kitchen Amenities
- Dishwasher
- Microwave
- Range
- Refrigerator
- Oven
- Pantry
- Disposal
- Ice Maker
- Kitchen
Living Area Features
- Walk In Closets
- Sunroom
- Vaulted Ceiling
- Carpet
- Vinyl Flooring
- Crown Molding
- Dining Room
- Views
- Office
- Window Coverings

Map
- Shopping
- Colleges
- Medical

Map
Getting Around
20 / 100 Somewhat walkable
10 / 100 Not Bikeable
100 / 100 Exceptionally car friendly
Getting to Know the Area
20 / 100 Restaurants
10 / 100 Cafes
10 / 100 Nightlife
20 / 100 Shopping
50 / 100 Noise Level
Frequently Asked Questions about Houston Lake Apartments
Where is Houston Lake Apartments located?
Houston Lake Apartments is located at 2350 S Houston Lake Rd, Kathleen, GA
What is the current rent range at Houston Lake Apartments?
1 Bedroom to 3 Bedroom Apartments at Houston Lake Apartments currently range from $1,250 to $1,610
When is the leasing office open?
- The office Hours for Houston Lake Apartments are
- Monday 8:30 am–5:30 pm
- Tuesday 8:30 am–5:30 pm
- Wednesday 8:30 am–5:30 pm
- Thursday 8:30 am–5:30 pm
- Friday 8:30 am–5:30 pm
- Saturday 10:00 am–4:00 pm
- Sunday Closed
Are pets allowed?
Call us today to find out our pet policy and if we allow pets
Are there any rent specials?
The current rent special at Houston Lake Apartments is: **Up to**six weeks free rent!! Call for details!.
Renters Reviews and Ratings
Reviews are wrong on this site!
Property Manager Responded
Terrible customer service
Property Manager Responded
Awful
Not a pleasant place
Poor property management
Houston Lake Apartment Community
Resort Living by the Lake
Best to Avoid
Nearby Schools
Matt Arthur Elementary
Veterans High School
Perry Middle School
About GreatSchools Data on ApartmentHomeLiving.com.
Points of Interest
Time and distance from Houston Lake Apartments.
Big Box and Retail
Walmart
Walgreens
Carmax
Colleges and Universities
Middle Georgia State University - Warner Robins Campus
Hospitals
Military Bases
Robins Air Force Base
Shopping Centers
Houston Lake Apartments has 5 shopping centers within 3.8 miles.
Rental Price Ranges in the Area
| Bedroom | Average Rent | Cheapest Rent | Highest Rent |
|---|---|---|---|
| Kathleen 1 Bedroom Apartments | $1,181 | $786 | $2,051 |
| Kathleen 2 Bedroom Apartments | $1,403 | $940 | $2,541 |
| Kathleen 3 Bedroom Apartments | $1,590 | $925 | $2,200 |
| 2 Bedroom Homes | $1,425 | $1,250 | $1,650 |
| 3 Bedroom Homes | $1,750 | $925 | $2,400 |
| 4 Bedroom Homes | $2,562 | $1,850 | $4,995 |
| 5 Bedroom Homes | $2,650 | $2,400 | $3,250 |
| 6 Bedroom Homes | $2,600 | $2,600 | $2,600 |
Browse Top Apartments in Kathleen
By Price
By Community Type
- Kathleen Apartments with Rent Specials
- Kathleen Top Rated Apartments
- Kathleen Corporate Apartments
- Kathleen Furnished Apartments
- Kathleen Gated Apartments
- Kathleen Loft Apartments
- Kathleen Low Income Apartments
- New Kathleen Apartments
- Kathleen Senior Apartments
- Kathleen Short-term Apartments
- Kathleen Student Apartments
- Kathleen Apartments with Utilities Included


Max of 255. No weight limit. Limit 2 pets. Pet fee required.