


- 1–2 Bedrooms
- $1,290-$1,755 Pricing
- 774–1,138 Square Feet
About Howard Commons
Explore the heart of Howard at The Residences at Howard Commons. Our premium apartments feature stainless steel appliances, central air, quartz countertops, solid wood cabinets, and more. Embrace the vibrant lifestyle within steps of coffee shops, parks, and the library. Explore the lively community gathering place at HOWARD COMMONS, boasting an open-air pavilion, multi-season skating rink, and the new Howard Biergarten.
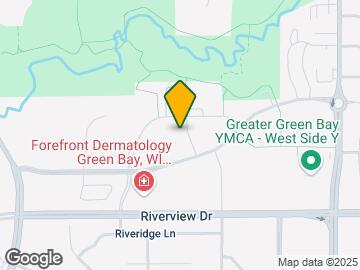
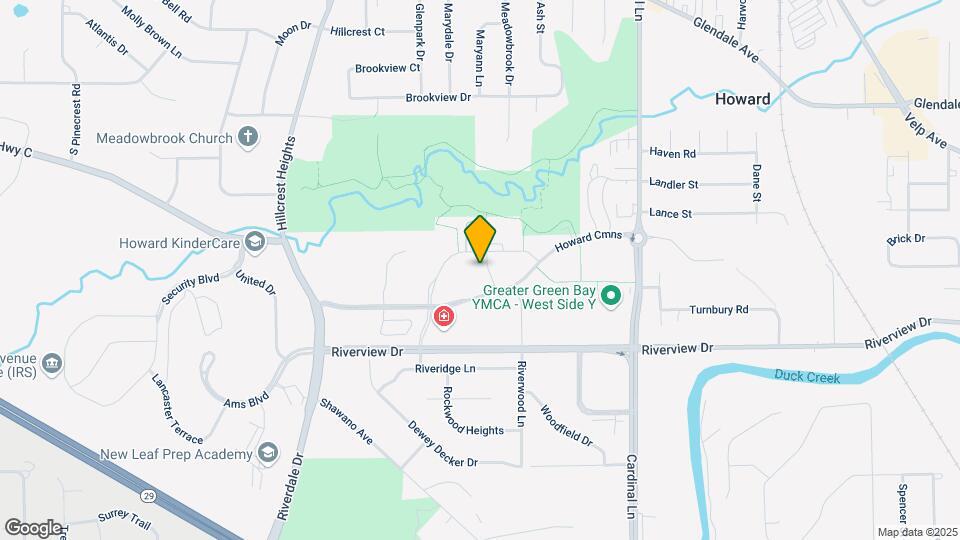
Howard Commons is located in the Howard Neighborhood and 54313 Zip code of Green Bay, WI. This community is professionally managed by Alliance Management
Unique Features and Amenities
- Amazon Hub Lockers
- Climate Controlled Underground Parking
- Community Kitchen
- Community Patio with Grills and Fire Pits
- Events and Performances
- Game Room
- Howard Lofts: 3 bedroom units provide a lofted 3rd
- Howard Lofts: Lower units offer zero entry
- Howard Lofts: Upper units have a private staircase
- Online Resident Portal
- On-Site Maintenance
- Pet Friendly
- Scenic trails and dog park
- Secured Buildings with Key Fob Entry
- Trash Rooms on Every Floor
- Yoga/Meditation Room
Property Contact Info

- Listed by:
- Agency:
- Vendor Logo:
- Website:
- View Property Website
- Call Us:
- (920) 600-9041
- Disclaimer:
Office Hours
| Monday | 8:30 am–4:30 pm |
| Tuesday | 8:30 am–4:30 pm |
| Wednesday | 8:30 am–4:30 pm |
| Thursday | 8:30 am–4:30 pm |
| Friday | 8:30 am–4:30 pm |
| Saturday | Closed |
| Sunday | Closed |
Floorplan Pricing and Availability
Howard Commons offers 1 to 2 Bedroom apartments starting from $1,290 and having 774–1,138 sq ft. Here is the current pricing and availability:
New! Interactive Property Map
1 Bedroom
1 Bed 1 Bath 2nd Floor Deluxe - HC04
$1,290
1 Bed, 1 Bath, 774 sq ftAvailable NowModel Gallery
Floorplans
Photos
Availability Details
Price Availability Date Unit Sq Ft Deposit $1,290 Available Now 2800-222 774 $800 Model Amenities and Features
Features
- Air Conditioning
- Storage Space
- Washer/Dryer
Kitchen
- Island Kitchen
- Kitchen
- Pantry
- Quartz Countertops
- Stainless Steel Appliances
Unit 2800-222 Rent and Fees
Unit Price
- $1,290
Deposit
- $800 deposit
Model Rent and Fees
Price
- $1,290
Apartment Model: 1 Bed 1 Bath 2nd Floor Deluxe - HC04$1,2901 Bedroom, 1 Bath, 774 sq ftAvailable NowFloorplansPhotos![]()
1 Bed 1 Bath 2nd Floor Deluxe - HC04 - Image 1 ![]()
1 Bed 1 Bath 2nd Floor Deluxe - HC04 - Image 2 ![]()
1 Bed 1 Bath 2nd Floor Deluxe - HC04 - Image 3 ![]()
1 Bed 1 Bath 2nd Floor Deluxe - HC04 - Image 4 ![]()
1 Bed 1 Bath 2nd Floor Deluxe - HC04 - Image 5 ![]()
1 Bed 1 Bath 2nd Floor Deluxe - HC04 - Image 6 ![]()
1 Bed 1 Bath 2nd Floor Deluxe - HC04 - Image 7 ![]()
1 Bed 1 Bath 2nd Floor Deluxe - HC04 - Image 8 ![]()
1 Bed 1 Bath 2nd Floor Deluxe - HC04 - Image 9 ![]()
1 Bed 1 Bath 2nd Floor Deluxe - HC04 - Floorplan Apartment Unit: 2800-222Apartment Model: 1 Bed 1 Bath 2nd Floor Deluxe - HC04$1,2901 Bedroom, 1 Bath, 774 sq ftAvailable Now1 Bed 1 Bath 2nd Floor Deluxe - HC02
$1,310
1 Bed, 1 Bath, 774 sq ftAvailable Sep 16Model Gallery
Floorplans
Photos
3D Tours
Availability Details
Price Availability Date Unit Sq Ft Deposit 3D Tours $1,310 September 16, 2026 2810-211 774 $800 Model Amenities and Features
Features
- Air Conditioning
- Storage Space
- Washer/Dryer
Kitchen
- Island Kitchen
- Kitchen
- Pantry
- Quartz Countertops
- Stainless Steel Appliances
Unit 2810-211 Gallery
3D Tours
Unit 2810-211 Rent and Fees
Unit Price
- $1,310
Deposit
- $800 deposit
Model Rent and Fees
Price
- $1,310
Apartment Model: 1 Bed 1 Bath 2nd Floor Deluxe - HC02$1,3101 Bedroom, 1 Bath, 774 sq ftAvailable September 16, 2026FloorplansPhotos3D Tours![]()
1 Bed 1 Bath 2nd Floor Deluxe - HC02 - Image 1 ![]()
1 Bed 1 Bath 2nd Floor Deluxe - HC02 - Image 2 ![]()
1 Bed 1 Bath 2nd Floor Deluxe - HC02 - Image 3 ![]()
1 Bed 1 Bath 2nd Floor Deluxe - HC02 - Image 4 ![]()
1 Bed 1 Bath 2nd Floor Deluxe - HC02 - Image 5 ![]()
1 Bed 1 Bath 2nd Floor Deluxe - HC02 - Image 6 ![]()
1 Bed 1 Bath 2nd Floor Deluxe - HC02 - Image 7 ![]()
1 Bed 1 Bath 2nd Floor Deluxe - HC02 - Image 8 ![]()
1 Bed 1 Bath 2nd Floor Deluxe - HC02 - Image 9 ![]()
1 Bed 1 Bath 2nd Floor Deluxe - HC02 - Image 10 ![]()
1 Bed 1 Bath 2nd Floor Deluxe - HC02 - Floorplan 1 ![]()
1 Bed 1 Bath 2nd Floor Deluxe - HC02 - Floorplan 2 1 Bed 1 Bath 2nd Floor Deluxe - HC02 - 3D Tour 1 Bed 1 Bath 2nd Floor Deluxe - HC02 - 3D Tour Apartment Unit: 2810-211Apartment Model: 1 Bed 1 Bath 2nd Floor Deluxe - HC02$1,3101 Bedroom, 1 Bath, 774 sq ftAvailable September 16, 2026Unit: 2810-211 - 3D Tour 2 Bedrooms
2 Bed 2 Bath 1st Floor Corner - HC19
$1,705
2 Beds, 2 Baths, 1138 sq ftAvailable NowModel Gallery
Floorplans
Photos
Availability Details
Price Availability Date Unit Sq Ft Deposit $1,705 Available Now 2820-102 1138 $800 Model Amenities and Features
Features
- Air Conditioning
- Storage Space
- Washer/Dryer
Kitchen
- Island Kitchen
- Kitchen
- Pantry
- Quartz Countertops
- Stainless Steel Appliances
Unit 2820-102 Rent and Fees
Unit Price
- $1,705
Deposit
- $800 deposit
Model Rent and Fees
Price
- $1,705
Apartment Model: 2 Bed 2 Bath 1st Floor Corner - HC19$1,7052 Bedroom, 2 Bath, 1138 sq ftAvailable NowFloorplansPhotos![]()
2 Bed 2 Bath 1st Floor Corner - HC19 - Image 1 ![]()
2 Bed 2 Bath 1st Floor Corner - HC19 - Image 2 ![]()
2 Bed 2 Bath 1st Floor Corner - HC19 - Image 3 ![]()
2 Bed 2 Bath 1st Floor Corner - HC19 - Image 4 ![]()
2 Bed 2 Bath 1st Floor Corner - HC19 - Image 5 ![]()
2 Bed 2 Bath 1st Floor Corner - HC19 - Image 6 ![]()
2 Bed 2 Bath 1st Floor Corner - HC19 - Image 7 ![]()
2 Bed 2 Bath 1st Floor Corner - HC19 - Image 8 ![]()
2 Bed 2 Bath 1st Floor Corner - HC19 - Image 9 ![]()
2 Bed 2 Bath 1st Floor Corner - HC19 - Floorplan Apartment Unit: 2820-102Apartment Model: 2 Bed 2 Bath 1st Floor Corner - HC19$1,7052 Bedroom, 2 Bath, 1138 sq ftAvailable Now2 Bed 2 Bath 3rd Floor Standard - HC38
$1,755
2 Beds, 2 Baths, 1131 sq ftAvailable NowModel Gallery
Floorplans
Photos
Availability Details
Price Availability Date Unit Sq Ft Deposit $1,755 Available Now 2810-308 1131 $800 Model Amenities and Features
Features
- Air Conditioning
- Storage Space
- Washer/Dryer
Kitchen
- Island Kitchen
- Kitchen
- Pantry
- Quartz Countertops
- Stainless Steel Appliances
Unit 2810-308 Rent and Fees
Unit Price
- $1,755
Deposit
- $800 deposit
Model Rent and Fees
Price
- $1,755
Apartment Model: 2 Bed 2 Bath 3rd Floor Standard - HC38$1,7552 Bedroom, 2 Bath, 1131 sq ftAvailable NowFloorplansPhotos![]()
2 Bed 2 Bath 3rd Floor Standard - HC38 - Image 1 ![]()
2 Bed 2 Bath 3rd Floor Standard - HC38 - Image 2 ![]()
2 Bed 2 Bath 3rd Floor Standard - HC38 - Image 3 ![]()
2 Bed 2 Bath 3rd Floor Standard - HC38 - Image 4 ![]()
2 Bed 2 Bath 3rd Floor Standard - HC38 - Image 5 ![]()
2 Bed 2 Bath 3rd Floor Standard - HC38 - Image 6 ![]()
2 Bed 2 Bath 3rd Floor Standard - HC38 - Image 7 ![]()
2 Bed 2 Bath 3rd Floor Standard - HC38 - Image 8 ![]()
2 Bed 2 Bath 3rd Floor Standard - HC38 - Image 9 ![]()
2 Bed 2 Bath 3rd Floor Standard - HC38 - Floorplan Apartment Unit: 2810-308Apartment Model: 2 Bed 2 Bath 3rd Floor Standard - HC38$1,7552 Bedroom, 2 Bath, 1131 sq ftAvailable Now2 Bed 2 Bath 2nd Floor Corner - HC20
$1,715
2 Beds, 2 Baths, 1138 sq ftAvailable Sep 16Model Gallery
Photos
3D Tours
Availability Details
Price Availability Date Unit Sq Ft Deposit 3D Tours View Details $1,715 September 16, 2026 2800-209 1138 $800 $1,715 September 22, 2026 2800-225 1138 $800 $1,715 October 20, 2026 2810-202 1138 $800 Model Amenities and Features
Features
- Air Conditioning
- Storage Space
- Washer/Dryer
Kitchen
- Island Kitchen
- Kitchen
- Pantry
- Quartz Countertops
- Stainless Steel Appliances
Model Rent and Fees
Model Price
- $1,715
Deposit
- $800 deposit
Unit 2800-209 Gallery
3D Tours
Unit 2800-209 Rent and Fees
Unit Price
- $1,715
Deposit
- $800 deposit
Model Rent and Fees
Price
- $1,715
Unit 2800-225 Gallery
3D Tours
Unit 2800-225 Rent and Fees
Unit Price
- $1,715
Deposit
- $800 deposit
Model Rent and Fees
Price
- $1,715
Unit 2810-202 Gallery
3D Tours
Unit 2810-202 Rent and Fees
Unit Price
- $1,715
Deposit
- $800 deposit
Model Rent and Fees
Price
- $1,715
Apartment Model: 2 Bed 2 Bath 2nd Floor Corner - HC20From $1,7152 Bedroom, 2 Bath, 1138 sq ftAvailable September 16, 2026Photos3D Tours![]()
2 Bed 2 Bath 2nd Floor Corner - HC20 - Image 1 ![]()
2 Bed 2 Bath 2nd Floor Corner - HC20 - Image 2 ![]()
2 Bed 2 Bath 2nd Floor Corner - HC20 - Image 3 ![]()
2 Bed 2 Bath 2nd Floor Corner - HC20 - Image 4 ![]()
2 Bed 2 Bath 2nd Floor Corner - HC20 - Image 5 2 Bed 2 Bath 2nd Floor Corner - HC20 - 3D Tour 2 Bed 2 Bath 2nd Floor Corner - HC20 - 3D Tour Apartment Unit: 2800-209Apartment Model: 2 Bed 2 Bath 2nd Floor Corner - HC20$1,7152 Bedroom, 2 Bath, 1138 sq ftAvailable September 16, 2026Unit: 2800-209 - 3D Tour Apartment Unit: 2800-225Apartment Model: 2 Bed 2 Bath 2nd Floor Corner - HC20$1,7152 Bedroom, 2 Bath, 1138 sq ftAvailable September 22, 2026Unit: 2800-225 - 3D Tour Apartment Unit: 2810-202Apartment Model: 2 Bed 2 Bath 2nd Floor Corner - HC20$1,7152 Bedroom, 2 Bath, 1138 sq ftAvailable October 20, 2026Unit: 2810-202 - 3D Tour 2 Bed 2 Bath 1st Floor Standard - HC36
$1,695
2 Beds, 2 Baths, 1131 sq ftAvailable Oct 17Cheapest 2 BedroomThis is the cheapest 2 Bedroom at this PropertyModel Gallery
Floorplans
Photos
3D Tours
Availability Details
Price Availability Date Unit Sq Ft Deposit 3D Tours $1,695 October 17, 2026 2820-105 1131 $800 Model Amenities and Features
Features
- Air Conditioning
- Storage Space
- Washer/Dryer
Kitchen
- Island Kitchen
- Kitchen
- Pantry
- Quartz Countertops
- Stainless Steel Appliances
Unit 2820-105 Gallery
3D Tours
Unit 2820-105 Rent and Fees
Unit Price
- $1,695
Deposit
- $800 deposit
Model Rent and Fees
Price
- $1,695
Apartment Model: 2 Bed 2 Bath 1st Floor Standard - HC36$1,6952 Bedroom, 2 Bath, 1131 sq ftAvailable October 17, 2026FloorplansPhotos3D Tours![]()
2 Bed 2 Bath 1st Floor Standard - HC36 - Image 1 ![]()
2 Bed 2 Bath 1st Floor Standard - HC36 - Image 2 ![]()
2 Bed 2 Bath 1st Floor Standard - HC36 - Image 3 ![]()
2 Bed 2 Bath 1st Floor Standard - HC36 - Image 4 ![]()
2 Bed 2 Bath 1st Floor Standard - HC36 - Image 5 ![]()
2 Bed 2 Bath 1st Floor Standard - HC36 - Image 6 ![]()
2 Bed 2 Bath 1st Floor Standard - HC36 - Image 7 ![]()
2 Bed 2 Bath 1st Floor Standard - HC36 - Image 8 ![]()
2 Bed 2 Bath 1st Floor Standard - HC36 - Image 9 ![]()
2 Bed 2 Bath 1st Floor Standard - HC36 - Image 10 ![]()
2 Bed 2 Bath 1st Floor Standard - HC36 - Floorplan 1 ![]()
2 Bed 2 Bath 1st Floor Standard - HC36 - Floorplan 2 2 Bed 2 Bath 1st Floor Standard - HC36 - 3D Tour 2 Bed 2 Bath 1st Floor Standard - HC36 - 3D Tour 2 Bed 2 Bath 1st Floor Standard - HC36 - 3D Tour Apartment Unit: 2820-105Apartment Model: 2 Bed 2 Bath 1st Floor Standard - HC36$1,6952 Bedroom, 2 Bath, 1131 sq ftAvailable October 17, 2026Unit: 2820-105 - 3D Tour
Schedule a Tour
Videos
3D Tours
Property Information
- 3 Stories
- 168 Units
- Built in 2018
Lease Terms
- 12 mo
Fees and Policies
The fees listed below are community-provided and may exclude utilities or add-ons. All payments are made directly to the property and are non-refundable unless otherwise specified.
Other Fees and Policies
Pet Fees
- Cat
- Pet DepositiCharged Per Pet.$250.00
- Monthly Pet FeeiCharged Per Pet.$35.00/mo
- Dog
- Pet DepositiCharged Per Pet.$250.00
- Monthly Pet FeeiCharged Per Pet.$35.00/mo
Storage Fees
- Storage Unit
- Storage DepositiCharged per rentable item.$0.00
- Storage RentiCharged per rentable item.$20.00/mo
Property Fee Disclaimer: Based on community-supplied data and independent market research. Subject to change without notice. May exclude fees for mandatory or optional services and usage-based utilities.
Features and Amenities
On-Site Services
- Maintenance On Site
Community Features
- Walk Up
- Disposal Chutes
- Elevator
Outdoor Features
- Grill
- Patio
Recreation and Fitness
- Fitness Center
- Gameroom
- Walking/Biking Trails
Interior Features
- Storage Space
- Washer/Dryer
- Air Conditioning
Kitchen Amenities
- Island Kitchen
- Stainless Steel Appliances
- Kitchen
- Quartz Countertops
- Pantry

Map
- Shopping
- Colleges
- Grocery
- Medical

Map
Getting Around
40 / 100 Fairly walkable
50 / 100 Fairly bikeable
100 / 100 Exceptionally car friendly
Getting to Know the Area
50 / 100 Restaurants
30 / 100 Cafes
50 / 100 Nightlife
40 / 100 Shopping
70 / 100 Noise Level
Frequently Asked Questions about Howard Commons
Where is Howard Commons located?
Howard Commons is located at 2800 Howard Commons St near the Howard area of Green Bay, WI
What is the current rent range at Howard Commons?
1 Bedroom to 2 Bedroom Apartments at Howard Commons currently range from $1,290 to $1,755
When is the leasing office open?
- The office Hours for Howard Commons are
- Monday 8:30 am–4:30 pm
- Tuesday 8:30 am–4:30 pm
- Wednesday 8:30 am–4:30 pm
- Thursday 8:30 am–4:30 pm
- Friday 8:30 am–4:30 pm
- Saturday Closed
- Sunday Closed
Are pets allowed?
Call us today to find out our pet policy and if we allow pets
Renters Reviews and Ratings
Terrible management to work with
Wonderful Apartment
0 Stars would be generous!
Property Manager Responded
If I could leave 0 stars, I would
Property Manager Responded
Love my new apartment
Trash
Property Manager Responded
Impressive
Nearby Schools
Meadowbrook Elementary
Bay View Middle
Lineville Intermediate
Bay Port High
About GreatSchools Data on ApartmentHomeLiving.com.
Points of Interest
Time and distance from Howard Commons.
Big Box and Retail
Walgreen's
Aldi
Autozone
Colleges and Universities
Groceries
Festival Foods
Aldi
Meijer
Hospitals
St. Mary's Hospital Medical Center
St. Vincent Hospital
Bellin Memorial Hospital
Shopping Centers
Howard Commons has 5 shopping centers within 0.9 miles.
Nearby Neighborhoods
Rental Price Ranges in the Area
| Bedroom | Average Rent | Cheapest Rent | Highest Rent |
|---|---|---|---|
| Green Bay Studio Apartments | $1,269 | $799 | $1,615 |
| Green Bay 1 Bedroom Apartments | $1,341 | $492 | $2,098 |
| Green Bay 2 Bedroom Apartments | $1,604 | $617 | $5,995 |
| Green Bay 3 Bedroom Apartments | $1,943 | $790 | $3,750 |
| Green Bay 4 Bedroom Apartments | $2,995 | $2,995 | $2,995 |
| 2 Bedroom Homes | $1,574 | $895 | $2,300 |
| 3 Bedroom Homes | $2,629 | $1,195 | $5,500 |
| 4 Bedroom Homes | $2,750 | $2,750 | $2,750 |
| 7 Bedroom Homes | $4,500 | $4,500 | $4,500 |
Browse Top Apartments in Green Bay
By Price
By Community Type
- Green Bay Apartments for Rent by Owner
- Green Bay Apartments with Rent Specials
- Green Bay Top Rated Apartments
- Green Bay Corporate Apartments
- Green Bay Furnished Apartments
- Green Bay Gated Apartments
- Green Bay Loft Apartments
- Green Bay Low Income Apartments
- New Green Bay Apartments
- Green Bay Senior Apartments
- Green Bay Short-term Apartments
- Green Bay Student Apartments
- Green Bay Apartments with Utilities Included


Property Manager Responded