


- 1–3 Bedrooms
- $1,491-$2,776 Total Monthly Price
Total Monthly Price
Base Rent$1,491 - $2,776Total Monthly Price$1,491 - $2,776 - 605–1,570 Square Feet
Rent Specials
Up to 8 Weeks Free. Restrictions apply. Contact leasing team for details. Plus, Move into a C1 floor plan and enjoy a Sonos Sound Bar ?? + 65" Samsung TV ?? included in your new home!
About Hudson Crossing
Just 10 minutes from the heart of Katy, discover thoughtfully designed residences with resort-style amenities, modern finishes, and space to unwind. From sunrise trails to dinner downtown, this is where convenience meets charm.
Hudson Crossing is located in the Cinco Ranch Neighborhood and 77494 Zip code of Katy, TX. This community is professionally managed by RPM
Property Contact Info

- Listed by:
- Agency:
- Vendor Logo:
- Website:
- View Property Website
- Call Us:
- (346) 615-6536
- Disclaimer:
Office Hours
| Monday | 9:00 am–6:00 pm |
| Tuesday | 9:00 am–6:00 pm |
| Wednesday | 9:00 am–6:00 pm |
| Thursday | 9:00 am–6:00 pm |
| Friday | 9:00 am–6:00 pm |
| Saturday | 10:00 am–5:00 pm |
| Sunday | 12:00 pm–1:00 pm |
Floorplan Pricing and Availability
Hudson Crossing offers 1 to 3 Bedroom apartments starting from $1,491 and having 605–1,570 sq ft. Here is the current pricing and availability:
New! Interactive Property Map
 ApartmentHomeLiving.com's new Interactive Property Map allows you to see where every available unit is located at this community.Try It Now >
1 Bedroom
Floorplan A1
From $1,491
1 Bed, 1 Bath, 605 sq ftTotal Monthly PriceAvailable NowTotal Monthly Price
Base Rent$1,491 - $1,716Total Monthly Price$1,491 - $1,716Cheapest 1 BedroomThis is the cheapest 1 Bedroom at this PropertyModel Gallery
Floorplans
Availability Details
Prices shown for this property are the Total Monthly Price including Fees.Price Availability Date Unit Sq Ft View Details $1,716 Available Now 1110 605 $1,716 Available Now 1113 605 $1,616 Available Now 1125 605 Model Amenities and Features
Features
- Air Conditioning
- Balcony
- Cable Ready
- Ceiling Fans
- Double Vanities
- Heating
- High Speed Internet Access
- Smoke Detector
- Smoke Free
- Sprinkler System
- Storage Space
- Trash Compactor
- Tub/Shower
- Washer/Dryer
- Wheelchair Accessible
- Wi-Fi
- Windows
Kitchen
- Dishwasher
- Disposal
- Freezer
- Gas Range
- Ice Maker
- Island Kitchen
- Kitchen
- Microwave
- Oven
- Pantry
- Quartz Countertops
- Refrigerator
- Stainless Steel Appliances
Model Lease Information
Model Price Range
- $1,491 - $1,716Total Monthly PriceBase Rent: $1,491 - $1,716Required Monthly Fees: None
Current Available Pricing
- $1,616 - $1,716 Total Monthly Price
Unit 1110 Lease Information
Unit Price
- $1,716Total Monthly PriceBase Rent: $1,716Required Monthly Fees: None
View Details and Rent EstimateModel Lease Information
Model Price Range
- $1,491 - $1,716Total Monthly Price
Unit 1113 Lease Information
Unit Price
- $1,716Total Monthly PriceBase Rent: $1,716Required Monthly Fees: None
View Details and Rent EstimateModel Lease Information
Model Price Range
- $1,491 - $1,716Total Monthly Price
Unit 1125 Lease Information
Unit Price
- $1,616Total Monthly PriceBase Rent: $1,616Required Monthly Fees: None
View Details and Rent EstimateModel Lease Information
Model Price Range
- $1,491 - $1,716Total Monthly Price
Apartment Model: A1From $1,4911 Bedroom, 1 Bath, 605 sq ftAvailable NowFloor plans are artist's rendering. All dimensions are approximate. Actual product and specifications may vary in dimension or detail. Not all features are available in every rental home. Please see a representative for details.
![]()
A1 - Floorplan Apartment Unit: 1110Apartment Model: A1$1,7161 Bedroom, 1 Bath, 605 sq ftAvailable NowApartment Unit: 1113Apartment Model: A1$1,7161 Bedroom, 1 Bath, 605 sq ftAvailable NowApartment Unit: 1125Apartment Model: A1$1,6161 Bedroom, 1 Bath, 605 sq ftAvailable NowFloorplan A1A
From $1,626
1 Bed, 1 Bath, 660 sq ftTotal Monthly PriceAvailable NowTotal Monthly Price
Base Rent$1,626 - $1,671Total Monthly Price$1,626 - $1,671Model Gallery
Floorplans
Availability Details
Prices shown for this property are the Total Monthly Price including Fees.Price Availability Date Unit Sq Ft View Details $1,671 Available Now 1401 660 $1,636 Available Now 1446 660 $1,626 Available Now 1301 660 Model Amenities and Features
Features
- Air Conditioning
- Balcony
- Cable Ready
- Ceiling Fans
- Double Vanities
- Heating
- High Speed Internet Access
- Smoke Detector
- Smoke Free
- Sprinkler System
- Storage Space
- Trash Compactor
- Tub/Shower
- Washer/Dryer
- Wheelchair Accessible
- Wi-Fi
- Windows
Kitchen
- Dishwasher
- Disposal
- Freezer
- Gas Range
- Ice Maker
- Island Kitchen
- Kitchen
- Microwave
- Oven
- Pantry
- Quartz Countertops
- Refrigerator
- Stainless Steel Appliances
Model Lease Information
Model Price Range
- $1,626 - $1,671Total Monthly PriceBase Rent: $1,626 - $1,671Required Monthly Fees: None
Unit 1401 Lease Information
Unit Price
- $1,671Total Monthly PriceBase Rent: $1,671Required Monthly Fees: None
View Details and Rent EstimateModel Lease Information
Model Price Range
- $1,626 - $1,671Total Monthly Price
Unit 1446 Lease Information
Unit Price
- $1,636Total Monthly PriceBase Rent: $1,636Required Monthly Fees: None
View Details and Rent EstimateModel Lease Information
Model Price Range
- $1,626 - $1,671Total Monthly Price
Unit 1301 Lease Information
Unit Price
- $1,626Total Monthly PriceBase Rent: $1,626Required Monthly Fees: None
View Details and Rent EstimateModel Lease Information
Model Price Range
- $1,626 - $1,671Total Monthly Price
Apartment Model: A1AFrom $1,6261 Bedroom, 1 Bath, 660 sq ftAvailable NowFloor plans are artist's rendering. All dimensions are approximate. Actual product and specifications may vary in dimension or detail. Not all features are available in every rental home. Please see a representative for details.
![]()
A1A - Floorplan Apartment Unit: 1401Apartment Model: A1A$1,6711 Bedroom, 1 Bath, 660 sq ftAvailable NowApartment Unit: 1446Apartment Model: A1A$1,6361 Bedroom, 1 Bath, 660 sq ftAvailable NowApartment Unit: 1301Apartment Model: A1A$1,6261 Bedroom, 1 Bath, 660 sq ftAvailable NowFloorplan A1C
$1,646
1 Bed, 1 Bath, 723 sq ftTotal Monthly PriceAvailable NowTotal Monthly Price
Base Rent$1,646Total Monthly Price$1,646Model Gallery
Floorplans
Availability Details
Prices shown for this property are the Total Monthly Price including Fees.Price Availability Date Unit Sq Ft $1,646 Available Now 2423 723 Model Amenities and Features
Features
- Air Conditioning
- Balcony
- Cable Ready
- Ceiling Fans
- Double Vanities
- Heating
- High Speed Internet Access
- Smoke Detector
- Smoke Free
- Sprinkler System
- Storage Space
- Trash Compactor
- Tub/Shower
- Washer/Dryer
- Wheelchair Accessible
- Wi-Fi
- Windows
Kitchen
- Dishwasher
- Disposal
- Freezer
- Gas Range
- Ice Maker
- Island Kitchen
- Kitchen
- Microwave
- Oven
- Pantry
- Quartz Countertops
- Refrigerator
- Stainless Steel Appliances
Unit 2423 Lease Information
Unit Price
- $1,646Total Monthly PriceBase Rent: $1,646Required Monthly Fees: None
View Details and Rent EstimateModel Lease Information
Price
- $1,646Total Monthly Price
Apartment Model: A1C$1,6461 Bedroom, 1 Bath, 723 sq ftAvailable NowFloor plans are artist's rendering. All dimensions are approximate. Actual product and specifications may vary in dimension or detail. Not all features are available in every rental home. Please see a representative for details.
![]()
A1C - Floorplan Apartment Unit: 2423Apartment Model: A1C$1,6461 Bedroom, 1 Bath, 723 sq ftAvailable NowFloorplan A2
From $1,656
1 Bed, 1 Bath, 731 sq ftTotal Monthly PriceAvailable NowTotal Monthly Price
Base Rent$1,656 - $1,726Total Monthly Price$1,656 - $1,726Model Gallery
Floorplans
Availability Details
Prices shown for this property are the Total Monthly Price including Fees.Price Availability Date Unit Sq Ft View Details $1,676 Available Now 1224 731 $1,686 Available Now 1317 731 $1,686 Available Now 1324 731 Model Amenities and Features
Features
- Air Conditioning
- Balcony
- Cable Ready
- Ceiling Fans
- Double Vanities
- Heating
- High Speed Internet Access
- Smoke Detector
- Smoke Free
- Sprinkler System
- Storage Space
- Trash Compactor
- Tub/Shower
- Washer/Dryer
- Wheelchair Accessible
- Wi-Fi
- Windows
Kitchen
- Dishwasher
- Disposal
- Freezer
- Gas Range
- Ice Maker
- Island Kitchen
- Kitchen
- Microwave
- Oven
- Pantry
- Quartz Countertops
- Refrigerator
- Stainless Steel Appliances
Model Lease Information
Model Price Range
- $1,656 - $1,726Total Monthly PriceBase Rent: $1,656 - $1,726Required Monthly Fees: None
Current Available Pricing
- $1,676 - $1,686 Total Monthly Price
Unit 1224 Lease Information
Unit Price
- $1,676Total Monthly PriceBase Rent: $1,676Required Monthly Fees: None
View Details and Rent EstimateModel Lease Information
Model Price Range
- $1,656 - $1,726Total Monthly Price
Unit 1317 Lease Information
Unit Price
- $1,686Total Monthly PriceBase Rent: $1,686Required Monthly Fees: None
View Details and Rent EstimateModel Lease Information
Model Price Range
- $1,656 - $1,726Total Monthly Price
Unit 1324 Lease Information
Unit Price
- $1,686Total Monthly PriceBase Rent: $1,686Required Monthly Fees: None
View Details and Rent EstimateModel Lease Information
Model Price Range
- $1,656 - $1,726Total Monthly Price
Apartment Model: A2From $1,6561 Bedroom, 1 Bath, 731 sq ftAvailable NowFloor plans are artist's rendering. All dimensions are approximate. Actual product and specifications may vary in dimension or detail. Not all features are available in every rental home. Please see a representative for details.
![]()
A2 - Floorplan Apartment Unit: 1224Apartment Model: A2$1,6761 Bedroom, 1 Bath, 731 sq ftAvailable NowApartment Unit: 1317Apartment Model: A2$1,6861 Bedroom, 1 Bath, 731 sq ftAvailable NowApartment Unit: 1324Apartment Model: A2$1,6861 Bedroom, 1 Bath, 731 sq ftAvailable NowFloorplan A1B
$1,681
1 Bed, 1 Bath, 660 sq ftTotal Monthly PriceAvailable NowTotal Monthly Price
Base Rent$1,681Total Monthly Price$1,681Model Gallery
Floorplans
Availability Details
Prices shown for this property are the Total Monthly Price including Fees.Price Availability Date Unit Sq Ft $1,681 Available Now 1337 660 Model Amenities and Features
Features
- Air Conditioning
- Balcony
- Cable Ready
- Ceiling Fans
- Double Vanities
- Heating
- High Speed Internet Access
- Smoke Detector
- Smoke Free
- Sprinkler System
- Storage Space
- Trash Compactor
- Tub/Shower
- Washer/Dryer
- Wheelchair Accessible
- Wi-Fi
- Windows
Kitchen
- Dishwasher
- Disposal
- Freezer
- Gas Range
- Ice Maker
- Island Kitchen
- Kitchen
- Microwave
- Oven
- Pantry
- Quartz Countertops
- Refrigerator
- Stainless Steel Appliances
Unit 1337 Lease Information
Unit Price
- $1,681Total Monthly PriceBase Rent: $1,681Required Monthly Fees: None
View Details and Rent EstimateModel Lease Information
Price
- $1,681Total Monthly Price
Apartment Model: A1B$1,6811 Bedroom, 1 Bath, 660 sq ftAvailable NowFloor plans are artist's rendering. All dimensions are approximate. Actual product and specifications may vary in dimension or detail. Not all features are available in every rental home. Please see a representative for details.
![]()
A1B - Floorplan Apartment Unit: 1337Apartment Model: A1B$1,6811 Bedroom, 1 Bath, 660 sq ftAvailable NowFloorplan A3A
From $1,726
1 Bed, 1 Bath, 809 sq ftTotal Monthly PriceAvailable NowTotal Monthly Price
Base Rent$1,726 - $1,871Total Monthly Price$1,726 - $1,871Model Gallery
Floorplans
Availability Details
Prices shown for this property are the Total Monthly Price including Fees.Price Availability Date Unit Sq Ft View Details $1,816 Available Now 2404 809 $1,806 Available Now 2128 809 $1,871 Available Now 2134 809 Model Amenities and Features
Features
- Air Conditioning
- Balcony
- Cable Ready
- Ceiling Fans
- Double Vanities
- Heating
- High Speed Internet Access
- Smoke Detector
- Smoke Free
- Sprinkler System
- Storage Space
- Trash Compactor
- Tub/Shower
- Washer/Dryer
- Wheelchair Accessible
- Wi-Fi
- Windows
Kitchen
- Dishwasher
- Disposal
- Freezer
- Gas Range
- Ice Maker
- Island Kitchen
- Kitchen
- Microwave
- Oven
- Pantry
- Quartz Countertops
- Refrigerator
- Stainless Steel Appliances
Model Lease Information
Model Price Range
- $1,726 - $1,871Total Monthly PriceBase Rent: $1,726 - $1,871Required Monthly Fees: None
Current Available Pricing
- $1,806 - $1,871 Total Monthly Price
Unit 2404 Lease Information
Unit Price
- $1,816Total Monthly PriceBase Rent: $1,816Required Monthly Fees: None
View Details and Rent EstimateModel Lease Information
Model Price Range
- $1,726 - $1,871Total Monthly Price
Unit 2128 Lease Information
Unit Price
- $1,806Total Monthly PriceBase Rent: $1,806Required Monthly Fees: None
View Details and Rent EstimateModel Lease Information
Model Price Range
- $1,726 - $1,871Total Monthly Price
Unit 2134 Lease Information
Unit Price
- $1,871Total Monthly PriceBase Rent: $1,871Required Monthly Fees: None
View Details and Rent EstimateModel Lease Information
Model Price Range
- $1,726 - $1,871Total Monthly Price
Apartment Model: A3AFrom $1,7261 Bedroom, 1 Bath, 809 sq ftAvailable NowFloor plans are artist's rendering. All dimensions are approximate. Actual product and specifications may vary in dimension or detail. Not all features are available in every rental home. Please see a representative for details.
![]()
A3A - Floorplan Apartment Unit: 2404Apartment Model: A3A$1,8161 Bedroom, 1 Bath, 809 sq ftAvailable NowApartment Unit: 2128Apartment Model: A3A$1,8061 Bedroom, 1 Bath, 809 sq ftAvailable NowApartment Unit: 2134Apartment Model: A3A$1,8711 Bedroom, 1 Bath, 809 sq ftAvailable NowFloorplan A3E
$1,751
1 Bed, 1 Bath, 763 sq ftTotal Monthly PriceAvailable NowTotal Monthly Price
Base Rent$1,751Total Monthly Price$1,751Model Gallery
Floorplans
Availability Details
Prices shown for this property are the Total Monthly Price including Fees.Price Availability Date Unit Sq Ft $1,751 Available Now 2438 763 Model Amenities and Features
Features
- Air Conditioning
- Balcony
- Cable Ready
- Ceiling Fans
- Double Vanities
- Heating
- High Speed Internet Access
- Smoke Detector
- Smoke Free
- Sprinkler System
- Storage Space
- Trash Compactor
- Tub/Shower
- Washer/Dryer
- Wheelchair Accessible
- Wi-Fi
- Windows
Kitchen
- Dishwasher
- Disposal
- Freezer
- Gas Range
- Ice Maker
- Island Kitchen
- Kitchen
- Microwave
- Oven
- Pantry
- Quartz Countertops
- Refrigerator
- Stainless Steel Appliances
Unit 2438 Lease Information
Unit Price
- $1,751Total Monthly PriceBase Rent: $1,751Required Monthly Fees: None
View Details and Rent EstimateModel Lease Information
Price
- $1,751Total Monthly Price
Apartment Model: A3E$1,7511 Bedroom, 1 Bath, 763 sq ftAvailable NowFloor plans are artist's rendering. All dimensions are approximate. Actual product and specifications may vary in dimension or detail. Not all features are available in every rental home. Please see a representative for details.
![]()
A3E - Floorplan Apartment Unit: 2438Apartment Model: A3E$1,7511 Bedroom, 1 Bath, 763 sq ftAvailable NowFloorplan A4
$2,166
1 Bed, 1 Bath, 1267 sq ftTotal Monthly PriceAvailable NowTotal Monthly Price
Base Rent$2,166Total Monthly Price$2,166Largest 1 BedroomThis is the largest 1 Bedroom at this PropertyModel Gallery
Floorplans
Availability Details
Prices shown for this property are the Total Monthly Price including Fees.Price Availability Date Unit Sq Ft $2,166 Available Now 1115 1267 Model Amenities and Features
Features
- Air Conditioning
- Balcony
- Cable Ready
- Ceiling Fans
- Double Vanities
- Heating
- High Speed Internet Access
- Smoke Detector
- Smoke Free
- Sprinkler System
- Storage Space
- Trash Compactor
- Tub/Shower
- Washer/Dryer
- Wheelchair Accessible
- Wi-Fi
- Windows
Kitchen
- Dishwasher
- Disposal
- Freezer
- Gas Range
- Ice Maker
- Island Kitchen
- Kitchen
- Microwave
- Oven
- Pantry
- Quartz Countertops
- Refrigerator
- Stainless Steel Appliances
Unit 1115 Lease Information
Unit Price
- $2,166Total Monthly PriceBase Rent: $2,166Required Monthly Fees: None
View Details and Rent EstimateModel Lease Information
Price
- $2,166Total Monthly Price
Apartment Model: A4$2,1661 Bedroom, 1 Bath, 1267 sq ftAvailable NowFloor plans are artist's rendering. All dimensions are approximate. Actual product and specifications may vary in dimension or detail. Not all features are available in every rental home. Please see a representative for details.
![]()
A4 - Floorplan Apartment Unit: 1115Apartment Model: A4$2,1661 Bedroom, 1 Bath, 1267 sq ftAvailable NowFloorplan A3D
1 Bed, 1 Bath, 801 sq ftAvailable SoonModel Gallery
Floorplans
Availability Details
Prices shown for this property are the Total Monthly Price including Fees.Availability Date Unit Sq Ft Available Soon A3D 801 sq ft Model Amenities and Features
Features
- Air Conditioning
- Balcony
- Cable Ready
- Ceiling Fans
- Double Vanities
- Heating
- High Speed Internet Access
- Smoke Detector
- Smoke Free
- Sprinkler System
- Storage Space
- Trash Compactor
- Tub/Shower
- Washer/Dryer
- Wheelchair Accessible
- Wi-Fi
- Windows
Kitchen
- Dishwasher
- Disposal
- Freezer
- Gas Range
- Ice Maker
- Island Kitchen
- Kitchen
- Microwave
- Oven
- Pantry
- Quartz Countertops
- Refrigerator
- Stainless Steel Appliances
Apartment Model: A3DCall For Rates1 Bedroom, 1 Bath, 801 sq ftAvailable SoonFloor plans are artist's rendering. All dimensions are approximate. Actual product and specifications may vary in dimension or detail. Not all features are available in every rental home. Please see a representative for details.
![]()
A3D - Floorplan Floorplan A3
1 Bed, 1 Bath, 809 sq ftAvailable SoonModel Gallery
Floorplans
Availability Details
Prices shown for this property are the Total Monthly Price including Fees.Availability Date Unit Sq Ft Available Soon A3 809 sq ft Model Amenities and Features
Features
- Air Conditioning
- Balcony
- Cable Ready
- Ceiling Fans
- Double Vanities
- Heating
- High Speed Internet Access
- Smoke Detector
- Smoke Free
- Sprinkler System
- Storage Space
- Trash Compactor
- Tub/Shower
- Washer/Dryer
- Wheelchair Accessible
- Wi-Fi
- Windows
Kitchen
- Dishwasher
- Disposal
- Freezer
- Gas Range
- Ice Maker
- Island Kitchen
- Kitchen
- Microwave
- Oven
- Pantry
- Quartz Countertops
- Refrigerator
- Stainless Steel Appliances
Apartment Model: A3Call For Rates1 Bedroom, 1 Bath, 809 sq ftAvailable SoonFloor plans are artist's rendering. All dimensions are approximate. Actual product and specifications may vary in dimension or detail. Not all features are available in every rental home. Please see a representative for details.
![]()
A3 - Floorplan Floorplan A3C
1 Bed, 1 Bath, 832 sq ftAvailable SoonModel Gallery
Floorplans
Availability Details
Prices shown for this property are the Total Monthly Price including Fees.Availability Date Unit Sq Ft Available Soon A3C 832 sq ft Model Amenities and Features
Features
- Air Conditioning
- Balcony
- Cable Ready
- Ceiling Fans
- Double Vanities
- Heating
- High Speed Internet Access
- Smoke Detector
- Smoke Free
- Sprinkler System
- Storage Space
- Trash Compactor
- Tub/Shower
- Washer/Dryer
- Wheelchair Accessible
- Wi-Fi
- Windows
Kitchen
- Dishwasher
- Disposal
- Freezer
- Gas Range
- Ice Maker
- Island Kitchen
- Kitchen
- Microwave
- Oven
- Pantry
- Quartz Countertops
- Refrigerator
- Stainless Steel Appliances
Apartment Model: A3CCall For Rates1 Bedroom, 1 Bath, 832 sq ftAvailable SoonFloor plans are artist's rendering. All dimensions are approximate. Actual product and specifications may vary in dimension or detail. Not all features are available in every rental home. Please see a representative for details.
![]()
A3C - Floorplan Floorplan A3B
1 Bed, 1 Bath, 875 sq ftAvailable SoonModel Gallery
Floorplans
Availability Details
Prices shown for this property are the Total Monthly Price including Fees.Availability Date Unit Sq Ft Available Soon A3B 875 sq ft Model Amenities and Features
Features
- Air Conditioning
- Balcony
- Cable Ready
- Ceiling Fans
- Double Vanities
- Heating
- High Speed Internet Access
- Smoke Detector
- Smoke Free
- Sprinkler System
- Storage Space
- Trash Compactor
- Tub/Shower
- Washer/Dryer
- Wheelchair Accessible
- Wi-Fi
- Windows
Kitchen
- Dishwasher
- Disposal
- Freezer
- Gas Range
- Ice Maker
- Island Kitchen
- Kitchen
- Microwave
- Oven
- Pantry
- Quartz Countertops
- Refrigerator
- Stainless Steel Appliances
Apartment Model: A3BCall For Rates1 Bedroom, 1 Bath, 875 sq ftAvailable SoonFloor plans are artist's rendering. All dimensions are approximate. Actual product and specifications may vary in dimension or detail. Not all features are available in every rental home. Please see a representative for details.
![]()
A3B - Floorplan 2 Bedrooms
Floorplan B1
From $1,977
2 Beds, 2 Baths, 995 sq ftTotal Monthly PriceAvailable NowTotal Monthly Price
Base Rent$1,977 - $2,212Total Monthly Price$1,977 - $2,212Cheapest 2 BedroomThis is the cheapest 2 Bedroom at this PropertyModel Gallery
Floorplans
Availability Details
Prices shown for this property are the Total Monthly Price including Fees.Price Availability Date Unit Sq Ft View Details $2,162 Available Now 1111 995 $2,212 Available Now 1112 995 $2,112 Available Now 1435 995 Model Amenities and Features
Features
- Air Conditioning
- Balcony
- Cable Ready
- Ceiling Fans
- Double Vanities
- Heating
- High Speed Internet Access
- Smoke Detector
- Smoke Free
- Sprinkler System
- Storage Space
- Trash Compactor
- Tub/Shower
- Washer/Dryer
- Wheelchair Accessible
- Wi-Fi
- Windows
Kitchen
- Dishwasher
- Disposal
- Freezer
- Gas Range
- Ice Maker
- Island Kitchen
- Kitchen
- Microwave
- Oven
- Pantry
- Quartz Countertops
- Refrigerator
- Stainless Steel Appliances
Model Lease Information
Model Price Range
- $1,977 - $2,212Total Monthly PriceBase Rent: $1,977 - $2,212Required Monthly Fees: None
Current Available Pricing
- $2,112 - $2,212 Total Monthly Price
Unit 1111 Lease Information
Unit Price
- $2,162Total Monthly PriceBase Rent: $2,162Required Monthly Fees: None
View Details and Rent EstimateModel Lease Information
Model Price Range
- $1,977 - $2,212Total Monthly Price
Unit 1112 Lease Information
Unit Price
- $2,212Total Monthly PriceBase Rent: $2,212Required Monthly Fees: None
View Details and Rent EstimateModel Lease Information
Model Price Range
- $1,977 - $2,212Total Monthly Price
Unit 1435 Lease Information
Unit Price
- $2,112Total Monthly PriceBase Rent: $2,112Required Monthly Fees: None
View Details and Rent EstimateModel Lease Information
Model Price Range
- $1,977 - $2,212Total Monthly Price
Apartment Model: B1From $1,9772 Bedroom, 2 Bath, 995 sq ftAvailable NowFloor plans are artist's rendering. All dimensions are approximate. Actual product and specifications may vary in dimension or detail. Not all features are available in every rental home. Please see a representative for details.
![]()
B1 - Floorplan Apartment Unit: 1111Apartment Model: B1$2,1622 Bedroom, 2 Bath, 995 sq ftAvailable NowApartment Unit: 1112Apartment Model: B1$2,2122 Bedroom, 2 Bath, 995 sq ftAvailable NowApartment Unit: 1435Apartment Model: B1$2,1122 Bedroom, 2 Bath, 995 sq ftAvailable NowFloorplan B1G
$2,066
2 Beds, 2 Baths, 964 sq ftTotal Monthly PriceAvailable NowTotal Monthly Price
Base Rent$2,066Total Monthly Price$2,066Model Gallery
Floorplans
Availability Details
Prices shown for this property are the Total Monthly Price including Fees.Price Availability Date Unit Sq Ft $2,066 Available Now 2407 964 Model Amenities and Features
Features
- Air Conditioning
- Balcony
- Cable Ready
- Ceiling Fans
- Double Vanities
- Heating
- High Speed Internet Access
- Smoke Detector
- Smoke Free
- Sprinkler System
- Storage Space
- Trash Compactor
- Tub/Shower
- Washer/Dryer
- Wheelchair Accessible
- Wi-Fi
- Windows
Kitchen
- Dishwasher
- Disposal
- Freezer
- Gas Range
- Ice Maker
- Island Kitchen
- Kitchen
- Microwave
- Oven
- Pantry
- Quartz Countertops
- Refrigerator
- Stainless Steel Appliances
Unit 2407 Lease Information
Unit Price
- $2,066Total Monthly PriceBase Rent: $2,066Required Monthly Fees: None
View Details and Rent EstimateModel Lease Information
Price
- $2,066Total Monthly Price
Apartment Model: B1G$2,0662 Bedroom, 2 Bath, 964 sq ftAvailable NowFloor plans are artist's rendering. All dimensions are approximate. Actual product and specifications may vary in dimension or detail. Not all features are available in every rental home. Please see a representative for details.
![]()
B1G - Floorplan Apartment Unit: 2407Apartment Model: B1G$2,0662 Bedroom, 2 Bath, 964 sq ftAvailable NowFloorplan B1C
From $2,117
2 Beds, 2 Baths, 1016 sq ftTotal Monthly PriceAvailable NowTotal Monthly Price
Base Rent$2,117 - $2,162Total Monthly Price$2,117 - $2,162Model Gallery
Floorplans
Availability Details
Prices shown for this property are the Total Monthly Price including Fees.Price Availability Date Unit Sq Ft View Details $2,152 Available Now 2108 1016 $2,117 Available Now 2308 1016 $2,162 Available Now 2408 1016 Model Amenities and Features
Features
- Air Conditioning
- Balcony
- Cable Ready
- Ceiling Fans
- Double Vanities
- Heating
- High Speed Internet Access
- Smoke Detector
- Smoke Free
- Sprinkler System
- Storage Space
- Trash Compactor
- Tub/Shower
- Washer/Dryer
- Wheelchair Accessible
- Wi-Fi
- Windows
Kitchen
- Dishwasher
- Disposal
- Freezer
- Gas Range
- Ice Maker
- Island Kitchen
- Kitchen
- Microwave
- Oven
- Pantry
- Quartz Countertops
- Refrigerator
- Stainless Steel Appliances
Model Lease Information
Model Price Range
- $2,117 - $2,162Total Monthly PriceBase Rent: $2,117 - $2,162Required Monthly Fees: None
Unit 2108 Lease Information
Unit Price
- $2,152Total Monthly PriceBase Rent: $2,152Required Monthly Fees: None
View Details and Rent EstimateModel Lease Information
Model Price Range
- $2,117 - $2,162Total Monthly Price
Unit 2308 Lease Information
Unit Price
- $2,117Total Monthly PriceBase Rent: $2,117Required Monthly Fees: None
View Details and Rent EstimateModel Lease Information
Model Price Range
- $2,117 - $2,162Total Monthly Price
Unit 2408 Lease Information
Unit Price
- $2,162Total Monthly PriceBase Rent: $2,162Required Monthly Fees: None
View Details and Rent EstimateModel Lease Information
Model Price Range
- $2,117 - $2,162Total Monthly Price
Apartment Model: B1CFrom $2,1172 Bedroom, 2 Bath, 1016 sq ftAvailable NowFloor plans are artist's rendering. All dimensions are approximate. Actual product and specifications may vary in dimension or detail. Not all features are available in every rental home. Please see a representative for details.
![]()
B1C - Floorplan Apartment Unit: 2108Apartment Model: B1C$2,1522 Bedroom, 2 Bath, 1016 sq ftAvailable NowApartment Unit: 2308Apartment Model: B1C$2,1172 Bedroom, 2 Bath, 1016 sq ftAvailable NowApartment Unit: 2408Apartment Model: B1C$2,1622 Bedroom, 2 Bath, 1016 sq ftAvailable NowFloorplan B5
$2,406
2 Beds, 2 Baths, 1267 sq ftTotal Monthly PriceAvailable NowTotal Monthly Price
Base Rent$2,406Total Monthly Price$2,406Largest 2 BedroomThis is the largest 2 Bedroom at this PropertyModel Gallery
Floorplans
Availability Details
Prices shown for this property are the Total Monthly Price including Fees.Price Availability Date Unit Sq Ft $2,406 Available Now 1415 1267 Model Amenities and Features
Features
- Air Conditioning
- Balcony
- Cable Ready
- Ceiling Fans
- Double Vanities
- Heating
- High Speed Internet Access
- Smoke Detector
- Smoke Free
- Sprinkler System
- Storage Space
- Trash Compactor
- Tub/Shower
- Washer/Dryer
- Wheelchair Accessible
- Wi-Fi
- Windows
Kitchen
- Dishwasher
- Disposal
- Freezer
- Gas Range
- Ice Maker
- Island Kitchen
- Kitchen
- Microwave
- Oven
- Pantry
- Quartz Countertops
- Refrigerator
- Stainless Steel Appliances
Unit 1415 Lease Information
Unit Price
- $2,406Total Monthly PriceBase Rent: $2,406Required Monthly Fees: None
View Details and Rent EstimateModel Lease Information
Price
- $2,406Total Monthly Price
Apartment Model: B5$2,4062 Bedroom, 2 Bath, 1267 sq ftAvailable NowFloor plans are artist's rendering. All dimensions are approximate. Actual product and specifications may vary in dimension or detail. Not all features are available in every rental home. Please see a representative for details.
![]()
B5 - Floorplan Apartment Unit: 1415Apartment Model: B5$2,4062 Bedroom, 2 Bath, 1267 sq ftAvailable NowFloorplan B1A
2 Beds, 2 Baths, 1050 sq ftAvailable SoonModel Gallery
Floorplans
Availability Details
Prices shown for this property are the Total Monthly Price including Fees.Availability Date Unit Sq Ft Available Soon B1A 1050 sq ft Model Amenities and Features
Features
- Air Conditioning
- Balcony
- Cable Ready
- Ceiling Fans
- Double Vanities
- Heating
- High Speed Internet Access
- Smoke Detector
- Smoke Free
- Sprinkler System
- Storage Space
- Trash Compactor
- Tub/Shower
- Washer/Dryer
- Wheelchair Accessible
- Wi-Fi
- Windows
Kitchen
- Dishwasher
- Disposal
- Freezer
- Gas Range
- Ice Maker
- Island Kitchen
- Kitchen
- Microwave
- Oven
- Pantry
- Quartz Countertops
- Refrigerator
- Stainless Steel Appliances
Apartment Model: B1ACall For Rates2 Bedroom, 2 Bath, 1050 sq ftAvailable SoonFloor plans are artist's rendering. All dimensions are approximate. Actual product and specifications may vary in dimension or detail. Not all features are available in every rental home. Please see a representative for details.
![]()
B1A - Floorplan Floorplan B2
2 Beds, 2 Baths, 1136 sq ftAvailable SoonModel Gallery
Floorplans
Availability Details
Prices shown for this property are the Total Monthly Price including Fees.Availability Date Unit Sq Ft Available Soon B2 1136 sq ft Model Amenities and Features
Features
- Air Conditioning
- Balcony
- Cable Ready
- Ceiling Fans
- Double Vanities
- Heating
- High Speed Internet Access
- Smoke Detector
- Smoke Free
- Sprinkler System
- Storage Space
- Trash Compactor
- Tub/Shower
- Washer/Dryer
- Wheelchair Accessible
- Wi-Fi
- Windows
Kitchen
- Dishwasher
- Disposal
- Freezer
- Gas Range
- Ice Maker
- Island Kitchen
- Kitchen
- Microwave
- Oven
- Pantry
- Quartz Countertops
- Refrigerator
- Stainless Steel Appliances
Apartment Model: B2Call For Rates2 Bedroom, 2 Bath, 1136 sq ftAvailable SoonFloor plans are artist's rendering. All dimensions are approximate. Actual product and specifications may vary in dimension or detail. Not all features are available in every rental home. Please see a representative for details.
![]()
B2 - Floorplan Floorplan B2A
2 Beds, 2 Baths, 1191 sq ftAvailable SoonModel Gallery
Floorplans
Availability Details
Prices shown for this property are the Total Monthly Price including Fees.Availability Date Unit Sq Ft Available Soon B2A 1191 sq ft Model Amenities and Features
Features
- Air Conditioning
- Balcony
- Cable Ready
- Ceiling Fans
- Double Vanities
- Heating
- High Speed Internet Access
- Smoke Detector
- Smoke Free
- Sprinkler System
- Storage Space
- Trash Compactor
- Tub/Shower
- Washer/Dryer
- Wheelchair Accessible
- Wi-Fi
- Windows
Kitchen
- Dishwasher
- Disposal
- Freezer
- Gas Range
- Ice Maker
- Island Kitchen
- Kitchen
- Microwave
- Oven
- Pantry
- Quartz Countertops
- Refrigerator
- Stainless Steel Appliances
Apartment Model: B2ACall For Rates2 Bedroom, 2 Bath, 1191 sq ftAvailable SoonFloor plans are artist's rendering. All dimensions are approximate. Actual product and specifications may vary in dimension or detail. Not all features are available in every rental home. Please see a representative for details.
![]()
B2A - Floorplan Floorplan B3
2 Beds, 2 Baths, 1196 sq ftAvailable SoonModel Gallery
Floorplans
Availability Details
Prices shown for this property are the Total Monthly Price including Fees.Availability Date Unit Sq Ft Available Soon B3 1196 sq ft Model Amenities and Features
Features
- Air Conditioning
- Balcony
- Cable Ready
- Ceiling Fans
- Double Vanities
- Heating
- High Speed Internet Access
- Smoke Detector
- Smoke Free
- Sprinkler System
- Storage Space
- Trash Compactor
- Tub/Shower
- Washer/Dryer
- Wheelchair Accessible
- Wi-Fi
- Windows
Kitchen
- Dishwasher
- Disposal
- Freezer
- Gas Range
- Ice Maker
- Island Kitchen
- Kitchen
- Microwave
- Oven
- Pantry
- Quartz Countertops
- Refrigerator
- Stainless Steel Appliances
Apartment Model: B3Call For Rates2 Bedroom, 2 Bath, 1196 sq ftAvailable SoonFloor plans are artist's rendering. All dimensions are approximate. Actual product and specifications may vary in dimension or detail. Not all features are available in every rental home. Please see a representative for details.
![]()
B3 - Floorplan Floorplan B4
2 Beds, 2 Baths, 1225 sq ftAvailable SoonModel Gallery
Floorplans
Availability Details
Prices shown for this property are the Total Monthly Price including Fees.Availability Date Unit Sq Ft Available Soon B4 1225 sq ft Model Amenities and Features
Features
- Air Conditioning
- Balcony
- Cable Ready
- Ceiling Fans
- Double Vanities
- Heating
- High Speed Internet Access
- Smoke Detector
- Smoke Free
- Sprinkler System
- Storage Space
- Trash Compactor
- Tub/Shower
- Washer/Dryer
- Wheelchair Accessible
- Wi-Fi
- Windows
Kitchen
- Dishwasher
- Disposal
- Freezer
- Gas Range
- Ice Maker
- Island Kitchen
- Kitchen
- Microwave
- Oven
- Pantry
- Quartz Countertops
- Refrigerator
- Stainless Steel Appliances
Apartment Model: B4Call For Rates2 Bedroom, 2 Bath, 1225 sq ftAvailable SoonFloor plans are artist's rendering. All dimensions are approximate. Actual product and specifications may vary in dimension or detail. Not all features are available in every rental home. Please see a representative for details.
![]()
B4 - Floorplan 3 Bedrooms
Floorplan C1
From $2,536
3 Beds, 2 Baths, 1386 sq ftTotal Monthly PriceAvailable NowTotal Monthly Price
Base Rent$2,536 - $2,771Total Monthly Price$2,536 - $2,771Model Gallery
Floorplans
Availability Details
Prices shown for this property are the Total Monthly Price including Fees.Price Availability Date Unit Sq Ft View Details $2,681 Available Now 2201 1386 $2,726 Available Now 2301 1386 $2,771 Available Now 2401 1386 Model Amenities and Features
Features
- Air Conditioning
- Balcony
- Cable Ready
- Ceiling Fans
- Double Vanities
- Heating
- High Speed Internet Access
- Smoke Detector
- Smoke Free
- Sprinkler System
- Storage Space
- Trash Compactor
- Tub/Shower
- Washer/Dryer
- Wheelchair Accessible
- Wi-Fi
- Windows
Kitchen
- Dishwasher
- Disposal
- Freezer
- Gas Range
- Ice Maker
- Island Kitchen
- Kitchen
- Microwave
- Oven
- Pantry
- Quartz Countertops
- Refrigerator
- Stainless Steel Appliances
Model Lease Information
Model Price Range
- $2,536 - $2,771Total Monthly PriceBase Rent: $2,536 - $2,771Required Monthly Fees: None
Current Available Pricing
- $2,681 - $2,771 Total Monthly Price
Unit 2201 Lease Information
Unit Price
- $2,681Total Monthly PriceBase Rent: $2,681Required Monthly Fees: None
View Details and Rent EstimateModel Lease Information
Model Price Range
- $2,536 - $2,771Total Monthly Price
Unit 2301 Lease Information
Unit Price
- $2,726Total Monthly PriceBase Rent: $2,726Required Monthly Fees: None
View Details and Rent EstimateModel Lease Information
Model Price Range
- $2,536 - $2,771Total Monthly Price
Unit 2401 Lease Information
Unit Price
- $2,771Total Monthly PriceBase Rent: $2,771Required Monthly Fees: None
View Details and Rent EstimateModel Lease Information
Model Price Range
- $2,536 - $2,771Total Monthly Price
Apartment Model: C1From $2,5363 Bedroom, 2 Bath, 1386 sq ftAvailable NowFloor plans are artist's rendering. All dimensions are approximate. Actual product and specifications may vary in dimension or detail. Not all features are available in every rental home. Please see a representative for details.
![]()
C1 - Floorplan Apartment Unit: 2201Apartment Model: C1$2,6813 Bedroom, 2 Bath, 1386 sq ftAvailable NowApartment Unit: 2301Apartment Model: C1$2,7263 Bedroom, 2 Bath, 1386 sq ftAvailable NowApartment Unit: 2401Apartment Model: C1$2,7713 Bedroom, 2 Bath, 1386 sq ftAvailable NowFloorplan C2
$2,776
3 Beds, 2 Baths, 1570 sq ftTotal Monthly PriceAvailable NowTotal Monthly Price
Base Rent$2,776Total Monthly Price$2,776Model Gallery
Floorplans
Availability Details
Prices shown for this property are the Total Monthly Price including Fees.Price Availability Date Unit Sq Ft $2,776 Available Now 1344 1570 Model Amenities and Features
Features
- Air Conditioning
- Balcony
- Cable Ready
- Ceiling Fans
- Double Vanities
- Heating
- High Speed Internet Access
- Smoke Detector
- Smoke Free
- Sprinkler System
- Storage Space
- Trash Compactor
- Tub/Shower
- Washer/Dryer
- Wheelchair Accessible
- Wi-Fi
- Windows
Kitchen
- Dishwasher
- Disposal
- Freezer
- Gas Range
- Ice Maker
- Island Kitchen
- Kitchen
- Microwave
- Oven
- Pantry
- Quartz Countertops
- Refrigerator
- Stainless Steel Appliances
Unit 1344 Lease Information
Unit Price
- $2,776Total Monthly PriceBase Rent: $2,776Required Monthly Fees: None
View Details and Rent EstimateModel Lease Information
Price
- $2,776Total Monthly Price
Apartment Model: C2$2,7763 Bedroom, 2 Bath, 1570 sq ftAvailable NowFloor plans are artist's rendering. All dimensions are approximate. Actual product and specifications may vary in dimension or detail. Not all features are available in every rental home. Please see a representative for details.
![]()
C2 - Floorplan Apartment Unit: 1344Apartment Model: C2$2,7763 Bedroom, 2 Bath, 1570 sq ftAvailable Now


Schedule a Tour
Property Information
- 298 Units
- 4 Stories
- Built in 2026
Lease Terms
- 13 - 15 mo
Fees and Policies
The fees listed below are community-provided and may exclude utilities or add-ons. All payments are made directly to the property and are non-refundable unless otherwise specified. Use the Cost Calculator to determine costs based on your needs.
Required Fees
Utilities
- Trash Services - HaulingiCost of trash collection, removal, and hauling services. Charged Per Unit.Varies
- Utility - ElectriciCost of electricity usage for your apartment. Charged Per Unit.Varies/mo
- Utility - GasiCost of gas usage for your apartment. Charged Per Unit.Varies/mo
- Utility - Stormwater / DrainageiLocal stormwater management and drainage system fee. Charged Per Unit.Varies/mo
- Utility - Water / SeweriUtility - Water / Sewer Charged Per Unit.Varies/mo
- Utility- GasiCost of gas usage for your apartment. Charged Per Unit.Varies/mo
- Community Amenity FeeiCommunity Amenity Fee Charged Per Unit.$25.00/mo
- Pest Control ServicesiRegular pest prevention and treatment services. Charged Per Unit.$5.00/mo
- Trash Services - DoorstepiFee for doorstep trash and recycle pickup service. Charged Per Unit.$25.00/mo
- Utility Water / Wastewater Admin FeeiCovers administrative costs associated with billing and managing water utility services. Charged Per Unit.Varies/mo
- Trash AdminiAdministrative costs for managing trash service billing, coordination, and related expenses for your apartment. Charged per unit.$3.00/mo
- Pest Control Admin FeeiCovers admin cost for managing pest control services Charged per unit.$2.50/mo
- Utility - New Account FeeiOne-time charge to activate new utility services. Charged per unit.$15.00
- Internet ServiceiMonthly Internet Fee Charged per unit.$65.00/mo
- Common Area UtilitiesiShared utility costs in community common areas. Charged per unit.Varies/mo
One-Time Basics
- Due at Move-In
- Community Account Setup FeeiCharge for establishing resident accounts and access to community systems. Charged per unit.$15.00
Other Fees and Policies
Personal Add-Ons
- Parking EV ChargingiFee for on-site electric vehicle charging access. Charged Per Unit.Varies/per occurrence
- Amenity / Clubhouse Rental FeeiFee for reserving the community clubhouse for events or gatherings. Charged Per Unit.$500.00/per occurrence
- Storage Space RentaliFee for an on-site storage unit. Charged Per Unit.$50-$125/mo
Situational Fees
- Non-Sufficient Funds (NSF)iCharge for returned payments due to non-sufficient funds. Charged Per Unit.$30.00/per occurrence
- Late FeeiPenalty for rent or fee payments made after the due date. Charged Per Unit.10.0% of base rent/per occurrence
- Utility - Vacant Cost RecoveryiUtility - Vacant Cost Recovery Charged Per Unit.Varies/per occurrence
- Utility Non-transferred Utility FeeiCharge for utility costs not moved to resident?s name. Charged Per Unit.$50.00/per occurrence
- Access Device ReplacementiAccess Device Replacement Charged Per Unit.$75-$100/per occurrence
- Trash Container - ReplacementiCharge for replacing a lost, stolen, or damaged trash bin. Charged Per Unit.$50.00/per occurrence
- Renters Liability Non-ComplianceiFee for not maintaining required renter?s liability insurance coverage. Charged Per Unit.$25.00/per occurrence
- Satellite Deposit (Refundable)iDeposit to cover potential damages from satellite installation. Charged Per Unit.$500.00
- Security Deposit (Refundable)iRefundable deposit covering potential damages and unpaid rent per lease terms. Charged Per Unit.$500-$1500
- Early Lease Termination / BuyoutiEarly Termination Fee Charged Per Unit.200.0% of base rent/per occurrence
- Insufficient Move-out Notice FeeiInsufficient Move-out Notice Fee Charged Per Unit.85.0% of base rent/per occurrence
- Reletting FeeiAn expense associated with re-renting a unit after early lease termination. Charged Per Unit.85.0% of base rent/per occurrence
- Utility Vacant cost RecoveryiUtility Vacant cost Recovery Charged Per Unit.Varies
- Intra-Community Transfer FeeiCharge for transferring to another home within the same community. Charged Per Unit.$500.00
- Month-to-Month FeeiMonth to Month Flat Fee Charged Per Unit.$300.00/mo
- Fire FeeiCharge for fire protection services, including water supply, pressure maintenance, and related technologies Charged per unit.Varies
- Security Deposit AlternativeiAlternative to a standard security deposit typically issued through a surety bond. Charged per unit.$20-$35/mo
- Utility - Final Bill FeeiOne-time charge for processing and closing a utility account. Charged per unit.$15.00
Pet Fees
- Cat
- Cat FeeiMax of 2. Charged Per Pet.$400.00
- Cat RentiCharged Per Pet.$25.00/mo
- Dog
- Dog FeeiMax of 2. Charged Per Pet.$400.00
- Dog RentiCharged Per Pet.$25.00/mo
- Other Pet
- Pet FeeiFee for allowing pets in the home. Charged Per Pet.$400.00
- Pet ScreeningiRegistration fee for the pet screening step of the application process. Charged Per Pet.$15.00
- Pet RentiMonthly charge for keeping a pet in the home. Charged Per Pet.$25.00/mo
- Pet / Animal Lease ViolationiFee issued for unauthorized pets or violations of pet policy. Charged Per Pet.Varies
None
None
Max of 2.
Parking Fees
- Garage
- Parking - GarageiCharge for access to a garage space. Charged Per Vehicle.$175.00/mo
- Other
- Parking - CarportiFee for covered parking in a designated carport space. Charged Per Vehicle.$50.00/mo
Property Fee Disclaimer: Based on community-supplied data and independent market research. Subject to change without notice. May exclude fees for mandatory or optional services and usage-based utilities.
Features and Amenities
On-Site Services
- Maintenance On Site
- Package Service
- Pet Washing Station
- Planned Social Activities
- Property Manager On Site
- Trash Pickup Door To Door
- Car Charging Station
- Online Services
- Pet Play Area
- Renters Insurance Program
- Community Wide Wi Fi
- 24 Hour Access
- Key Fob Entry
Community Features
- Conference Rooms
- Disposal Chutes
- Lounge
- Multi Use Room
- Business Center
- Clubhouse
- Breakfast/Coffee Concierge
- Corporate Suites
- Elevator
Outdoor Features
- Grill
- Fenced Lot
- Sundeck
- Courtyard
- Cabana
- Picnic Area
- Controlled Access
- Yard
- Patio
Recreation and Fitness
- Fitness Center
- Walking/Biking Trails
- Gameroom
- Bicycle Storage
- Pool
Interior Features
- Balcony
- Windows
- Smoke Detector
- Storage Space
- Double Vanities
- Heating
- Ceiling Fans
- High Speed Internet Access
- Sprinkler System
- Tub/Shower
- Trash Compactor
- Cable Ready
- Washer/Dryer
- Air Conditioning
- Wi Fi
- Wheelchair Accessible
- Smoke Free
Kitchen Amenities
- Gas Range
- Ice Maker
- Kitchen
- Stainless Steel Appliances
- Disposal
- Freezer
- Oven
- Pantry
- Island Kitchen
- Refrigerator
- Dishwasher
- Microwave
- Quartz Countertops
Living Area Features
- High Ceilings
- Walk In Closets
- Den
- Dining Room
- Family Room
- Double Pane Windows
- Window Coverings
- Linen Closet
- Large Bedrooms
- Floor To Ceiling Windows
- Hardwood Floors
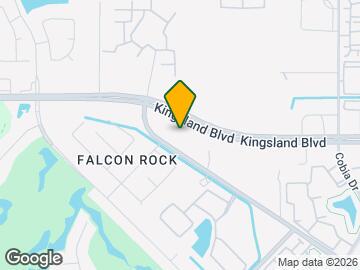
Map
- Shopping
- Colleges
- Grocery
- Medical
- Parks
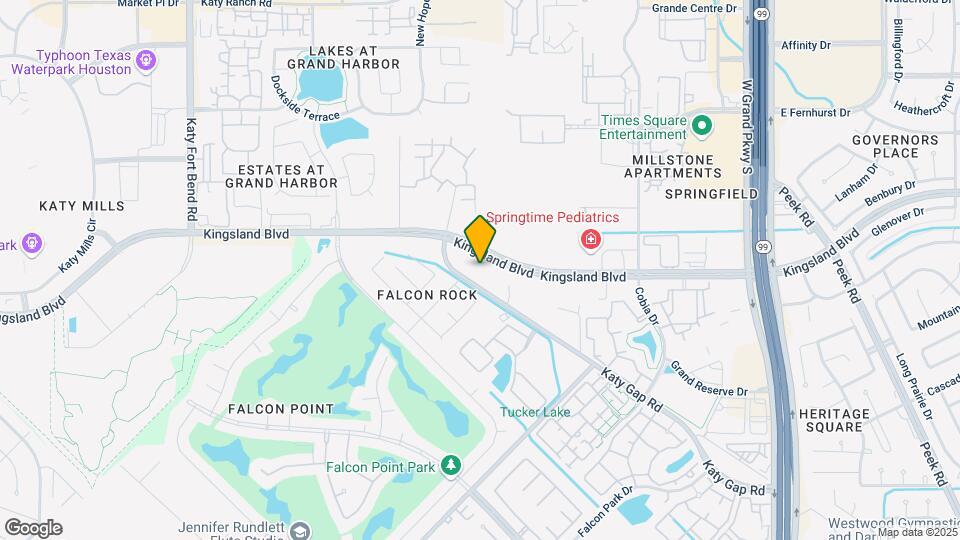
Map
Getting Around
50 / 100 Fairly walkable
60 / 100 Moderately bikeable
90 / 100 Exceptionally car friendly
 details
Getting to Know the Area
80 / 100 Restaurants
60 / 100 Cafes
70 / 100 Nightlife
80 / 100 Shopping
30 / 100 Parks
80 / 100 Noise Level
Frequently Asked Questions about Hudson Crossing
Where is Hudson Crossing located?
Hudson Crossing is located at 23933 Kingsland Blvd near the Cinco Ranch area of Katy, TX
What is the current rent range at Hudson Crossing?
1 Bedroom to 3 Bedroom Apartments at Hudson Crossing currently range from $1,491 to $2,776
When is the leasing office open?
- The office Hours for Hudson Crossing are
- Monday 9:00 am–6:00 pm
- Tuesday 9:00 am–6:00 pm
- Wednesday 9:00 am–6:00 pm
- Thursday 9:00 am–6:00 pm
- Friday 9:00 am–6:00 pm
- Saturday 10:00 am–5:00 pm
- Sunday 12:00 pm–1:00 pm
Are pets allowed?
Call us today to find out our pet policy and if we allow pets
Are there any rent specials?
The current rent special at Hudson Crossing is: Up to 8 Weeks Free. Restrictions apply. Contact leasing team for details. Plus, Move into a C1 floor plan and enjoy a Sonos Sound Bar ?? + 65" Samsung TV ?? included in your new home!.
Nearby Schools
West Memorial Junior High School
West Memorial Elementary School
Katy High School
About GreatSchools Data on ApartmentHomeLiving.com.
Points of Interest
Time and distance from Hudson Crossing.
Big Box and Retail
Costco
Walmart
Jcpenney
Colleges and Universities
Groceries
Heb
Brookshire Brothers
Kroger
Hospitals
Memorial Hermann Katy Hospital
Oceans Behavioral Hospital Of Katy
Westpark Springs
Parks and Recreation
Hudson Crossing has 1 park within 10.0 miles, including Bear Creek Country Club & Golf Course.
Restaurants and Dining
Lupe Tortilla's
Pasta Lamonte's
Houston Barbeque Company
Shopping Centers
Hudson Crossing has 5 shopping centers within 0.9 miles.
Nearby Neighborhoods
Rental Price Ranges in the Area
| Bedroom | Average Rent | Cheapest Rent | Highest Rent |
|---|---|---|---|
| Katy Studio Apartments | $1,270 | $887 | $2,000 |
| Katy 1 Bedroom Apartments | $1,383 | $492 | $3,287 |
| Katy 2 Bedroom Apartments | $1,784 | $592 | $4,992 |
| Katy 3 Bedroom Apartments | $2,427 | $1,265 | $6,475 |
| Katy 4 Bedroom Apartments | $2,794 | $2,100 | $6,362 |
| 2 Bedroom Homes | $1,779 | $1,495 | $2,288 |
| 3 Bedroom Homes | $2,129 | $1,495 | $4,000 |
| 4 Bedroom Homes | $2,618 | $750 | $7,000 |
| 5 Bedroom Homes | $3,605 | $2,200 | $9,500 |
| 6 Bedroom Homes | $3,837 | $950 | $5,700 |
| 7 Bedroom Homes | $3,975 | $3,975 | $3,975 |
Browse Top Apartments in Katy
By Price
By Community Type
- Katy Apartments for Rent by Owner
- Katy Apartments with Rent Specials
- Katy Top Rated Apartments
- Katy Corporate Apartments
- Katy Furnished Apartments
- Katy Gated Apartments
- Katy Loft Apartments
- Katy Low Income Apartments
- New Katy Apartments
- Katy Senior Apartments
- Katy Short-term Apartments
- Katy Student Apartments
- Katy Apartments with Utilities Included
Max of 2.