


- Student Housing
- Studio–3 Bedrooms
- $3,265-$7,270 Total Monthly Price
Total Monthly Price
Base Rent$3,265 - $7,270Total Monthly Price$3,265 - $7,270 - 520–1,669 Square Feet
Rent Specials
GRAND OPENING SPECIAL! OFFERING 2 MONTHS FREE ON A 14 MONTH LEASE
About Hudson House West
Hudson House West is the kind of place where neighbors become friends, and there's always something going on. Set in Jersey City's SoHo West, it pairs a polished, elevated lifestyle with the convenience of a dedicated shuttle to the Hoboken PATH station and an easy commute into Manhattan. Each residence delivers top-tier finishes and views that won't quit. Ten-foot ceilings and luxury plank flooring set a bright, contemporary tone, while custom modular closets keep everything organized, and complimentary window treatments in the bedrooms add comfort from day one. An in-home washer and dryer come standard in every home. With stainless steel appliances, quartz countertops, full-height quartz and ceramic backsplashes, and soft-close cabinetry. Spa-inspired bathrooms continue the refined look with quartz countertops, porcelain tile floors, full-height porcelain-tiled walls, and soft-close cabinetry, with double vanities available in select homes.
Hudson House West is located in the SoHo West Neighborhood and 07310 Zip code of Jersey City, NJ. This community is professionally managed by Greystar Real Estate Partners
Unique Features and Amenities
- Air Conditioner
- Bbq Grills & Dining Area
- Bike Racks
- Children's Playroom
- Coffee Bar
- Custom Storage Solutions
- Designer Cabinetry
- Designer Window Finishes
- Double Vanities*
- Efficient Appliances
- Electronic Thermostat
- Elevated Bath Suites
- Elite Athletic Club
- Extra Storage
- Full-service Concierge & Lobby
- Golf Simulator
- Gourmet Stainless Kitchens
- Industrial-inspired Living
- In-home Laundry
- Large Closets
- Luxury Plank Flooring
- Media Room
- Onsite Retail
- Patio/Balcony *Select Apartments
- Premium Stone Surfaces
- Professional Workspace
- Resident Storage
- Seamless Commuter Transit
- Spa-inspired Bathrooms
- View
- Views Of Manhattan Skyline
- Wellness & Recovery Spa
- Wheelchair Access
- Window Treatments
- Yoga Studio
Property Contact Info

- Listed by:
- Agency:
- Vendor Logo:
- Website:
- View Property Website
- Call Us:
- (551) 257-0674
- Disclaimer:
Office Hours
| Monday | 9:00 am–6:00 pm |
| Tuesday | 9:00 am–6:00 pm |
| Wednesday | 11:00 am–6:00 pm |
| Thursday | 9:00 am–6:00 pm |
| Friday | 8:00 am–5:00 pm |
| Saturday | 10:00 am–5:00 pm |
| Sunday | 12:00 pm–5:00 pm |
Floorplan Pricing and Availability
Hudson House West offers Studio to 3 Bedroom apartments starting from $3,265 and having 520–1,669 sq ft. Here is the current pricing and availability:
New! Interactive Property Map
 ApartmentHomeLiving.com's new Interactive Property Map allows you to see where every available unit is located at this community.Try It Now >
Studio
Show Unavailable FloorplansStudio/1 Bath_S1
From $3,265
Studio, 1 Bath, 520 sq ftTotal Monthly PriceAvailable NowTotal Monthly Price
Base Rent$3,265 - $3,270Total Monthly Price$3,265 - $3,270Model Gallery
Floorplans
Availability Details
Prices shown for this property are the Total Monthly Price including Fees.Price Availability Date Unit Sq Ft Deposit $3,265 Available Now W0302 520 $1,000 Model Amenities and Features
Features
- Air Conditioning
- Balcony
- Cable Ready
- Ceiling Fans
- Double Vanities
- Fireplace
- Heating
- Intercom
- Smoke Free
- Tub/Shower
- Washer/Dryer
- Wheelchair Accessible
Kitchen
- Dishwasher
- Island Kitchen
- Kitchen
- Microwave
- Oven
- Quartz Countertops
- Refrigerator
- Stainless Steel Appliances
Unit W0302 Lease Information
Unit Price
- From $3,265Total Monthly PriceBase Rent: $3,265 - $3,270Required Monthly Fees: None
View Details and Rent EstimateDeposit
- $1,000 deposit
Model Lease Information
Model Price Range
- $3,265 - $3,270Total Monthly Price
Apartment Model: Studio/1 Bath_S1From $3,265Studio, 1 Bath, 520 sq ftAvailable NowFloor plans are artist's rendering. All dimensions are approximate. Actual product and specifications may vary in dimension or detail. Not all features are available in every rental home. Please see a representative for details.
![]()
Studio/1 Bath_S1 - Floorplan Apartment Unit: W0302Apartment Model: Studio/1 Bath_S1From $3,265Studio, 1 Bath, 520 sq ftAvailable NowStudio/1 Bath_S2
Studio, 1 Bath, 609 sq ftModel Gallery
Floorplans
Availability Details
Prices shown for this property are the Total Monthly Price including Fees.Availability Date Unit Sq Ft Call for Availability Studio/1 Bath_S2 609 sq ft Model Amenities and Features
Features
- Air Conditioning
- Balcony
- Cable Ready
- Ceiling Fans
- Double Vanities
- Fireplace
- Heating
- Intercom
- Smoke Free
- Tub/Shower
- Washer/Dryer
- Wheelchair Accessible
Kitchen
- Dishwasher
- Island Kitchen
- Kitchen
- Microwave
- Oven
- Quartz Countertops
- Refrigerator
- Stainless Steel Appliances
Apartment Model: Studio/1 Bath_S2Call For RatesStudio, 1 Bath, 609 sq ftUnavailableFloor plans are artist's rendering. All dimensions are approximate. Actual product and specifications may vary in dimension or detail. Not all features are available in every rental home. Please see a representative for details.
![]()
Studio/1 Bath_S2 - Floorplan Studio/1 Bath_S4
Studio, 1 Bath, 625 sq ftModel Gallery
Floorplans
Availability Details
Prices shown for this property are the Total Monthly Price including Fees.Availability Date Unit Sq Ft Call for Availability Studio/1 Bath_S4 625 sq ft Model Amenities and Features
Features
- Air Conditioning
- Balcony
- Cable Ready
- Ceiling Fans
- Double Vanities
- Fireplace
- Heating
- Intercom
- Smoke Free
- Tub/Shower
- Washer/Dryer
- Wheelchair Accessible
Kitchen
- Dishwasher
- Island Kitchen
- Kitchen
- Microwave
- Oven
- Quartz Countertops
- Refrigerator
- Stainless Steel Appliances
Apartment Model: Studio/1 Bath_S4Call For RatesStudio, 1 Bath, 625 sq ftUnavailableFloor plans are artist's rendering. All dimensions are approximate. Actual product and specifications may vary in dimension or detail. Not all features are available in every rental home. Please see a representative for details.
![]()
Studio/1 Bath_S4 - Floorplan Studio+1Terr/1 Bath_S3
Studio, 1 Bath, 678 sq ftModel Gallery
Floorplans
Availability Details
Prices shown for this property are the Total Monthly Price including Fees.Availability Date Unit Sq Ft Call for Availability Studio+1Terr/1 Bath_S3 678 sq ft Model Amenities and Features
Features
- Air Conditioning
- Balcony
- Cable Ready
- Ceiling Fans
- Double Vanities
- Fireplace
- Heating
- Intercom
- Smoke Free
- Tub/Shower
- Washer/Dryer
- Wheelchair Accessible
Kitchen
- Dishwasher
- Island Kitchen
- Kitchen
- Microwave
- Oven
- Quartz Countertops
- Refrigerator
- Stainless Steel Appliances
Apartment Model: Studio+1Terr/1 Bath_S3Call For RatesStudio, 1 Bath, 678 sq ftUnavailableFloor plans are artist's rendering. All dimensions are approximate. Actual product and specifications may vary in dimension or detail. Not all features are available in every rental home. Please see a representative for details.
![]()
Studio+1Terr/1 Bath_S3 - Floorplan Studio+1Flex/1 Bath_S5D
Studio, 1 Bath, 960 sq ftModel Gallery
Floorplans
Availability Details
Prices shown for this property are the Total Monthly Price including Fees.Availability Date Unit Sq Ft Call for Availability Studio+1Flex/1 Bath_S5D 960 sq ft Model Amenities and Features
Features
- Air Conditioning
- Balcony
- Cable Ready
- Ceiling Fans
- Double Vanities
- Fireplace
- Heating
- Intercom
- Smoke Free
- Tub/Shower
- Washer/Dryer
- Wheelchair Accessible
Kitchen
- Dishwasher
- Island Kitchen
- Kitchen
- Microwave
- Oven
- Quartz Countertops
- Refrigerator
- Stainless Steel Appliances
Apartment Model: Studio+1Flex/1 Bath_S5DCall For RatesStudio, 1 Bath, 960 sq ftUnavailableFloor plans are artist's rendering. All dimensions are approximate. Actual product and specifications may vary in dimension or detail. Not all features are available in every rental home. Please see a representative for details.
![]()
Studio+1Flex/1 Bath_S5D - Floorplan Studio+1Flex/1 Bath_S6D
Studio, 1 Bath, 1117 sq ftModel Gallery
Floorplans
Availability Details
Prices shown for this property are the Total Monthly Price including Fees.Availability Date Unit Sq Ft Call for Availability Studio+1Flex/1 Bath_S6D 1117 sq ft Model Amenities and Features
Features
- Air Conditioning
- Balcony
- Cable Ready
- Ceiling Fans
- Double Vanities
- Fireplace
- Heating
- Intercom
- Smoke Free
- Tub/Shower
- Washer/Dryer
- Wheelchair Accessible
Kitchen
- Dishwasher
- Island Kitchen
- Kitchen
- Microwave
- Oven
- Quartz Countertops
- Refrigerator
- Stainless Steel Appliances
Apartment Model: Studio+1Flex/1 Bath_S6DCall For RatesStudio, 1 Bath, 1117 sq ftUnavailableFloor plans are artist's rendering. All dimensions are approximate. Actual product and specifications may vary in dimension or detail. Not all features are available in every rental home. Please see a representative for details.
![]()
Studio+1Flex/1 Bath_S6D - Floorplan Studio+2Flex/1 Bath_S7D
Studio, 1 Bath, 1437 sq ftLargest StudioThis is the largest Studio at this PropertyModel Gallery
Floorplans
Availability Details
Prices shown for this property are the Total Monthly Price including Fees.Availability Date Unit Sq Ft Call for Availability Studio+2Flex/1 Bath_S7D 1437 sq ft Model Amenities and Features
Features
- Air Conditioning
- Balcony
- Cable Ready
- Ceiling Fans
- Double Vanities
- Fireplace
- Heating
- Intercom
- Smoke Free
- Tub/Shower
- Washer/Dryer
- Wheelchair Accessible
Kitchen
- Dishwasher
- Island Kitchen
- Kitchen
- Microwave
- Oven
- Quartz Countertops
- Refrigerator
- Stainless Steel Appliances
Apartment Model: Studio+2Flex/1 Bath_S7DCall For RatesStudio, 1 Bath, 1437 sq ftUnavailableFloor plans are artist's rendering. All dimensions are approximate. Actual product and specifications may vary in dimension or detail. Not all features are available in every rental home. Please see a representative for details.
![]()
Studio+2Flex/1 Bath_S7D - Floorplan 1 Bedroom
Show Unavailable Floorplans1 Bed/1 Bath_A4
From $4,100
1 Bed, 1 Bath, 825 sq ftTotal Monthly PriceAvailable NowTotal Monthly Price
Base Rent$4,100 - $4,105Total Monthly Price$4,100 - $4,105Cheapest 1 BedroomThis is the cheapest 1 Bedroom at this PropertyModel Gallery
Floorplans
Availability Details
Prices shown for this property are the Total Monthly Price including Fees.Price Availability Date Unit Sq Ft Deposit $4,100 Available Now W0903 825 $1,000 Model Amenities and Features
Features
- Air Conditioning
- Balcony
- Cable Ready
- Ceiling Fans
- Double Vanities
- Fireplace
- Heating
- Intercom
- Smoke Free
- Tub/Shower
- Washer/Dryer
- Wheelchair Accessible
Kitchen
- Dishwasher
- Island Kitchen
- Kitchen
- Microwave
- Oven
- Quartz Countertops
- Refrigerator
- Stainless Steel Appliances
Unit W0903 Lease Information
Unit Price
- From $4,100Total Monthly PriceBase Rent: $4,100 - $4,105Required Monthly Fees: None
View Details and Rent EstimateDeposit
- $1,000 deposit
Model Lease Information
Model Price Range
- $4,100 - $4,105Total Monthly Price
Apartment Model: 1 Bed/1 Bath_A4From $4,1001 Bedroom, 1 Bath, 825 sq ftAvailable NowFloor plans are artist's rendering. All dimensions are approximate. Actual product and specifications may vary in dimension or detail. Not all features are available in every rental home. Please see a representative for details.
![]()
1 Bed/1 Bath_A4 - Floorplan Apartment Unit: W0903Apartment Model: 1 Bed/1 Bath_A4From $4,1001 Bedroom, 1 Bath, 825 sq ftAvailable Now1 Bed/1 Bath_A8
From $4,220
1 Bed, 1 Bath, 775 sq ftTotal Monthly PriceAvailable NowTotal Monthly Price
Base Rent$4,220 - $4,225Total Monthly Price$4,220 - $4,225Model Gallery
Floorplans
Availability Details
Prices shown for this property are the Total Monthly Price including Fees.Price Availability Date Unit Sq Ft Deposit $4,220 Available Now W1107 775 $1,000 Model Amenities and Features
Features
- Air Conditioning
- Balcony
- Cable Ready
- Ceiling Fans
- Double Vanities
- Fireplace
- Heating
- Intercom
- Smoke Free
- Tub/Shower
- Washer/Dryer
- Wheelchair Accessible
Kitchen
- Dishwasher
- Island Kitchen
- Kitchen
- Microwave
- Oven
- Quartz Countertops
- Refrigerator
- Stainless Steel Appliances
Unit W1107 Lease Information
Unit Price
- From $4,220Total Monthly PriceBase Rent: $4,220 - $4,225Required Monthly Fees: None
View Details and Rent EstimateDeposit
- $1,000 deposit
Model Lease Information
Model Price Range
- $4,220 - $4,225Total Monthly Price
Apartment Model: 1 Bed/1 Bath_A8From $4,2201 Bedroom, 1 Bath, 775 sq ftAvailable NowFloor plans are artist's rendering. All dimensions are approximate. Actual product and specifications may vary in dimension or detail. Not all features are available in every rental home. Please see a representative for details.
![]()
1 Bed/1 Bath_A8 - Floorplan Apartment Unit: W1107Apartment Model: 1 Bed/1 Bath_A8From $4,2201 Bedroom, 1 Bath, 775 sq ftAvailable Now1 Bed/1 Bath_A5
From $4,280
1 Bed, 1 Bath, 850 sq ftTotal Monthly PriceAvailable NowTotal Monthly Price
Base Rent$4,280 - $4,285Total Monthly Price$4,280 - $4,285Model Gallery
Floorplans
Availability Details
Prices shown for this property are the Total Monthly Price including Fees.Price Availability Date Unit Sq Ft Deposit $4,280 Available Now W1204 850 $1,000 Model Amenities and Features
Features
- Air Conditioning
- Balcony
- Cable Ready
- Ceiling Fans
- Double Vanities
- Fireplace
- Heating
- Intercom
- Smoke Free
- Tub/Shower
- Washer/Dryer
- Wheelchair Accessible
Kitchen
- Dishwasher
- Island Kitchen
- Kitchen
- Microwave
- Oven
- Quartz Countertops
- Refrigerator
- Stainless Steel Appliances
Unit W1204 Lease Information
Unit Price
- From $4,280Total Monthly PriceBase Rent: $4,280 - $4,285Required Monthly Fees: None
View Details and Rent EstimateDeposit
- $1,000 deposit
Model Lease Information
Model Price Range
- $4,280 - $4,285Total Monthly Price
Apartment Model: 1 Bed/1 Bath_A5From $4,2801 Bedroom, 1 Bath, 850 sq ftAvailable NowFloor plans are artist's rendering. All dimensions are approximate. Actual product and specifications may vary in dimension or detail. Not all features are available in every rental home. Please see a representative for details.
![]()
1 Bed/1 Bath_A5 - Floorplan Apartment Unit: W1204Apartment Model: 1 Bed/1 Bath_A5From $4,2801 Bedroom, 1 Bath, 850 sq ftAvailable Now1 Bed/1 Bath_A9
From $4,325
1 Bed, 1 Bath, 779 sq ftTotal Monthly PriceAvailable NowTotal Monthly Price
Base Rent$4,325 - $4,330Total Monthly Price$4,325 - $4,330Model Gallery
Floorplans
Availability Details
Prices shown for this property are the Total Monthly Price including Fees.Price Availability Date Unit Sq Ft Deposit $4,325 Available Now W1808 779 $1,000 Model Amenities and Features
Features
- Air Conditioning
- Balcony
- Cable Ready
- Ceiling Fans
- Double Vanities
- Fireplace
- Heating
- Intercom
- Smoke Free
- Tub/Shower
- Washer/Dryer
- Wheelchair Accessible
Kitchen
- Dishwasher
- Island Kitchen
- Kitchen
- Microwave
- Oven
- Quartz Countertops
- Refrigerator
- Stainless Steel Appliances
Unit W1808 Lease Information
Unit Price
- From $4,325Total Monthly PriceBase Rent: $4,325 - $4,330Required Monthly Fees: None
View Details and Rent EstimateDeposit
- $1,000 deposit
Model Lease Information
Model Price Range
- $4,325 - $4,330Total Monthly Price
Apartment Model: 1 Bed/1 Bath_A9From $4,3251 Bedroom, 1 Bath, 779 sq ftAvailable NowFloor plans are artist's rendering. All dimensions are approximate. Actual product and specifications may vary in dimension or detail. Not all features are available in every rental home. Please see a representative for details.
![]()
1 Bed/1 Bath_A9 - Floorplan Apartment Unit: W1808Apartment Model: 1 Bed/1 Bath_A9From $4,3251 Bedroom, 1 Bath, 779 sq ftAvailable Now1 Bed+1Flex/2 Bath_A13D
From $4,410
1 Bed, 2 Baths, 1030 sq ftTotal Monthly PriceAvailable NowTotal Monthly Price
Base Rent$4,410 - $4,415Total Monthly Price$4,410 - $4,415Model Gallery
Floorplans
Availability Details
Prices shown for this property are the Total Monthly Price including Fees.Price Availability Date Unit Sq Ft Deposit $4,410 Available Now W1115 1030 $1,000 Model Amenities and Features
Features
- Air Conditioning
- Balcony
- Cable Ready
- Ceiling Fans
- Double Vanities
- Fireplace
- Heating
- Intercom
- Smoke Free
- Tub/Shower
- Washer/Dryer
- Wheelchair Accessible
Kitchen
- Dishwasher
- Island Kitchen
- Kitchen
- Microwave
- Oven
- Quartz Countertops
- Refrigerator
- Stainless Steel Appliances
Unit W1115 Lease Information
Unit Price
- From $4,410Total Monthly PriceBase Rent: $4,410 - $4,415Required Monthly Fees: None
View Details and Rent EstimateDeposit
- $1,000 deposit
Model Lease Information
Model Price Range
- $4,410 - $4,415Total Monthly Price
Apartment Model: 1 Bed+1Flex/2 Bath_A13DFrom $4,4101 Bedroom, 2 Bath, 1030 sq ftAvailable NowFloor plans are artist's rendering. All dimensions are approximate. Actual product and specifications may vary in dimension or detail. Not all features are available in every rental home. Please see a representative for details.
![]()
1 Bed+1Flex/2 Bath_A13D - Floorplan Apartment Unit: W1115Apartment Model: 1 Bed+1Flex/2 Bath_A13DFrom $4,4101 Bedroom, 2 Bath, 1030 sq ftAvailable Now1 Bed+1Terr/1 Bath_A2
From $4,490
1 Bed, 1 Bath, 796 sq ftTotal Monthly PriceAvailable NowTotal Monthly Price
Base Rent$4,490 - $4,495Total Monthly Price$4,490 - $4,495Model Gallery
Floorplans
Availability Details
Prices shown for this property are the Total Monthly Price including Fees.Price Availability Date Unit Sq Ft Deposit $4,490 Available Now W0711 796 $1,000 Model Amenities and Features
Features
- Air Conditioning
- Balcony
- Cable Ready
- Ceiling Fans
- Double Vanities
- Fireplace
- Heating
- Intercom
- Smoke Free
- Tub/Shower
- Washer/Dryer
- Wheelchair Accessible
Kitchen
- Dishwasher
- Island Kitchen
- Kitchen
- Microwave
- Oven
- Quartz Countertops
- Refrigerator
- Stainless Steel Appliances
Unit W0711 Lease Information
Unit Price
- From $4,490Total Monthly PriceBase Rent: $4,490 - $4,495Required Monthly Fees: None
View Details and Rent EstimateDeposit
- $1,000 deposit
Model Lease Information
Model Price Range
- $4,490 - $4,495Total Monthly Price
Apartment Model: 1 Bed+1Terr/1 Bath_A2From $4,4901 Bedroom, 1 Bath, 796 sq ftAvailable NowFloor plans are artist's rendering. All dimensions are approximate. Actual product and specifications may vary in dimension or detail. Not all features are available in every rental home. Please see a representative for details.
![]()
1 Bed+1Terr/1 Bath_A2 - Floorplan Apartment Unit: W0711Apartment Model: 1 Bed+1Terr/1 Bath_A2From $4,4901 Bedroom, 1 Bath, 796 sq ftAvailable Now1 Bed+1Flex/2 Bath_A12D
From $4,805
1 Bed, 2 Baths, 998 sq ftTotal Monthly PriceAvailable NowTotal Monthly Price
Base Rent$4,805 - $4,810Total Monthly Price$4,805 - $4,810Model Gallery
Floorplans
Availability Details
Prices shown for this property are the Total Monthly Price including Fees.Price Availability Date Unit Sq Ft Deposit $4,805 Available Now W0414 998 $1,000 Model Amenities and Features
Features
- Air Conditioning
- Balcony
- Cable Ready
- Ceiling Fans
- Double Vanities
- Fireplace
- Heating
- Intercom
- Smoke Free
- Tub/Shower
- Washer/Dryer
- Wheelchair Accessible
Kitchen
- Dishwasher
- Island Kitchen
- Kitchen
- Microwave
- Oven
- Quartz Countertops
- Refrigerator
- Stainless Steel Appliances
Unit W0414 Lease Information
Unit Price
- From $4,805Total Monthly PriceBase Rent: $4,805 - $4,810Required Monthly Fees: None
View Details and Rent EstimateDeposit
- $1,000 deposit
Model Lease Information
Model Price Range
- $4,805 - $4,810Total Monthly Price
Apartment Model: 1 Bed+1Flex/2 Bath_A12DFrom $4,8051 Bedroom, 2 Bath, 998 sq ftAvailable NowFloor plans are artist's rendering. All dimensions are approximate. Actual product and specifications may vary in dimension or detail. Not all features are available in every rental home. Please see a representative for details.
![]()
1 Bed+1Flex/2 Bath_A12D - Floorplan Apartment Unit: W0414Apartment Model: 1 Bed+1Flex/2 Bath_A12DFrom $4,8051 Bedroom, 2 Bath, 998 sq ftAvailable Now1 Bed+1Flex/2 Bath_A11D
From $4,900
1 Bed, 2 Baths, 959 sq ftTotal Monthly PriceAvailable NowTotal Monthly Price
Base Rent$4,900 - $4,905Total Monthly Price$4,900 - $4,905Model Gallery
Floorplans
Availability Details
Prices shown for this property are the Total Monthly Price including Fees.Price Availability Date Unit Sq Ft Deposit $4,900 Available Now W0902 959 $1,000 Model Amenities and Features
Features
- Air Conditioning
- Balcony
- Cable Ready
- Ceiling Fans
- Double Vanities
- Fireplace
- Heating
- Intercom
- Smoke Free
- Tub/Shower
- Washer/Dryer
- Wheelchair Accessible
Kitchen
- Dishwasher
- Island Kitchen
- Kitchen
- Microwave
- Oven
- Quartz Countertops
- Refrigerator
- Stainless Steel Appliances
Unit W0902 Lease Information
Unit Price
- From $4,900Total Monthly PriceBase Rent: $4,900 - $4,905Required Monthly Fees: None
View Details and Rent EstimateDeposit
- $1,000 deposit
Model Lease Information
Model Price Range
- $4,900 - $4,905Total Monthly Price
Apartment Model: 1 Bed+1Flex/2 Bath_A11DFrom $4,9001 Bedroom, 2 Bath, 959 sq ftAvailable NowFloor plans are artist's rendering. All dimensions are approximate. Actual product and specifications may vary in dimension or detail. Not all features are available in every rental home. Please see a representative for details.
![]()
1 Bed+1Flex/2 Bath_A11D - Floorplan Apartment Unit: W0902Apartment Model: 1 Bed+1Flex/2 Bath_A11DFrom $4,9001 Bedroom, 2 Bath, 959 sq ftAvailable Now1 Bed/1 Bath_A1
1 Bed, 1 Bath, 787 sq ftModel Gallery
Floorplans
Availability Details
Prices shown for this property are the Total Monthly Price including Fees.Availability Date Unit Sq Ft Call for Availability 1 Bed/1 Bath_A1 787 sq ft Model Amenities and Features
Features
- Air Conditioning
- Balcony
- Cable Ready
- Ceiling Fans
- Double Vanities
- Fireplace
- Heating
- Intercom
- Smoke Free
- Tub/Shower
- Washer/Dryer
- Wheelchair Accessible
Kitchen
- Dishwasher
- Island Kitchen
- Kitchen
- Microwave
- Oven
- Quartz Countertops
- Refrigerator
- Stainless Steel Appliances
Apartment Model: 1 Bed/1 Bath_A1Call For Rates1 Bedroom, 1 Bath, 787 sq ftUnavailableFloor plans are artist's rendering. All dimensions are approximate. Actual product and specifications may vary in dimension or detail. Not all features are available in every rental home. Please see a representative for details.
![]()
1 Bed/1 Bath_A1 - Floorplan 1 Bed/1 Bath_A3
1 Bed, 1 Bath, 839 sq ftModel Gallery
Floorplans
Availability Details
Prices shown for this property are the Total Monthly Price including Fees.Availability Date Unit Sq Ft Call for Availability 1 Bed/1 Bath_A3 839 sq ft Model Amenities and Features
Features
- Air Conditioning
- Balcony
- Cable Ready
- Ceiling Fans
- Double Vanities
- Fireplace
- Heating
- Intercom
- Smoke Free
- Tub/Shower
- Washer/Dryer
- Wheelchair Accessible
Kitchen
- Dishwasher
- Island Kitchen
- Kitchen
- Microwave
- Oven
- Quartz Countertops
- Refrigerator
- Stainless Steel Appliances
Apartment Model: 1 Bed/1 Bath_A3Call For Rates1 Bedroom, 1 Bath, 839 sq ftUnavailableFloor plans are artist's rendering. All dimensions are approximate. Actual product and specifications may vary in dimension or detail. Not all features are available in every rental home. Please see a representative for details.
![]()
1 Bed/1 Bath_A3 - Floorplan 1 Bed+Terr/1 Bath_A10
1 Bed, 1 Bath, 883 sq ftModel Gallery
Floorplans
Availability Details
Prices shown for this property are the Total Monthly Price including Fees.Availability Date Unit Sq Ft Call for Availability 1 Bed+Terr/1 Bath_A10 883 sq ft Model Amenities and Features
Features
- Air Conditioning
- Balcony
- Cable Ready
- Ceiling Fans
- Double Vanities
- Fireplace
- Heating
- Intercom
- Smoke Free
- Tub/Shower
- Washer/Dryer
- Wheelchair Accessible
Kitchen
- Dishwasher
- Island Kitchen
- Kitchen
- Microwave
- Oven
- Quartz Countertops
- Refrigerator
- Stainless Steel Appliances
Apartment Model: 1 Bed+Terr/1 Bath_A10Call For Rates1 Bedroom, 1 Bath, 883 sq ftUnavailableFloor plans are artist's rendering. All dimensions are approximate. Actual product and specifications may vary in dimension or detail. Not all features are available in every rental home. Please see a representative for details.
![]()
1 Bed+Terr/1 Bath_A10 - Floorplan 1 Bed/1 Bath_A6
1 Bed, 1 Bath, 948 sq ftModel Gallery
Floorplans
Availability Details
Prices shown for this property are the Total Monthly Price including Fees.Availability Date Unit Sq Ft Call for Availability 1 Bed/1 Bath_A6 948 sq ft Model Amenities and Features
Features
- Air Conditioning
- Balcony
- Cable Ready
- Ceiling Fans
- Double Vanities
- Fireplace
- Heating
- Intercom
- Smoke Free
- Tub/Shower
- Washer/Dryer
- Wheelchair Accessible
Kitchen
- Dishwasher
- Island Kitchen
- Kitchen
- Microwave
- Oven
- Quartz Countertops
- Refrigerator
- Stainless Steel Appliances
Apartment Model: 1 Bed/1 Bath_A6Call For Rates1 Bedroom, 1 Bath, 948 sq ftUnavailableFloor plans are artist's rendering. All dimensions are approximate. Actual product and specifications may vary in dimension or detail. Not all features are available in every rental home. Please see a representative for details.
![]()
1 Bed/1 Bath_A6 - Floorplan 1 Bed/1 Bath_A7
1 Bed, 1 Bath, 1133 sq ftModel Gallery
Floorplans
Availability Details
Prices shown for this property are the Total Monthly Price including Fees.Availability Date Unit Sq Ft Call for Availability 1 Bed/1 Bath_A7 1133 sq ft Model Amenities and Features
Features
- Air Conditioning
- Balcony
- Cable Ready
- Ceiling Fans
- Double Vanities
- Fireplace
- Heating
- Intercom
- Smoke Free
- Tub/Shower
- Washer/Dryer
- Wheelchair Accessible
Kitchen
- Dishwasher
- Island Kitchen
- Kitchen
- Microwave
- Oven
- Quartz Countertops
- Refrigerator
- Stainless Steel Appliances
Apartment Model: 1 Bed/1 Bath_A7Call For Rates1 Bedroom, 1 Bath, 1133 sq ftUnavailableFloor plans are artist's rendering. All dimensions are approximate. Actual product and specifications may vary in dimension or detail. Not all features are available in every rental home. Please see a representative for details.
![]()
1 Bed/1 Bath_A7 - Floorplan 1 Bed+1Flex/2 Bath_A14D
1 Bed, 2 Baths, 1122 sq ftModel Gallery
Floorplans
Availability Details
Prices shown for this property are the Total Monthly Price including Fees.Availability Date Unit Sq Ft Call for Availability 1 Bed+1Flex/2 Bath_A14D 1122 sq ft Model Amenities and Features
Features
- Air Conditioning
- Balcony
- Cable Ready
- Ceiling Fans
- Double Vanities
- Fireplace
- Heating
- Intercom
- Smoke Free
- Tub/Shower
- Washer/Dryer
- Wheelchair Accessible
Kitchen
- Dishwasher
- Island Kitchen
- Kitchen
- Microwave
- Oven
- Quartz Countertops
- Refrigerator
- Stainless Steel Appliances
Apartment Model: 1 Bed+1Flex/2 Bath_A14DCall For Rates1 Bedroom, 2 Bath, 1122 sq ftUnavailableFloor plans are artist's rendering. All dimensions are approximate. Actual product and specifications may vary in dimension or detail. Not all features are available in every rental home. Please see a representative for details.
![]()
1 Bed+1Flex/2 Bath_A14D - Floorplan 1 Bed+1Flex/2 Bath_A15D
1 Bed, 2 Baths, 1303 sq ftLargest 1 BedroomThis is the largest 1 Bedroom at this PropertyModel Gallery
Floorplans
Availability Details
Prices shown for this property are the Total Monthly Price including Fees.Availability Date Unit Sq Ft Call for Availability 1 Bed+1Flex/2 Bath_A15D 1303 sq ft Model Amenities and Features
Features
- Air Conditioning
- Balcony
- Cable Ready
- Ceiling Fans
- Double Vanities
- Fireplace
- Heating
- Intercom
- Smoke Free
- Tub/Shower
- Washer/Dryer
- Wheelchair Accessible
Kitchen
- Dishwasher
- Island Kitchen
- Kitchen
- Microwave
- Oven
- Quartz Countertops
- Refrigerator
- Stainless Steel Appliances
Apartment Model: 1 Bed+1Flex/2 Bath_A15DCall For Rates1 Bedroom, 2 Bath, 1303 sq ftUnavailableFloor plans are artist's rendering. All dimensions are approximate. Actual product and specifications may vary in dimension or detail. Not all features are available in every rental home. Please see a representative for details.
![]()
1 Bed+1Flex/2 Bath_A15D - Floorplan 2 Bedrooms
Show Unavailable Floorplans2 Bed/2 Bath_B3P
From $6,190
2 Beds, 2 Baths, 1256 sq ftTotal Monthly PriceAvailable NowTotal Monthly Price
Base Rent$6,190 - $6,195Total Monthly Price$6,190 - $6,195Cheapest 2 BedroomThis is the cheapest 2 Bedroom at this PropertyModel Gallery
Floorplans
Availability Details
Prices shown for this property are the Total Monthly Price including Fees.Price Availability Date Unit Sq Ft Deposit $6,190 Available Now W0705 1256 $1,000 Model Amenities and Features
Features
- Air Conditioning
- Balcony
- Cable Ready
- Ceiling Fans
- Double Vanities
- Fireplace
- Heating
- Intercom
- Smoke Free
- Tub/Shower
- Washer/Dryer
- Wheelchair Accessible
Kitchen
- Dishwasher
- Island Kitchen
- Kitchen
- Microwave
- Oven
- Quartz Countertops
- Refrigerator
- Stainless Steel Appliances
Unit W0705 Lease Information
Unit Price
- From $6,190Total Monthly PriceBase Rent: $6,190 - $6,195Required Monthly Fees: None
View Details and Rent EstimateDeposit
- $1,000 deposit
Model Lease Information
Model Price Range
- $6,190 - $6,195Total Monthly Price
Apartment Model: 2 Bed/2 Bath_B3PFrom $6,1902 Bedroom, 2 Bath, 1256 sq ftAvailable NowFloor plans are artist's rendering. All dimensions are approximate. Actual product and specifications may vary in dimension or detail. Not all features are available in every rental home. Please see a representative for details.
![]()
2 Bed/2 Bath_B3P - Floorplan Apartment Unit: W0705Apartment Model: 2 Bed/2 Bath_B3PFrom $6,1902 Bedroom, 2 Bath, 1256 sq ftAvailable Now2 Bed/2 Bath_B3
From $6,310
2 Beds, 2 Baths, 1256 sq ftTotal Monthly PriceAvailable NowTotal Monthly Price
Base Rent$6,310 - $6,315Total Monthly Price$6,310 - $6,315Model Gallery
Floorplans
Availability Details
Prices shown for this property are the Total Monthly Price including Fees.Price Availability Date Unit Sq Ft Deposit $6,310 Available Now W1405 1256 $1,000 Model Amenities and Features
Features
- Air Conditioning
- Balcony
- Cable Ready
- Ceiling Fans
- Double Vanities
- Fireplace
- Heating
- Intercom
- Smoke Free
- Tub/Shower
- Washer/Dryer
- Wheelchair Accessible
Kitchen
- Dishwasher
- Island Kitchen
- Kitchen
- Microwave
- Oven
- Quartz Countertops
- Refrigerator
- Stainless Steel Appliances
Unit W1405 Lease Information
Unit Price
- From $6,310Total Monthly PriceBase Rent: $6,310 - $6,315Required Monthly Fees: None
View Details and Rent EstimateDeposit
- $1,000 deposit
Model Lease Information
Model Price Range
- $6,310 - $6,315Total Monthly Price
Apartment Model: 2 Bed/2 Bath_B3From $6,3102 Bedroom, 2 Bath, 1256 sq ftAvailable NowFloor plans are artist's rendering. All dimensions are approximate. Actual product and specifications may vary in dimension or detail. Not all features are available in every rental home. Please see a representative for details.
![]()
2 Bed/2 Bath_B3 - Floorplan Apartment Unit: W1405Apartment Model: 2 Bed/2 Bath_B3From $6,3102 Bedroom, 2 Bath, 1256 sq ftAvailable Now2 Bed/2 Bath_B1
2 Beds, 2 Baths, 1209 sq ftModel Gallery
Floorplans
Availability Details
Prices shown for this property are the Total Monthly Price including Fees.Availability Date Unit Sq Ft Call for Availability 2 Bed/2 Bath_B1 1209 sq ft Model Amenities and Features
Features
- Air Conditioning
- Balcony
- Cable Ready
- Ceiling Fans
- Double Vanities
- Fireplace
- Heating
- Intercom
- Smoke Free
- Tub/Shower
- Washer/Dryer
- Wheelchair Accessible
Kitchen
- Dishwasher
- Island Kitchen
- Kitchen
- Microwave
- Oven
- Quartz Countertops
- Refrigerator
- Stainless Steel Appliances
Apartment Model: 2 Bed/2 Bath_B1Call For Rates2 Bedroom, 2 Bath, 1209 sq ftUnavailableFloor plans are artist's rendering. All dimensions are approximate. Actual product and specifications may vary in dimension or detail. Not all features are available in every rental home. Please see a representative for details.
![]()
2 Bed/2 Bath_B1 - Floorplan 2 Bed/2 Bath_B2
2 Beds, 2 Baths, 1212 sq ftModel Gallery
Floorplans
Availability Details
Prices shown for this property are the Total Monthly Price including Fees.Availability Date Unit Sq Ft Call for Availability 2 Bed/2 Bath_B2 1212 sq ft Model Amenities and Features
Features
- Air Conditioning
- Balcony
- Cable Ready
- Ceiling Fans
- Double Vanities
- Fireplace
- Heating
- Intercom
- Smoke Free
- Tub/Shower
- Washer/Dryer
- Wheelchair Accessible
Kitchen
- Dishwasher
- Island Kitchen
- Kitchen
- Microwave
- Oven
- Quartz Countertops
- Refrigerator
- Stainless Steel Appliances
Apartment Model: 2 Bed/2 Bath_B2Call For Rates2 Bedroom, 2 Bath, 1212 sq ftUnavailableFloor plans are artist's rendering. All dimensions are approximate. Actual product and specifications may vary in dimension or detail. Not all features are available in every rental home. Please see a representative for details.
![]()
2 Bed/2 Bath_B2 - Floorplan 3 Bedrooms
Show Unavailable Floorplans3 Bed/2 Bath_C1
From $6,995
3 Beds, 2 Baths, 1463 sq ftTotal Monthly PriceAvailable NowTotal Monthly Price
Base Rent$6,995 - $7,000Total Monthly Price$6,995 - $7,000Cheapest 3 BedroomThis is the cheapest 3 Bedroom at this PropertyModel Gallery
Floorplans
Availability Details
Prices shown for this property are the Total Monthly Price including Fees.Price Availability Date Unit Sq Ft Deposit $6,995 Available Now W1206 1463 $1,000 Model Amenities and Features
Features
- Air Conditioning
- Balcony
- Cable Ready
- Ceiling Fans
- Double Vanities
- Fireplace
- Heating
- Intercom
- Smoke Free
- Tub/Shower
- Washer/Dryer
- Wheelchair Accessible
Kitchen
- Dishwasher
- Island Kitchen
- Kitchen
- Microwave
- Oven
- Quartz Countertops
- Refrigerator
- Stainless Steel Appliances
Unit W1206 Lease Information
Unit Price
- From $6,995Total Monthly PriceBase Rent: $6,995 - $7,000Required Monthly Fees: None
View Details and Rent EstimateDeposit
- $1,000 deposit
Model Lease Information
Model Price Range
- $6,995 - $7,000Total Monthly Price
Apartment Model: 3 Bed/2 Bath_C1From $6,9953 Bedroom, 2 Bath, 1463 sq ftAvailable NowFloor plans are artist's rendering. All dimensions are approximate. Actual product and specifications may vary in dimension or detail. Not all features are available in every rental home. Please see a representative for details.
![]()
3 Bed/2 Bath_C1 - Floorplan Apartment Unit: W1206Apartment Model: 3 Bed/2 Bath_C1From $6,9953 Bedroom, 2 Bath, 1463 sq ftAvailable Now3 Bed/3 Bath_C4
From $7,265
3 Beds, 3 Baths, 1592 sq ftTotal Monthly PriceAvailable NowTotal Monthly Price
Base Rent$7,265 - $7,270Total Monthly Price$7,265 - $7,270Model Gallery
Floorplans
Availability Details
Prices shown for this property are the Total Monthly Price including Fees.Price Availability Date Unit Sq Ft Deposit $7,265 Available Now W1012 1592 $1,000 Model Amenities and Features
Features
- Air Conditioning
- Balcony
- Cable Ready
- Ceiling Fans
- Double Vanities
- Fireplace
- Heating
- Intercom
- Smoke Free
- Tub/Shower
- Washer/Dryer
- Wheelchair Accessible
Kitchen
- Dishwasher
- Island Kitchen
- Kitchen
- Microwave
- Oven
- Quartz Countertops
- Refrigerator
- Stainless Steel Appliances
Unit W1012 Lease Information
Unit Price
- From $7,265Total Monthly PriceBase Rent: $7,265 - $7,270Required Monthly Fees: None
View Details and Rent EstimateDeposit
- $1,000 deposit
Model Lease Information
Model Price Range
- $7,265 - $7,270Total Monthly Price
Apartment Model: 3 Bed/3 Bath_C4From $7,2653 Bedroom, 3 Bath, 1592 sq ftAvailable NowFloor plans are artist's rendering. All dimensions are approximate. Actual product and specifications may vary in dimension or detail. Not all features are available in every rental home. Please see a representative for details.
![]()
3 Bed/3 Bath_C4 - Floorplan Apartment Unit: W1012Apartment Model: 3 Bed/3 Bath_C4From $7,2653 Bedroom, 3 Bath, 1592 sq ftAvailable Now3 Bed+1Terr/3 Bath_C5
3 Beds, 3 Baths, 1580 sq ftModel Gallery
Floorplans
Availability Details
Prices shown for this property are the Total Monthly Price including Fees.Availability Date Unit Sq Ft Call for Availability 3 Bed+1Terr/3 Bath_C5 1580 sq ft Model Amenities and Features
Features
- Air Conditioning
- Balcony
- Cable Ready
- Ceiling Fans
- Double Vanities
- Fireplace
- Heating
- Intercom
- Smoke Free
- Tub/Shower
- Washer/Dryer
- Wheelchair Accessible
Kitchen
- Dishwasher
- Island Kitchen
- Kitchen
- Microwave
- Oven
- Quartz Countertops
- Refrigerator
- Stainless Steel Appliances
Apartment Model: 3 Bed+1Terr/3 Bath_C5Call For Rates3 Bedroom, 3 Bath, 1580 sq ftUnavailableFloor plans are artist's rendering. All dimensions are approximate. Actual product and specifications may vary in dimension or detail. Not all features are available in every rental home. Please see a representative for details.
![]()
3 Bed+1Terr/3 Bath_C5 - Floorplan 3 Bed/3 Bath_C3D
3 Beds, 3 Baths, 1635 sq ftModel Gallery
Floorplans
Availability Details
Prices shown for this property are the Total Monthly Price including Fees.Availability Date Unit Sq Ft Call for Availability 3 Bed/3 Bath_C3D 1635 sq ft Model Amenities and Features
Features
- Air Conditioning
- Balcony
- Cable Ready
- Ceiling Fans
- Double Vanities
- Fireplace
- Heating
- Intercom
- Smoke Free
- Tub/Shower
- Washer/Dryer
- Wheelchair Accessible
Kitchen
- Dishwasher
- Island Kitchen
- Kitchen
- Microwave
- Oven
- Quartz Countertops
- Refrigerator
- Stainless Steel Appliances
Apartment Model: 3 Bed/3 Bath_C3DCall For Rates3 Bedroom, 3 Bath, 1635 sq ftUnavailableFloor plans are artist's rendering. All dimensions are approximate. Actual product and specifications may vary in dimension or detail. Not all features are available in every rental home. Please see a representative for details.
![]()
3 Bed/3 Bath_C3D - Floorplan 3 Bed+1 Flex/3 Bath_C2D
3 Beds, 3 Baths, 1669 sq ftLargest 3 BedroomThis is the largest 3 Bedroom at this PropertyModel Gallery
Floorplans
Availability Details
Prices shown for this property are the Total Monthly Price including Fees.Availability Date Unit Sq Ft Call for Availability 3 Bed+1 Flex/3 Bath_C2D 1669 sq ft Model Amenities and Features
Features
- Air Conditioning
- Balcony
- Cable Ready
- Ceiling Fans
- Double Vanities
- Fireplace
- Heating
- Intercom
- Smoke Free
- Tub/Shower
- Washer/Dryer
- Wheelchair Accessible
Kitchen
- Dishwasher
- Island Kitchen
- Kitchen
- Microwave
- Oven
- Quartz Countertops
- Refrigerator
- Stainless Steel Appliances
Apartment Model: 3 Bed+1 Flex/3 Bath_C2DCall For Rates3 Bedroom, 3 Bath, 1669 sq ftUnavailableFloor plans are artist's rendering. All dimensions are approximate. Actual product and specifications may vary in dimension or detail. Not all features are available in every rental home. Please see a representative for details.
![]()
3 Bed+1 Flex/3 Bath_C2D - Floorplan


Schedule a Tour
Videos
3D Tours
Property Information
- 338 Units
- 27 Stories
- Built in 2026
Lease Terms
- 12 - 24 mo
Fees and Policies
The fees listed below are community-provided and may exclude utilities or add-ons. All payments are made directly to the property and are non-refundable unless otherwise specified. Use the Cost Calculator to determine costs based on your needs.
Required Fees
One-Time Basics
- Due at Application
- Application FeeiMax of 1. Amount to process application, initiate screening, and take a rental home off the market.$50
- Due at Move-In
- Utility - New Account FeeiMax of 1. Amount to establish utility services.$17
- Due at Move-Out
- Utility - Final Bill FeeiMax of 1. Amount billed to calculate final utility statement.$17
Utilities
- Lifestyle Fee - NJiMax of 1. Amount for community amenity use and services only in New Jersey.$600/yr
- Trash Services - HaulingiMax of 1. Amount for shared trash/waste services.$10/mo
- Utility - Billing Administrative FeeiMax of 1. Amount to manage utility services billing.$5-$10/mo
Other Fees and Policies
Situational Fees
- Returned Payment Fee (NSF)iMax of 1. Amount for returned payment.$75/per occurrence
- Renters Liability Only - Non-ComplianceiMax of 1. Amount for not maintaining required Renters Liability Policy.$15/per occurrence
- Utility - Vacant Processing FeeiMax of 1. Amount for failing to transfer utilities into resident name.$50/per occurrence
- Access DeviceiMax of 1. Amount to obtain an access device for community; fobs, keys, remotes, access passes.$50/per occurrence
Pet Fees
- Pet FeeiMax of 1. Amount to facilitate authorized pet move-in.$500
- Pet RentiMax of 1. Monthly amount for authorized pet.$50/mo
- Pet Management - Third PartyiMax of 1. Amount for authorized pet registration and screening services.$28
Max of 1.
Others
AllowedParking Fees
- Parking - Third PartyiMax of 1.Varies/mo
- Covered
- Garage Parking
- Other
- Other
Max of 1.
Additional Parking Options
- Storage Unit
Property Fee Disclaimer: Total Monthly Leasing Price includes base rent, all monthly mandatory and any user-selected optional fees. Excludes variable, usage-based, and required charges due at or prior to move-in or at move-out. Security Deposit may change based on screening results, but total will not exceed legal maximums. Some items may be taxed under applicable law. Some fees may not apply to rental homes subject to an affordable program. All fees are subject to application and/or lease terms. Prices and availability subject to change. Resident is responsible for damages beyond ordinary wear and tear. Resident may need to maintain insurance and to activate and maintain utility services, including but not limited to electricity, water, gas, and internet, per the lease. Additional fees may apply as detailed in the application and/or lease agreement, which can be requested prior to applying. Pets: Pet breed and other pet restrictions apply. Rentable Items: All Parking, storage, and other rentable items are subject to availability. Final pricing and availability will be determined during lease agreement. See Leasing Agent for details.
Features and Amenities
On-Site Services
- Maintenance On Site
- On Site Atm
- On Site Retail
- Package Service
- Pet Care
- Pet Washing Station
- Planned Social Activities
- Property Manager On Site
- Car Charging Station
- Guest Apartment
- Recycling
- Shuttle To Train
- Public Transportation
- Concierge
- Key Fob Entry
Community Features
- Conference Rooms
- Disposal Chutes
- Lounge
- Business Center
- Clubhouse
- Elevator
Outdoor Features
- Grill
- Sundeck
- Roof Terrace
- Courtyard
- Cabana
- Controlled Access
- Patio
- Deck
Recreation and Fitness
- Fitness Center
- Spa
- Basketball Court
- Bicycle Storage
- Walking/Biking Trails
- Gameroom
- Sauna
- Pool
Interior Features
- Balcony
- Intercom
- Ceiling Fans
- Fireplace
- Tub/Shower
- Double Vanities
- Heating
- Cable Ready
- Washer/Dryer
- Air Conditioning
- Wheelchair Accessible
- Smoke Free
Kitchen Amenities
- Refrigerator
- Island Kitchen
- Oven
- Dishwasher
- Microwave
- Kitchen
- Stainless Steel Appliances
- Quartz Countertops
Living Area Features
- High Ceilings
- Walk In Closets
- Dining Room
- Vinyl Flooring
- Floor To Ceiling Windows
- Large Bedrooms
- Window Coverings
- Recreation Room
- Linen Closet
- Tile Floors
- Views
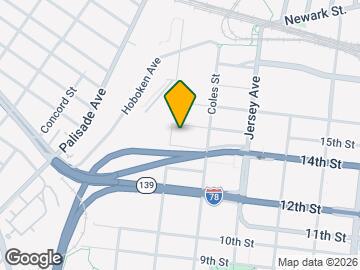
Map
- Shopping
- Colleges
- Grocery
- Medical
- Parks
- Transportation
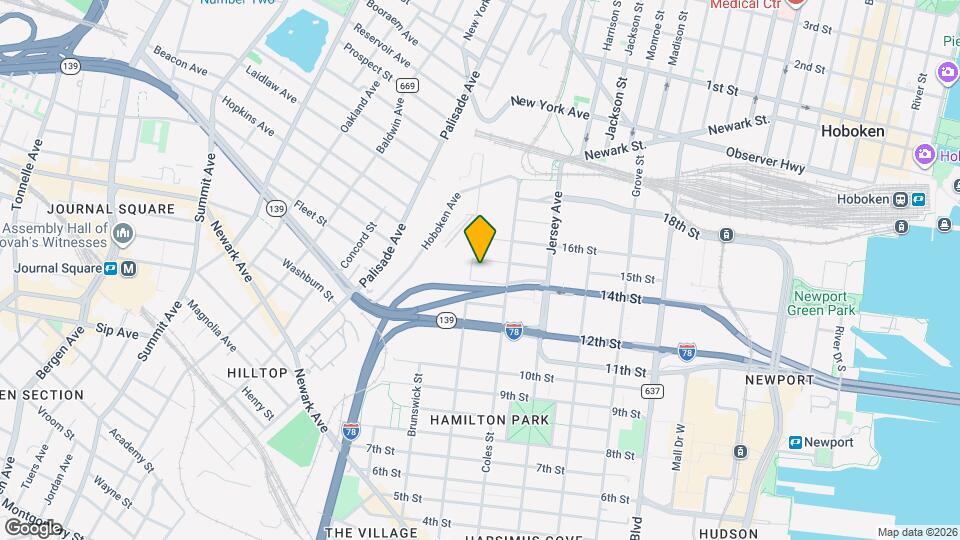
Map
Getting Around
80 / 100 Very Walkable
90 / 100 Exceptional public transit
50 / 100 Fairly bikeable
60 / 100 Moderately car friendly
 details
Getting to Know the Area
90 / 100 Restaurants
100 / 100 Cafes
90 / 100 Nightlife
90 / 100 Shopping
70 / 100 Parks
0 / 100 Noise Level
Frequently Asked Questions about Hudson House West
Where is Hudson House West located?
Hudson House West is located at 325 15th St near the SoHo West area of Jersey City, NJ
What is the current rent range at Hudson House West?
Studio to 3 Bedroom Apartments at Hudson House West currently range from $3,265 to $7,270
When is the leasing office open?
- The office Hours for Hudson House West are
- Monday 9:00 am–6:00 pm
- Tuesday 9:00 am–6:00 pm
- Wednesday 11:00 am–6:00 pm
- Thursday 9:00 am–6:00 pm
- Friday 8:00 am–5:00 pm
- Saturday 10:00 am–5:00 pm
- Sunday 12:00 pm–5:00 pm
Are pets allowed?
Call us today to find out our pet policy and if we allow pets
Are there any rent specials?
The current rent special at Hudson House West is: GRAND OPENING SPECIAL! OFFERING 2 MONTHS FREE ON A 14 MONTH LEASE.
New Jersey Social Services Information
Statewide service is free, confidential, multilingual and always open. Three easy ways to reach Social Services in NJ: Dial 2-1-1; text your zip code to 898-211; or chat at https://www.nj211.org
Nearby Schools
Rafael De J. Cordero No. 37 Elementary School
James J. Ferris High School
About GreatSchools Data on ApartmentHomeLiving.com.
Points of Interest
Time and distance from Hudson House West.
Arts Museums and Landmarks
Big Box and Retail
Jcpenney
Kohl's
Macy's
Colleges and Universities
Groceries
99 Ranch Market
Shoprite
Whole Foods
Hospitals
Military Bases
Governors Island Support Center
Military Ocean Terminal
Brooklyn Support Activity
Parks and Recreation
Hudson House West has 5 parks within 11.9 miles, including Madison Square Park, Bryant Park, Prospect Park, Central Park Zoo, and The Pelham Bay Park.
Restaurants and Dining
Shopping Centers
Hudson House West has 5 shopping centers within 0.8 miles.
Transit Stations
Nearby Neighborhoods
Rental Price Ranges in the Area
| Bedroom | Average Rent | Cheapest Rent | Highest Rent |
|---|---|---|---|
| Jersey City Studio Apartments | $3,377 | $1,300 | $10,000+ |
| Jersey City 1 Bedroom Apartments | $3,893 | $800 | $10,000+ |
| Jersey City 2 Bedroom Apartments | $4,677 | $1,600 | $10,000+ |
| Jersey City 3 Bedroom Apartments | $4,972 | $1,500 | $10,000+ |
| Jersey City 4 Bedroom Apartments | $6,233 | $2,200 | $10,000+ |
| Jersey City 5 Bedroom Apartments | $5,514 | $900 | $10,000+ |
| Jersey City 6 Bedroom Apartments | $5,000 | $5,000 | $5,000 |
Browse Top Apartments in Jersey City
By Price
By Community Type
- Jersey City Apartments for Rent by Owner
- Jersey City Apartments with Rent Specials
- Jersey City Top Rated Apartments
- Jersey City Corporate Apartments
- Jersey City Furnished Apartments
- Jersey City Gated Apartments
- Jersey City Loft Apartments
- Jersey City Military Apartments
- New Jersey City Apartments
- Jersey City Senior Apartments
- Jersey City Short-term Apartments
- Jersey City Student Apartments
- Jersey City Apartments with Utilities Included
Max of 1.