


- 1–2 Bedrooms
- $1,307-$1,562 Pricing
- 720–1,053 Square Feet
About Hudson Square
Welcome home to Hudson Square Apartments. Our upscale apartment community offers luxury one and two bedroom apartment homes specially designed for your comfort and convenience. Hudson Square offers a resort-style pool with a lavish sun deck, movie theater, professional cardio & strength conditioning center, and a clubhouse that will take your breath away!Our community is close to many of the largest employers in the Columbus area, including Limited Brands, Bob Evans Farms, Abercrombie & Fitch, Chase, Nationwide, Discover and so many more. We are just a few short miles from world-class shopping, fine dining and local attractions found at Easton Towne Center, Polaris Mall, and New Albany. Start enjoying your new lifestyle with a short drive to Blendon Woods Metro Park that offers year-round seasonal activities such as sledding, cross-country skiing and ice skating in the winter to disc golf, hiking and picnicking in the summer. So what are you waiting for? Stop in today to experience what we have to offer or apply online today to reserve your new apartment home!
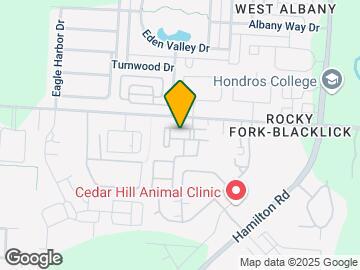

Hudson Square is located in the West Albany Neighborhood and 43081 Zip code of Westerville, OH. This community is professionally managed by 29th Street Capital
Unique Features and Amenities
- * Wood Grain Plank Flooring in
- Barbecue Area & Outdoor Lounge
- Billiards & Skeeball
- Centrally Located to major shopping
- Ceramic tile backsplash
- Coffee Bar
- Community Activities
- Complimentary Coffee Bar
- Contemporary Designed Interiors
- Cozy Fire Pit
- Dog Park
- DVD Library & Screening Room
- Easy Freeway Access
- Full Size Washer/Dryer
- Monthly resident activities
- Outdoor Fire Pit
- Parcel Lockers
- Planned Resident Social Events & Activities
- Professional Cardio Center
- Recreation/Lounge Area
- Theater Room
- Valet Trash Service
- Vinyl Wood Flooring*
- Wood Plank Flooring
Property Contact Info

- Listed by:
- Agency:
- Vendor Logo:
- Website:
- View Property Website
- Call Us:
- (380) 205-3541
- Disclaimer:
Office Hours
| Monday | 9:00 am–6:00 pm |
| Tuesday | 9:00 am–6:00 pm |
| Wednesday | 9:00 am–6:00 pm |
| Thursday | 9:00 am–6:00 pm |
| Friday | 9:00 am–6:00 pm |
| Saturday | Closed |
| Sunday | Closed |
Floorplan Pricing and Availability
Hudson Square offers 1 to 2 Bedroom apartments starting from $1,307 and having 720–1,053 sq ft. Here is the current pricing and availability:
New! Interactive Property Map
1 Bedroom
Show Unavailable FloorplansSuite H
$1,307
1 Bed, 1 Bath, 720 sq ftAvailable Aug 11Model Gallery
Floorplans
Photos
Availability Details
Price Availability Date Unit Sq Ft Deposit $1,307 August 11, 2026 5431-101 720 $500 Unit 5431-101 Amenities and Features
Features
- Washer/Dryer
Unique Features
- Ceramic tile backsplash
- Vinyl Wood Flooring*
Unit 5431-101 Rent and Fees
Unit Price
- $1,307
View Details and Rent EstimateDeposit
- $500 deposit
Model Rent and Fees
Price
- $1,307
Apartment Model: Suite H$1,3071 Bedroom, 1 Bath, 720 sq ftAvailable August 11, 2026FloorplansPhotos![]()
Suite H - Image 1 ![]()
Suite H - Image 2 ![]()
Suite H - Image 3 ![]()
Suite H - Image 4 ![]()
Suite H - Image 5 ![]()
Suite H - Image 6 ![]()
Suite H - Image 7 ![]()
Suite H - Floorplan Apartment Unit: 5431-101Apartment Model: Suite H$1,3071 Bedroom, 1 Bath, 720 sq ftAvailable August 11, 2026Suite R
1 Bed, 1 Bath, 778 sq ftModel Gallery
Floorplans
Photos
Availability Details
Price Availability Date Unit Sq Ft Deposit $1,330 Call for Availability Suite R 778 sq ft $500 Model Amenities and Features
Features
- Balcony
- Washer/Dryer
Kitchen
- Ice Maker
- Refrigerator
Unique Features
- Ceramic tile backsplash
- Vinyl Wood Flooring*
Model Rent and Fees
Model Price
- $1,330
Deposit
- $500 deposit
Apartment Model: Suite R$1,3301 Bedroom, 1 Bath, 778 sq ftUnavailableFloorplansPhotos![]()
Suite R - Image 1 ![]()
Suite R - Image 2 ![]()
Suite R - Image 3 ![]()
Suite R - Image 4 ![]()
Suite R - Image 5 ![]()
Suite R - Image 6 ![]()
Suite R - Image 7 ![]()
Suite R - Image 8 ![]()
Suite R - Floorplan 2 Bedrooms
Suite B
From $1,537
2 Beds, 2 Baths, 1053 sq ftAvailable NowModel Gallery
Floorplans
Photos
Availability Details
Price Availability Date Unit Sq Ft Deposit View Details $1,562 Available Now 5459-303 1053 $500 $1,562 August 4, 2026 5460-105 1053 $500 $1,537 September 15, 2026 5470-106 1053 $500 Model Amenities and Features
Features
- Balcony
- Washer/Dryer
Kitchen
- Ice Maker
- Refrigerator
Unique Features
- Ceramic tile backsplash
- Vinyl Wood Flooring*
Model Rent and Fees
Model Price Range
- $1,537 - $1,562
Deposit
- $500 deposit
Unit 5459-303 Amenities and Features
Features
- Balcony
- Washer/Dryer
Kitchen
- Ice Maker
- Refrigerator
Unique Features
- Ceramic tile backsplash
- Vinyl Wood Flooring*
Unit 5459-303 Rent and Fees
Unit Price
- $1,562
View Details and Rent EstimateDeposit
- $500 deposit
Model Rent and Fees
Model Price Range
- $1,537 - $1,562
Unit 5460-105 Amenities and Features
Features
- Balcony
- Washer/Dryer
Kitchen
- Ice Maker
- Refrigerator
Unique Features
- Ceramic tile backsplash
- Vinyl Wood Flooring*
Unit 5460-105 Rent and Fees
Unit Price
- $1,562
View Details and Rent EstimateDeposit
- $500 deposit
Model Rent and Fees
Model Price Range
- $1,537 - $1,562
Unit 5470-106 Amenities and Features
Features
- Balcony
- Washer/Dryer
Kitchen
- Ice Maker
- Refrigerator
Unique Features
- Ceramic tile backsplash
- Vinyl Wood Flooring*
Unit 5470-106 Rent and Fees
Unit Price
- $1,537
View Details and Rent EstimateDeposit
- $500 deposit
Model Rent and Fees
Model Price Range
- $1,537 - $1,562
Apartment Model: Suite BFrom $1,5372 Bedroom, 2 Bath, 1053 sq ftAvailable NowFloorplansPhotos![]()
Suite B - Image 1 ![]()
Suite B - Image 2 ![]()
Suite B - Image 3 ![]()
Suite B - Image 4 ![]()
Suite B - Image 5 ![]()
Suite B - Image 6 ![]()
Suite B - Image 7 ![]()
Suite B - Image 8 ![]()
Suite B - Image 9 ![]()
Suite B - Image 10 ![]()
Suite B - Floorplan Apartment Unit: 5459-303Apartment Model: Suite B$1,5622 Bedroom, 2 Bath, 1053 sq ftAvailable NowApartment Unit: 5460-105Apartment Model: Suite B$1,5622 Bedroom, 2 Bath, 1053 sq ftAvailable August 4, 2026Apartment Unit: 5470-106Apartment Model: Suite B$1,5372 Bedroom, 2 Bath, 1053 sq ftAvailable September 15, 2026Suite A
From $1,447
2 Beds, 1 Bath, 1007 sq ftAvailable Aug 10Model Gallery
Floorplans
Photos
Availability Details
Price Availability Date Unit Sq Ft Deposit View Details $1,462 August 10, 2026 5461-103 1007 $500 $1,447 August 19, 2026 5461-204 1007 $500 $1,447 September 10, 2026 5459-206 1007 $500 Model Amenities and Features
Features
- Balcony
- Washer/Dryer
Kitchen
- Ice Maker
- Refrigerator
Unique Features
- Ceramic tile backsplash
- Vinyl Wood Flooring*
Model Rent and Fees
Model Price Range
- $1,447 - $1,462
Deposit
- $500 deposit
Unit 5461-103 Amenities and Features
Features
- Balcony
- Washer/Dryer
Kitchen
- Ice Maker
- Refrigerator
Unique Features
- Ceramic tile backsplash
- Vinyl Wood Flooring*
Unit 5461-103 Rent and Fees
Unit Price
- $1,462
View Details and Rent EstimateDeposit
- $500 deposit
Model Rent and Fees
Model Price Range
- $1,447 - $1,462
Unit 5461-204 Amenities and Features
Features
- Balcony
- Washer/Dryer
Kitchen
- Ice Maker
- Refrigerator
Unique Features
- Ceramic tile backsplash
- Vinyl Wood Flooring*
Unit 5461-204 Rent and Fees
Unit Price
- $1,447
View Details and Rent EstimateDeposit
- $500 deposit
Model Rent and Fees
Model Price Range
- $1,447 - $1,462
Unit 5459-206 Amenities and Features
Features
- Balcony
- Washer/Dryer
Kitchen
- Ice Maker
- Refrigerator
Unique Features
- Ceramic tile backsplash
- Vinyl Wood Flooring*
Unit 5459-206 Rent and Fees
Unit Price
- $1,447
View Details and Rent EstimateDeposit
- $500 deposit
Model Rent and Fees
Model Price Range
- $1,447 - $1,462
Apartment Model: Suite AFrom $1,4472 Bedroom, 1 Bath, 1007 sq ftAvailable August 10, 2026FloorplansPhotos![]()
Suite A - Image 1 ![]()
Suite A - Image 2 ![]()
Suite A - Image 3 ![]()
Suite A - Image 4 ![]()
Suite A - Image 5 ![]()
Suite A - Image 6 ![]()
Suite A - Image 7 ![]()
Suite A - Image 8 ![]()
Suite A - Image 9 ![]()
Suite A - Floorplan Apartment Unit: 5461-103Apartment Model: Suite A$1,4622 Bedroom, 1 Bath, 1007 sq ftAvailable August 10, 2026Apartment Unit: 5461-204Apartment Model: Suite A$1,4472 Bedroom, 1 Bath, 1007 sq ftAvailable August 19, 2026Apartment Unit: 5459-206Apartment Model: Suite A$1,4472 Bedroom, 1 Bath, 1007 sq ftAvailable September 10, 2026
Schedule a Tour
Videos
3D Tours
Property Information
- 258 Units
- 3 Stories
- Built in 2013
Lease Terms
- 12 mo
Fees and Policies
The fees listed below are community-provided and may exclude utilities or add-ons. All payments are made directly to the property and are non-refundable unless otherwise specified. Use the Cost Calculator to determine costs based on your needs.
Required Fees
One-Time Basics
- Due at Application
- Administrative FeeiCharged per unit.$150.00
- Application Fee Per ApplicantiCharged per applicant.$50.00
- Application FeeiCharged Per Applicant.$50.00
- Administrative Leasing FeeiCharged per unit.$175.00
- Due at Move-In
- Re-Letting/Lease Break FeeiCharged per unit.$0.00
- Unit Transfer FeeiCharged per unit.$500.00
Utilities
- Resident Pest ControliCharged per unit.$0.00/mo
- Resident Trash ChargeiCharged per unit.$0.00/mo
- Building Protection PolicyiCharged per unit.$0.00/mo
Other Fees and Policies
Situational Fees
- NSF Charge / Bank ChargesiCharged Per Unit.$50.00
- MTM FeeiCharged Per Unit.$300.00
Pet Fees
- Cat
- Non Refundable Pet FeeiCharged Per Pet.$300.00
- Pet RentiCharged Per Pet.$40.00/mo
- Dog
- Non Refundable Pet FeeiCharged Per Pet.$300.00
- Pet RentiCharged Per Pet.$40.00/mo
We are a pet friendly community. We proudly accept up to 2 pets per apartment home. There is a non-refundable pet fee of $200 per pet and a monthly pet rent of $35 per pet. Please contact our Leasing Office for our full pet policy. Breed restrictions apply.
2 Pet Maximum, No weight limit. Breed Restrictions Apply. $200 Non-Refundable Fee for 1 Pet, $400 Non-refundable fee for 2 pets. $25 per pet monthly rent. Please call for more information.
Parking Fees
- Garage
- Parking FeeiMax of 1. Charged Per Vehicle.$100.00/mo
- GarageiMax of 1. Charged Per Vehicle.$100.00/mo
Max of 1.
Storage Fees
- Storage Unit
- Storage RentiCharged per rentable item.$40.00/mo
- StorageiCharged Per Rentable Item.$40.00/mo
Property Fee Disclaimer: Based on community-supplied data and independent market research. Subject to change without notice. May exclude fees for mandatory or optional services and usage-based utilities.
Features and Amenities
On-Site Services
- Maintenance On Site
- Package Service
- Pet Care
- Property Manager On Site
- Trash Pickup Door To Door
- Laundry Facilities
Community Features
- Business Center
- Clubhouse
- Corporate Housing
- Breakfast/Coffee Concierge
- Lounge
- Walk Up
Outdoor Features
- Sundeck
- Controlled Access
- Deck
Recreation and Fitness
- Fitness Center
- Media Center/Movie Theatre
- Pool
Interior Features
- Balcony
- Storage Space
- High Speed Internet Access
- Heating
- Tub/Shower
- Cable Ready
- Washer/Dryer
- Air Conditioning
Kitchen Amenities
- Dishwasher
- Microwave
- Range
- Refrigerator
- Disposal
- Ice Maker
- Kitchen
Living Area Features
- Walk In Closets
- Vaulted Ceiling
- Dining Room
- Window Coverings
- Carpet
Unique Amenities
- Garage Available

Map
- Shopping
- Colleges
- Grocery
- Medical
- Parks

Map
Frequently Asked Questions about Hudson Square
Where is Hudson Square located?
Hudson Square is located at 5451 Olivia Michal Pl near the West Albany area of Westerville, OH
What is the current rent range at Hudson Square?
1 Bedroom to 2 Bedroom Apartments at Hudson Square currently range from $1,307 to $1,562
When is the leasing office open?
- The office Hours for Hudson Square are
- Monday 9:00 am–6:00 pm
- Tuesday 9:00 am–6:00 pm
- Wednesday 9:00 am–6:00 pm
- Thursday 9:00 am–6:00 pm
- Friday 9:00 am–6:00 pm
- Saturday Closed
- Sunday Closed
Are pets allowed?
Call us today to find out our pet policy and if we allow pets
Renters Reviews and Ratings
Horrible experience being mislead by HS management
Property Manager Responded
Misleading Management!
Beautiful Luxury Apartments & Amazing Leasing Staff
Property Manager Responded
Amazing property
Property Manager Responded
Me & My Husband miss this place!!
Property Manager Responded
Nearby Schools
Northgate Intermediate
Beechcroft High School
Woodward Park Middle School
About GreatSchools Data on ApartmentHomeLiving.com.
Points of Interest
Time and distance from Hudson Square.
Arts Museums and Landmarks
Big Box and Retail
Meijer
Goodwill
Walgreens
Colleges and Universities
Groceries
Meijer
Whole Foods
Kroger
Hospitals
Mount Carmel New Albany Surgical Hospital
The Woods At Parkside
Mount Carmel St. Ann's
Parks and Recreation
Hudson Square has 5 parks within 11.6 miles, including Franklin Park Conservatory, Scioto Mile, Goodale Park, Topiary Park, and Bicentennial/ Galbreath Park.
Restaurants and Dining
Shopping Centers
Hudson Square has 5 shopping centers within 0.9 miles.
Nearby Neighborhoods
Rental Price Ranges in the Area
| Bedroom | Average Rent | Cheapest Rent | Highest Rent |
|---|---|---|---|
| Westerville Studio Apartments | $1,131 | $729 | $2,669 |
| Westerville 1 Bedroom Apartments | $1,300 | $650 | $3,119 |
| Westerville 2 Bedroom Apartments | $1,616 | $695 | $3,175 |
| Westerville 3 Bedroom Apartments | $2,222 | $975 | $4,023 |
Browse Top Apartments in Westerville
By Price
By Community Type
- Westerville Apartments with Rent Specials
- Westerville Top Rated Apartments
- Westerville Corporate Apartments
- Westerville Furnished Apartments
- Westerville Gated Apartments
- New Westerville Apartments
- Westerville Senior Apartments
- Westerville Short-term Apartments
- Westerville Student Apartments
- Westerville Apartments with Utilities Included


2 Pet Maximum, No weight limit. Breed Restrictions Apply. $200 Non-Refundable Fee for 1 Pet, $400 Non-refundable fee for 2 pets. $25 per pet monthly rent. Please call for more information.