


- 2 Bedroom Bedrooms
- (931) 367-2264 Please Call for Rates
- 950 Square Feet
Rent Specials
Hudson at 621 - Limited Availability! WALK IN TOURS WELCOME!LOW PRICING and these spots are going FAST - secure yours today! - Take advantage of our amazing limited-time special! Special offer available! Look, lease, and move in by 8/7 to receive a $500 move in credit! Look, lease, and pre-lease by 8/7 to receive a $250 move in credit! First come, first serve special offer! First 3 units starting at $999 and then price will increase to $1025. Hurry and lock in this low price before it's too late! With competitive pricing and limited availability, these apartments won't last long. Apply today and secure your spot at Hudson at 621.
About Hudson at 621
Discover the best of Tennessee apartment living at Hudson at 621! Our community is just minutes from Fort Campbell. With easy access to Highway 41, all your favorite restaurants, retail, and entertainment venues in Clarksville are at your fingertips. Let Hudson at 621 be your gateway to all that Montgomery County offers. Pricing and Availability subject to change. Some or all apartments listed might be secured with holding fees and applications. Please contact the apartment community to make sure we have the current floor plan available.
Hudson at 621 is located in the Clarksville Neighborhood and 37042 Zip code of Clarksville, TN. This community is professionally managed by Freeman Webb Company
Unique Features and Amenities
- 24 Hour Fitness Center
- 9Ft Ceilings
- All-electric Kitchen
- Approximately 5 Miles from Fort Campbell Military Base
- Beautiful Landscaping
- Carpeted Floors
- Disability Access
- Easy Access to Freeways and Shopping
- On-call and On-site Maintenance
- Pet Park
- Pool & Grill Area, Playground & Dog Park
- Public Parks Nearby
- Storage Unit
- Upgraded Apartments
- Within Driving Distance to LG, Hankook Tire, Google, and Trane
Property Contact Info

- Listed by:
- Agency:
- Vendor Logo:
- Website:
- View Property Website
- Call Us:
- (931) 367-2264
- Disclaimer:
Office Hours
| Monday | 8:00 am–5:00 pm |
| Tuesday | 8:00 am–5:00 pm |
| Wednesday | 8:00 am–5:00 pm |
| Thursday | 8:00 am–5:00 pm |
| Friday | 8:00 am–5:00 pm |
| Saturday | 10:00 am–4:00 pm |
| Sunday | Closed |
Floorplan Pricing and Availability
Hudson at 621 offers 2 Bedroom apartments starting from $999 and having 950 sq ft. Here is the current pricing and availability:
New! Interactive Property Map
2 Bedrooms
The Magnolia
Call For Rates
2 Beds, 1 Bath, 950 sq ftAvailable NowModel Gallery
Floorplans
Availability Details
Price Availability Date Unit Sq Ft View Details Call For Rates Available Now 807 950 Call For Rates Available Now 1602 950 Call For Rates Available Now 801 950 Model Amenities and Features
Features
- Air Conditioning
- Balcony
- Cable Ready
- Ceiling Fans
- Heating
- High Speed Internet Access
- Storage Space
- Tub/Shower
- Washer/Dryer
Kitchen
- Dishwasher
- Disposal
- Freezer
- Ice Maker
- Kitchen
- Microwave
- Oven
- Range
- Refrigerator
Living Space
- Carpet
- Dining Room
- Large Bedrooms
- Vinyl Flooring
- Walk-In Closets
- Window Coverings
Outdoor Space
- Patio
Unique Features
- 24 Hour Fitness Center
- Pool & Grill Area, Playground & Dog Park
Model Rent and Fees
Model Price Range
- $999 - $1,693
Current Available Pricing
- Call For Rates
Unit 807 Amenities and Features
Features
- Air Conditioning
- Balcony
- Cable Ready
- Ceiling Fans
- Heating
- High Speed Internet Access
- Storage Space
- Tub/Shower
- Washer/Dryer
Kitchen
- Dishwasher
- Disposal
- Freezer
- Ice Maker
- Kitchen
- Microwave
- Oven
- Range
- Refrigerator
Living Space
- Carpet
- Dining Room
- Large Bedrooms
- Vinyl Flooring
- Walk-In Closets
- Window Coverings
Outdoor Space
- Patio
Unique Features
- 24 Hour Fitness Center
- Pool & Grill Area, Playground & Dog Park
Model Rent and Fees
Model Price Range
- $999 - $1,693
Unit 1602 Amenities and Features
Features
- Air Conditioning
- Balcony
- Cable Ready
- Ceiling Fans
- Heating
- High Speed Internet Access
- Storage Space
- Tub/Shower
- Washer/Dryer
Kitchen
- Dishwasher
- Disposal
- Freezer
- Ice Maker
- Kitchen
- Microwave
- Oven
- Range
- Refrigerator
Living Space
- Carpet
- Dining Room
- Large Bedrooms
- Vinyl Flooring
- Walk-In Closets
- Window Coverings
Outdoor Space
- Patio
Unique Features
- 24 Hour Fitness Center
- Pool & Grill Area, Playground & Dog Park
Model Rent and Fees
Model Price Range
- $999 - $1,693
Unit 801 Amenities and Features
Features
- Air Conditioning
- Balcony
- Cable Ready
- Ceiling Fans
- Heating
- High Speed Internet Access
- Storage Space
- Tub/Shower
- Washer/Dryer
Kitchen
- Dishwasher
- Disposal
- Freezer
- Ice Maker
- Kitchen
- Microwave
- Oven
- Range
- Refrigerator
Living Space
- Carpet
- Dining Room
- Large Bedrooms
- Vinyl Flooring
- Walk-In Closets
- Window Coverings
Outdoor Space
- Patio
Unique Features
- 24 Hour Fitness Center
- Pool & Grill Area, Playground & Dog Park
Model Rent and Fees
Model Price Range
- $999 - $1,693
Apartment Model: The MagnoliaFrom $9992 Bedroom, 1 Bath, 950 sq ftAvailable Now![]()
The Magnolia - Floorplan Apartment Unit: 807Apartment Model: The MagnoliaCall For Rates2 Bedroom, 1 Bath, 950 sq ftAvailable NowApartment Unit: 1602Apartment Model: The MagnoliaCall For Rates2 Bedroom, 1 Bath, 950 sq ftAvailable NowApartment Unit: 801Apartment Model: The MagnoliaCall For Rates2 Bedroom, 1 Bath, 950 sq ftAvailable NowThe Maple
Call For Rates
2 Beds, 1 Bath, 950 sq ftAvailable Sep 10Model Gallery
Floorplans
Availability Details
Price Availability Date Unit Sq Ft Call For Rates September 10, 2026 906 950 Unit 906 Amenities and Features
Features
- Air Conditioning
- Balcony
- Cable Ready
- Ceiling Fans
- Heating
- High Speed Internet Access
- Storage Space
- Tub/Shower
- Washer/Dryer
- Wheelchair Accessible (Rooms)
Kitchen
- Dishwasher
- Disposal
- Freezer
- Ice Maker
- Kitchen
- Microwave
- Oven
- Range
- Refrigerator
Living Space
- Carpet
- Dining Room
- Large Bedrooms
- Vinyl Flooring
- Walk-In Closets
- Window Coverings
Outdoor Space
- Patio
Model Rent and Fees
Model Price Range
- $1,125 - $1,733
Apartment Model: The MapleFrom $1,1252 Bedroom, 1 Bath, 950 sq ftAvailable September 10, 2026![]()
The Maple - Floorplan Apartment Unit: 906Apartment Model: The MapleCall For Rates2 Bedroom, 1 Bath, 950 sq ftAvailable September 10, 2026
Schedule a Tour
Property Information
- 168 Units
- 2 Stories
- Built in 2004
Lease Terms
- 12 mo
- Short Term Lease Options
Fees and Policies
The fees listed below are community-provided and may exclude utilities or add-ons. All payments are made directly to the property and are non-refundable unless otherwise specified.
Required Fees
One-Time Basics
- Due at Application
- Application Fee Per ApplicantiCharged per applicant.$60.00
- Due at Move-In
- Administrative FeeiCharged per unit.$135.00
Utilities
- Pest ControliCharged per unit.$7.00/mo
- Washer/DryeriCharged per unit.$25.00/mo
- StorageiCharged per unit.$20.00/mo
- TrashiCharged per unit.$15.00/mo
Other Fees and Policies
Storage Fees
- Storage Unit
- Storage DepositiCharged per rentable item.$0.00
- Storage RentiCharged per rentable item.$20.00/mo
Pet Policy and Fees
Cats
- 2 Pet Limit
As avid animal lovers, we proudly welcome all sizes, shapes, and breeds. 2 pet maximum per apartment home. *Lessor reserves the right to reject certain breeds or pets determined to be aggressive regardless of breed. Pet Amenities:Pet ParkPet Waste StationsPet Screening Made SimpleTo help keep our community safe, happy, and pet-friendly, all current and future residents are required to complete a profile through PetScreening. com-even if there are no pets in the household.
Dogs
- 2 Pet Limit
As avid animal lovers, we proudly welcome all sizes, shapes, and breeds. 2 pet maximum per apartment home. *Lessor reserves the right to reject certain breeds or pets determined to be aggressive regardless of breed. Pet Amenities:Pet ParkPet Waste StationsPet Screening Made SimpleTo help keep our community safe, happy, and pet-friendly, all current and future residents are required to complete a profile through PetScreening. com-even if there are no pets in the household.
Property Fee Disclaimer: Based on community-supplied data and independent market research. Subject to change without notice. May exclude fees for mandatory or optional services and usage-based utilities.
Features and Amenities
On-Site Services
- Maintenance On Site
- Planned Social Activities
- Property Manager On Site
- Online Services
- Pet Play Area
- 24 Hour Access
Community Features
- Walk Up
Outdoor Features
- Grill
- Picnic Area
- Patio
- Deck
Recreation and Fitness
- Fitness Center
- Playground
- Pool
Interior Features
- Balcony
- Storage Space
- Ceiling Fans
- High Speed Internet Access
- Heating
- Tub/Shower
- Cable Ready
- Washer/Dryer
- Air Conditioning
- Wheelchair Accessible
Kitchen Amenities
- Oven
- Dishwasher
- Eat In Kitchen
- Microwave
- Range
- Refrigerator
- Disposal
- Freezer
- Ice Maker
- Kitchen
Living Area Features
- Walk In Closets
- Double Pane Windows
- Carpet
- Vinyl Flooring
- Dining Room
- Window Coverings
- Large Bedrooms

Map
- Shopping
- Colleges
- Grocery
- Medical

Map
Getting Around
30 / 100 Somewhat walkable
20 / 100 Somewhat Bikeable
90 / 100 Exceptionally car friendly
Getting to Know the Area
40 / 100 Restaurants
20 / 100 Cafes
20 / 100 Nightlife
20 / 100 Shopping
0 / 100 Noise Level
Frequently Asked Questions about Hudson at 621
Where is Hudson at 621 located?
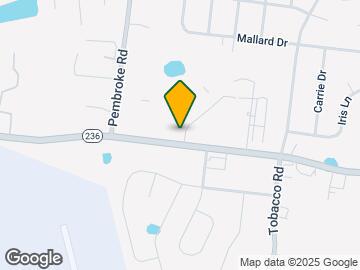
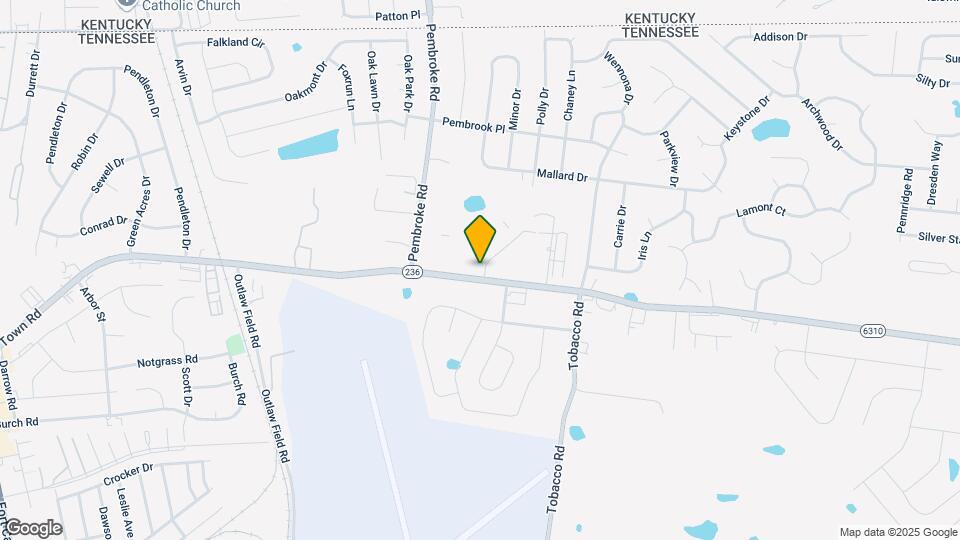
Hudson at 621 is located at 621 Tiny Town Rd near the Clarksville area of Clarksville, TN
What is the current rent range at Hudson at 621?
2 Bedrooms at Hudson at 621 currently start from $999. Call today for more info!
When is the leasing office open?
- The office Hours for Hudson at 621 are
- Monday 8:00 am–5:00 pm
- Tuesday 8:00 am–5:00 pm
- Wednesday 8:00 am–5:00 pm
- Thursday 8:00 am–5:00 pm
- Friday 8:00 am–5:00 pm
- Saturday 10:00 am–4:00 pm
- Sunday Closed
Are pets allowed?
Call us today to find out our pet policy and if we allow pets
Are there any rent specials?
The current rent special at Hudson at 621 is: Hudson at 621 - Limited Availability! WALK IN TOURS WELCOME!LOW PRICING and these spots are going FAST - secure yours today! - Take advantage of our amazing limited-time special! Special offer available! Look, lease, and move in by 8/7 to receive a $500 move in credit! Look, lease, and pre-lease by 8/7 to receive a $250 move in credit! First come, first serve special offer! First 3 units starting at $999 and then price will increase to $1025. Hurry and lock in this low price before it's too late! With competitive pricing and limited availability, these apartments won't last long. Apply today and secure your spot at Hudson at 621..
Renters Reviews and Ratings
Poor management
Clean, Cozy, Kid friendly
Awesome apartments
Property Manager Responded
Good apartment complex
Property Manager Responded
Excellent
Property Manager Responded
Awesome experience !
Summertrees Apartments
Great apartment in a military town!
Summer Trees
Nearby Schools
West Creek Middle
West Creek Elementary
West Creek High
About GreatSchools Data on ApartmentHomeLiving.com.
Points of Interest
Time and distance from Hudson at 621.
Big Box and Retail
Goodwill
Walgreens
Kroger
Colleges and Universities
Groceries
Save-A-Lot
Kroger
Food Lion
Hospitals
Blanchfield Army Community Hospital (Fort Campbell)
Unity Psychiatric Care - Clarksville
Tennova Healthcare - Clarksville
Military Bases
Fort Campbell Kentucky
Shopping Centers
Hudson at 621 has 5 shopping centers within 2.1 miles.
Nearby Neighborhoods
Rental Price Ranges in the Area
| Bedroom | Average Rent | Cheapest Rent | Highest Rent |
|---|---|---|---|
| Clarksville Studio Apartments | $798 | $675 | $1,145 |
| Clarksville 1 Bedroom Apartments | $1,070 | $695 | $1,599 |
| Clarksville 2 Bedroom Apartments | $1,278 | $775 | $3,163 |
| Clarksville 3 Bedroom Apartments | $1,477 | $735 | $2,925 |
| Clarksville 4 Bedroom Apartments | $2,640 | $1,840 | $4,545 |
Browse Top Apartments in Clarksville
By Price
By Community Type
- Clarksville Apartments for Rent by Owner
- Clarksville Apartments with Rent Specials
- Clarksville Top Rated Apartments
- Clarksville Corporate Apartments
- Clarksville Furnished Apartments
- Clarksville Gated Apartments
- Clarksville Low Income Apartments
- Clarksville Military Apartments
- New Clarksville Apartments
- Clarksville Senior Apartments
- Clarksville Short-term Apartments
- Clarksville Student Apartments
- Clarksville Apartments with Utilities Included


Property Manager Responded