

- 1–2 Bedrooms
- $1,494-$1,895 Pricing
- 676–1,074 Square Feet
Rent Specials
Up to $500 off your first month's rent on select homes!! Call Today for Details!
About Hunter's Chase Apartments
Meticulous landscaping and lush greenery set the scene in Westlake, Ohio. Inside Hunter's Chase suites you find expertly designed finishes, spacious floor plans and modern amenities. The garden-style community provides serene, scenic views of a beautiful pond and water feature surrounded by majestic trees and lawns. The Hunter's Chase clubhouse offers communal gathering spaces perfect for hosting large groups of your family and friends. You can also convene with your community neighbors around a crackling fire pit or soak up the sun poolside. Whatever your heart seeks, its quest ends here at Hunter's Chase. Your Hunter's Chase Home Awaits.
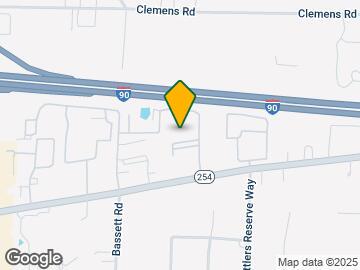

Hunter's Chase Apartments is located in the Westlake Neighborhood and 44145 Zip code of Westlake, OH. This community is professionally managed by Banyan Living Ohio

Unique Features and Amenities
- Air Conditioner
- Award Winning Management
- BBQ/Picnic Area
- Breakfast Bar and Kitchen Pantry
- Built-in Shelving
- Carpeting
- Close to Major Roadways
- Den and Dining Room
- Efficient Appliances
- Electric Cooking
- Extra Storage*
- Fireplace*
- Fireside Lounge w/ Grills
- Granite or Quartz Countertops
- Newly Renovated Suites
- NOAA Award Winning Community
- Patio/Balcony
- Planned Resident Activities
- Scenic Pond
- Vinyl Plank Flooring
- White Maple or Espresso Shaker Cabinets
Property Contact Info

- Listed by:
- Agency:
- Vendor Logo:
- Website:
- View Property Website
- Call Us:
- (440) 305-5465
- Disclaimer:
Office Hours
| Monday | 9:00 am–6:00 pm |
| Tuesday | 9:00 am–6:00 pm |
| Wednesday | 9:00 am–6:00 pm |
| Thursday | 9:00 am–6:00 pm |
| Friday | 9:00 am–6:00 pm |
| Saturday | Closed |
| Sunday | 11:00 am–5:00 pm |
Floorplan Pricing and Availability
Hunter's Chase Apartments offers 1 to 2 Bedroom apartments starting from $1,494 and having 676–1,074 sq ft. Here is the current pricing and availability:
New! Interactive Property Map
1 Bedroom
Appaloosa
From $1,494
1 Bed, 1 Bath, 676 sq ftAvailable NowModel Gallery
Floorplans
Availability Details
Price Availability Date Unit Sq Ft View Details $1,514 Available Now 1491-1A 676 $1,494 September 21, 2026 1421-2D 676 $1,514 October 10, 2026 1501-2A 676 Model Amenities and Features
Features
- Air Conditioning
- Balcony
- Cable Ready
- Fireplace
- High Speed Internet Access
- Storage Space
- Washer/Dryer
Kitchen
- Breakfast Nook
- Dishwasher
- Granite Countertops
- Kitchen
- Microwave
- Pantry
- Quartz Countertops
- Range
- Stainless Steel Appliances
Model Rent and Fees
Model Price Range
- $1,494 - $1,617
Current Available Pricing
- $1,494 - $1,514
Unit 1491-1A Rent and Fees
Unit Price
- $1,514
View Details and Rent EstimateModel Rent and Fees
Model Price Range
- $1,494 - $1,617
Unit 1421-2D Rent and Fees
Unit Price
- $1,494
View Details and Rent EstimateModel Rent and Fees
Model Price Range
- $1,494 - $1,617
Unit 1501-2A Rent and Fees
Unit Price
- $1,514
View Details and Rent EstimateModel Rent and Fees
Model Price Range
- $1,494 - $1,617
Apartment Model: AppaloosaFrom $1,4941 Bedroom, 1 Bath, 676 sq ftAvailable Now![]()
Appaloosa - Floorplan 1 ![]()
Appaloosa - Floorplan 2 Apartment Unit: 1491-1AApartment Model: Appaloosa$1,5141 Bedroom, 1 Bath, 676 sq ftAvailable NowApartment Unit: 1421-2DApartment Model: Appaloosa$1,4941 Bedroom, 1 Bath, 676 sq ftAvailable September 21, 2026Apartment Unit: 1501-2AApartment Model: Appaloosa$1,5141 Bedroom, 1 Bath, 676 sq ftAvailable October 10, 2026Palomino
From $1,645
1 Bed, 1 Bath, 841 sq ftAvailable NowModel Gallery
Floorplans
Availability Details
Price Availability Date Unit Sq Ft View Details $1,645 Available Now 1555-2B 841 $1,660 October 4, 2026 1513-1D 841 Model Amenities and Features
Features
- Air Conditioning
- Balcony
- Cable Ready
- Fireplace
- High Speed Internet Access
- Storage Space
- Washer/Dryer
Kitchen
- Breakfast Nook
- Dishwasher
- Granite Countertops
- Kitchen
- Microwave
- Pantry
- Quartz Countertops
- Range
- Stainless Steel Appliances
Model Rent and Fees
Model Price Range
- $1,598 - $1,733
Current Available Pricing
- $1,645 - $1,660
Unit 1555-2B Rent and Fees
Unit Price
- $1,645
View Details and Rent EstimateModel Rent and Fees
Model Price Range
- $1,598 - $1,733
Unit 1513-1D Rent and Fees
Unit Price
- $1,660
View Details and Rent EstimateModel Rent and Fees
Model Price Range
- $1,598 - $1,733
Apartment Model: PalominoFrom $1,5981 Bedroom, 1 Bath, 841 sq ftAvailable Now![]()
Palomino - Floorplan 1 ![]()
Palomino - Floorplan 2 Apartment Unit: 1555-2BApartment Model: Palomino$1,6451 Bedroom, 1 Bath, 841 sq ftAvailable NowApartment Unit: 1513-1DApartment Model: Palomino$1,6601 Bedroom, 1 Bath, 841 sq ftAvailable October 4, 20262 Bedrooms
Thoroughbred
From $1,673
2 Beds, 1 Bath, 848-895 sq ftAvailable NowModel Gallery
Floorplans
Availability Details
Price Availability Date Unit Sq Ft View Details $1,673 Available Now 1433-2D 848 $1,673 Available Now 1409-2D 848 Model Amenities and Features
Features
- Air Conditioning
- Balcony
- Cable Ready
- Fireplace
- High Speed Internet Access
- Storage Space
- Washer/Dryer
Kitchen
- Breakfast Nook
- Dishwasher
- Granite Countertops
- Kitchen
- Microwave
- Pantry
- Quartz Countertops
- Range
- Stainless Steel Appliances
Model Rent and Fees
Model Price Range
- $1,660 - $1,725
Current Available Pricing
- $1,673
Unit 1433-2D Rent and Fees
Unit Price
- $1,673
View Details and Rent EstimateModel Rent and Fees
Model Price Range
- $1,660 - $1,725
Unit 1409-2D Rent and Fees
Unit Price
- $1,673
View Details and Rent EstimateModel Rent and Fees
Model Price Range
- $1,660 - $1,725
Apartment Model: ThoroughbredFrom $1,6602 Bedroom, 1 Bath, 848-895 sq ftAvailable Now![]()
Thoroughbred - Floorplan 1 ![]()
Thoroughbred - Floorplan 2 Apartment Unit: 1433-2DApartment Model: Thoroughbred$1,6732 Bedroom, 1 Bath, 848 sq ftAvailable NowApartment Unit: 1409-2DApartment Model: Thoroughbred$1,6732 Bedroom, 1 Bath, 848 sq ftAvailable NowMorgan
From $1,831
2 Beds, 2 Baths, 1000-1074 sq ftAvailable Sep 19Model Gallery
Floorplans
Availability Details
Price Availability Date Unit Sq Ft View Details $1,831 September 19, 2026 1512-3C 1000 $1,851 October 24, 2026 1513-2B 1000 Model Amenities and Features
Features
- Air Conditioning
- Balcony
- Cable Ready
- Fireplace
- High Speed Internet Access
- Storage Space
- Washer/Dryer
Kitchen
- Breakfast Nook
- Dishwasher
- Granite Countertops
- Kitchen
- Microwave
- Pantry
- Quartz Countertops
- Range
- Stainless Steel Appliances
Model Rent and Fees
Model Price Range
- $1,831 - $1,895
Current Available Pricing
- $1,831 - $1,851
Unit 1512-3C Rent and Fees
Unit Price
- $1,831
View Details and Rent EstimateModel Rent and Fees
Model Price Range
- $1,831 - $1,895
Unit 1513-2B Rent and Fees
Unit Price
- $1,851
View Details and Rent EstimateModel Rent and Fees
Model Price Range
- $1,831 - $1,895
Apartment Model: MorganFrom $1,8312 Bedroom, 2 Bath, 1000-1074 sq ftAvailable September 19, 2026![]()
Morgan - Floorplan 1 ![]()
Morgan - Floorplan 2 Apartment Unit: 1512-3CApartment Model: Morgan$1,8312 Bedroom, 2 Bath, 1000 sq ftAvailable September 19, 2026Apartment Unit: 1513-2BApartment Model: Morgan$1,8512 Bedroom, 2 Bath, 1000 sq ftAvailable October 24, 2026
Schedule a Tour
Videos
3D Tours
Property Information
- 244 Units
- Renovated In Jun 2018
- Built in 1986
- 3 Stories
Lease Terms
- 12 mo
Fees and Policies
The fees listed below are community-provided and may exclude utilities or add-ons. All payments are made directly to the property and are non-refundable unless otherwise specified. Use the Cost Calculator to determine costs based on your needs.
Other Fees and Policies
Parking Fees
- Surface Lot
- Parking FeeiCharged per vehicle.$0.00/mo
- Garage Parking
Additional Parking Options
Pet Policy and Fees
Cats
None
Comments: | Restrictions: None
Dogs
None
Comments: | Restrictions: Contact for Breed Restrictions
Property Fee Disclaimer: Based on community-supplied data and independent market research. Subject to change without notice. May exclude fees for mandatory or optional services and usage-based utilities.
Features and Amenities
On-Site Services
- Package Service
- Public Transportation
- Property Manager On Site
- Maintenance On Site
Community Features
- Clubhouse
- Walk Up
- Business Center
- Lounge
Outdoor Features
- Grill
- Pond
- Picnic Area
- Sundeck
- Patio
- Lawn
Recreation and Fitness
- Fitness Center
- Basketball Court
- Tennis Court
- Pool
Interior Features
- Balcony
- Storage Space
- Fireplace
- High Speed Internet Access
- Cable Ready
- Washer/Dryer
- Air Conditioning
Kitchen Amenities
- Dishwasher
- Microwave
- Breakfast Nook
- Pantry
- Range
- Kitchen
- Stainless Steel Appliances
- Quartz Countertops
- Granite Countertops
Living Area Features
- Walk In Closets
- Den
- Dining Room

Map
- Shopping
- Colleges
- Grocery
- Medical
- Transportation

Map
Getting Around
40 / 100 Fairly walkable
30 / 100 Limited public transit
30 / 100 Somewhat Bikeable
100 / 100 Exceptionally car friendly
Getting to Know the Area
60 / 100 Restaurants
40 / 100 Cafes
50 / 100 Nightlife
70 / 100 Shopping
50 / 100 Parks
20 / 100 Noise Level
Frequently Asked Questions about Hunter's Chase Apartments
Where is Hunter's Chase Apartments located?
Hunter's Chase Apartments is located at 1575 Hunters Chase Dr near the Westlake area of Westlake, OH
What is the current rent range at Hunter's Chase Apartments?
1 Bedroom to 2 Bedroom Apartments at Hunter's Chase Apartments currently range from $1,494 to $1,895
When is the leasing office open?
- The office Hours for Hunter's Chase Apartments are
- Monday 9:00 am–6:00 pm
- Tuesday 9:00 am–6:00 pm
- Wednesday 9:00 am–6:00 pm
- Thursday 9:00 am–6:00 pm
- Friday 9:00 am–6:00 pm
- Saturday Closed
- Sunday 11:00 am–5:00 pm
Are pets allowed?
Call us today to find out our pet policy and if we allow pets
Are there any rent specials?
The current rent special at Hunter's Chase Apartments is: Up to $500 off your first month's rent on select homes!! Call Today for Details!.
Renters Reviews and Ratings
The Greatest Apartment Experience Ever.
A happy home
WONDERFUL place to call home!!
An amazing place to live!!!!!
Best place in town!!!!
Excellent Property; Excellent Staff
1st home away from home
Home
Close to everything
Nearby Schools
Lee Burneson Middle School
Dover Intermediate School
Westlake High School
Bassett Elementary School
About GreatSchools Data on ApartmentHomeLiving.com.
Points of Interest
Time and distance from Hunter's Chase Apartments.
Big Box and Retail
Walgreens
Costco
Cabela's
Colleges and Universities
Cuyahoga Community College - Corporate College West
Groceries
Marc's
Heinen's Fine Foods
Aldi
Hospitals
Shopping Centers
Hunter's Chase Apartments has 5 shopping centers within 1.0 miles.
Transit Stations
Cleveland Hopkins International Airport-Red Line
Nearby Neighborhoods
Rental Price Ranges in the Area
| Bedroom | Average Rent | Cheapest Rent | Highest Rent |
|---|---|---|---|
| Westlake Studio Apartments | $1,450 | $749 | $2,099 |
| Westlake 1 Bedroom Apartments | $1,421 | $750 | $2,708 |
| Westlake 2 Bedroom Apartments | $1,636 | $1,049 | $3,802 |
| Westlake 3 Bedroom Apartments | $1,906 | $1,270 | $3,232 |
| 2 Bedroom Homes | $1,692 | $995 | $4,500 |
| 3 Bedroom Homes | $2,278 | $1,350 | $3,400 |
| 4 Bedroom Homes | $2,830 | $1,690 | $3,500 |
| 5 Bedroom Homes | $3,200 | $3,200 | $3,200 |
Browse Top Apartments in Westlake
By Price
By Community Type
- Westlake Apartments with Rent Specials
- Westlake Top Rated Apartments
- Westlake Corporate Apartments
- Westlake Furnished Apartments
- Westlake Gated Apartments
- New Westlake Apartments
- Westlake Senior Apartments
- Westlake Short-term Apartments
- Westlake Student Apartments
- Westlake Apartments with Utilities Included


Property Manager Responded