


- 1–3 Bedrooms
- $1,315-$2,334 Pricing
- 707–1,378 Square Feet
Rent Specials
Enjoy 4 weeks FREE on select units!
About Hunter's Cove Apartments
Modern living in the heart of Waxahachie, Texas...Welcome to Hunter's Cove Apartment Homes where you can enjoy a sophisticated residential community with all the perks of city living. We offer spacious 1, 2, and 3-bedroom floorplans designed with both elegant and practical features, contact us today and find your new home!
Hunter's Cove Apartments is located in the Ellis County Neighborhood and 75165 Zip code of Waxahachie, TX. This community is professionally managed by Valiant Residential
Unique Features and Amenities
- 9' Ceilings
- Brushed Nickel Finishes
- Built-in Computer Desk*
- Carpeting
- Ceiling Fan
- Crown Molding*
- Custom Two-Tone Paint
- Extra Storage
- Full Sized Washer & Dryer Included*
- Garage Parking
- Hardwood Style Plank Flooring
- Hardwood-style Flooring*
- Lake and Pool Views*
- Lake Views
- Linen Closet*
- Monthly Social Gatherings
- New Lighting
- Online Resident Services and Bill Pay
- Online Services (Resident Portal)
- Onsite Management
- Open-Concept Floorplans
- Outdoor Grilling Areas with Lakeside Views
- Outdoor Kitchen
- Patio Access from Bedrooms*
- Patio/Balcony
- Private Bark Park
- Relaxing Pergola
- Resort-Style Swimming Pool
- Surface Lot Parking
- Travertine Tile Backsplash
- Valet Trash
- Vaulted Ceiling*
- Vaulted Ceilings*
- Walk-in Closets with Wood Shelving
- Whirlpool Black Appliances
- Wi-Fi at Pool and Clubhouse
Property Contact Info

- Listed by:
- Agency:
- Vendor Logo:
- Website:
- View Property Website
- Call Us:
- (469) 732-3835
- Disclaimer:
Office Hours
| Monday | 8:30 am–5:30 pm |
| Tuesday | 8:30 am–5:30 pm |
| Wednesday | 8:30 am–5:30 pm |
| Thursday | 8:30 am–5:30 pm |
| Friday | 8:30 am–5:30 pm |
| Saturday | 10:00 am–5:00 pm |
| Sunday | Closed |
Floorplan Pricing and Availability
Hunter's Cove Apartments offers 1 to 3 Bedroom apartments starting from $1,315 and having 707–1,378 sq ft. Here is the current pricing and availability:
New! Interactive Property Map
1 Bedroom
Floorplan A1
From $1,315
1 Bed, 1 Bath, 707 sq ftAvailable NowModel Gallery
Floorplans
Availability Details
Price Availability Date Unit Sq Ft View Details $1,315 Available Now 313 707 $1,380 Available Now 634 707 $1,380 August 21, 2026 624 707 Model Amenities and Features
Features
- Air Conditioning
- Ceiling Fans
- Heating
- Tub/Shower
- Washer/Dryer
Kitchen
- Dishwasher
- Disposal
- Freezer
- Ice Maker
- Kitchen
- Microwave
- Oven
- Range
- Refrigerator
Living Space
- Carpet
- Crown Molding
- Walk-In Closets
Outdoor Space
- Patio
Model Rent and Fees
Model Price Range
- $1,315 - $1,390
Current Available Pricing
- $1,315 - $1,380
Unit 313 Amenities and Features
Features
- Air Conditioning
- Ceiling Fans
- Heating
- Tub/Shower
- Washer/Dryer
Kitchen
- Dishwasher
- Disposal
- Freezer
- Ice Maker
- Kitchen
- Microwave
- Oven
- Range
- Refrigerator
Living Space
- Carpet
- Crown Molding
- Walk-In Closets
Outdoor Space
- Patio
Unit 313 Rent and Fees
Unit Price
- $1,315
View Details and Rent EstimateModel Rent and Fees
Model Price Range
- $1,315 - $1,390
Unit 634 Amenities and Features
Features
- Air Conditioning
- Ceiling Fans
- Heating
- Tub/Shower
- Washer/Dryer
Kitchen
- Dishwasher
- Disposal
- Freezer
- Ice Maker
- Kitchen
- Microwave
- Oven
- Range
- Refrigerator
Living Space
- Carpet
- Crown Molding
- Walk-In Closets
Outdoor Space
- Patio
Unit 634 Rent and Fees
Unit Price
- $1,380
View Details and Rent EstimateModel Rent and Fees
Model Price Range
- $1,315 - $1,390
Unit 624 Amenities and Features
Features
- Air Conditioning
- Ceiling Fans
- Heating
- Tub/Shower
- Washer/Dryer
Kitchen
- Dishwasher
- Disposal
- Freezer
- Ice Maker
- Kitchen
- Microwave
- Oven
- Range
- Refrigerator
Living Space
- Carpet
- Crown Molding
- Walk-In Closets
Outdoor Space
- Patio
Unit 624 Rent and Fees
Unit Price
- $1,380
View Details and Rent EstimateModel Rent and Fees
Model Price Range
- $1,315 - $1,390
Apartment Model: A1From $1,3151 Bedroom, 1 Bath, 707 sq ftAvailable Now![]()
A1 - Floorplan Apartment Unit: 313Apartment Model: A1$1,3151 Bedroom, 1 Bath, 707 sq ftAvailable NowApartment Unit: 634Apartment Model: A1$1,3801 Bedroom, 1 Bath, 707 sq ftAvailable NowApartment Unit: 624Apartment Model: A1$1,3801 Bedroom, 1 Bath, 707 sq ftAvailable August 21, 2026Floorplan A2
From $1,449
1 Bed, 1 Bath, 810 sq ftAvailable NowModel Gallery
Floorplans
Availability Details
Price Availability Date Unit Sq Ft View Details $1,519 Available Now 116 810 $1,449 Available Now 724 810 $1,449 Available Now 134 810 Model Amenities and Features
Features
- Air Conditioning
- Heating
- High Speed Internet Access
- Tub/Shower
- Washer/Dryer
Kitchen
- Dishwasher
- Disposal
- Freezer
- Ice Maker
- Island Kitchen
- Kitchen
- Microwave
- Oven
- Range
- Refrigerator
Living Space
- Carpet
- Crown Molding
- Views
- Walk-In Closets
Outdoor Space
- Patio
Model Rent and Fees
Model Price Range
- $1,449 - $1,519
Unit 116 Amenities and Features
Features
- Air Conditioning
- Heating
- High Speed Internet Access
- Tub/Shower
- Washer/Dryer
Kitchen
- Dishwasher
- Disposal
- Freezer
- Ice Maker
- Island Kitchen
- Kitchen
- Microwave
- Oven
- Range
- Refrigerator
Living Space
- Carpet
- Crown Molding
- Views
- Walk-In Closets
Outdoor Space
- Patio
Unit 116 Rent and Fees
Unit Price
- $1,519
View Details and Rent EstimateModel Rent and Fees
Model Price Range
- $1,449 - $1,519
Unit 724 Amenities and Features
Features
- Air Conditioning
- Heating
- High Speed Internet Access
- Tub/Shower
- Washer/Dryer
Kitchen
- Dishwasher
- Disposal
- Freezer
- Ice Maker
- Island Kitchen
- Kitchen
- Microwave
- Oven
- Range
- Refrigerator
Living Space
- Carpet
- Crown Molding
- Views
- Walk-In Closets
Outdoor Space
- Patio
Unit 724 Rent and Fees
Unit Price
- $1,449
View Details and Rent EstimateModel Rent and Fees
Model Price Range
- $1,449 - $1,519
Unit 134 Amenities and Features
Features
- Air Conditioning
- Heating
- High Speed Internet Access
- Tub/Shower
- Washer/Dryer
Kitchen
- Dishwasher
- Disposal
- Freezer
- Ice Maker
- Island Kitchen
- Kitchen
- Microwave
- Oven
- Range
- Refrigerator
Living Space
- Carpet
- Crown Molding
- Views
- Walk-In Closets
Outdoor Space
- Patio
Unit 134 Rent and Fees
Unit Price
- $1,449
View Details and Rent EstimateModel Rent and Fees
Model Price Range
- $1,449 - $1,519
Apartment Model: A2From $1,4491 Bedroom, 1 Bath, 810 sq ftAvailable Now![]()
A2 - Floorplan Apartment Unit: 116Apartment Model: A2$1,5191 Bedroom, 1 Bath, 810 sq ftAvailable NowApartment Unit: 724Apartment Model: A2$1,4491 Bedroom, 1 Bath, 810 sq ftAvailable NowApartment Unit: 134Apartment Model: A2$1,4491 Bedroom, 1 Bath, 810 sq ftAvailable Now2 Bedrooms
Floorplan B1
2 Beds, 2 Baths, 1134 sq ftModel Gallery
Floorplans
Availability Details
Availability Date Unit Sq Ft Call for Availability B1 1134 sq ft Model Amenities and Features
Features
- Air Conditioning
- Ceiling Fans
- Heating
- Tub/Shower
- Washer/Dryer
Kitchen
- Dishwasher
- Disposal
- Freezer
- Ice Maker
- Island Kitchen
- Kitchen
- Microwave
- Oven
- Range
- Refrigerator
Living Space
- Carpet
- Crown Molding
Outdoor Space
- Patio
Apartment Model: B1Call For Rates2 Bedroom, 2 Bath, 1134 sq ftUnavailable![]()
B1 - Floorplan Floorplan B2
2 Beds, 2 Baths, 1168 sq ftModel Gallery
Floorplans
Photos
3D Tours
Availability Details
Availability Date Unit Sq Ft Call for Availability B2 1168 sq ft Model Amenities and Features
Features
- Ceiling Fans
- Heating
- High Speed Internet Access
- Tub/Shower
- Washer/Dryer
Kitchen
- Disposal
- Freezer
- Ice Maker
- Island Kitchen
- Kitchen
- Microwave
- Oven
- Range
- Refrigerator
Living Space
- Carpet
- Crown Molding
- Walk-In Closets
Outdoor Space
- Patio
Apartment Model: B2Call For Rates2 Bedroom, 2 Bath, 1168 sq ftUnavailableFloorplansPhotos3D Tours![]()
B2 - Image 1 ![]()
B2 - Image 2 ![]()
B2 - Image 3 ![]()
B2 - Image 4 ![]()
B2 - Image 5 ![]()
B2 - Floorplan B2 - 3D Tour B2 - 3D Tour 3 Bedrooms
Floorplan C1
From $2,319
3 Beds, 2 Baths, 1378 sq ftAvailable NowModel Gallery
Floorplans
Availability Details
Price Availability Date Unit Sq Ft View Details $2,319 Available Now 231 1378 $2,334 September 25, 2026 228 1378 $2,329 October 22, 2026 217 1378 Model Amenities and Features
Features
- Air Conditioning
- Ceiling Fans
- Heating
- Tub/Shower
- Washer/Dryer
Kitchen
- Dishwasher
- Disposal
- Freezer
- Ice Maker
- Island Kitchen
- Kitchen
- Microwave
- Oven
- Range
- Refrigerator
Living Space
- Carpet
- Crown Molding
- Walk-In Closets
Outdoor Space
- Patio
Model Rent and Fees
Model Price Range
- $2,319 - $2,334
Unit 231 Amenities and Features
Features
- Air Conditioning
- Ceiling Fans
- Heating
- Tub/Shower
- Washer/Dryer
Kitchen
- Dishwasher
- Disposal
- Freezer
- Ice Maker
- Island Kitchen
- Kitchen
- Microwave
- Oven
- Range
- Refrigerator
Living Space
- Carpet
- Crown Molding
- Walk-In Closets
Outdoor Space
- Patio
Unit 231 Rent and Fees
Unit Price
- $2,319
View Details and Rent EstimateModel Rent and Fees
Model Price Range
- $2,319 - $2,334
Unit 228 Amenities and Features
Features
- Air Conditioning
- Ceiling Fans
- Heating
- Tub/Shower
- Washer/Dryer
Kitchen
- Dishwasher
- Disposal
- Freezer
- Ice Maker
- Island Kitchen
- Kitchen
- Microwave
- Oven
- Range
- Refrigerator
Living Space
- Carpet
- Crown Molding
- Walk-In Closets
Outdoor Space
- Patio
Unit 228 Rent and Fees
Unit Price
- $2,334
View Details and Rent EstimateModel Rent and Fees
Model Price Range
- $2,319 - $2,334
Unit 217 Amenities and Features
Features
- Air Conditioning
- Ceiling Fans
- Heating
- Tub/Shower
- Washer/Dryer
Kitchen
- Dishwasher
- Disposal
- Freezer
- Ice Maker
- Island Kitchen
- Kitchen
- Microwave
- Oven
- Range
- Refrigerator
Living Space
- Carpet
- Crown Molding
- Walk-In Closets
Outdoor Space
- Patio
Unit 217 Rent and Fees
Unit Price
- $2,329
View Details and Rent EstimateModel Rent and Fees
Model Price Range
- $2,319 - $2,334
Apartment Model: C1From $2,3193 Bedroom, 2 Bath, 1378 sq ftAvailable Now![]()
C1 - Floorplan Apartment Unit: 231Apartment Model: C1$2,3193 Bedroom, 2 Bath, 1378 sq ftAvailable NowApartment Unit: 228Apartment Model: C1$2,3343 Bedroom, 2 Bath, 1378 sq ftAvailable September 25, 2026Apartment Unit: 217Apartment Model: 3 Beds, 2 baths$2,3293 Bedroom, 2 Bath, 1378 sq ftAvailable October 22, 2026
Schedule a Tour
3D Tours
Property Information
- 192 Units
- 3 Stories
- Built in 2008
Lease Terms
- 3 - 12 mo
Fees and Policies
The fees listed below are community-provided and may exclude utilities or add-ons. All payments are made directly to the property and are non-refundable unless otherwise specified. Use the Cost Calculator to determine costs based on your needs.
Required Fees
One-Time Basics
- Due at Application
- Application Fee Per ApplicantiCharged per applicant.$50.00
- Due at Move-In
- Administrative FeeiCharged per unit.$75.00
Other Fees and Policies
Pet Fees
- Cat
- Cat DepositiMax of 2. Charged Per Pet.$200.00
- Cat FeeiMax of 2. Charged Per Pet.$200.00
- Dog
- Dog DepositiMax of 2. Charged Per Pet.$200.00
- Dog FeeiMax of 2. Charged Per Pet.$200.00
Comments: Breed Restrictions: Any hybrid or mixed breed with any of the following: Pit Bull, Staffordshire, American Bull Dog, Terrier, Bulldog, German Shepherd, Malamute, Rottweiler, Doberman, Dalmatian, Akita, Chow. This list is not all inclusive of all breeds and Management has final approval.
Max of 2. | Restrictions: Comments: Breed Restrictions: Any hybrid or mixed breed with any of the following: Pit Bull, Staffordshire, American Bull Dog, Terrier, Bulldog, German Shepherd, Malamute, Rottweiler, Doberman, Dalmatian, Akita, Chow. This list is...
Parking Info and Fees
- Covered
- Garage Parking
- 1 Max
- Other
Property Fee Disclaimer: Based on community-supplied data and independent market research. Subject to change without notice. May exclude fees for mandatory or optional services and usage-based utilities.
Features and Amenities
On-Site Services
- Maintenance On Site
- Package Service
- Planned Social Activities
- Property Manager On Site
- Online Services
- Pet Play Area
- 24 Hour Access
Community Features
- Walk Up
- Business Center
- Clubhouse
- Breakfast/Coffee Concierge
Outdoor Features
- Grill
- Pond
- Waterfront
- Courtyard
- Picnic Area
- Controlled Access
- Patio
- Deck
Recreation and Fitness
- Fitness Center
- Pool
Interior Features
- Balcony
- Storage Space
- Ceiling Fans
- High Speed Internet Access
- Sprinkler System
- Tub/Shower
- Heating
- Double Vanities
- Cable Ready
- Washer/Dryer Hookup
- Washer/Dryer
- Air Conditioning
- Wi Fi
- Wheelchair Accessible (Rooms)
- Smoke Free
Kitchen Amenities
- Island Kitchen
- Range
- Refrigerator
- Pantry
- Oven
- Microwave
- Dishwasher
- Disposal
- Freezer
- Ice Maker
- Kitchen
Living Area Features
- Walk In Closets
- Vaulted Ceiling
- Bay Window
- Crown Molding
- Built In Bookshelves
- Den
- Dining Room
- Vinyl Flooring
- Linen Closet
- Tile Floors
- Views
- Double Pane Windows
- Carpet
- Large Bedrooms
Unique Amenities
- Garage Available

Map
- Shopping
- Colleges
- Grocery
- Medical

Map
Getting Around
40 / 100 Fairly walkable
30 / 100 Somewhat Bikeable
100 / 100 Exceptionally car friendly
Getting to Know the Area
70 / 100 Restaurants
50 / 100 Cafes
50 / 100 Nightlife
60 / 100 Shopping
40 / 100 Parks
0 / 100 Noise Level
Frequently Asked Questions about Hunter's Cove Apartments
Where is Hunter's Cove Apartments located?
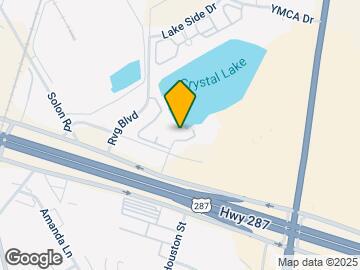
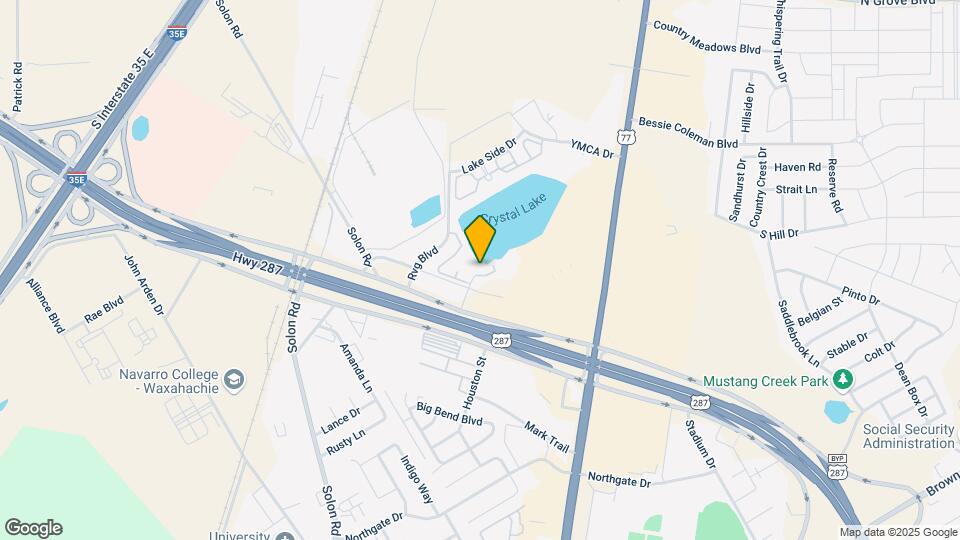
Hunter's Cove Apartments is located at 1250 W Highway 287 Bypass near the Ellis County area of Waxahachie, TX
What is the current rent range at Hunter's Cove Apartments?
1 Bedroom to 3 Bedroom Apartments at Hunter's Cove Apartments currently range from $1,315 to $2,334
When is the leasing office open?
- The office Hours for Hunter's Cove Apartments are
- Monday 8:30 am–5:30 pm
- Tuesday 8:30 am–5:30 pm
- Wednesday 8:30 am–5:30 pm
- Thursday 8:30 am–5:30 pm
- Friday 8:30 am–5:30 pm
- Saturday 10:00 am–5:00 pm
- Sunday Closed
Are pets allowed?
Call us today to find out our pet policy and if we allow pets
Are there any rent specials?
The current rent special at Hunter's Cove Apartments is: Enjoy 4 weeks FREE on select units!.
Renters Reviews and Ratings
*WARNING TO NEW RESIDENTS*
Property Manager Responded
6 months in- so far so good
Property Manager Responded
Nice place
This Place is hard to leave! :)
My first home away from home
I Love Hunter's Cove!
Unbelievable
Don't trust this property
Don't live here
This place is amazing !! A secluded goldmine.
HunterCove
Jodie
Nearby Schools
Shackelford Elementary School
Waxahachie Global High School
Waxahachie High School
Eddie Finley Sr Junior High School
About GreatSchools Data on ApartmentHomeLiving.com.
Points of Interest
Time and distance from Hunter's Cove Apartments.
Big Box and Retail
Jcpenney
Target
Lowe's
Colleges and Universities
Groceries
Brookshire's
Kroger
Hospitals
Baylor Scott & White Medical Center- Waxahachie
Shopping Centers
Hunter's Cove Apartments has 5 shopping centers within 0.8 miles.
Nearby Neighborhoods
Rental Price Ranges in the Area
| Bedroom | Average Rent | Cheapest Rent | Highest Rent |
|---|---|---|---|
| Waxahachie Studio Apartments | $1,341 | $1,287 | $1,395 |
| Waxahachie 1 Bedroom Apartments | $1,530 | $603 | $2,519 |
| Waxahachie 2 Bedroom Apartments | $1,880 | $738 | $3,585 |
| Waxahachie 3 Bedroom Apartments | $2,477 | $1,387 | $5,321 |
| Waxahachie 4 Bedroom Apartments | $6,866 | $2,375 | $10,000+ |
| 2 Bedroom Homes | $1,537 | $1,399 | $1,900 |
| 3 Bedroom Homes | $2,356 | $1,695 | $3,550 |
| 4 Bedroom Homes | $2,907 | $2,316 | $3,800 |
| 5 Bedroom Homes | $5,115 | $3,295 | $8,500 |
Browse Top Apartments in Waxahachie
By Price
By Community Type
- Waxahachie Apartments with Rent Specials
- Waxahachie Top Rated Apartments
- Waxahachie Corporate Apartments
- Waxahachie Furnished Apartments
- Waxahachie Gated Apartments
- Waxahachie Low Income Apartments
- New Waxahachie Apartments
- Waxahachie Senior Apartments
- Waxahachie Short-term Apartments
- Waxahachie Apartments with Utilities Included


Max of 2. | Restrictions: Comments: Breed Restrictions: Any hybrid or mixed breed with any of the following: Pit Bull, Staffordshire, American Bull Dog, Terrier, Bulldog, German Shepherd, Malamute, Rottweiler, Doberman, Dalmatian, Akita, Chow. This list is...