


- 1–3 Bedrooms
- $950-$1,650 Pricing
- 734–1,350 Square Feet
About Hunter's Ridge Apartments
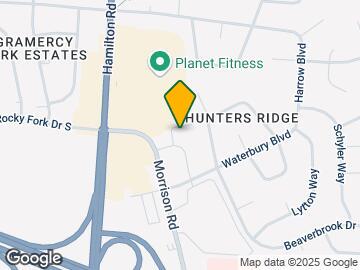
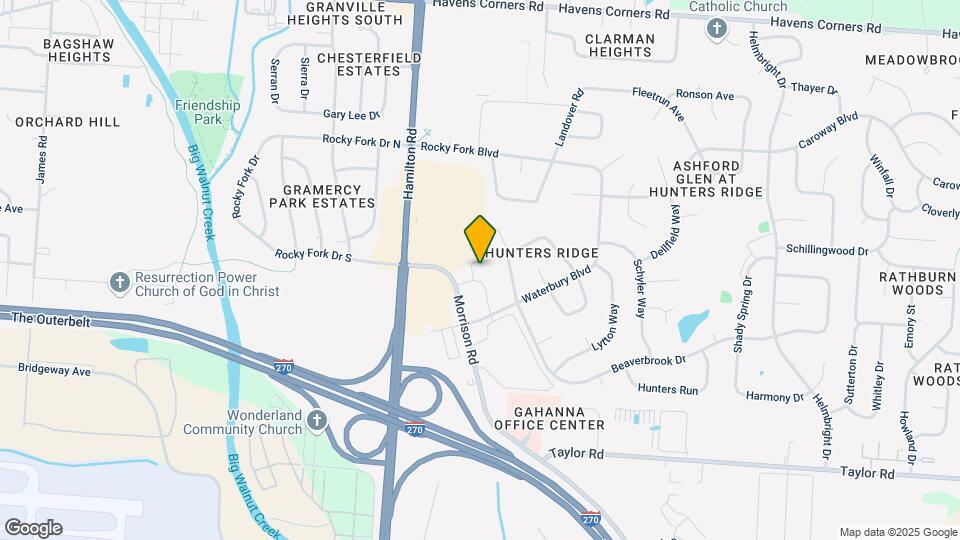
Enjoy the ideal location of Hunter's Ridge Apartments every day! Located in the heart of Gahanna, you'll be just minutes from 270, 670 and Easton Town Center! Very spacious 1, 2, & 3 bedroom garden and townhomes available! We feature two outdoor swimming pools and Gahanna Lincoln High School and elementary schools are within walking distance.
Hunter's Ridge Apartments is located in the Gahanna Havens Corners Neighborhood and 43230 Zip code of Gahanna, OH. This community is professionally managed by Provident United, Inc.
Unique Features and Amenities
- 2 Swimming Pools
- 5 minutes from DSCC/DFAS
- Central Heat/Air
- Finished Basements (select styles)
- Large enclosed patios
- Newly Remodeled & Finished Basements Available
- Patio/Balcony (most styles)
- Two quick exits from Easton
- Walk-in Closets (select styles)
- Walk-in Closets in Many Units
- Washer/Dryer Hookup (most styles)
Property Contact Info

- Listed by:
- Agency:
- Vendor Logo:
- Website:
- View Property Website
- Call Us:
- (380) 777-5488
- Disclaimer:
Office Hours
| Monday | 9:30 am–5:30 pm |
| Tuesday | 9:30 am–5:30 pm |
| Wednesday | 9:30 am–5:30 pm |
| Thursday | 9:30 am–5:30 pm |
| Friday | 9:30 am–5:30 pm |
| Saturday | 10:00 am–5:00 pm |
| Sunday | Closed |
Floorplan Pricing and Availability
Hunter's Ridge Apartments offers 1 to 3 Bedroom apartments having 734–1,350 sqft. Here is the current pricing and availability:
New! Interactive Property Map
1 Bedroom
1 BR Garden
1 Bed, 1 Bath, 734 sq ftModel Gallery
Floorplans
Availability Details
Price Availability Date Unit Sq Ft From $950 Call for Availability 1 BR Garden 734 sq ft Model Amenities and Features
Features
- Air Conditioning
- Balcony
- Cable Ready
- Ceiling Fans
- Heating
- High Speed Internet Access
- Tub/Shower
- Washer/Dryer Hookup
Kitchen
- Dishwasher
- Eat-in Kitchen
- Range
- Refrigerator
Model Rent and Fees
Model Price Range
- $950 - $995
Apartment Model: 1 BR GardenFrom $9501 Bedroom, 1 Bath, 734 sq ftUnavailable![]()
1 BR Garden - Floorplan 2 Bedrooms
2 BR Townhome
2 Beds, 1.5 Baths, 1056 sq ftModel Gallery
Floorplans
3D Tours
Availability Details
Price Availability Date Unit Sq Ft $1,015 Call for Availability 2 BR Townhome 1056 sq ft Model Amenities and Features
Features
- Air Conditioning
- Cable Ready
- Ceiling Fans
- High Speed Internet Access
- Tub/Shower
- Washer/Dryer Hookup
Kitchen
- Dishwasher
- Eat-in Kitchen
- Range
- Refrigerator
Living Space
- Carpet
- Dining Room
- Walk-In Closets
- Window Coverings
Model Rent and Fees
Model Price
- $1,015
Apartment Model: 2 BR Townhome$1,0152 Bedroom, 1.5 Bath, 1056 sq ftUnavailableFloorplans3D Tours![]()
2 BR Townhome - Floorplan 2 BR Townhome - 3D Tour 2 BR Townhome w/ Basement
2 Beds, 1.5 Baths, 1056 sq ftAvailability Details
Price Availability Date Unit Sq Ft $1,115 Call for Availability 2 BR Townhome w/ Basement 1056 sq ft Model Amenities and Features
Features
- Air Conditioning
- Balcony
- Cable Ready
- Ceiling Fans
- Heating
- High Speed Internet Access
- Tub/Shower
- Washer/Dryer Hookup
Kitchen
- Dishwasher
- Eat-in Kitchen
- Range
- Refrigerator
Model Rent and Fees
Model Price
- $1,115
2 BR Townhome w/ Finished Basement
2 Beds, 1.5 Baths, 1056 sq ftModel Gallery
Floorplans
Availability Details
Price Availability Date Unit Sq Ft $1,265 Call for Availability 2 BR Townhome w/ Finished Basement 1056 sq ft Model Amenities and Features
Features
- Air Conditioning
- Cable Ready
- Ceiling Fans
- High Speed Internet Access
- Tub/Shower
- Washer/Dryer Hookup
Kitchen
- Dishwasher
- Eat-in Kitchen
- Range
Living Space
- Carpet
- Dining Room
- Walk-In Closets
- Window Coverings
Model Rent and Fees
Model Price
- $1,265
Apartment Model: 2 BR Townhome w/ Finished Basement$1,2652 Bedroom, 1.5 Bath, 1056 sq ftUnavailable![]()
2 BR Townhome w/ Finished Basement - Floorplan 2 BR Garden
2 Beds, 2 Baths, 940 sq ftModel Gallery
3D Tours
Availability Details
Price Availability Date Unit Sq Ft From $1,025 Call for Availability 2 BR Garden 940 sq ft Model Amenities and Features
Features
- Air Conditioning
- Balcony
- Cable Ready
- Ceiling Fans
- Heating
- High Speed Internet Access
- Tub/Shower
- Washer/Dryer Hookup
Kitchen
- Dishwasher
- Eat-in Kitchen
- Range
- Refrigerator
Model Rent and Fees
Model Price Range
- $1,025 - $1,045
Apartment Model: 2 BR GardenFrom $1,0252 Bedroom, 2 Bath, 940 sq ftUnavailable2 BR Garden - 3D Tour 3 Bedrooms
3 BR Townhome w/ Basement
3 Beds, 1.5 Baths, 1141 sq ftModel Gallery
Floorplans
3D Tours
Availability Details
Price Availability Date Unit Sq Ft $1,375 Call for Availability 3 BR Townhome w/ Basement 1141 sq ft Model Amenities and Features
Features
- Air Conditioning
- Cable Ready
- Ceiling Fans
- High Speed Internet Access
- Tub/Shower
- Washer/Dryer Hookup
Kitchen
- Dishwasher
- Range
Living Space
- Carpet
- Dining Room
- Window Coverings
Model Rent and Fees
Model Price
- $1,375
Apartment Model: 3 BR Townhome w/ Basement$1,3753 Bedroom, 1.5 Bath, 1141 sq ftUnavailableFloorplans3D Tours![]()
3 BR Townhome w/ Basement - Floorplan 3 BR Townhome w/ Basement - 3D Tour 3 BR Townhome w/ Finished Basement
3 Beds, 1.5 Baths, 1141 sq ftAvailability Details
Price Availability Date Unit Sq Ft $1,525 Call for Availability 3 BR Townhome w/ Finished Basement 1141 sq ft Model Amenities and Features
Features
- Air Conditioning
- Cable Ready
- Ceiling Fans
- High Speed Internet Access
- Tub/Shower
- Washer/Dryer Hookup
Kitchen
- Dishwasher
- Eat-in Kitchen
- Range
Living Space
- Carpet
- Dining Room
- Walk-In Closets
- Window Coverings
Model Rent and Fees
Model Price
- $1,525
3 BR Townhome w/ Basement
3 Beds, 1.5 Baths, 1350 sq ftModel Gallery
Floorplans
Availability Details
Price Availability Date Unit Sq Ft $1,450 Call for Availability 3 BR Townhome w/ Basement 1350 sq ft Model Amenities and Features
Features
- Air Conditioning
- Cable Ready
- Ceiling Fans
- High Speed Internet Access
- Tub/Shower
- Washer/Dryer Hookup
Kitchen
- Dishwasher
- Range
Living Space
- Carpet
- Dining Room
- Walk-In Closets
- Window Coverings
Model Rent and Fees
Model Price
- $1,450
Apartment Model: 3 BR Townhome w/ Basement$1,4503 Bedroom, 1.5 Bath, 1350 sq ftUnavailable![]()
3 BR Townhome w/ Basement - Floorplan 3 BR Townhome w/Finished Basement
3 Beds, 1.5 Baths, 1350 sq ftModel Gallery
Floorplans
Photos
3D Tours
Availability Details
Price Availability Date Unit Sq Ft $1,650 Call for Availability 3 BR Townhome w/Finished Basement 1350 sq ft Model Amenities and Features
Features
- Air Conditioning
- Cable Ready
- Ceiling Fans
- High Speed Internet Access
- Tub/Shower
- Washer/Dryer Hookup
Kitchen
- Dishwasher
- Eat-in Kitchen
- Range
Living Space
- Carpet
- Dining Room
- Walk-In Closets
- Window Coverings
Model Rent and Fees
Model Price
- $1,650
Apartment Model: 3 BR Townhome w/Finished Basement$1,6503 Bedroom, 1.5 Bath, 1350 sq ftUnavailableFloorplansPhotos3D Tours![]()
3 BR Townhome w/Finished Basement - Image 1 ![]()
3 BR Townhome w/Finished Basement - Image 2 ![]()
3 BR Townhome w/Finished Basement - Image 3 ![]()
3 BR Townhome w/Finished Basement - Image 4 ![]()
3 BR Townhome w/Finished Basement - Image 5 ![]()
3 BR Townhome w/Finished Basement - Floorplan 3 BR Townhome w/Finished Basement - 3D Tour
Schedule a Tour
3D Tours
Property Information
- 336 Units
- 2 Stories
- Built in 1973
Fees and Policies
The fees listed below are community-provided and may exclude utilities or add-ons. All payments are made directly to the property and are non-refundable unless otherwise specified.
Required Fees
One-Time Basics
- Due at Application
- Application Fee Per ApplicantiCharged per applicant.$50.00
- Due at Move-In
- Administrative FeeiCharged per unit.$50.00
Pet Policy and Fees
Cats
- 2 Pet Limit
Comments: Our pet fee, due at move in, is non-refundable and is $200 for one pet & $350 for 2. Pet rent is $25/mo for one pet & $50/mo for two.
Dogs
- 2 Pet Limit
Breed restrictions may apply, please contact a leasing professional for full policy details.
Comments: Our pet fee, due at move in, is non-refundable and is $200 for one pet & $350 for 2. Pet rent is $25/mo for one pet & $50/mo for two.
Parking Info and Fees
- Surface LotiSurface Parking
Property Fee Disclaimer: Based on community-supplied data and independent market research. Subject to change without notice. May exclude fees for mandatory or optional services and usage-based utilities.
Features and Amenities
On-Site Services
- Maintenance On Site
- Package Service
- Property Manager On Site
Community Features
- Walk Up
Recreation and Fitness
- Pool
Interior Features
- Balcony
- Heating
- Tub/Shower
- Ceiling Fans
- High Speed Internet Access
- Cable Ready
- Washer/Dryer Hookup
- Air Conditioning
Kitchen Amenities
- Dishwasher
- Eat In Kitchen
- Range
- Refrigerator
Living Area Features
- Walk In Closets
- Basement
- Dining Room
- Vinyl Flooring
- Carpet
- Window Coverings
Outdoor Features
- Patio

Map
- Shopping
- Colleges
- Grocery
- Medical
- Parks

Map
Frequently Asked Questions about Hunter's Ridge Apartments
Where is Hunter's Ridge Apartments located?
Hunter's Ridge Apartments is located at 384 Morrison Rd near the Gahanna Havens Corners area of Gahanna, OH
What is the current rent range at Hunter's Ridge Apartments?
Call us today for rates on the 1 Bedroom to 3 options at Hunter's Ridge Apartments
When is the leasing office open?
- The office Hours for Hunter's Ridge Apartments are
- Monday 9:30 am–5:30 pm
- Tuesday 9:30 am–5:30 pm
- Wednesday 9:30 am–5:30 pm
- Thursday 9:30 am–5:30 pm
- Friday 9:30 am–5:30 pm
- Saturday 10:00 am–5:00 pm
- Sunday Closed
Are pets allowed?
Call us today to find out our pet policy and if we allow pets
Renters Reviews and Ratings
adore it here
You could do better
Do not live here
2 bedroom garden apartment
Beware
Living at Hunter Ridge
Wonderful place to live
Great place to live!
Dont move here.
Staff Personnel was aweful
This is the bomb
Yikes!!!
Nearby Schools
Lincoln Elementary School
Gahanna South Middle School
Lincoln High School
About GreatSchools Data on ApartmentHomeLiving.com.
Points of Interest
Time and distance from Hunter's Ridge Apartments.
Arts Museums and Landmarks
Big Box and Retail
Kroger
Menard's
Kohl's
Colleges and Universities
Columbus State Community College - Columbus Campus
Groceries
Kroger
Meijer
Whole Foods
Hospitals
Parks and Recreation
Hunter's Ridge Apartments has 5 parks within 8.1 miles, including Franklin Park Conservatory, Scioto Mile, Topiary Park, Bicentennial/ Galbreath Park, and Goodale Park.
Restaurants and Dining
Shopping Centers
Hunter's Ridge Apartments has 5 shopping centers within 0.7 miles.
Nearby Neighborhoods
Rental Price Ranges in the Area
| Bedroom | Average Rent | Cheapest Rent | Highest Rent |
|---|---|---|---|
| Gahanna Studio Apartments | $1,058 | $770 | $2,865 |
| Gahanna 1 Bedroom Apartments | $1,291 | $797 | $3,581 |
| Gahanna 2 Bedroom Apartments | $1,589 | $949 | $5,330 |
| Gahanna 3 Bedroom Apartments | $1,823 | $949 | $3,793 |
| Gahanna 4 Bedroom Apartments | $2,228 | $1,299 | $5,016 |
Browse Top Apartments in Gahanna
By Price
By Community Type
- Gahanna Apartments with Rent Specials
- Gahanna Top Rated Apartments
- Gahanna Corporate Apartments
- Gahanna Furnished Apartments
- Gahanna Gated Apartments
- Gahanna Loft Apartments
- Gahanna Low Income Apartments
- New Gahanna Apartments
- Gahanna Senior Apartments
- Gahanna Short-term Apartments
- Gahanna Student Apartments
- Gahanna Apartments with Utilities Included


