- 1–2 Bedrooms
- $964-$1,833 Pricing
- 610–976 Square Feet
About Hunters Chase
Your quest for the perfect home stops at Hunters Chase Apartments in The Thicket neighborhood. Welcome to the place where your carefree lifestyle starts with a stylish collection of one- and two-bedroom layouts and alluring leisure areas. Welcome home to the place where your comfort comes first. Find your perfect fit with excellent features, cozy spaces, and an inviting atmosphere, completed by an unbeatable location. Seek these apartments in Greensboro, NC, where youll live the complete experience. Unique, intentionally designed one- and two-bedroom homes become a canvas for your downtime. Make a splash at the resort-style pool with a volleyball net and let muscles relax at the soothing spa. Meet your new neighbor for a match at the tennis court or achieve your latest fitness goal at any hour, since our 24-hour fitness facilities are always ready. Here, you can see that every corner of Hunters Chase was designed to deliver delightful moments. Notice the sauna where you can melt away stress after a productive day in the business center and slip into a life of ease with services like a car care center, laundry facilities, and package receiving services. Plus, with resident activities and on-site maintenance, it will become clear that these Greensboro, NC apartments are the place where neighbors become friends and an apartment building becomes a community. Contact us today and set up a tour!
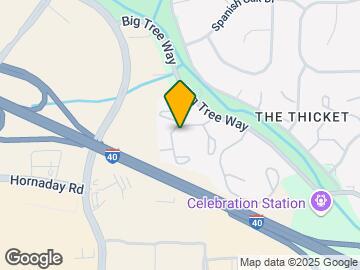
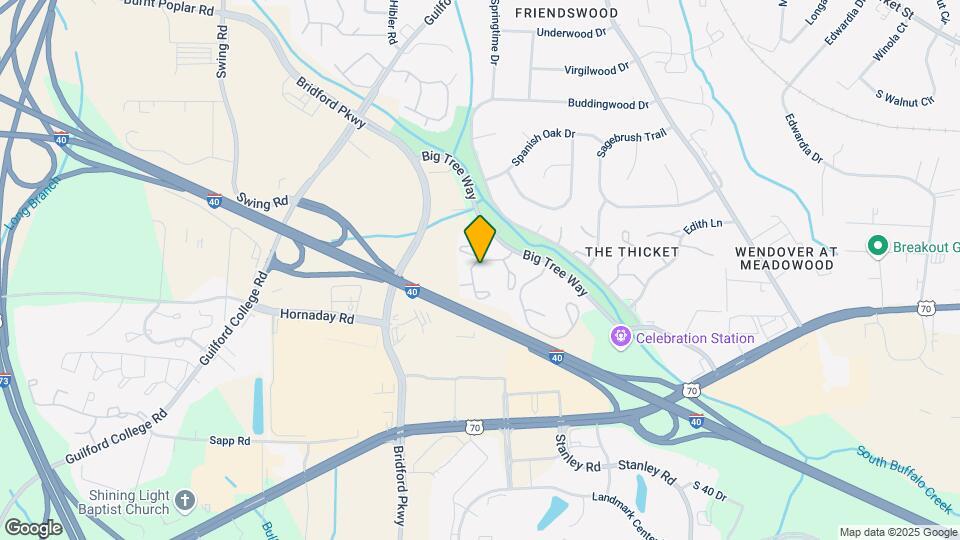
Hunters Chase is located in the The Thicket Neighborhood and 27409 Zip code of Greensboro, NC. This community is professionally managed by CORE Realty Holdings Management Inc.
Unique Features and Amenities
- 24 Hr. Fitness Center
- All Apartments Have a Private Patio or Balcony
- BBQ/Picnic Area
- Car Care Center
- Carpeting
- Central Heat and A/C
- DOG PARK COMING SOON!
- Extra Storage
- Fitness Center & Community Clubhouse
- Garbage Disposal
- Greensboro Police Multi-Family Crime-Free Program
- Guest Suite Available to Residents Guests
- Jacuzzi
- Large Closets
- One & Two Bedroom Apartments Available
- Outside Storage Available
- Private Patio/Balcony with Storage
- Recycling
- Refrigerator with Ice Maker
- Resident Activities
- Resident Business Center, Indoor Jacuzzi & Sauna
- Self Cleaning Oven
- Skylight *
- STATE-OF-THE-ART FITNESS CENTER!
- Swimming Pool & Lighted Tennis Courts
- Vaulted Ceilings & Skylights in Select Apt. Homes
- Vaulted Ceilings *
- W/D Connections
- W/D Hookup
- WI-FI LOUNGE
- Wood Burning Fireplace *
Property Contact Info

- Listed by:
- Agency:
- Vendor Logo:
- Website:
- View Property Website
- Call Us:
- (336) 203-0604
- Disclaimer:
Office Hours
| Monday | 8:30 am–5:30 pm |
| Tuesday | 8:30 am–5:30 pm |
| Wednesday | 8:30 am–5:30 pm |
| Thursday | 8:30 am–5:30 pm |
| Friday | 8:30 am–5:30 pm |
| Saturday | 9:00 am–6:00 pm |
| Sunday | Closed |
Floorplan Pricing and Availability
Hunters Chase offers 1 to 2 Bedroom apartments starting from $964 and having 610–976 sq ft. Here is the current pricing and availability:
New! Interactive Property Map
1 Bedroom
The Primrose
From $1,039
1 Bed, 1 Bath, 690 sq ftAvailable NowModel Gallery
Floorplans
3D Tours
Availability Details
Price Availability Date Unit Sq Ft View Details $1,039 Available Now 7M 690 $1,189 August 8, 2026 5S 690 Model Amenities and Features
Features
- Cable Ready
- Ceiling Fans
- Skylights
- Washer/Dryer
Kitchen
- Dishwasher
- Disposal
Living Space
- Walk-In Closets
- Window Coverings
Model Rent and Fees
Model Price Range
- $1,039 - $1,566
Current Available Pricing
- $1,039 - $1,189
Unit 7M Amenities and Features
Features
- Cable Ready
- Ceiling Fans
- Skylights
- Washer/Dryer
Kitchen
- Dishwasher
- Disposal
Living Space
- Walk-In Closets
- Window Coverings
Unit 7M Rent and Fees
Unit Price
- $1,039
Model Rent and Fees
Model Price Range
- $1,039 - $1,566
Unit 5S Amenities and Features
Features
- Cable Ready
- Ceiling Fans
- Skylights
- Washer/Dryer
Kitchen
- Dishwasher
- Disposal
Living Space
- Walk-In Closets
- Window Coverings
Unit 5S Rent and Fees
Unit Price
- $1,189
Model Rent and Fees
Model Price Range
- $1,039 - $1,566
Apartment Model: The PrimroseFrom $1,0391 Bedroom, 1 Bath, 690 sq ftAvailable NowFloorplans3D Tours![]()
The Primrose - Floorplan The Primrose - 3D Tour Apartment Unit: 7MApartment Model: The Primrose$1,0391 Bedroom, 1 Bath, 690 sq ftAvailable NowApartment Unit: 5SApartment Model: The Primrose$1,1891 Bedroom, 1 Bath, 690 sq ftAvailable August 8, 2026The Rose
From $964
1 Bed, 1 Bath, 610 sq ftAvailable Aug 7Model Gallery
Floorplans
Availability Details
Price Availability Date Unit Sq Ft View Details $1,114 August 7, 2026 2V 610 $1,114 August 10, 2026 7C 610 $964 September 8, 2026 11N 610 Model Amenities and Features
Features
- Cable Ready
- Ceiling Fans
- Skylights
- Washer/Dryer
Kitchen
- Dishwasher
- Disposal
Living Space
- Walk-In Closets
- Window Coverings
Model Rent and Fees
Model Price Range
- $964 - $1,478
Current Available Pricing
- $964 - $1,114
Unit 2V Amenities and Features
Features
- Cable Ready
- Ceiling Fans
- Skylights
- Washer/Dryer
Kitchen
- Dishwasher
- Disposal
Living Space
- Walk-In Closets
- Window Coverings
Unit 2V Rent and Fees
Unit Price
- $1,114
Model Rent and Fees
Model Price Range
- $964 - $1,478
Unit 7C Amenities and Features
Features
- Cable Ready
- Ceiling Fans
- Skylights
- Washer/Dryer
Kitchen
- Dishwasher
- Disposal
Living Space
- Walk-In Closets
- Window Coverings
Unit 7C Rent and Fees
Unit Price
- $1,114
Model Rent and Fees
Model Price Range
- $964 - $1,478
Unit 11N Amenities and Features
Features
- Cable Ready
- Ceiling Fans
- Skylights
- Washer/Dryer
Kitchen
- Dishwasher
- Disposal
Living Space
- Walk-In Closets
- Window Coverings
Unit 11N Rent and Fees
Unit Price
- $964
Model Rent and Fees
Model Price Range
- $964 - $1,478
Apartment Model: The RoseFrom $9641 Bedroom, 1 Bath, 610 sq ftAvailable August 7, 2026![]()
The Rose - Floorplan Apartment Unit: 2VApartment Model: The Rose$1,1141 Bedroom, 1 Bath, 610 sq ftAvailable August 7, 2026Apartment Unit: 7CApartment Model: The Rose$1,1141 Bedroom, 1 Bath, 610 sq ftAvailable August 10, 2026Apartment Unit: 11NApartment Model: The Rose$9641 Bedroom, 1 Bath, 610 sq ftAvailable September 8, 20262 Bedrooms
The Ivy
From $1,233
2 Beds, 2 Baths, 976 sq ftAvailable Aug 7Model Gallery
Floorplans
Photos
3D Tours
Availability Details
Price Availability Date Unit Sq Ft View Details $1,383 August 7, 2026 6P 976 $1,233 September 5, 2026 10P 976 $1,233 September 5, 2026 2Q 976 Model Amenities and Features
Features
- Cable Ready
- Ceiling Fans
- Skylights
- Washer/Dryer
Kitchen
- Dishwasher
- Disposal
Living Space
- Walk-In Closets
- Window Coverings
Model Rent and Fees
Model Price Range
- $1,233 - $1,833
Current Available Pricing
- $1,233 - $1,383
Unit 6P Amenities and Features
Features
- Cable Ready
- Ceiling Fans
- Skylights
- Washer/Dryer
Kitchen
- Dishwasher
- Disposal
Living Space
- Walk-In Closets
- Window Coverings
Unit 6P Rent and Fees
Unit Price
- $1,383
Model Rent and Fees
Model Price Range
- $1,233 - $1,833
Unit 10P Amenities and Features
Features
- Cable Ready
- Ceiling Fans
- Skylights
- Washer/Dryer
Kitchen
- Dishwasher
- Disposal
Living Space
- Walk-In Closets
- Window Coverings
Unit 10P Rent and Fees
Unit Price
- $1,233
Model Rent and Fees
Model Price Range
- $1,233 - $1,833
Unit 2Q Amenities and Features
Features
- Cable Ready
- Ceiling Fans
- Skylights
- Washer/Dryer
Kitchen
- Dishwasher
- Disposal
Living Space
- Walk-In Closets
- Window Coverings
Unit 2Q Rent and Fees
Unit Price
- $1,233
Model Rent and Fees
Model Price Range
- $1,233 - $1,833
Apartment Model: The IvyFrom $1,2332 Bedroom, 2 Bath, 976 sq ftAvailable August 7, 2026FloorplansPhotos3D Tours![]()
The Ivy - Image 1 ![]()
The Ivy - Image 2 ![]()
The Ivy - Image 3 ![]()
The Ivy - Image 4 ![]()
The Ivy - Image 5 ![]()
The Ivy - Image 6 ![]()
The Ivy - Image 7 ![]()
The Ivy - Image 8 ![]()
The Ivy - Image 9 ![]()
The Ivy - Image 10 ![]()
The Ivy - Floorplan 1 ![]()
The Ivy - Floorplan 2 The Ivy - 3D Tour Apartment Unit: 6PApartment Model: The Ivy$1,3832 Bedroom, 2 Bath, 976 sq ftAvailable August 7, 2026Apartment Unit: 10PApartment Model: The Ivy$1,2332 Bedroom, 2 Bath, 976 sq ftAvailable September 5, 2026Apartment Unit: 2QApartment Model: The Ivy$1,2332 Bedroom, 2 Bath, 976 sq ftAvailable September 5, 2026
Schedule a Tour
3D Tours
Property Information
- 220 Units
- 2 Stories
- Built in 1987
Fees and Policies
The fees listed below are community-provided and may exclude utilities or add-ons. All payments are made directly to the property and are non-refundable unless otherwise specified.
Required Fees
One-Time Basics
- Due at Application
- Application Fee Per ApplicantiCharged per applicant.$50.00
- Due at Move-In
- Administrative FeeiCharged per unit.$125.00
Pet Policy and Fees
Cats
None
Comments: | Restrictions: None
Dogs
None
Comments: | Restrictions: None
Parking Info and Fees
- Surface Lot
- 1 Max
Property Fee Disclaimer: Based on community-supplied data and independent market research. Subject to change without notice. May exclude fees for mandatory or optional services and usage-based utilities.
Features and Amenities
On-Site Services
- Maintenance On Site
- Package Service
- Property Manager On Site
- Recycling
- Guest Apartment
- Laundry Facilities
Community Features
- Business Center
- Clubhouse
- Corporate Housing
- Lounge
- Walk Up
Outdoor Features
- Picnic Area
- Patio
Recreation and Fitness
- Fitness Center
- Spa
- Tennis Court
- Sauna
- Pool
Interior Features
- Balcony
- Skylights
- Storage Space
- Ceiling Fans
- Fireplace
- High Speed Internet Access
- Cable Ready
- Washer/Dryer Hookup
- Air Conditioning
- Wi Fi
Kitchen Amenities
- Dishwasher
- Disposal
- Oven
- Stainless Steel Appliances
- Ice Maker
- Granite Countertops
Living Area Features
- Walk In Closets
- Vaulted Ceiling
- Carpet
- Window Coverings

Map
- Shopping
- Colleges
- Grocery
- Medical
- Parks

Map
Getting Around
40 / 100 Fairly walkable
20 / 100 Limited public transit
50 / 100 Fairly bikeable
100 / 100 Exceptionally car friendly
Getting to Know the Area
60 / 100 Restaurants
30 / 100 Cafes
50 / 100 Nightlife
60 / 100 Shopping
70 / 100 Parks
40 / 100 Noise Level
Frequently Asked Questions about Hunters Chase
Where is Hunters Chase located?
Hunters Chase is located at 4600 Big Tree Way near the The Thicket area of Greensboro, NC
What is the current rent range at Hunters Chase?
1 Bedroom to 2 Bedroom Apartments at Hunters Chase currently range from $964 to $1,383
When is the leasing office open?
- The office Hours for Hunters Chase are
- Monday 8:30 am–5:30 pm
- Tuesday 8:30 am–5:30 pm
- Wednesday 8:30 am–5:30 pm
- Thursday 8:30 am–5:30 pm
- Friday 8:30 am–5:30 pm
- Saturday 9:00 am–6:00 pm
- Sunday Closed
Are pets allowed?
Call us today to find out our pet policy and if we allow pets
Renters Reviews and Ratings
Beautiful property! Prime location!
I LOVE IT HERE
Property Manager Responded
Staff is wonderful
Property Manager Responded
Hunters chase
College students
New management is making things worse here
Wonderful place to live!
Liked our stay
Hunters Chase
Great
Hunters Chase
Nearby Schools
Guilford Middle School
Guilford Elementary
About GreatSchools Data on ApartmentHomeLiving.com.
Points of Interest
Time and distance from Hunters Chase.
Big Box and Retail
Target
Burlington
Costco
Colleges and Universities
Guilford Technical Community College - Aviation Center II
Guilford Technical Community College - Aviation Center
Groceries
Lidl
Harris Teeter
Food Lion
Hospitals
The Moses H. Cone Memorial Hospital
High Point Regional Health System
Parks and Recreation
Hunters Chase has 3 parks within 6.2 miles, including Wet n Wild Emerald point Water Park, Bicentennial Greenway, and Center City Park .
Shopping Centers
Hunters Chase has 5 shopping centers within 0.6 miles.
Nearby Neighborhoods
Rental Price Ranges in the Area
| Bedroom | Average Rent | Cheapest Rent | Highest Rent |
|---|---|---|---|
| Greensboro Studio Apartments | $1,098 | $750 | $2,341 |
| Greensboro 1 Bedroom Apartments | $1,316 | $600 | $2,694 |
| Greensboro 2 Bedroom Apartments | $1,502 | $664 | $3,199 |
| Greensboro 3 Bedroom Apartments | $1,859 | $583 | $4,120 |
| Greensboro 4 Bedroom Apartments | $1,968 | $584 | $4,062 |
Browse Top Apartments in Greensboro
By Price
- Cheap Greensboro Apartments
- Greensboro Apartments Under $500
- Greensboro Apartments Under $600
- Greensboro Apartments Under $700
- Greensboro Apartments Under $800
- Greensboro Apartments Under $900
- Greensboro Apartments Under $1200
- Greensboro Apartments Under $1500
- Greensboro Apartments Under $2000
- Greensboro Luxury Apartments
By Community Type
- Greensboro Apartments for Rent by Owner
- Greensboro Apartments with Rent Specials
- Greensboro Top Rated Apartments
- Greensboro Corporate Apartments
- Greensboro Furnished Apartments
- Greensboro Gated Apartments
- Greensboro Loft Apartments
- Greensboro Low Income Apartments
- New Greensboro Apartments
- Greensboro Senior Apartments
- Greensboro Short-term Apartments
- Greensboro Student Apartments
- Greensboro Apartments with Utilities Included


Property Manager Responded