


- 1–3 Bedrooms
- $1,870-$3,580 Pricing
- 680–1,100 Square Feet
About Hunters Chase
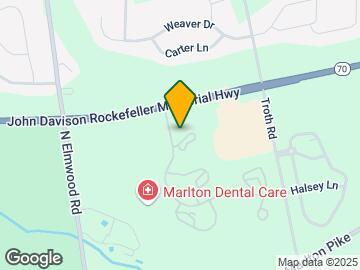
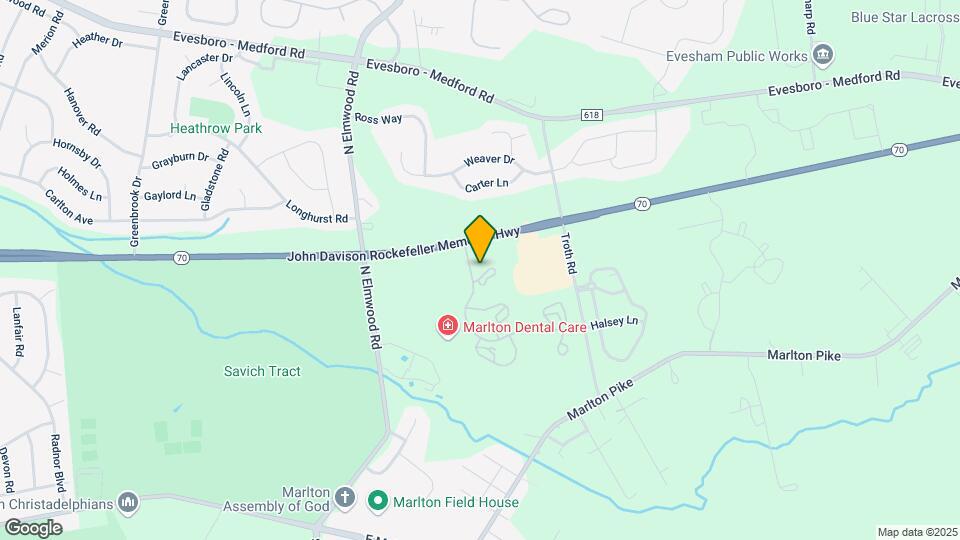
As you enter the beautifully landscaped grounds and woodlands, you leave behind the world and escape to the relaxation and easy living of Hunters Chase. Located in Evesham Township in Burlington County, Hunters Chase offers quick access to some of the best shopping (Marlton Square) and dining in South Jersey. Work out in the fitness club, take a swim or lay by the pool, stroll the grounds or take your dog to the dog park. Hunters Chase sets the tone for your relaxation.
Hunters Chase is located in the 08053 Zip code of Marlton, NJ. This community is professionally managed by Scully Company
Unique Features and Amenities
- Breakfast bar in every kitchen
- Cable ready apartments
- Covered Parking
- EV Charging
- Fireplace in Select Apartments
- Fireplace in Select Units
- Granite Countertops in Select Apartments
- Grill and Picnic Area
- Located on 60 wooded acres
- Online rent payment
- Outdoor storage facilities
- Patio or Balcony
- Pets welcome!
- Pickleball
- Poolside Cabanas
- Preferred employer program
- Washer and Dryer In Every Apartment
- WE HAVE FLEXIBLE LEASE TERMS!
Property Contact Info

- Listed by:
- Agency:
- Vendor Logo:
- Website:
- View Property Website
- Call Us:
- (609) 354-5782
- Disclaimer:
Office Hours
| Monday | 9:00 am–5:00 pm |
| Tuesday | 9:00 am–5:00 pm |
| Wednesday | 9:00 am–5:00 pm |
| Thursday | 9:00 am–5:00 pm |
| Friday | 9:00 am–2:00 pm |
| Saturday | 10:00 am–4:00 pm |
| Sunday | Closed |
Floorplan Pricing and Availability
Hunters Chase offers 1 to 3 Bedroom apartments starting from $1,870 and having 680–1,100 sq ft. Here is the current pricing and availability:
New! Interactive Property Map
1 Bedroom
Chesterfield Cup 1x1
From $1,870
1 Bed, 1 Bath, 680 sq ftAvailable NowModel Gallery
Floorplans
Availability Details
Price Availability Date Unit Sq Ft Deposit View Details $1,920 Available Now 06-150 680 $800 $1,920 Available Now 08-165 680 $800 $1,870 Available Now 14-109 680 $800 Model Amenities and Features
Features
- Air Conditioning
- Cable Ready
- Fireplace
- Handrails
- Heating
- High Speed Internet Access
- Trash Compactor
- Washer/Dryer
Kitchen
- Dishwasher
- Disposal
- Kitchen
- Microwave
- Pantry
- Range
- Stainless Steel Appliances
Living Space
- Carpet
- Den
- Dining Room
- Family Room
- Linen Closet
- Vinyl Flooring
- Walk-In Closets
- Window Coverings
Services
- Furnished
Unique Features
- Breakfast bar in every kitchen
- Cable ready apartments
- Covered Parking
- Fireplace in Select Apartments
- Fireplace in Select Units
- Granite Countertops in Select Apartments
- Outdoor storage facilities
- Patio or Balcony
- Washer and Dryer In Every Apartment
Model Rent and Fees
Model Price Range
- $1,870 - $2,235
Current Available Pricing
- $1,870 - $2,210
Deposit
- $500 deposit
Unit 06-150 Amenities and Features
Features
- Air Conditioning
- Cable Ready
- Fireplace
- Handrails
- Heating
- High Speed Internet Access
- Trash Compactor
- Washer/Dryer
Kitchen
- Dishwasher
- Disposal
- Kitchen
- Microwave
- Pantry
- Range
- Stainless Steel Appliances
Living Space
- Carpet
- Den
- Dining Room
- Family Room
- Linen Closet
- Vinyl Flooring
- Walk-In Closets
- Window Coverings
Services
- Furnished
Unique Features
- Breakfast bar in every kitchen
- Cable ready apartments
- Covered Parking
- Fireplace in Select Apartments
- Fireplace in Select Units
- Granite Countertops in Select Apartments
- Outdoor storage facilities
- Patio or Balcony
- Washer and Dryer In Every Apartment
Unit 06-150 Rent and Fees
Unit Price
- From $1,920
View Details and Rent EstimateDeposit
- $800 deposit
Model Rent and Fees
Model Price Range
- $1,870 - $2,235
Unit 08-165 Amenities and Features
Unique Amenities
- Furnished
Features
- Air Conditioning
- Cable Ready
- Fireplace
- Handrails
- Heating
- High Speed Internet Access
- Trash Compactor
- Washer/Dryer
Kitchen
- Dishwasher
- Disposal
- Kitchen
- Microwave
- Pantry
- Range
- Stainless Steel Appliances
Living Space
- Carpet
- Den
- Dining Room
- Family Room
- Linen Closet
- Vinyl Flooring
- Walk-In Closets
- Window Coverings
Unique Features
- Breakfast bar in every kitchen
- Cable ready apartments
- Covered Parking
- Fireplace in Select Apartments
- Fireplace in Select Units
- Granite Countertops in Select Apartments
- Outdoor storage facilities
- Patio or Balcony
- Washer and Dryer In Every Apartment
Unit 08-165 Rent and Fees
Unit Price
- From $1,920
View Details and Rent EstimateDeposit
- $800 deposit
Model Rent and Fees
Model Price Range
- $1,870 - $2,235
Unit 14-109 Amenities and Features
Unique Amenities
- Furnished
Features
- Air Conditioning
- Cable Ready
- Fireplace
- Handrails
- Heating
- High Speed Internet Access
- Trash Compactor
- Washer/Dryer
Kitchen
- Dishwasher
- Disposal
- Kitchen
- Microwave
- Pantry
- Range
- Stainless Steel Appliances
Living Space
- Carpet
- Den
- Dining Room
- Family Room
- Linen Closet
- Vinyl Flooring
- Walk-In Closets
- Window Coverings
Unique Features
- Breakfast bar in every kitchen
- Cable ready apartments
- Covered Parking
- Fireplace in Select Apartments
- Fireplace in Select Units
- Granite Countertops in Select Apartments
- Outdoor storage facilities
- Patio or Balcony
- Washer and Dryer In Every Apartment
Unit 14-109 Rent and Fees
Unit Price
- From $1,870
View Details and Rent EstimateDeposit
- $800 deposit
Model Rent and Fees
Model Price Range
- $1,870 - $2,235
Apartment Model: Chesterfield Cup 1x1From $1,8701 Bedroom, 1 Bath, 680 sq ftAvailable Now![]()
Chesterfield Cup 1x1 - Floorplan Apartment Unit: 06-150Apartment Model: Chesterfield Cup 1x1From $1,9201 Bedroom, 1 Bath, 680 sq ftAvailable NowApartment Unit: 08-165Apartment Model: Chesterfield Cup 1x1From $1,9201 Bedroom, 1 Bath, 680 sq ftAvailable NowApartment Unit: 14-109Apartment Model: Chesterfield Cup 1x1From $1,8701 Bedroom, 1 Bath, 680 sq ftAvailable NowChesterfield Cup w/ Den 1x1
From $2,005
1 Bed, 1 Bath, 798 sq ftAvailable Oct 9Model Gallery
Floorplans
Photos
Availability Details
Price Availability Date Unit Sq Ft Deposit $2,005 October 9, 2026 14-110 798 $800 Unit 14-110 Amenities and Features
Unique Amenities
- Furnished
Features
- Air Conditioning
- Cable Ready
- Handrails
- Heating
- High Speed Internet Access
- Security System
- Trash Compactor
- Tub/Shower
Kitchen
- Dishwasher
- Disposal
- Microwave
- Pantry
- Range
- Stainless Steel Appliances
Living Space
- Carpet
- Dining Room
- Family Room
- Linen Closet
- Walk-In Closets
- Window Coverings
Unique Features
- Breakfast bar in every kitchen
- Cable ready apartments
- Covered Parking
- Fireplace in Select Apartments
- Fireplace in Select Units
- Granite Countertops in Select Apartments
- Outdoor storage facilities
- Patio or Balcony
- Washer and Dryer In Every Apartment
Unit 14-110 Rent and Fees
Unit Price
- From $2,005
View Details and Rent EstimateDeposit
- $800 deposit
Model Rent and Fees
Model Price Range
- $2,005 - $2,290
Apartment Model: Chesterfield Cup w/ Den 1x1From $2,0051 Bedroom, 1 Bath, 798 sq ftAvailable October 9, 2026FloorplansPhotos![]()
Chesterfield Cup w/ Den 1x1 - Image ![]()
Chesterfield Cup w/ Den 1x1 - Floorplan Apartment Unit: 14-110Apartment Model: Chesterfield Cup w/ Den 1x1From $2,0051 Bedroom, 1 Bath, 798 sq ftAvailable October 9, 20262 Bedrooms
Arlington 2x2
From $2,275
2 Beds, 2 Baths, 930 sq ftAvailable NowCheapest 2 BedroomThis is the cheapest 2 Bedroom at this PropertyModel Gallery
Floorplans
Photos
Availability Details
Price Availability Date Unit Sq Ft Deposit View Details $2,340 Available Now 02-212 930 $800 $2,390 Available Now 02-215 930 $800 $2,290 September 12, 2026 17-248 930 $800 Model Amenities and Features
Features
- Air Conditioning
- Cable Ready
- Fireplace
- Handrails
- Heating
- High Speed Internet Access
- Trash Compactor
- Washer/Dryer
Kitchen
- Dishwasher
- Disposal
- Kitchen
- Microwave
- Pantry
- Range
- Stainless Steel Appliances
Living Space
- Carpet
- Dining Room
- Family Room
- Linen Closet
- Vinyl Flooring
- Walk-In Closets
- Window Coverings
Services
- Furnished
Unique Features
- Breakfast bar in every kitchen
- Cable ready apartments
- Covered Parking
- Fireplace in Select Apartments
- Fireplace in Select Units
- Granite Countertops in Select Apartments
- Outdoor storage facilities
- Patio or Balcony
- Washer and Dryer In Every Apartment
Model Rent and Fees
Model Price Range
- $2,275 - $2,760
Current Available Pricing
- $2,290 - $2,760
Deposit
- $500 deposit
Unit 02-212 Amenities and Features
Unique Amenities
- Furnished
Features
- Air Conditioning
- Cable Ready
- Fireplace
- Handrails
- Heating
- High Speed Internet Access
- Trash Compactor
- Washer/Dryer
Kitchen
- Dishwasher
- Disposal
- Kitchen
- Microwave
- Pantry
- Range
- Stainless Steel Appliances
Living Space
- Carpet
- Dining Room
- Family Room
- Linen Closet
- Vinyl Flooring
- Walk-In Closets
- Window Coverings
Unique Features
- Breakfast bar in every kitchen
- Cable ready apartments
- Covered Parking
- Fireplace in Select Apartments
- Fireplace in Select Units
- Granite Countertops in Select Apartments
- Outdoor storage facilities
- Patio or Balcony
- Washer and Dryer In Every Apartment
Unit 02-212 Rent and Fees
Unit Price
- From $2,340
View Details and Rent EstimateDeposit
- $800 deposit
Model Rent and Fees
Model Price Range
- $2,275 - $2,760
Unit 02-215 Amenities and Features
Unique Amenities
- Furnished
Features
- Air Conditioning
- Cable Ready
- Fireplace
- Handrails
- Heating
- High Speed Internet Access
- Trash Compactor
- Washer/Dryer
Kitchen
- Dishwasher
- Disposal
- Kitchen
- Microwave
- Pantry
- Range
- Stainless Steel Appliances
Living Space
- Carpet
- Dining Room
- Family Room
- Linen Closet
- Vinyl Flooring
- Walk-In Closets
- Window Coverings
Unique Features
- Breakfast bar in every kitchen
- Cable ready apartments
- Covered Parking
- Fireplace in Select Apartments
- Fireplace in Select Units
- Granite Countertops in Select Apartments
- Outdoor storage facilities
- Patio or Balcony
- Washer and Dryer In Every Apartment
Unit 02-215 Rent and Fees
Unit Price
- From $2,390
View Details and Rent EstimateDeposit
- $800 deposit
Model Rent and Fees
Model Price Range
- $2,275 - $2,760
Unit 17-248 Amenities and Features
Features
- Air Conditioning
- Cable Ready
- Fireplace
- Handrails
- Heating
- High Speed Internet Access
- Trash Compactor
- Washer/Dryer
Kitchen
- Dishwasher
- Disposal
- Kitchen
- Microwave
- Pantry
- Range
- Stainless Steel Appliances
Living Space
- Carpet
- Dining Room
- Family Room
- Linen Closet
- Vinyl Flooring
- Walk-In Closets
- Window Coverings
Services
- Furnished
Unique Features
- Breakfast bar in every kitchen
- Cable ready apartments
- Covered Parking
- Fireplace in Select Apartments
- Fireplace in Select Units
- Granite Countertops in Select Apartments
- Outdoor storage facilities
- Patio or Balcony
- Washer and Dryer In Every Apartment
Unit 17-248 Rent and Fees
Unit Price
- From $2,290
View Details and Rent EstimateDeposit
- $800 deposit
Model Rent and Fees
Model Price Range
- $2,275 - $2,760
Apartment Model: Arlington 2x2From $2,2752 Bedroom, 2 Bath, 930 sq ftAvailable NowFloorplansPhotos![]()
Arlington 2x2 - Image ![]()
Arlington 2x2 - Floorplan Apartment Unit: 02-212Apartment Model: Arlington 2x2From $2,3402 Bedroom, 2 Bath, 930 sq ftAvailable NowApartment Unit: 02-215Apartment Model: Arlington 2x2From $2,3902 Bedroom, 2 Bath, 930 sq ftAvailable NowApartment Unit: 17-248Apartment Model: Arlington 2x2From $2,2902 Bedroom, 2 Bath, 930 sq ftAvailable September 12, 2026Kentucky 2x1
From $2,300
2 Beds, 1 Bath, 837 sq ftAvailable Sep 12Model Gallery
Floorplans
Photos
Availability Details
Price Availability Date Unit Sq Ft Deposit View Details $2,395 September 12, 2026 06-148 837 $800 $2,300 September 12, 2026 12-393 837 $800 $2,395 October 5, 2026 05-137 837 $800 Model Amenities and Features
Features
- Air Conditioning
- Cable Ready
- Fireplace
- Handrails
- Heating
- High Speed Internet Access
- Trash Compactor
- Washer/Dryer
Kitchen
- Dishwasher
- Disposal
- Kitchen
- Microwave
- Pantry
- Range
- Stainless Steel Appliances
Living Space
- Carpet
- Dining Room
- Family Room
- Linen Closet
- Vinyl Flooring
- Walk-In Closets
- Window Coverings
Services
- Furnished
Unique Features
- Breakfast bar in every kitchen
- Cable ready apartments
- Covered Parking
- Fireplace in Select Apartments
- Fireplace in Select Units
- Granite Countertops in Select Apartments
- Outdoor storage facilities
- Patio or Balcony
- Washer and Dryer In Every Apartment
Model Rent and Fees
Model Price Range
- $2,300 - $2,700
Deposit
- $500 deposit
Unit 06-148 Amenities and Features
Unique Amenities
- Furnished
Features
- Air Conditioning
- Cable Ready
- Fireplace
- Handrails
- Heating
- High Speed Internet Access
- Trash Compactor
- Washer/Dryer
Kitchen
- Dishwasher
- Disposal
- Kitchen
- Microwave
- Pantry
- Range
- Stainless Steel Appliances
Living Space
- Carpet
- Dining Room
- Family Room
- Linen Closet
- Vinyl Flooring
- Walk-In Closets
- Window Coverings
Unique Features
- Breakfast bar in every kitchen
- Cable ready apartments
- Covered Parking
- Fireplace in Select Apartments
- Fireplace in Select Units
- Granite Countertops in Select Apartments
- Outdoor storage facilities
- Patio or Balcony
- Washer and Dryer In Every Apartment
Unit 06-148 Rent and Fees
Unit Price
- From $2,395
View Details and Rent EstimateDeposit
- $800 deposit
Model Rent and Fees
Model Price Range
- $2,300 - $2,700
Unit 12-393 Amenities and Features
Unique Amenities
- Furnished
Features
- Air Conditioning
- Cable Ready
- Fireplace
- Handrails
- Heating
- High Speed Internet Access
- Trash Compactor
- Washer/Dryer
Kitchen
- Dishwasher
- Disposal
- Kitchen
- Microwave
- Pantry
- Range
- Stainless Steel Appliances
Living Space
- Carpet
- Dining Room
- Family Room
- Linen Closet
- Vinyl Flooring
- Walk-In Closets
- Window Coverings
Unique Features
- Breakfast bar in every kitchen
- Cable ready apartments
- Covered Parking
- Fireplace in Select Apartments
- Fireplace in Select Units
- Granite Countertops in Select Apartments
- Outdoor storage facilities
- Patio or Balcony
- Washer and Dryer In Every Apartment
Unit 12-393 Rent and Fees
Unit Price
- From $2,300
View Details and Rent EstimateDeposit
- $800 deposit
Model Rent and Fees
Model Price Range
- $2,300 - $2,700
Unit 05-137 Amenities and Features
Unique Amenities
- Furnished
Features
- Air Conditioning
- Cable Ready
- Fireplace
- Handrails
- Heating
- High Speed Internet Access
- Trash Compactor
- Washer/Dryer
Kitchen
- Dishwasher
- Disposal
- Kitchen
- Microwave
- Pantry
- Range
- Stainless Steel Appliances
Living Space
- Carpet
- Dining Room
- Family Room
- Linen Closet
- Vinyl Flooring
- Walk-In Closets
- Window Coverings
Unique Features
- Breakfast bar in every kitchen
- Cable ready apartments
- Covered Parking
- Fireplace in Select Apartments
- Fireplace in Select Units
- Granite Countertops in Select Apartments
- Outdoor storage facilities
- Patio or Balcony
- Washer and Dryer In Every Apartment
Unit 05-137 Rent and Fees
Unit Price
- From $2,395
View Details and Rent EstimateDeposit
- $800 deposit
Model Rent and Fees
Model Price Range
- $2,300 - $2,700
Apartment Model: Kentucky 2x1From $2,3002 Bedroom, 1 Bath, 837 sq ftAvailable September 12, 2026FloorplansPhotos![]()
Kentucky 2x1 - Image ![]()
Kentucky 2x1 - Floorplan Apartment Unit: 06-148Apartment Model: Kentucky 2x1From $2,3952 Bedroom, 1 Bath, 837 sq ftAvailable September 12, 2026Apartment Unit: 12-393Apartment Model: Kentucky 2x1From $2,3002 Bedroom, 1 Bath, 837 sq ftAvailable September 12, 2026Apartment Unit: 05-137Apartment Model: Kentucky 2x1From $2,3952 Bedroom, 1 Bath, 837 sq ftAvailable October 5, 2026Preakness 2x2
From $2,300
2 Beds, 2 Baths, 1050 sq ftAvailable Oct 2Largest 2 BedroomThis is the largest 2 Bedroom at this PropertyModel Gallery
Floorplans
Photos
Availability Details
Price Availability Date Unit Sq Ft Deposit $2,300 October 2, 2026 07-356 1050 $800 Unit 07-356 Amenities and Features
Features
- Air Conditioning
- Cable Ready
- Fireplace
- Handrails
- Heating
- High Speed Internet Access
- Trash Compactor
- Washer/Dryer
Kitchen
- Dishwasher
- Disposal
- Kitchen
- Microwave
- Pantry
- Range
- Stainless Steel Appliances
Living Space
- Carpet
- Dining Room
- Family Room
- Linen Closet
- Vinyl Flooring
- Walk-In Closets
- Window Coverings
Services
- Furnished
Unique Features
- Breakfast bar in every kitchen
- Cable ready apartments
- Covered Parking
- Fireplace in Select Apartments
- Fireplace in Select Units
- Granite Countertops in Select Apartments
- Outdoor storage facilities
- Patio or Balcony
- Washer and Dryer In Every Apartment
Unit 07-356 Rent and Fees
Unit Price
- From $2,300
View Details and Rent EstimateDeposit
- $800 deposit
Model Rent and Fees
Model Price Range
- $2,300 - $2,715
Apartment Model: Preakness 2x2From $2,3002 Bedroom, 2 Bath, 1050 sq ftAvailable October 2, 2026FloorplansPhotos![]()
Preakness 2x2 - Image ![]()
Preakness 2x2 - Floorplan Apartment Unit: 07-356Apartment Model: Preakness 2x2From $2,3002 Bedroom, 2 Bath, 1050 sq ftAvailable October 2, 20263 Bedrooms
Triple Crown 3x2
From $3,035
3 Beds, 2 Baths, 1100 sq ftAvailable NowModel Gallery
Floorplans
Photos
Availability Details
Price Availability Date Unit Sq Ft Deposit $3,035 Available Now 13-205 1100 $800 Unit 13-205 Amenities and Features
Unique Amenities
- Furnished
Features
- Air Conditioning
- Cable Ready
- Fireplace
- Handrails
- Heating
- High Speed Internet Access
- Trash Compactor
- Washer/Dryer
Kitchen
- Dishwasher
- Disposal
- Kitchen
- Microwave
- Pantry
- Range
- Stainless Steel Appliances
Living Space
- Carpet
- Dining Room
- Family Room
- Linen Closet
- Vinyl Flooring
- Walk-In Closets
- Window Coverings
Unique Features
- Breakfast bar in every kitchen
- Cable ready apartments
- Covered Parking
- Fireplace in Select Apartments
- Fireplace in Select Units
- Granite Countertops in Select Apartments
- Outdoor storage facilities
- Patio or Balcony
- Washer and Dryer In Every Apartment
Unit 13-205 Rent and Fees
Unit Price
- From $3,035
View Details and Rent EstimateDeposit
- $800 deposit
Model Rent and Fees
Model Price Range
- $3,035 - $3,580
Apartment Model: Triple Crown 3x2From $3,0353 Bedroom, 2 Bath, 1100 sq ftAvailable NowFloorplansPhotos![]()
Triple Crown 3x2 - Image ![]()
Triple Crown 3x2 - Floorplan Apartment Unit: 13-205Apartment Model: Triple Crown 3x2From $3,0353 Bedroom, 2 Bath, 1100 sq ftAvailable Now
Schedule a Tour
3D Tours
Property Information
- 360 Units
- 3 Stories
- Built in 1989
- Furnished
Lease Terms
- 6 - 14 mo
Fees and Policies
The fees listed below are community-provided and may exclude utilities or add-ons. All payments are made directly to the property and are non-refundable unless otherwise specified. Use the Cost Calculator to determine costs based on your needs.
Other Fees and Policies
Parking Fees
- Car Port
- Parking FeeiCharged per vehicle.$40.00/mo
- Parking
- Parking FeeiCharged per vehicle.$0.00/mo
Pet Policy and Fees
Cats
- 2 Pet Limit
- 80 Lb Weight Limit
Dogs
- 2 Pet Limit
- 75 Lb Weight Limit
Akita, American Staffordshire Terrier, Bullmastiff, Cane Corso, Caucasian Ovcharka, Chow Chow, Dingo, Doberman Pinscher, German Shepherd, Great Dane, Komondor, Malamute, Mastiff, Neapolitan Mastiff, Pit Bull, Presa Canario, Rhodesian Ridgeback, Rottweiler, Tosa Inu, Scottish Deerhound, and Wolf. <br />Any mixed breeds or "mutts" that have characteristics of any of the above breeds are also prohibited.
Others
- 2 Pet Limit
Property Fee Disclaimer: Based on community-supplied data and independent market research. Subject to change without notice. May exclude fees for mandatory or optional services and usage-based utilities.
Features and Amenities
On-Site Services
- Car Wash Area
- Maintenance On Site
- Planned Social Activities
- Property Manager On Site
- Car Charging Station
- Pet Play Area
- Recycling
- 24 Hour Access
- Laundry Facilities
Community Features
- Clubhouse
- Corporate Housing
- Lounge
- Walk Up
Outdoor Features
- Grill
- Cabana
- Picnic Area
- Patio
- Porch
- Deck
Recreation and Fitness
- Fitness Center
- Tennis Court
- Basketball Court
- Pickleball Court
- Playground
- Pool
Interior Features
- Balcony
- Security System
- Tub/Shower
- Heating
- Fireplace
- High Speed Internet Access
- Handrails
- Trash Compactor
- Cable Ready
- Washer/Dryer
- Air Conditioning
- Wheelchair Accessible (Rooms)
Kitchen Amenities
- Dishwasher
- Microwave
- Range
- Refrigerator
- Oven
- Pantry
- Stainless Steel Appliances
- Kitchen
- Disposal
- Freezer
- Granite Countertops
Living Area Features
- Walk In Closets
- Family Room
- Den
- Dining Room
- Vinyl Flooring
- Carpet
- Linen Closet
- Window Coverings

Map
- Shopping
- Colleges
- Grocery
- Medical
- Transportation

Map
Getting Around
40 / 100 Fairly walkable
30 / 100 Somewhat Bikeable
100 / 100 Exceptionally car friendly
Getting to Know the Area
40 / 100 Restaurants
20 / 100 Cafes
20 / 100 Nightlife
20 / 100 Shopping
0 / 100 Parks
90 / 100 Noise Level
Frequently Asked Questions about Hunters Chase
Where is Hunters Chase located?
Hunters Chase is located at 100 Hunt Club Trl, Marlton, NJ
What is the current rent range at Hunters Chase?
1 Bedroom to 3 Bedroom Apartments at Hunters Chase currently range from $1,870 to $3,580
When is the leasing office open?
- The office Hours for Hunters Chase are
- Monday 9:00 am–5:00 pm
- Tuesday 9:00 am–5:00 pm
- Wednesday 9:00 am–5:00 pm
- Thursday 9:00 am–5:00 pm
- Friday 9:00 am–2:00 pm
- Saturday 10:00 am–4:00 pm
- Sunday Closed
Are pets allowed?
Call us today to find out our pet policy and if we allow pets
New Jersey Social Services Information
Statewide service is free, confidential, multilingual and always open. Three easy ways to reach Social Services in NJ: Dial 2-1-1; text your zip code to 898-211; or chat at https://www.nj211.org
Renters Reviews and Ratings
Love it so far!!! Great place to live!!!
Property Manager Responded
Not luxury
Property Manager Responded
I love it here
Property Manager Responded
Best Place to live in Marlton!
Property Manager Responded
Great Apartment Complex!
Best Experience!!
Property Manager Responded
AMAZING!!
Love this community!
Property Manager Responded
Great place to live!
Love it here!
Snow Removal and maintenance...
Nearby Schools
Cherokee High School
Robert B Jaggard School
Marlton Middle School
About GreatSchools Data on ApartmentHomeLiving.com.
Points of Interest
Time and distance from Hunters Chase.
Big Box and Retail
Goodwill
Walgreens
Target
Colleges and Universities
Groceries
Trader Joe's
Shoprite
Aldi
Hospitals
Weisman Childrens Rehabilitation Hospital
Virtua West Jersey Hospitals
Jefferson Cherry Hill Hospital
Shopping Centers
Hunters Chase has 5 shopping centers within 1.8 miles.
Transit Stations
Woodcrest-PATCO Speedline
Ashland-PATCO Speedline
Nearby Neighborhoods
Rental Price Ranges in the Area
| Bedroom | Average Rent | Cheapest Rent | Highest Rent |
|---|---|---|---|
| Marlton Studio Apartments | $1,895 | $1,590 | $2,388 |
| Marlton 1 Bedroom Apartments | $2,081 | $1,078 | $3,535 |
| Marlton 2 Bedroom Apartments | $2,601 | $1,578 | $4,236 |
| Marlton 3 Bedroom Apartments | $3,701 | $2,723 | $5,399 |
| 2 Bedroom Homes | $2,395 | $1,925 | $3,200 |
| 3 Bedroom Homes | $3,110 | $2,499 | $3,600 |
| 4 Bedroom Homes | $3,574 | $3,000 | $3,999 |
| 5 Bedroom Homes | $4,466 | $3,900 | $5,000 |
Browse Top Apartments in Marlton
By Community Type
- Marlton Apartments with Rent Specials
- Marlton Top Rated Apartments
- Marlton Corporate Apartments
- Marlton Furnished Apartments
- Marlton Gated Apartments
- Marlton Loft Apartments
- Marlton Low Income Apartments
- New Marlton Apartments
- Marlton Senior Apartments
- Marlton Short-term Apartments
- Marlton Student Apartments
- Marlton Apartments with Utilities Included


Parking is available on a first-come, first-served basis.