


- 1–2 Bedrooms
- $864-$960 Pricing
- 596–844 Square Feet
About Hunters Glen
Choosing a home is important. We focus on your needs and help you find the perfect place. Select from 1 and 2-bedroom apartments in Springfield, MO, featuring spacious rooms, private patios and balconies, and washer and dryer connections in select homes. Our community amenities include a relaxing swimming pool, playground, picnic area, and basketball court to name a few. Experience everything Springfield has to offer just minutes away, including restaurants, shops, and entertainment venues. Live your best life at Hunters Glen, where neighbors become your friends and our team knows your name.
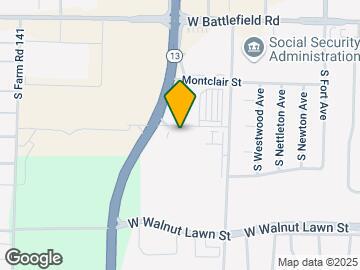
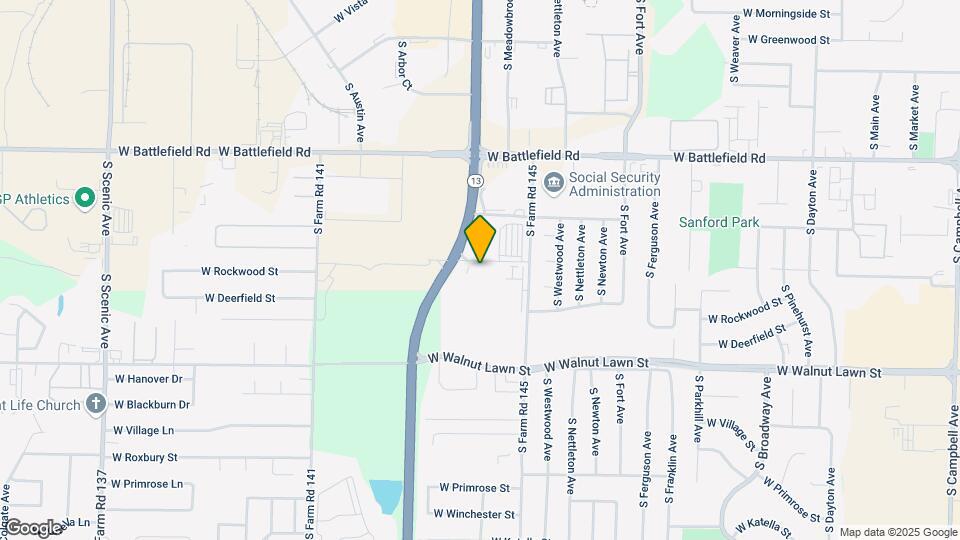
Hunters Glen is located in the Outer Southwest Springfield Neighborhood and 65807 Zip code of Springfield, MO. This community is professionally managed by CRES Management, LLC
Unique Features and Amenities
- 24-Hour Emergency Maintenance
- Basketball Court
- Clothes Care Center
- Hardwood-style Flooring In Select
- Ideally Located
- New Dog Park
- Pet Friendly up to 50 lbs.
- Picnic Area With Grill
- Picnic Area with Grills
- Playground
- Relaxing Swimming Pool
- Resident Portal
- Washer & Dryer Connections In Select.
- Washer & Dryer Connections*
Property Contact Info

- Listed by:
- Agency:
- Vendor Logo:
- Website:
- View Property Website
- Call Us:
- (417) 374-2960
- Disclaimer:
Office Hours
| Monday | 8:30 am–5:00 pm |
| Tuesday | 8:30 am–5:00 pm |
| Wednesday | 8:30 am–5:00 pm |
| Thursday | 8:30 am–5:00 pm |
| Friday | 8:30 am–5:00 pm |
| Saturday | Closed |
| Sunday | Closed |
Floorplan Pricing and Availability
Hunters Glen offers 1 to 2 Bedroom apartments starting from $900 and having 596–844 sq ft. Here is the current pricing and availability:
New! Interactive Property Map
1 Bedroom
One Bedroom
From $900
1 Bed, 1 Bath, 596 sq ftAvailable Aug 21Model Gallery
Floorplans
Photos
Availability Details
Price Availability Date Unit Sq Ft View Details $940 August 21, 2026 207 596 $940 August 21, 2026 208 596 $900 September 19, 2026 103 596 Model Amenities and Features
Features
- Ceiling Fans
- Washer/Dryer Hookup
Kitchen
- Dishwasher
- Disposal
- Kitchen
- Oven
- Range
- Refrigerator
Living Space
- Carpet
- Hardwood Floors
Model Rent and Fees
Model Price Range
- $864 - $960
Current Available Pricing
- $900 - $940
Deposit
- $150 deposit
Unit 207 Amenities and Features
Features
- Ceiling Fans
- Washer/Dryer Hookup
Kitchen
- Dishwasher
- Disposal
- Kitchen
- Oven
- Range
- Refrigerator
Living Space
- Carpet
- Hardwood Floors
Unique Features
- New Cabinets
- New Countertops*
Unit 207 Rent and Fees
Unit Price
- $940
Deposit
- $150 deposit
Model Rent and Fees
Model Price Range
- $864 - $960
Unit 208 Amenities and Features
Features
- Ceiling Fans
- Washer/Dryer Hookup
Kitchen
- Dishwasher
- Disposal
- Kitchen
- Oven
- Range
- Refrigerator
Living Space
- Carpet
- Hardwood Floors
Unique Features
- New Cabinets
- New Countertops*
Unit 208 Rent and Fees
Unit Price
- $940
Deposit
- $150 deposit
Model Rent and Fees
Model Price Range
- $864 - $960
Unit 103 Amenities and Features
Features
- Ceiling Fans
- Washer/Dryer Hookup
Kitchen
- Dishwasher
- Disposal
- Kitchen
- Oven
- Range
- Refrigerator
Living Space
- Carpet
- Hardwood Floors
Unit 103 Rent and Fees
Unit Price
- $900
Deposit
- $150 deposit
Model Rent and Fees
Model Price Range
- $864 - $960
Apartment Model: One BedroomFrom $8641 Bedroom, 1 Bath, 596 sq ftAvailable August 21, 2026FloorplansPhotos![]()
One Bedroom - Image ![]()
One Bedroom - Floorplan 1 ![]()
One Bedroom - Floorplan 2 ![]()
One Bedroom - Floorplan 3 ![]()
One Bedroom - Floorplan 4 Apartment Unit: 207Apartment Model: One Bedroom$9401 Bedroom, 1 Bath, 596 sq ftAvailable August 21, 2026Apartment Unit: 208Apartment Model: One Bedroom$9401 Bedroom, 1 Bath, 596 sq ftAvailable August 21, 2026Apartment Unit: 103Apartment Model: One Bedroom$9001 Bedroom, 1 Bath, 596 sq ftAvailable September 19, 20262 Bedrooms
Two Bedroom
2 Beds, 2 Baths, 844 sq ftModel Gallery
Floorplans
Photos
Availability Details
Availability Date Unit Sq Ft Deposit Call for Availability Two Bedroom 844 sq ft $150 Model Amenities and Features
Features
- Ceiling Fans
- Tub/Shower
- Washer/Dryer Hookup
Kitchen
- Dishwasher
- Disposal
- Kitchen
- Oven
- Range
- Refrigerator
Living Space
- Carpet
- Dining Room
- Hardwood Floors
Unique Features
- Washer & Dryer Connections In Select.
Model Rent and Fees
Deposit
- $150 deposit
Apartment Model: Two BedroomCall For Rates2 Bedroom, 2 Bath, 844 sq ftUnavailableFloorplansPhotos![]()
Two Bedroom - Image ![]()
Two Bedroom - Floorplan 1 ![]()
Two Bedroom - Floorplan 2 ![]()
Two Bedroom - Floorplan 3 ![]()
Two Bedroom - Floorplan 4
Schedule a Tour
Property Information
- 168 Units
- 2 Stories
- Built in 1994
Lease Terms
- 12 mo
Fees and Policies
The fees listed below are community-provided and may exclude utilities or add-ons. All payments are made directly to the property and are non-refundable unless otherwise specified.
Required Fees
One-Time Basics
- Due at Application
- Application Fee Per ApplicantiCharged per applicant.$50.00
- Due at Move-In
- Administrative FeeiCharged per unit.$50.00
Other Fees and Policies
Pet Fees
- Cat
- One-Time Pet FeeiMax of 255. Charged Per Pet.$150.00
- Monthly Pet FeeiMax of 255. Charged Per Pet.$30.00
- Dog
- Monthly Pet FeeiMax of 255. Charged Per Pet.$30.00
- One-Time Pet FeeiMax of 255. Charged Per Pet.$150.00
We welcome 50 lb pets. Breed Restrictions apply. There's a pet fee of $150 per pet and a monthly pet rent of $30. The pet deposit is $150 per pet. Please call our Leasing Office for complete Pet Policy information.
Max of 255. The fees listed are per pet.
Parking Fees
- Surface Lot
- Parking DepositiCharged Per Vehicle.$0.00
Parking is open.
Property Fee Disclaimer: Based on community-supplied data and independent market research. Subject to change without notice. May exclude fees for mandatory or optional services and usage-based utilities.
Features and Amenities
On-Site Services
- Maintenance On Site
- Pet Play Area
- Renters Insurance Program
Outdoor Features
- Grill
- Sundeck
- Picnic Area
- Patio
Recreation and Fitness
- Basketball Court
- Playground
- Pool
Interior Features
- Balcony
- Ceiling Fans
- High Speed Internet Access
- Tub/Shower
- Washer/Dryer Hookup
- Air Conditioning
- Wi Fi
Kitchen Amenities
- Oven
- Range
- Refrigerator
- Dishwasher
- Disposal
- Freezer
- Kitchen
Living Area Features
- Window Coverings
- Carpet
- Dining Room
- Hardwood Floors

Map
- Shopping
- Colleges
- Schools
- Grocery
- Medical

Map
Getting Around
60 / 100 Moderately walkable
30 / 100 Limited public transit
40 / 100 Fairly bikeable
100 / 100 Exceptionally car friendly
Getting to Know the Area
70 / 100 Restaurants
60 / 100 Cafes
60 / 100 Nightlife
60 / 100 Shopping
60 / 100 Parks
50 / 100 Noise Level
Frequently Asked Questions about Hunters Glen
Where is Hunters Glen located?
Hunters Glen is located at 1710 W Erie St near the Outer Southwest Springfield area of Springfield, MO
What is the current rent range at Hunters Glen?
1 Bedroom to 2 Bedroom Apartments at Hunters Glen currently range from $900 to $940
When is the leasing office open?
- The office Hours for Hunters Glen are
- Monday 8:30 am–5:00 pm
- Tuesday 8:30 am–5:00 pm
- Wednesday 8:30 am–5:00 pm
- Thursday 8:30 am–5:00 pm
- Friday 8:30 am–5:00 pm
- Saturday Closed
- Sunday Closed
Are pets allowed?
Call us today to find out our pet policy and if we allow pets
Renters Reviews and Ratings
Great place
Property Manager Responded
Nice Nesting Place
Property Manager Responded
Super nice Apartments!
Property Manager Responded
Good place to live. Nice neighbors.
Property Manager Responded
Great place to live!
Property Manager Responded
Great Maintenance!
Horrible management, everything needs repaired
A dive
Very Inconsiderate Apartment Property
Great located apartment
Points of Interest
Time and distance from Hunters Glen.
Big Box and Retail
Petsmart
Goodwill
Target
Colleges and Universities
Ozarks Technical Community College - Springfield Campus
Groceries
Hy-Vee
Hospitals
Shopping Centers
Hunters Glen has 5 shopping centers within 1.3 miles.
Nearby Neighborhoods
Rental Price Ranges in the Area
| Bedroom | Average Rent | Cheapest Rent | Highest Rent |
|---|---|---|---|
| Springfield Studio Apartments | $1,033 | $575 | $2,655 |
| Springfield 1 Bedroom Apartments | $1,072 | $505 | $3,655 |
| Springfield 2 Bedroom Apartments | $1,324 | $575 | $9,895 |
| Springfield 3 Bedroom Apartments | $1,736 | $609 | $5,605 |
| Springfield 4 Bedroom Apartments | $1,984 | $550 | $10,000+ |
Browse Top Apartments in Springfield
By Price
- Cheap Springfield Apartments
- Springfield Apartments Under $600
- Springfield Apartments Under $700
- Springfield Apartments Under $800
- Springfield Apartments Under $900
- Springfield Apartments Under $1000
- Springfield Apartments Under $1200
- Springfield Apartments Under $1500
- Springfield Apartments Under $2000
- Springfield Luxury Apartments
By Community Type
- Springfield Apartments for Rent by Owner
- Springfield Apartments with Rent Specials
- Springfield Top Rated Apartments
- Springfield Corporate Apartments
- Springfield Furnished Apartments
- Springfield Gated Apartments
- Springfield Loft Apartments
- Springfield Low Income Apartments
- New Springfield Apartments
- Springfield Senior Apartments
- Springfield Short-term Apartments
- Springfield Student Apartments
- Springfield Apartments with Utilities Included


Max of 255. The fees listed are per pet.