


- 1–3 Bedrooms
- $1,407-$1,673 Pricing
- 666–1,100 Square Feet
About Hunters Lake Apartments
Welcome to Hunters Lake Apartments, a spacious and amenity-rich community offering one-, two-, and three-bedroom apartment homes in Cuyahoga Falls, OH. Set among wooded grounds, scenic ponds, and walking trails, Hunters Lake offers a relaxed suburban lifestyle that is genuinely hard to find. Whether you are drawn to the outdoor recreation right within the community, the warmth of a fireplace on a quiet Ohio evening, or the convenience of being close to Akron and Cleveland, Hunters Lake Apartments delivers a living experience that is both comfortable and full of character. This is apartment living with room to breathe.
Hunters Lake Apartments is located in the Cuyahoga Falls Neighborhood and 44221 Zip code of Cuyahoga Falls, OH. This community is professionally managed by Botnick Realty Company
Unique Features and Amenities
- 1, 2 And 3 Bedrooms; Townhomes And Gardens
- 1/2 Mile Fitness Trail
- Baseball Field
- BBQ/Picnic Area
- Carpeting
- Ceiling Fan
- Central Air
- clubhouse rental: $100-150
- Efficient Appliances
- Fireplaces (Gas Or Wood Burning)
- Four Fishing Ponds
- Garages Available For Extra Fee
- Large Closets
- Miniblinds
- Senior Specials Available
- Softball diamond
- Spacious Patios
- Trash Included In Rent
- Washer/Dryer Hookups
Property Contact Info

- Listed by:
- Agency:
- Vendor Logo:
- Website:
- View Property Website
- Call Us:
- (234) 901-3722
- Disclaimer:
Office Hours
| Monday | 9:00 am–5:00 pm |
| Tuesday | 9:00 am–5:00 pm |
| Wednesday | 9:00 am–5:00 pm |
| Thursday | 9:00 am–5:00 pm |
| Friday | 9:00 am–5:00 pm |
| Saturday | Closed |
| Sunday | Closed |
Floorplan Pricing and Availability
Hunters Lake Apartments offers 1 to 3 Bedroom apartments starting from $1,407 and having 666–1,100 sq ft. Here is the current pricing and availability:
New! Interactive Property Map
1 Bedroom
Unit A
1 Bed, 1 Bath, 666 sq ftModel Gallery
Floorplans
Availability Details
Availability Date Unit Sq Ft Call for Availability Unit A 666 sq ft Model Amenities and Features
Features
- Air Conditioning
- Cable Ready
- Heating
- Security System
- Trash Compactor
- Tub/Shower
- Washer/Dryer Hookup
Kitchen
- Dishwasher
- Disposal
- Kitchen
- Oven
- Refrigerator
Unique Features
- Miniblinds
Apartment Model: Unit ACall For Rates1 Bedroom, 1 Bath, 666 sq ftUnavailable![]()
Unit A - Floorplan 1 ![]()
Unit A - Floorplan 2 Unit F
1 Bed, 1 Bath, 776 sq ftModel Gallery
Floorplans
Availability Details
Availability Date Unit Sq Ft Call for Availability Unit F 776 sq ft Model Amenities and Features
Unique Features
- Miniblinds
Apartment Model: Unit FCall For Rates1 Bedroom, 1 Bath, 776 sq ftUnavailable![]()
Unit F - Floorplan 1 ![]()
Unit F - Floorplan 2 2 Bedrooms
Show Unavailable FloorplansUnit B
From $1,407
2 Beds, 1.5 Baths, 940 sq ftAvailable Aug 15Cheapest 2 BedroomThis is the cheapest 2 Bedroom at this PropertyModel Gallery
Floorplans
Availability Details
Price Availability Date Unit Sq Ft View Details $1,407 August 15, 2026 002-1206 940 $1,407 September 1, 2026 001-1303 940 Model Amenities and Features
Unique Features
- Miniblinds
Model Rent and Fees
Model Price Range
- $1,407 - $1,543
Current Available Pricing
- $1,407
Unit 002-1206 Rent and Fees
Unit Price
- $1,407
Model Rent and Fees
Model Price Range
- $1,407 - $1,543
Unit 001-1303 Rent and Fees
Unit Price
- $1,407
Model Rent and Fees
Model Price Range
- $1,407 - $1,543
Apartment Model: Unit BFrom $1,4072 Bedroom, 1.5 Bath, 940 sq ftAvailable August 15, 2026![]()
Unit B - Floorplan 1 ![]()
Unit B - Floorplan 2 ![]()
Unit B - Floorplan 3 Apartment Unit: 002-1206Apartment Model: 2 Beds, 1.5 baths$1,4072 Bedroom, 1.5 Bath, 940 sq ftAvailable August 15, 2026Apartment Unit: 001-1303Apartment Model: 2 Beds, 1.5 baths$1,4072 Bedroom, 1.5 Bath, 940 sq ftAvailable September 1, 2026Unit C
From $1,420
2 Beds, 1.5 Baths, 940 sq ftAvailable Aug 30Model Gallery
Floorplans
Availability Details
Price Availability Date Unit Sq Ft $1,420 August 30, 2026 002-1388 940 Unit 002-1388 Amenities and Features
Features
- Air Conditioning
- Washer/Dryer Hookup
Kitchen
- Dishwasher
- Disposal
- Refrigerator
Unique Features
- Miniblinds
Unit 002-1388 Rent and Fees
Unit Price
- $1,420
Model Rent and Fees
Model Price Range
- $1,420 - $1,557
Apartment Model: Unit CFrom $1,4202 Bedroom, 1.5 Bath, 940 sq ftAvailable August 30, 2026![]()
Unit C - Floorplan 1 ![]()
Unit C - Floorplan 2 Apartment Unit: 002-1388Apartment Model: Unit C$1,4202 Bedroom, 1.5 Bath, 940 sq ftAvailable August 30, 2026Unit G
From $1,526
2 Beds, 1.5 Baths, 1000 sq ftAvailable Aug 30Model Gallery
Floorplans
Availability Details
Price Availability Date Unit Sq Ft View Details $1,526 August 30, 2026 001-1451 1000 $1,526 August 30, 2026 001-1529 1000 Model Amenities and Features
Kitchen
- Dishwasher
- Microwave
- Refrigerator
Unique Features
- Miniblinds
Model Rent and Fees
Model Price Range
- $1,526 - $1,673
Current Available Pricing
- $1,526
Unit 001-1451 Amenities and Features
Kitchen
- Dishwasher
- Microwave
- Refrigerator
Unique Features
- Miniblinds
Unit 001-1451 Rent and Fees
Unit Price
- $1,526
Model Rent and Fees
Model Price Range
- $1,526 - $1,673
Unit 001-1529 Amenities and Features
Kitchen
- Dishwasher
- Microwave
- Refrigerator
Unique Features
- Miniblinds
Unit 001-1529 Rent and Fees
Unit Price
- $1,526
Model Rent and Fees
Model Price Range
- $1,526 - $1,673
Apartment Model: Unit GFrom $1,5262 Bedroom, 1.5 Bath, 1000 sq ftAvailable August 30, 2026![]()
Unit G - Floorplan 1 ![]()
Unit G - Floorplan 2 Apartment Unit: 001-1451Apartment Model: Unit G$1,5262 Bedroom, 1.5 Bath, 1000 sq ftAvailable August 30, 2026Apartment Unit: 001-1529Apartment Model: Unit G$1,5262 Bedroom, 1.5 Bath, 1000 sq ftAvailable August 30, 2026Unit E
From $1,484
2 Beds, 2 Baths, 980 sq ftAvailable Aug 31Model Gallery
Floorplans
Availability Details
Price Availability Date Unit Sq Ft View Details $1,484 August 31, 2026 001-1534 980 $1,484 September 30, 2026 001-1365 980 Model Amenities and Features
Features
- Washer/Dryer Hookup
Kitchen
- Dishwasher
- Disposal
- Refrigerator
Unique Features
- Miniblinds
Model Rent and Fees
Model Price Range
- $1,484 - $1,635
Current Available Pricing
- $1,484
Unit 001-1534 Amenities and Features
Features
- Washer/Dryer Hookup
Kitchen
- Dishwasher
- Disposal
- Refrigerator
Unique Features
- Miniblinds
Unit 001-1534 Rent and Fees
Unit Price
- $1,484
Model Rent and Fees
Model Price Range
- $1,484 - $1,635
Unit 001-1365 Amenities and Features
Features
- Washer/Dryer Hookup
Kitchen
- Dishwasher
- Disposal
- Refrigerator
Unique Features
- Miniblinds
Unit 001-1365 Rent and Fees
Unit Price
- $1,484
Model Rent and Fees
Model Price Range
- $1,484 - $1,635
Apartment Model: Unit EFrom $1,4842 Bedroom, 2 Bath, 980 sq ftAvailable August 31, 2026![]()
Unit E - Floorplan 1 ![]()
Unit E - Floorplan 2 Apartment Unit: 001-1534Apartment Model: Unit E$1,4842 Bedroom, 2 Bath, 980 sq ftAvailable August 31, 2026Apartment Unit: 001-1365Apartment Model: Unit E$1,4842 Bedroom, 2 Bath, 980 sq ftAvailable September 30, 2026Unit D
2 Beds, 2 Baths, 980 sq ftModel Gallery
Floorplans
Availability Details
Availability Date Unit Sq Ft Call for Availability Unit D 980 sq ft Model Amenities and Features
Kitchen
- Dishwasher
- Disposal
- Refrigerator
Unique Features
- Miniblinds
Apartment Model: Unit DCall For Rates2 Bedroom, 2 Bath, 980 sq ftUnavailable![]()
Unit D - Floorplan 1 ![]()
Unit D - Floorplan 2 Unit H
2 Beds, 2 Baths, 1062 sq ftAvailable Aug 14Largest 2 BedroomThis is the largest 2 Bedroom at this PropertyModel Gallery
Floorplans
Availability Details
Price Availability Date Unit Sq Ft View Details $1,478 August 14, 2026 001-1515 1062 $1,478 October 15, 2026 001-1600 1062 Model Amenities and Features
Features
- Air Conditioning
Kitchen
- Dishwasher
- Refrigerator
Unique Features
- Miniblinds
Unit 001-1515 Rent and Fees
Unit Price
- $1,478
Model Rent and Fees
Price
- Call For Rates
Unit 001-1600 Rent and Fees
Unit Price
- $1,478
Model Rent and Fees
Price
- Call For Rates
Apartment Model: Unit HCall For Rates2 Bedroom, 2 Bath, 1062 sq ft![]()
Unit H - Floorplan 1 ![]()
Unit H - Floorplan 2 Apartment Unit: 001-1515Apartment Model: 2 Beds, 2 baths$1,4782 Bedroom, 2 Bath, 1062 sq ftAvailable August 14, 2026Apartment Unit: 001-1600Apartment Model: 2 Beds, 2 baths$1,4782 Bedroom, 2 Bath, 1062 sq ftAvailable October 15, 20263 Bedrooms
Unit I
3 Beds, 2 Baths, 1100 sq ftAvailability Details
Availability Date Unit Sq Ft Call for Availability Unit I 1100 sq ft Model Amenities and Features
Features
- Air Conditioning
- Cable Ready
- Ceiling Fans
- Fireplace
- Heating
- Security System
- Trash Compactor
- Tub/Shower
- Washer/Dryer Hookup
- Wi-Fi
Kitchen
- Dishwasher
- Disposal
- Granite Countertops
- Kitchen
- Microwave
- Oven
- Range
- Refrigerator
Schedule a Tour
3D Tours
Property Information
- 404 Units
- 2 Stories
- Built in 1988
- Furnished Units Available
Fees and Policies
The fees listed below are community-provided and may exclude utilities or add-ons. All payments are made directly to the property and are non-refundable unless otherwise specified.
Required Fees
One-Time Basics
- Due at Application
- Application Fee Per ApplicantiCharged per applicant.$25.00
Other Fees and Policies
Pet Fees
- Cat
- Pet DepositiMax of 2. Charged Per Pet.$0.00
- One-Time Pet FeeiMax of 2. Charged Per Pet.$300.00
- Monthly Pet FeeiMax of 2. Charged Per Pet.$25.00/mo
- Dog
- Pet DepositiMax of 2. Charged Per Pet.$0.00
- One-Time Pet FeeiMax of 2. Charged Per Pet.$300.00
- Monthly Pet FeeiMax of 2. Charged Per Pet.$35.00/mo
None
None
Max of 2. Dogs and cats allowed with additional pet fee and deposit. Some restrictions apply as to breed and number of pets allowed. Large dogs welcome.
Parking Fees
- Garage
- Parking FeeiCharged per vehicle.$55-$110/mo
- Surface Lot
- Parking FeeiCharged per vehicle.$0.00/mo
- Covered
- Other
$55-$110 remote deposit.
Additional Parking Options
Property Fee Disclaimer: Based on community-supplied data and independent market research. Subject to change without notice. May exclude fees for mandatory or optional services and usage-based utilities.
Features and Amenities
On-Site Services
- Car Wash Area
- Maintenance On Site
- Property Manager On Site
- Pet Play Area
- Renters Insurance Program
- Public Transportation
- Laundry Facilities
Community Features
- Clubhouse
- Corporate Housing
- Walk Up
Outdoor Features
- Grill
- Sundeck
- Pond
- Picnic Area
- Patio
Recreation and Fitness
- Fitness Center
- Tennis Court
- Basketball Court
- Pickleball Court
- Volleyball Court
- Walking/Biking Trails
- Playground
- Pool
Interior Features
- Security System
- Tub/Shower
- Heating
- Ceiling Fans
- Fireplace
- Trash Compactor
- Cable Ready
- Washer/Dryer Hookup
- Air Conditioning
- Wi Fi
Kitchen Amenities
- Dishwasher
- Microwave
- Oven
- Range
- Refrigerator
- Kitchen
- Disposal
- Granite Countertops
Living Area Features
- Walk In Closets
- High Ceilings
- Attic
- Window Coverings
- Den
- Dining Room
- Carpet

Map
- Shopping
- Colleges
- Grocery
- Medical
- Parks

Map
Frequently Asked Questions about Hunters Lake Apartments
Where is Hunters Lake Apartments located?
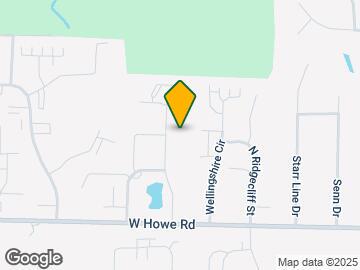
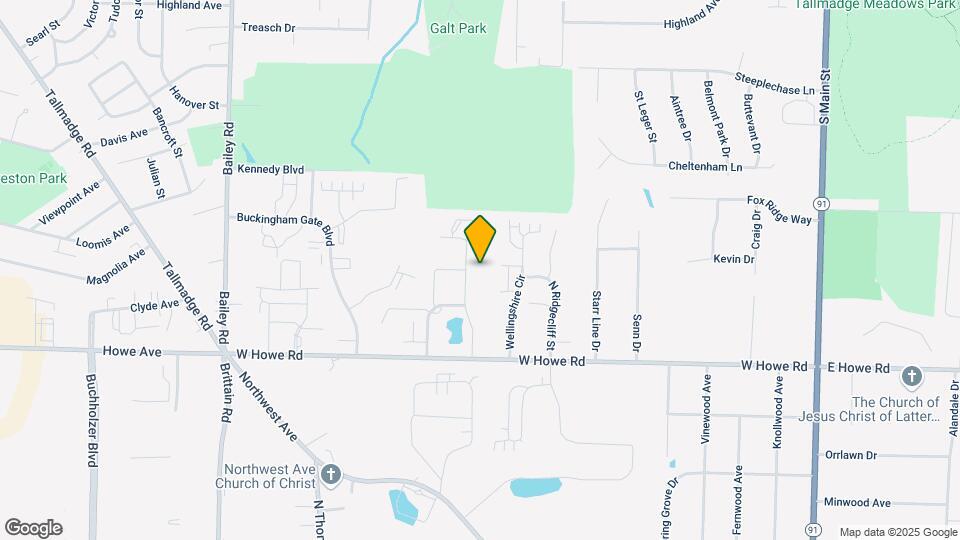
Hunters Lake Apartments is located at 1207 Hunters Lake Dr W near the Cuyahoga Falls area of Cuyahoga Falls, OH
What is the current rent range at Hunters Lake Apartments?
1 Bedroom to 3 Bedroom Apartments at Hunters Lake Apartments currently range from $1,407 to $1,526
When is the leasing office open?
- The office Hours for Hunters Lake Apartments are
- Monday 9:00 am–5:00 pm
- Tuesday 9:00 am–5:00 pm
- Wednesday 9:00 am–5:00 pm
- Thursday 9:00 am–5:00 pm
- Friday 9:00 am–5:00 pm
- Saturday Closed
- Sunday Closed
Are pets allowed?
Call us today to find out our pet policy and if we allow pets
Renters Reviews and Ratings
Great Apartment, Amazing People
Spacious Apartment Affordable
Regret moving here
Great Place!!
My New Apartment. The Good, The Bad, and the Truth
Inside and outside comfort for all
Quality central
No problems here
this community is very peaceful and quiet.
community is good
Nearby Schools
Cuyahoga Falls High School
Preston Elementary School
Bolich Middle School
About GreatSchools Data on ApartmentHomeLiving.com.
Points of Interest
Time and distance from Hunters Lake Apartments.
Arts Museums and Landmarks
Big Box and Retail
Target
Kohl's
Aldi
Colleges and Universities
Groceries
Aldi
Meijer
Giant Eagle
Hospitals
Western Reserve Hospital
Crystal Clinic Orthopaedic Center
Summa Health System
Parks and Recreation
Hunters Lake Apartments has 5 parks within 5.1 miles, including Seiberling Nature Realm, Hower House, Akron Dog Park, Lock 3, and Stan Hywet.
Restaurants and Dining
Shopping Centers
Hunters Lake Apartments has 5 shopping centers within 1.2 miles.
Nearby Neighborhoods
Rental Price Ranges in the Area
| Bedroom | Average Rent | Cheapest Rent | Highest Rent |
|---|---|---|---|
| Cuyahoga Falls Studio Apartments | $834 | $615 | $1,295 |
| Cuyahoga Falls 1 Bedroom Apartments | $1,017 | $718 | $2,950 |
| Cuyahoga Falls 2 Bedroom Apartments | $1,414 | $795 | $3,950 |
| Cuyahoga Falls 3 Bedroom Apartments | $1,588 | $1,000 | $3,635 |
| Cuyahoga Falls 4 Bedroom Apartments | $3,358 | $1,654 | $5,324 |
Browse Top Apartments in Cuyahoga Falls
By Price
By Community Type
- Cuyahoga Falls Apartments for Rent by Owner
- Cuyahoga Falls Apartments with Rent Specials
- Cuyahoga Falls Top Rated Apartments
- Cuyahoga Falls Corporate Apartments
- Cuyahoga Falls Furnished Apartments
- Cuyahoga Falls Gated Apartments
- Cuyahoga Falls Loft Apartments
- New Cuyahoga Falls Apartments
- Cuyahoga Falls Senior Apartments
- Cuyahoga Falls Short-term Apartments
- Cuyahoga Falls Student Apartments
- Cuyahoga Falls Apartments with Utilities Included


Max of 2. Dogs and cats allowed with additional pet fee and deposit. Some restrictions apply as to breed and number of pets allowed. Large dogs welcome.