
Your message has been sent! Thank you!

Hunters Point Apartments

Verified
This is a CoStar Verified® Listing

Hunters Point in Arlington, TX is verified by CoStar’s® proprietary screening and fraud detection process, so you can shop and rent with confidence on ApartmentHomeLiving.com. Always protect yourself when shopping online.

(817) 835-7357
Check Availability
1805 NE Green Oaks Blvd, Arlington, TX 76006

Contact

Hunters Point

1805 NE Green Oaks Blvd
Arlington, TX 76006
(817) 835-7357
Hunters Point in Arlington, TX - Building Photo
  • 1–2 Bedrooms
  • $1,041-$1,599 Pricing
  • 664–990 Square Feet

About Hunters Point

Welcome Home to Hunters Point!

Hunters Point is located in the North Arlington Neighborhood and 76006 Zip code of Arlington, TX. This community is professionally managed by Price Realty Corporation

Property Contact Info

Office Hours

Monday9:00 am–6:00 pm
Tuesday9:00 am–6:00 pm
Wednesday9:00 am–6:00 pm
Thursday9:00 am–6:00 pm
Friday9:00 am–6:00 pm
Saturday10:00 am–5:00 pm
Sunday1:00 pm–5:00 pm

Floorplan Pricing and Availability

Hunters Point offers 1 to 2 Bedroom apartments starting from $1,041 and having 664–990 sq ft. Here is the current pricing and availability:

Cost CalculatorEstimate your monthly and one-time fees
  • 1 Bedroom

    A1 Upgrade

    From $1,041

    1 Bed, 1 Bath, 664 sq ft
    Available Now
    Cheapest 1 BedroomThis is the cheapest 1 Bedroom at this Property

    Availability Details

    PriceAvailability DateUnitSq FtView Details
    $1,044Available Now36664
    $1,041Available Now74664
    $1,041 July 18, 2026129664

    Model Amenities and Features

    Features

    • Air Conditioning
    • Cable Ready
    • Ceiling Fans
    • Fireplace
    • Heating
    • High Speed Internet Access
    • Security System
    • Tub/Shower
    • Washer/Dryer

    Kitchen

    • Dishwasher
    • Disposal
    • Eat-in Kitchen
    • Kitchen
    • Microwave
    • Range

    Living Space

    • Carpet
    • Dining Room
    • Vinyl Flooring
    • Walk-In Closets
    • Window Coverings

    Model Rent and Fees

    Model Price Range

    • $1,041 - $1,044

    Unit 36 Amenities and Features

    Features

    • Air Conditioning
    • Cable Ready
    • Ceiling Fans
    • Fireplace
    • Heating
    • High Speed Internet Access
    • Security System
    • Tub/Shower
    • Washer/Dryer

    Kitchen

    • Dishwasher
    • Disposal
    • Eat-in Kitchen
    • Kitchen
    • Microwave
    • Range

    Living Space

    • Carpet
    • Dining Room
    • Vinyl Flooring
    • Walk-In Closets
    • Window Coverings

    Unit 36 Rent and Fees

    Unit Price

    • $1,044
    • View Details and Rent Estimate

    Model Rent and Fees

    Model Price Range

    • $1,041 - $1,044

    Unit 74 Amenities and Features

    Features

    • Air Conditioning
    • Cable Ready
    • Ceiling Fans
    • Fireplace
    • Heating
    • High Speed Internet Access
    • Security System
    • Tub/Shower
    • Washer/Dryer

    Kitchen

    • Dishwasher
    • Disposal
    • Eat-in Kitchen
    • Kitchen
    • Microwave
    • Range

    Living Space

    • Carpet
    • Dining Room
    • Vinyl Flooring
    • Walk-In Closets
    • Window Coverings

    Unit 74 Rent and Fees

    Unit Price

    • $1,041
    • View Details and Rent Estimate

    Model Rent and Fees

    Model Price Range

    • $1,041 - $1,044

    Unit 129 Amenities and Features

    Features

    • Air Conditioning
    • Cable Ready
    • Ceiling Fans
    • Fireplace
    • Heating
    • High Speed Internet Access
    • Security System
    • Tub/Shower
    • Washer/Dryer

    Kitchen

    • Dishwasher
    • Disposal
    • Eat-in Kitchen
    • Kitchen
    • Microwave
    • Range

    Living Space

    • Carpet
    • Dining Room
    • Vinyl Flooring
    • Walk-In Closets
    • Window Coverings

    Unit 129 Rent and Fees

    Unit Price

    • $1,041
    • View Details and Rent Estimate

    Model Rent and Fees

    Model Price Range

    • $1,041 - $1,044

    A3 Upgrade

    From $1,161

    1 Bed, 1 Bath, 769 sq ft
    Available Now
    Largest 1 BedroomThis is the largest 1 Bedroom at this Property

    Availability Details

    PriceAvailability DateUnitSq FtView Details
    $1,211Available Now24769
    $1,161Available Now263769
    $1,161Available Now27769

    Model Amenities and Features

    Features

    • Air Conditioning
    • Cable Ready
    • Ceiling Fans
    • Fireplace
    • Heating
    • High Speed Internet Access
    • Security System
    • Tub/Shower
    • Washer/Dryer

    Kitchen

    • Dishwasher
    • Disposal
    • Eat-in Kitchen
    • Kitchen
    • Microwave
    • Range

    Living Space

    • Carpet
    • Dining Room
    • Vinyl Flooring
    • Walk-In Closets
    • Window Coverings

    Model Rent and Fees

    Model Price Range

    • $1,161 - $1,211

    Unit 24 Amenities and Features

    Features

    • Air Conditioning
    • Cable Ready
    • Ceiling Fans
    • Fireplace
    • Heating
    • High Speed Internet Access
    • Security System
    • Tub/Shower
    • Washer/Dryer

    Kitchen

    • Dishwasher
    • Disposal
    • Eat-in Kitchen
    • Kitchen
    • Microwave
    • Range

    Living Space

    • Carpet
    • Dining Room
    • Vinyl Flooring
    • Walk-In Closets
    • Window Coverings

    Unit 24 Rent and Fees

    Unit Price

    • $1,211
    • View Details and Rent Estimate

    Model Rent and Fees

    Model Price Range

    • $1,161 - $1,211

    Unit 263 Amenities and Features

    Features

    • Air Conditioning
    • Cable Ready
    • Ceiling Fans
    • Fireplace
    • Heating
    • High Speed Internet Access
    • Security System
    • Tub/Shower
    • Washer/Dryer

    Kitchen

    • Dishwasher
    • Disposal
    • Eat-in Kitchen
    • Kitchen
    • Microwave
    • Range

    Living Space

    • Carpet
    • Dining Room
    • Vinyl Flooring
    • Walk-In Closets
    • Window Coverings

    Unit 263 Rent and Fees

    Unit Price

    • $1,161
    • View Details and Rent Estimate

    Model Rent and Fees

    Model Price Range

    • $1,161 - $1,211

    Unit 27 Amenities and Features

    Features

    • Air Conditioning
    • Cable Ready
    • Ceiling Fans
    • Fireplace
    • Heating
    • High Speed Internet Access
    • Security System
    • Tub/Shower
    • Washer/Dryer

    Kitchen

    • Dishwasher
    • Disposal
    • Eat-in Kitchen
    • Kitchen
    • Microwave
    • Range

    Living Space

    • Carpet
    • Dining Room
    • Vinyl Flooring
    • Walk-In Closets
    • Window Coverings

    Unit 27 Rent and Fees

    Unit Price

    • $1,161
    • View Details and Rent Estimate

    Model Rent and Fees

    Model Price Range

    • $1,161 - $1,211

    A2 Upgrade

    $1,160

    1 Bed, 1 Bath, 730 sq ft
    Available Jul 29

    Availability Details

    PriceAvailability DateUnitSq Ft
    $1,160 July 29, 2026186730

    Unit 186 Amenities and Features

    Features

    • Air Conditioning
    • Cable Ready
    • Ceiling Fans
    • Fireplace
    • Heating
    • High Speed Internet Access
    • Security System
    • Tub/Shower
    • Washer/Dryer

    Kitchen

    • Dishwasher
    • Disposal
    • Eat-in Kitchen
    • Kitchen
    • Microwave
    • Range

    Living Space

    • Carpet
    • Dining Room
    • Vinyl Flooring
    • Walk-In Closets
    • Window Coverings

    Unit 186 Rent and Fees

    Unit Price

    • $1,160
    • View Details and Rent Estimate

    Model Rent and Fees

    Price

    • $1,160
  • 2 Bedrooms

    B1 Upgrade

    From $1,276

    2 Beds, 1 Bath, 872 sq ft
    Available Now

    Availability Details

    PriceAvailability DateUnitSq FtView Details
    $1,276Available Now117872
    $1,339Available Now211872
    $1,276Available Now212872

    Model Amenities and Features

    Features

    • Air Conditioning
    • Cable Ready
    • Ceiling Fans
    • Fireplace
    • Heating
    • High Speed Internet Access
    • Security System
    • Tub/Shower
    • Washer/Dryer

    Kitchen

    • Dishwasher
    • Disposal
    • Eat-in Kitchen
    • Kitchen
    • Microwave
    • Range

    Living Space

    • Carpet
    • Dining Room
    • Vinyl Flooring
    • Walk-In Closets
    • Window Coverings

    Model Rent and Fees

    Model Price Range

    • $1,276 - $1,339

    Unit 117 Amenities and Features

    Features

    • Air Conditioning
    • Cable Ready
    • Ceiling Fans
    • Fireplace
    • Heating
    • High Speed Internet Access
    • Security System
    • Tub/Shower
    • Washer/Dryer

    Kitchen

    • Dishwasher
    • Disposal
    • Eat-in Kitchen
    • Kitchen
    • Microwave
    • Range

    Living Space

    • Carpet
    • Dining Room
    • Vinyl Flooring
    • Walk-In Closets
    • Window Coverings

    Unit 117 Rent and Fees

    Unit Price

    • $1,276
    • View Details and Rent Estimate

    Model Rent and Fees

    Model Price Range

    • $1,276 - $1,339

    Unit 211 Amenities and Features

    Features

    • Air Conditioning
    • Cable Ready
    • Ceiling Fans
    • Fireplace
    • Heating
    • High Speed Internet Access
    • Security System
    • Tub/Shower
    • Washer/Dryer

    Kitchen

    • Dishwasher
    • Disposal
    • Eat-in Kitchen
    • Kitchen
    • Microwave
    • Range

    Living Space

    • Carpet
    • Dining Room
    • Vinyl Flooring
    • Walk-In Closets
    • Window Coverings

    Unit 211 Rent and Fees

    Unit Price

    • $1,339
    • View Details and Rent Estimate

    Model Rent and Fees

    Model Price Range

    • $1,276 - $1,339

    Unit 212 Amenities and Features

    Features

    • Air Conditioning
    • Cable Ready
    • Ceiling Fans
    • Fireplace
    • Heating
    • High Speed Internet Access
    • Security System
    • Tub/Shower
    • Washer/Dryer

    Kitchen

    • Dishwasher
    • Disposal
    • Eat-in Kitchen
    • Kitchen
    • Microwave
    • Range

    Living Space

    • Carpet
    • Dining Room
    • Vinyl Flooring
    • Walk-In Closets
    • Window Coverings

    Unit 212 Rent and Fees

    Unit Price

    • $1,276
    • View Details and Rent Estimate

    Model Rent and Fees

    Model Price Range

    • $1,276 - $1,339

    B2 Upgrade

    From $1,524

    2 Beds, 2 Baths, 990 sq ft
    Available Now

    Availability Details

    PriceAvailability DateUnitSq FtView Details
    $1,524Available Now272990
    $1,599 August 15, 2026219990

    Model Amenities and Features

    Features

    • Air Conditioning
    • Cable Ready
    • Ceiling Fans
    • Fireplace
    • Heating
    • High Speed Internet Access
    • Security System
    • Tub/Shower
    • Washer/Dryer

    Kitchen

    • Dishwasher
    • Disposal
    • Eat-in Kitchen
    • Kitchen
    • Microwave
    • Range

    Living Space

    • Carpet
    • Dining Room
    • Vinyl Flooring
    • Walk-In Closets
    • Window Coverings

    Model Rent and Fees

    Model Price Range

    • $1,524 - $1,599

    Unit 272 Amenities and Features

    Features

    • Air Conditioning
    • Cable Ready
    • Ceiling Fans
    • Fireplace
    • Heating
    • High Speed Internet Access
    • Security System
    • Tub/Shower
    • Washer/Dryer

    Kitchen

    • Dishwasher
    • Disposal
    • Eat-in Kitchen
    • Kitchen
    • Microwave
    • Range

    Living Space

    • Carpet
    • Dining Room
    • Vinyl Flooring
    • Walk-In Closets
    • Window Coverings

    Unit 272 Rent and Fees

    Unit Price

    • $1,524
    • View Details and Rent Estimate

    Model Rent and Fees

    Model Price Range

    • $1,524 - $1,599

    Unit 219 Amenities and Features

    Features

    • Air Conditioning
    • Cable Ready
    • Ceiling Fans
    • Fireplace
    • Heating
    • High Speed Internet Access
    • Security System
    • Tub/Shower
    • Washer/Dryer

    Kitchen

    • Dishwasher
    • Disposal
    • Eat-in Kitchen
    • Kitchen
    • Microwave
    • Range

    Living Space

    • Carpet
    • Dining Room
    • Vinyl Flooring
    • Walk-In Closets
    • Window Coverings

    Unit 219 Rent and Fees

    Unit Price

    • $1,599
    • View Details and Rent Estimate

    Model Rent and Fees

    Model Price Range

    • $1,524 - $1,599
Price shown is base rent. Excludes user-selected optional fees and variable or usage-based fees and required charges due at or prior to move-in or at move-out. View Fees and Policies for details. Price, availability, fees, and any applicable rent special are subject to change without notice.

Schedule a Tour

Schedule a Tour
Call us at: (817) 835-7357 to schedule a tour.

3D Tours

Property Information

  • Renovated In 2011
  • 272 Units
  • 3 Stories
  • Built in 1984

Lease Terms

  • 3 - 13 mo

Fees and Policies

The fees listed below are community-provided and may exclude utilities or add-ons. All payments are made directly to the property and are non-refundable unless otherwise specified. Use the Cost Calculator to determine costs based on your needs.

Required Fees

One-Time Basics

Due at Application
Application Fee Per ApplicantiCharged per applicant.$75.00
Sure DepositiSure Deposit bond is due upon approval of application. Additional deposit may be required based on credit scoring requirements. Charged Per Unit. Payable to Third Party.$87.50
Due at Move-In
Administrative FeeiCharged per unit.$75.00

Utilities

Liability InsuranceiAll residents are required to participate in the liability Insurance Protection Plan Program. Charged Per Unit.$10.50/mo
Trash ValetiCharged Per Unit.$23.00/mo
Pest ControliCharged Per Unit.$3.00/mo
Utility Storm DrainageiCharged Per Unit.$3.00/mo
Utility - Water/SeweriCharged Per Unit.Usage-Based/mo

Other Fees and Policies

Pet Fees

Cat
Pet DepositiMax of 2. Charged Per Pet.$200.00
One-Time Pet FeeiMax of 2. Charged Per Pet.$200-$200
Monthly Pet FeeiMax of 2. Charged Per Pet.$20.00
Comments:

Max of 2. Exotic pets such as snakes, rodents, uncaged birds, reptiles, insects and spiders will not be permitted. No guest pets will be allowed on the premises. If resident is found to have an unauthorized pet in home there will be a violation fee of $100....

Dog
Pet DepositiMax of 2. Charged Per Pet.$200.00
One-Time Pet FeeiMax of 2. Charged Per Pet.$200-$200
Monthly Pet FeeiMax of 2. Charged Per Pet.$20.00
Comments:

Max of 2. Exotic pets such as snakes, rodents, uncaged birds, reptiles, insects and spiders will not be permitted. No guest pets will be allowed on the premises. If resident is found to have an unauthorized pet in home there will be a violation fee of $100....

Parking Fees

Covered
Parking FeeiMax of 1. Charged per vehicle.$30.00/mo
Comments:

Max of 1.

Property Fee Disclaimer: Based on community-supplied data and independent market research. Subject to change without notice. May exclude fees for mandatory or optional services and usage-based utilities.

Features and Amenities

Community Features

  • Clubhouse
  • Walk Up

Outdoor Features

  • Gated
  • Deck
  • Patio

Recreation and Fitness

  • Fitness Center
  • Spa
  • Pool

Interior Features

  • Balcony
  • Windows
  • Security System
  • Tub/Shower
  • Heating
  • Ceiling Fans
  • Fireplace
  • High Speed Internet Access
  • Cable Ready
  • Washer/Dryer
  • Air Conditioning

Kitchen Amenities

  • Dishwasher
  • Eat In Kitchen
  • Microwave
  • Range
  • Refrigerator
  • Disposal
  • Freezer
  • Ice Maker
  • Kitchen

Living Area Features

  • Walk In Closets
  • Window Coverings
  • Dining Room
  • Carpet
  • Vinyl Flooring
  • Hardwood Floors
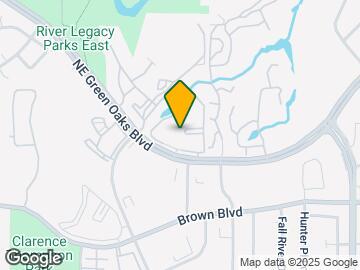
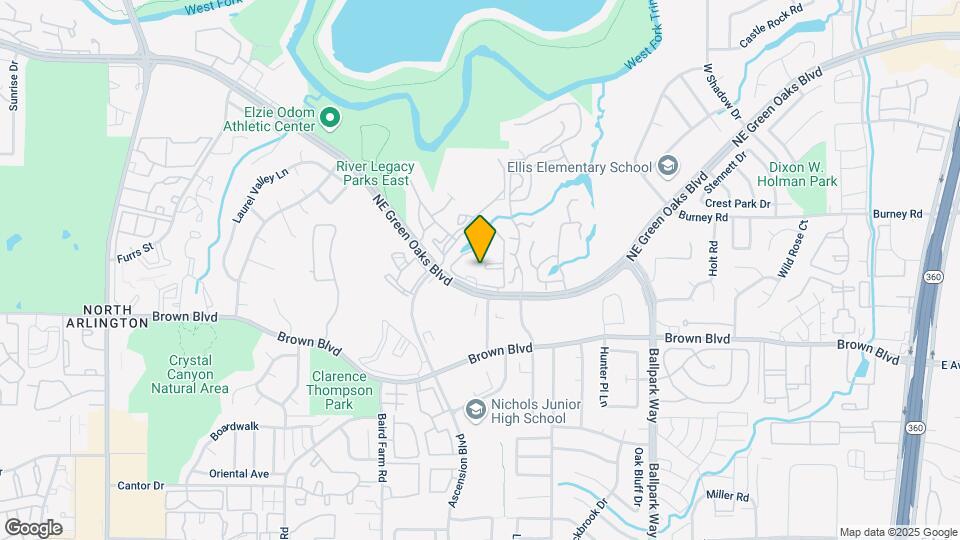
Google Map

Map

1805 NE Green Oaks Blvd, Arlington, TX 76006

Frequently Asked Questions about Hunters Point

Where is Hunters Point located?

Hunters Point is located at 1805 NE Green Oaks Blvd near the North Arlington area of Arlington, TX

What is the current rent range at Hunters Point?

1 Bedroom to 2 Bedroom Apartments at Hunters Point currently range from $1,041 to $1,599

When is the leasing office open?

  • The office Hours for Hunters Point are
  • Monday 9:00 am–6:00 pm
  • Tuesday 9:00 am–6:00 pm
  • Wednesday 9:00 am–6:00 pm
  • Thursday 9:00 am–6:00 pm
  • Friday 9:00 am–6:00 pm
  • Saturday 10:00 am–5:00 pm
  • Sunday 1:00 pm–5:00 pm

Are pets allowed?

Call us today to find out our pet policy and if we allow pets

Lifestyle Ratings

  • Affordability Nice Value3.4

    The Hunters Point Apartments are 20.3% cheaper than the average apartment in the North Arlington area, and 22.75% cheaper than the average apartment city-wide.

    Rent Comparison to the North Arlington Neighborhood

    FloorplanLowest Price HereNeighborhood Avg RentNbhd Avg RentCost Difference%
    1 Bedroom$1,041$1,259-$218-17.3%
    2 Bedroom$1,276$1,663-$387-23.3%

    Rent Comparison to the city of Arlington

    FloorplanLowest Price HereCity Average RentCost Difference%
    1 Bedroom$1,041$1,320-$279-21.1%
    2 Bedroom$1,276$1,688-$412-24.4%

    Methodology: On 07/11/2026, ApartmentHomeLiving.com compared current rents by floorplan to 481 other apartment communities in the immediate area around Hunters Point (North Arlington), and 221 other apartment communities in Arlington using today’s up-to-date pricing using the sum/count averaging formula. This data will be updated in real-time as prices fluctuate.

    Rent Pricing Data as of 07/11/2026

Learn more about Lifestyle Search

Renters Reviews and Ratings

3.0
2 Renters Reviews

AMAZING PLACE!!!

August 3, 2025 - Review from Apartments.com
I’ve been here for 3 years and wanted some change so I started looking around. I did not want to leave because I never had any issues. It’s very safe, Management is great and the whole team is very responsive. I always got help whenever I had sth to fix in the apartment. The Maintenance team is amazing and they often come over in max 2 hours the same day to fix whatever I need. I hear my friends complain about the places they live in and they pay much more than I do. So I made the decision to ...
make just a transfer to a different apartment. Esther and the admin went above and beyond to find exactly what I wanted. I am so grateful and excited. I would give this place 5 well deserved stars.
Read More

Property Manager Responded

August 7, 2025
Your wonderful feedback about Hunters Point is greatly appreciated. We're delighted to hear that you've enjoyed your time with us and have decided to continue your stay. Your positive experiences with our management and maintenance teams reflect the high standards we strive for. We're glad to have been able to assist with your apartment transfer and look forward to serving you in the future. Thank you for your review and your five-star rating.

Don't move here

June 20, 2018 - Review from Apartments.com
They have other great apartments in the area this place isn't ran properly the manager is very unprofessional!

Nearby Schools

Nichols Junior High School

Arlington Independent School District
2201 Ascension Boulevard
Public School - Grades 6-8 (586 Students)
In Attendance Zone1 minute drive / 0.5 miles away
3/10
School data provided by GreatSchools.
details
The GreatSchools Rating helps parents compare schools within a state based on a variety of school quality indicators and provides a helpful picture of how effectively each school serves all of its students. Ratings are on scale of 1 (below average) and to 10 (above average) and can include test scores, college readiness, academic progress, advanced courses, equity, discipline and attendance data. We also advise parents to visit schools, consider other information on school performance and programs, and consider needs as part of the school selection process.

About GreatSchools Data on ApartmentHomeLiving.com.

Points of Interest

Time and distance from Hunters Point.

Big Box and Retail

Walgreens

1020 N Collins St
4 minute drive / 2.26 miles away

Kroger

1060 N Main St
10 minute drive / 4.91 miles away

Lowe's

1111 Eastchase Pky
10 minute drive / 5.1 miles away

Colleges and Universities

The University of Texas at Arlington - Arlington Campus

701 S. Nedderman Dr.
8 minute drive / 4.0 miles away

Tarrant County College - North East Campus

828 West Harwood Road
17 minute drive / 7.98 miles away

North Lake College

5001 North MacArthur Boulevard
19 minute drive / 9.13 miles away

Groceries

Food Lion

2219 N Davis Dr
5 minute drive / 2.54 miles away

La Michoacana Meat Market

2524 E Park Row Dr
9 minute drive / 4.24 miles away

Kroger

1060 N Main St
10 minute drive / 4.91 miles away

Hospitals

Millwood Hospital

1011 North Cooper Street
5 minute drive / 2.79 miles away

Texas Health Arlington Memorial Hospital

800 W Randol Mill Rd
6 minute drive / 2.94 miles away

Texas Health Heart & Vascular Hospital Arlington

811 Wright Street
6 minute drive / 3.05 miles away

Military Bases

Dallas Naval Air Station

15 minute drive / 7.32 miles away

Parks and Recreation

Hurricane Harbor

1800 E Lamar Boulevard
3 minute drive / 1.2 miles away

Six Flags Over Texas

2201 Road to Six Flags
5 minute drive / 1.94 miles away

Ballpark in Arlington

1000 Ballpark Way
4 minute drive / 2.06 miles away

Hunters Point has 4 parks within 10.3 miles, including Hurricane Harbor, Six Flags Over Texas, Ballpark in Arlington, and Texas Stadium.

Shopping Centers

Vista Ballpark

2600 Ballpark Way
1 minute drive / 0.36 miles away

Ascension Crossing

1861 Brown Blvd
1 minute drive / 0.4 miles away

Riverview Village

2733-2755 N Collins St
2 minute drive / 0.81 miles away

Hunters Point has 5 shopping centers within 0.9 miles.

Transit Stations

West Irving-Trinity Railway Express

364 W Rock Island Rd
10 minute drive / 4.91 miles away

DFW Airport-Orange Line

2049 N. Service Road
19 minute drive / 9.06 miles away

Belt Line-Orange Line

5800 Valley View Lane
19 minute drive / 9.18 miles away

Nearby Neighborhoods

North Arlington

Studio to 5 Bedroom Apartments from $699
View Rentals

Enterprise Zone

Studio to 5 Bedroom Apartments from $739
View Rentals

Rental Price Ranges in the Area

BedroomAverage RentCheapest RentHighest Rent
Arlington Studio Apartments $1,162$574$4,650
Arlington 1 Bedroom Apartments $1,320$679$6,168
Arlington 2 Bedroom Apartments $1,688$795$9,123
Arlington 3 Bedroom Apartments $2,270$650$10,000+
Arlington 4 Bedroom Apartments $1,722$570$8,707

Browse Top Apartments in Arlington

Viewing: Hunters Point | Desktop Version | Listing Updated: 07/09/2026 | AHLGLD