

- 1–3 Bedrooms
- $1,164-$2,360 Pricing
- 1,040–2,000 Square Feet
About Hunters Ridge
Discover your perfect home at Hunters Ridge in Farmington Hills, MI, where modern living meets unparalleled convenience. Just minutes from M5, I-275, and I-96, you'll have effortless access to the best shopping, dining, and nightlife the area has to offer. Step into our recently renovated, extra-large one, two, and three-bedroom apartment homes, ranging from 1,040 to 2,000 square feet, or explore our two- and three-bedroom multi-level townhomes, offering between 1,136 and 1,660 square feet of contemporary comfort. Our community features a host of new and upgraded amenities, including multiple dog parks and playgrounds, a stunning outdoor oasis ideal for gatherings, a pickleball and cornhole court, and a resort-style swimming pool. Set back from the main road, our scenic park-like setting offers a tranquil retreat from the city's hustle and bustle. Visit us today and see why Hunters Ridge is the place you'll want to call home!
Hunters Ridge is located in the Farmington Neighborhood and 48334 Zip code of Farmington Hills, MI. This community is professionally managed by M. Shapiro Development Company, LLC
Unique Features and Amenities
- Convenient Garage Parking Available
- Cozy Fire Pits Perfect for Gathering
- Exciting Pickleball and Cornhole Courts
- In-Home Washer/Dryer or Hookups*
- Inviting Pool and Sundeck Area
- Large Personal Patio or Balcony Option
- Luxurious Plush Carpeting in Bedrooms
- Outdoor Oasis with Ample Seating
- Refreshing Central Air Conditioning
- Scenic Pond Views and Park-Like Setting
- Secured Gated Community Entrance
- Stylish Wide Plank, Wood-Style Flooring
- Two Leash-Free Dog Parks
- Two Playgrounds for Endless Fun
Property Contact Info
- Listed by:
- Agency:
- Vendor Logo:
- Website:
- View Property Website
- Call Us:
- (947) 216-2600
- Disclaimer:
Office Hours
| Monday | 9:00 am–6:00 pm |
| Tuesday | 9:00 am–6:00 pm |
| Wednesday | 9:00 am–7:00 pm |
| Thursday | 9:00 am–7:00 pm |
| Friday | 9:00 am–6:00 pm |
| Saturday | 10:00 am–4:00 pm |
| Sunday | 12:00 pm–4:00 pm |
Floorplan Pricing and Availability
Hunters Ridge offers 1 to 3 Bedroom apartments starting from $1,164 and having 1,040–2,000 sq ft. Here is the current pricing and availability:
New! Interactive Property Map
1 Bedroom
Arrowhead
From $1,364
1 Bed, 1.5 Baths, 1040-1460 sq ftAvailable NowModel Gallery
Floorplans
Availability Details
Price Availability Date Unit Sq Ft View Details $1,464 Available Now 5524 1040 $1,414 Available Now 2621 1040 $1,364 Available Now 7322 1040 Model Amenities and Features
Features
- Air Conditioning
- Balcony
Model Rent and Fees
Model Price Range
- $1,164 - $1,464
Current Available Pricing
- $1,364 - $1,464
Unit 5524 Rent and Fees
Unit Price
- $1,464
Model Rent and Fees
Model Price Range
- $1,164 - $1,464
Unit 2621 Rent and Fees
Unit Price
- $1,414
Model Rent and Fees
Model Price Range
- $1,164 - $1,464
Unit 7322 Rent and Fees
Unit Price
- $1,364
Model Rent and Fees
Model Price Range
- $1,164 - $1,464
Apartment Model: ArrowheadFrom $1,1641 Bedroom, 1.5 Bath, 1040-1460 sq ftAvailable Now![]()
Arrowhead - Floorplan Apartment Unit: 5524Apartment Model: Arrowhead$1,4641 Bedroom, 1.5 Bath, 1040 sq ftAvailable NowApartment Unit: 2621Apartment Model: Arrowhead$1,4141 Bedroom, 1.5 Bath, 1040 sq ftAvailable NowApartment Unit: 7322Apartment Model: Arrowhead$1,3641 Bedroom, 1.5 Bath, 1040 sq ftAvailable Now2 Bedrooms
Bergamot
From $1,949
2 Beds, 2 Baths, 1265-1740 sq ftAvailable NowLargest 2 BedroomThis is the largest 2 Bedroom at this PropertyModel Gallery
Floorplans
Availability Details
Price Availability Date Unit Sq Ft View Details $2,049 Available Now 6824 1740 $1,965 Available Now 3301 1500 $1,949 Available Now 4324 1740 Model Amenities and Features
Features
- Air Conditioning
- Balcony
Model Rent and Fees
Model Price Range
- $1,400 - $2,049
Current Available Pricing
- $1,949 - $2,049
Unit 6824 Rent and Fees
Unit Price
- $2,049
Model Rent and Fees
Model Price Range
- $1,400 - $2,049
Unit 3301 Rent and Fees
Unit Price
- $1,965
Model Rent and Fees
Model Price Range
- $1,400 - $2,049
Unit 4324 Rent and Fees
Unit Price
- $1,949
Model Rent and Fees
Model Price Range
- $1,400 - $2,049
Apartment Model: BergamotFrom $1,4002 Bedroom, 2 Bath, 1265-1740 sq ftAvailable Now![]()
Bergamot - Floorplan Apartment Unit: 6824Apartment Model: Bergamot$2,0492 Bedroom, 2 Bath, 1740 sq ftAvailable NowApartment Unit: 3301Apartment Model: Bergamot$1,9652 Bedroom, 2 Bath, 1500 sq ftAvailable NowApartment Unit: 4324Apartment Model: Bergamot$1,9492 Bedroom, 2 Bath, 1740 sq ftAvailable NowMeadowsweet
$1,683
2 Beds, 1.5 Baths, 1136 sq ftAvailable NowCheapest 2 BedroomThis is the cheapest 2 Bedroom at this PropertyModel Gallery
Floorplans
Availability Details
Price Availability Date Unit Sq Ft $1,683 Available Now 904 1136 Model Amenities and Features
Features
- Air Conditioning
- Balcony
Unit 904 Rent and Fees
Unit Price
- $1,683
Model Rent and Fees
Price
- $1,683
Apartment Model: Meadowsweet$1,6832 Bedroom, 1.5 Bath, 1136 sq ftAvailable Now![]()
Meadowsweet - Floorplan Apartment Unit: 904Apartment Model: Meadowsweet$1,6832 Bedroom, 1.5 Bath, 1136 sq ftAvailable NowSakura
2 Beds, 2.5 Baths, 1460 sq ftAvailable SoonModel Gallery
Floorplans
Availability Details
Availability Date Unit Sq Ft Available Soon Sakura 1460 sq ft Model Amenities and Features
Features
- Air Conditioning
- Balcony
Apartment Model: SakuraCall For Rates2 Bedroom, 2.5 Bath, 1460 sq ftAvailable Soon![]()
Sakura - Floorplan 3 Bedrooms
Redbud
From $2,263
3 Beds, 2 Baths, 2000 sq ftAvailable NowLargest 3 BedroomThis is the largest 3 Bedroom at this PropertyModel Gallery
Floorplans
Availability Details
Price Availability Date Unit Sq Ft View Details $2,360 Available Now 2501 2000 $2,263 October 10, 2026 5022 2000 Model Amenities and Features
Features
- Air Conditioning
- Balcony
Model Rent and Fees
Model Price Range
- $2,263 - $2,360
Unit 2501 Rent and Fees
Unit Price
- $2,360
Model Rent and Fees
Model Price Range
- $2,263 - $2,360
Unit 5022 Rent and Fees
Unit Price
- $2,263
Model Rent and Fees
Model Price Range
- $2,263 - $2,360
Apartment Model: RedbudFrom $2,2633 Bedroom, 2 Bath, 2000 sq ftAvailable Now![]()
Redbud - Floorplan Apartment Unit: 2501Apartment Model: Redbud$2,3603 Bedroom, 2 Bath, 2000 sq ftAvailable NowApartment Unit: 5022Apartment Model: Redbud$2,2633 Bedroom, 2 Bath, 2000 sq ftAvailable October 10, 2026Oleander
$1,925
3 Beds, 1.5 Baths, 1400 sq ftAvailable Sep 7Cheapest 3 BedroomThis is the cheapest 3 Bedroom at this PropertyModel Gallery
Floorplans
Availability Details
Price Availability Date Unit Sq Ft $1,925 September 7, 2026 814 1400 Model Amenities and Features
Features
- Air Conditioning
- Balcony
Unit 814 Rent and Fees
Unit Price
- $1,925
Model Rent and Fees
Price
- $1,925
Apartment Model: Oleander$1,9253 Bedroom, 1.5 Bath, 1400 sq ftAvailable September 7, 2026![]()
Oleander - Floorplan Apartment Unit: 814Apartment Model: Oleander$1,9253 Bedroom, 1.5 Bath, 1400 sq ftAvailable September 7, 2026Magnolia
3 Beds, 2.5 Baths, 1660 sq ftAvailable SoonModel Gallery
Floorplans
Availability Details
Availability Date Unit Sq Ft Available Soon Magnolia 1660 sq ft Model Amenities and Features
Features
- Air Conditioning
- Balcony
Apartment Model: MagnoliaCall For Rates3 Bedroom, 2.5 Bath, 1660 sq ftAvailable Soon![]()
Magnolia - Floorplan
Schedule a Tour
Property Information
- 447 Units
- 2 Stories
- Built in 1972
Lease Terms
- 12 - 18 mo
Fees and Policies
The fees listed below are community-provided and may exclude utilities or add-ons. All payments are made directly to the property and are non-refundable unless otherwise specified.
Required Fees
One-Time Basics
- Due at Application
- Application Fee Per ApplicantiCharged per applicant.$75.00
- Due at Move-In
- Administrative FeeiCharged per unit.$200.00
Other Fees and Policies
Pet Fees
- Cat
- Cat FeeiMax of 2. Charged Per Pet.$300.00
- Cat RentiCharged Per Pet.$40.00/mo
- Dog
- Dog FeeiMax of 2. Charged Per Pet.$300.00
- Dog RentiCharged Per Pet.$40.00/mo
Breed Restrictions do Apply.
Max of 2. | Restrictions: Breed Restrictions do Apply.
Parking Info and Fees
- Other
Property Fee Disclaimer: Based on community-supplied data and independent market research. Subject to change without notice. May exclude fees for mandatory or optional services and usage-based utilities.
Features and Amenities
Outdoor Features
- Pond
- Gated
- Patio
Recreation and Fitness
- Playground
- Pool
Interior Features
- Balcony
- Air Conditioning

Map
- Shopping
- Colleges
- Grocery
- Medical
- Parks

Map
Getting Around
50 / 100 Fairly walkable
10 / 100 Minimal public transit
40 / 100 Fairly bikeable
90 / 100 Exceptionally car friendly
Getting to Know the Area
60 / 100 Restaurants
30 / 100 Cafes
40 / 100 Nightlife
60 / 100 Shopping
50 / 100 Parks
100 / 100 Noise Level
Frequently Asked Questions about Hunters Ridge
Where is Hunters Ridge located?
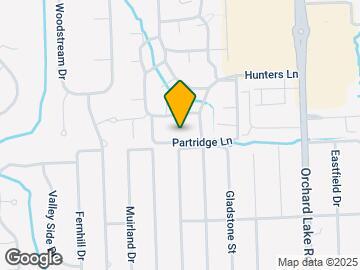
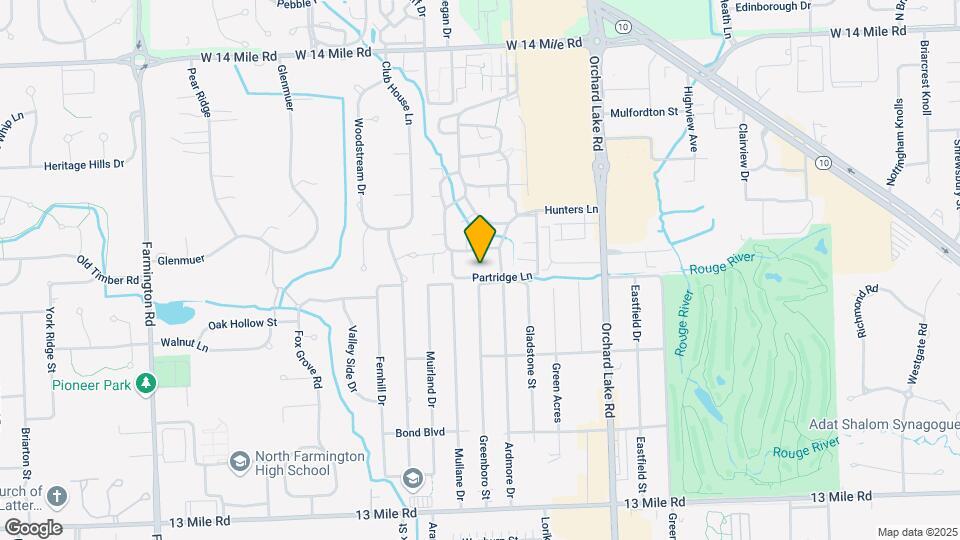
Hunters Ridge is located at 31200 Hunters Dr near the Farmington area of Farmington Hills, MI
What is the current rent range at Hunters Ridge?
1 Bedroom to 3 Bedroom Apartments at Hunters Ridge currently range from $1,164 to $2,360
When is the leasing office open?
- The office Hours for Hunters Ridge are
- Monday 9:00 am–6:00 pm
- Tuesday 9:00 am–6:00 pm
- Wednesday 9:00 am–7:00 pm
- Thursday 9:00 am–7:00 pm
- Friday 9:00 am–6:00 pm
- Saturday 10:00 am–4:00 pm
- Sunday 12:00 pm–4:00 pm
Are pets allowed?
Call us today to find out our pet policy and if we allow pets
Renters Reviews and Ratings
Management is not responsive even to fix small issues
Took App Fee and would not contact me
Hunters Ridge is Trash
Property Manager Responded
Beware!!!
Property Manager Responded
Don't move here
Property Manager Responded
Verified Renter
Property Manager Responded
Verified Renter
Property Manager Responded
Office and Kristin is excellent
Things change
Property Manager Responded
Spacious with garage and basement
Nearby Schools
Oakland Early College
Warner Upper Elementary School
North Farmington High School
Bloomfield Hills High School
Bingham Farms Elementary School
Conant Elementary School
Orchard Lake Middle School
University K-12 Academy
Wood Creek Elementary School
About GreatSchools Data on ApartmentHomeLiving.com.
Points of Interest
Time and distance from Hunters Ridge.
Arts Museums and Landmarks
Big Box and Retail
Walgreens
Staples
Petsmart
Colleges and Universities
Oakland Community College - Orchard Ridge Campus
Groceries
Meijer
Aldi
Kroger
Hospitals
Henry Ford West Bloomfield Hospital
Corewell Health Farmington Hills Hospital
Straith Hospital For Special Surgery
Parks and Recreation
Hunters Ridge has 1 park within 7.1 miles, including Cranbrook House and Gardens.
Restaurants and Dining
Shopping Centers
Hunters Ridge has 5 shopping centers within 0.8 miles.
Nearby Neighborhoods
Rental Price Ranges in the Area
| Bedroom | Average Rent | Cheapest Rent | Highest Rent |
|---|---|---|---|
| Farmington Hills Studio Apartments | $1,278 | $725 | $1,846 |
| Farmington Hills 1 Bedroom Apartments | $1,330 | $849 | $2,290 |
| Farmington Hills 2 Bedroom Apartments | $1,780 | $975 | $5,120 |
| Farmington Hills 3 Bedroom Apartments | $2,756 | $1,299 | $7,631 |
| Farmington Hills 4 Bedroom Apartments | $3,600 | $3,600 | $3,600 |
| 2 Bedroom Homes | $1,982 | $1,149 | $5,500 |
| 3 Bedroom Homes | $2,236 | $1,100 | $4,500 |
| 4 Bedroom Homes | $4,000 | $3,200 | $5,000 |
Browse Top Apartments in Farmington Hills
By Price
By Community Type
- Farmington Hills Apartments for Rent by Owner
- Farmington Hills Apartments with Rent Specials
- Farmington Hills Top Rated Apartments
- Farmington Hills Corporate Apartments
- Farmington Hills Furnished Apartments
- Farmington Hills Gated Apartments
- Farmington Hills Loft Apartments
- Farmington Hills Low Income Apartments
- New Farmington Hills Apartments
- Farmington Hills Senior Apartments
- Farmington Hills Short-term Apartments
- Farmington Hills Student Apartments
- Farmington Hills Apartments with Utilities Included


Max of 2. | Restrictions: Breed Restrictions do Apply.