


- 1–3 Bedrooms
- $1,230-$1,777 Pricing
- 950–1,190 Square Feet
About Hunters Ridge
Hunters Ridge Apartments in Meadville, Pennsylvania offers spacious one-, two-, and three-bedroom ranch-style apartment homes designed for comfortable single-level living. With open floor plans and no interior stairs, Hunters Ridge combines the privacy and residential feel of a home with the convenience of professionally managed apartment living. Most apartment homes include a garage, with attached and detached options depending on the floor plan. All homes include a full-size washer and dryer and a private patio. Homes feature fully equipped kitchens, generous storage, and spacious living areas, with select floor plans offering features such as vaulted ceilings, breakfast bars, and larger attached garages. Residents also enjoy beautifully maintained grounds and professional on-site management and maintenance. Conveniently located in Meadville, Hunters Ridge provides easy access to shopping, dining, healthcare, recreation, local employers, and Allegheny College. Contact our leasing team to learn about current availability and homes available to tour.
Hunters Ridge is located in the 16335 Zip code of Meadville, PA. This community is professionally managed by Universal Development Inc.
Unique Features and Amenities
- 1 or 2 Car Garages
- 24 Hour Emergency Maintenance
- Breakest Bar in some units
- Breakfast Bar
- Central air conditioning
- Exterior Maintenance provided
- Full size washer and dryer provided
- Full-size washer/dryer
- Fully Equipped Kitchens
- Garbage disposal
- Large Windows
- Large windows to enjoy views and natural lighting
- One car attached garage
- One car detached garage
- On-Site Laundry
- Pets Welcome
- Private front porches
- Small patio/balcony
- Smoke-Free Interiors
- Some utilities included
- Spacious floor plans
- Spacious walk-in closet plus additional closet ...
- Super Star Service with 24 Hour Emergency Maintena
- Two car attached garage
- Vaulted ceiling
- Versatile breakfast bar in kitchen
Property Contact Info

- Listed by:
- Agency:
- Vendor Logo:
- Website:
- View Property Website
- Call Us:
- (814) 305-5140
- Disclaimer:
Office Hours
| Monday | 9:00 am–5:00 pm |
| Tuesday | 9:00 am–5:00 pm |
| Wednesday | 9:00 am–5:00 pm |
| Thursday | 9:00 am–5:00 pm |
| Friday | 9:00 am–5:00 pm |
| Saturday | Closed |
| Sunday | Closed |
Floorplan Pricing and Availability
Hunters Ridge offers 1 to 3 Bedroom apartments starting from $1,230 and having 950–1,190 sq ft. Here is the current pricing and availability:
New! Interactive Property Map
 ApartmentHomeLiving.com's new Interactive Property Map allows you to see where every available unit is located at this community.Try It Now >
1 Bedroom
1 Bed/1 Bath
$1,230
1 Bed, 1 Bath, 950 sq ftAvailable Oct 21Model Gallery
Photos
Availability Details
Price Availability Date Unit Sq Ft $1,230 October 21, 2026 117102 950 Unit 117102 Amenities and Features
Kitchen
- Dishwasher
Living Space
- Walk-In Closets
- Window Coverings
Unique Features
- Full size washer and dryer provided
- Private front porches
- Smoke-Free Interiors
- Versatile breakfast bar in kitchen
Unit 117102 Rent and Fees
Unit Price
- $1,230
View Details and Rent EstimateDeposit
- $800 deposit
Model Rent and Fees
Price
- $1,230
Apartment Model: 1 Bed/1 Bath$1,2301 Bedroom, 1 Bath, 950 sq ftAvailable October 21, 2026![]()
1 Bed/1 Bath - Image 1 ![]()
1 Bed/1 Bath - Image 2 Apartment Unit: 117102Apartment Model: 1 Bed/1 Bath$1,2301 Bedroom, 1 Bath, 950 sq ftAvailable October 21, 20262 Bedrooms
2 Bed/1 Bath/1 Car Detached Garage
From $1,277
2 Beds, 1 Bath, 950 sq ftAvailable Oct 21Cheapest 2 BedroomThis is the cheapest 2 Bedroom at this PropertyModel Gallery
Photos
Availability Details
Price Availability Date Unit Sq Ft View Details $1,357 October 21, 2026 112052 950 $1,277 October 28, 2026 114255 950 $1,397 November 1, 2026 112155 950 Model Amenities and Features
Kitchen
- Dishwasher
Living Space
- Walk-In Closets
- Window Coverings
Unique Features
- Full size washer and dryer provided
- One car detached garage
- Private front porches
- Smoke-Free Interiors
- Versatile breakfast bar in kitchen
Model Rent and Fees
Model Price Range
- $1,277 - $1,397
Deposit
- $800 deposit
Unit 112052 Amenities and Features
Kitchen
- Dishwasher
Living Space
- Walk-In Closets
- Window Coverings
Unique Features
- Full size washer and dryer provided
- Hardware upgrade
- Modern Renovation/White
- One car detached garage
- Private front porches
- Smoke-Free Interiors
- Versatile breakfast bar in kitchen
Unit 112052 Rent and Fees
Unit Price
- $1,357
View Details and Rent EstimateDeposit
- $800 deposit
Model Rent and Fees
Model Price Range
- $1,277 - $1,397
Unit 114255 Amenities and Features
Kitchen
- Dishwasher
Living Space
- Walk-In Closets
- Window Coverings
Unique Features
- Full size washer and dryer provided
- One car detached garage
- Private front porches
- Smoke-Free Interiors
- Versatile breakfast bar in kitchen
Unit 114255 Rent and Fees
Unit Price
- $1,277
View Details and Rent EstimateDeposit
- $800 deposit
Model Rent and Fees
Model Price Range
- $1,277 - $1,397
Unit 112155 Amenities and Features
Kitchen
- Dishwasher
Living Space
- Walk-In Closets
- Window Coverings
Unique Features
- Full Plank Floor
- Full size washer and dryer provided
- Modern Renovation/White
- One car detached garage
- Private front porches
- Smoke-Free Interiors
- Versatile breakfast bar in kitchen
Unit 112155 Rent and Fees
Unit Price
- $1,397
View Details and Rent EstimateDeposit
- $800 deposit
Model Rent and Fees
Model Price Range
- $1,277 - $1,397
Apartment Model: 2 Bed/1 Bath/1 Car Detached GarageFrom $1,2772 Bedroom, 1 Bath, 950 sq ftAvailable October 21, 2026![]()
2 Bed/1 Bath/1 Car Detached Garage - Image Apartment Unit: 112052Apartment Model: 2 Bed/1 Bath/1 Car Detached Garage$1,3572 Bedroom, 1 Bath, 950 sq ftAvailable October 21, 2026Apartment Unit: 114255Apartment Model: 2 Bed/1 Bath/1 Car Detached Garage$1,2772 Bedroom, 1 Bath, 950 sq ftAvailable October 28, 2026Apartment Unit: 112155Apartment Model: 2 Bed/1 Bath/1 Car Detached Garage$1,3972 Bedroom, 1 Bath, 950 sq ftAvailable November 1, 20262 Bed/1 Bath/1 Car Attached Garage
$1,537
2 Beds, 1 Bath, 950 sq ftAvailable Nov 25Model Gallery
Photos
Availability Details
Price Availability Date Unit Sq Ft $1,537 November 25, 2026 111053 950 Unit 111053 Amenities and Features
Kitchen
- Dishwasher
Living Space
- Walk-In Closets
- Window Coverings
Unique Features
- Full Plank Floor
- Full size washer and dryer provided
- Modern Renovation/White
- One car attached garage
- Private front porches
- Smoke-Free Interiors
- Versatile breakfast bar in kitchen
Unit 111053 Rent and Fees
Unit Price
- $1,537
View Details and Rent EstimateDeposit
- $800 deposit
Model Rent and Fees
Price
- $1,537
Apartment Model: 2 Bed/1 Bath/1 Car Attached Garage$1,5372 Bedroom, 1 Bath, 950 sq ftAvailable November 25, 2026![]()
2 Bed/1 Bath/1 Car Attached Garage - Image Apartment Unit: 111053Apartment Model: 2 Bed/1 Bath/1 Car Attached Garage$1,5372 Bedroom, 1 Bath, 950 sq ftAvailable November 25, 20262 Bed/2 Bath/1 Car Attached Garage
2 Beds, 2 Baths, 950 sq ftAvailable SoonModel Gallery
Photos
Availability Details
Price Availability Date Unit Sq Ft Deposit From $1,442 Available Soon 2 Bed/2 Bath/1 Car Attached Garage 950 sq ft $800 Model Amenities and Features
Kitchen
- Dishwasher
Living Space
- Window Coverings
Unique Features
- Full size washer and dryer provided
- One car attached garage
- Private front porches
- Smoke-Free Interiors
- Versatile breakfast bar in kitchen
Model Rent and Fees
Model Price Range
- $1,442 - $1,542
Deposit
- $800 deposit
Apartment Model: 2 Bed/2 Bath/1 Car Attached GarageFrom $1,4422 Bedroom, 2 Bath, 950 sq ftAvailable Soon![]()
2 Bed/2 Bath/1 Car Attached Garage - Image 2 Bed/2 Bath/2 Car Attached Garage
2 Beds, 2 Baths, 950 sq ftAvailable SoonModel Gallery
Photos
Availability Details
Price Availability Date Unit Sq Ft Deposit From $1,480 Available Soon 2 Bed/2 Bath/2 Car Attached Garage 950 sq ft $800 Model Amenities and Features
Kitchen
- Dishwasher
Living Space
- Walk-In Closets
- Window Coverings
Unique Features
- Full size washer and dryer provided
- Private front porches
- Smoke-Free Interiors
- Two car attached garage
- Versatile breakfast bar in kitchen
Model Rent and Fees
Model Price Range
- $1,480 - $1,510
Deposit
- $800 deposit
Apartment Model: 2 Bed/2 Bath/2 Car Attached GarageFrom $1,4802 Bedroom, 2 Bath, 950 sq ftAvailable Soon![]()
2 Bed/2 Bath/2 Car Attached Garage - Image 2 Bed 2 Bath 2.5 Car Attached
2 Beds, 2 Baths, 950 sq ftAvailable SoonModel Gallery
Photos
Availability Details
Price Availability Date Unit Sq Ft Deposit From $1,505 Available Soon 2 Bed 2 Bath 2.5 Car Attached 950 sq ft $800 Model Amenities and Features
Kitchen
- Dishwasher
Living Space
- Walk-In Closets
- Window Coverings
Unique Features
- Full size washer and dryer provided
- Private front porches
- Smoke-Free Interiors
- Versatile breakfast bar in kitchen
Model Rent and Fees
Model Price Range
- $1,505 - $1,607
Deposit
- $800 deposit
Apartment Model: 2 Bed 2 Bath 2.5 Car AttachedFrom $1,5052 Bedroom, 2 Bath, 950 sq ftAvailable Soon![]()
2 Bed 2 Bath 2.5 Car Attached - Image 3 Bedrooms
3 Bed/2 Bath/1 Car Attached Garage
3 Beds, 2 Baths, 1190 sq ftAvailable SoonModel Gallery
Floorplans
Photos
3D Tours
Availability Details
Price Availability Date Unit Sq Ft Deposit From $1,615 Available Soon 3 Bed/2 Bath/1 Car Attached Garage 1190 sq ft $1,000 Model Amenities and Features
Kitchen
- Dishwasher
Living Space
- Walk-In Closets
- Window Coverings
Unique Features
- Full size washer and dryer provided
- One car attached garage
- Private front porches
- Smoke-Free Interiors
- Versatile breakfast bar in kitchen
Model Rent and Fees
Model Price Range
- $1,615 - $1,707
Deposit
- $1,000 deposit
Apartment Model: 3 Bed/2 Bath/1 Car Attached GarageFrom $1,6153 Bedroom, 2 Bath, 1190 sq ftAvailable SoonFloorplansPhotos3D Tours![]()
3 Bed/2 Bath/1 Car Attached Garage - Image ![]()
3 Bed/2 Bath/1 Car Attached Garage - Floorplan 3 Bed/2 Bath/1 Car Attached Garage - 3D Tour 3 Bed/2 Bath/2 Car Attached Garage
3 Beds, 2 Baths, 1190 sq ftAvailable SoonModel Gallery
Photos
Availability Details
Price Availability Date Unit Sq Ft Deposit From $1,677 Available Soon 3 Bed/2 Bath/2 Car Attached Garage 1190 sq ft $1,000 Model Amenities and Features
Kitchen
- Dishwasher
Living Space
- Walk-In Closets
- Window Coverings
Unique Features
- Full size washer and dryer provided
- Private front porches
- Smoke-Free Interiors
- Two car attached garage
- Versatile breakfast bar in kitchen
Model Rent and Fees
Model Price Range
- $1,677 - $1,777
Deposit
- $1,000 deposit
Apartment Model: 3 Bed/2 Bath/2 Car Attached GarageFrom $1,6773 Bedroom, 2 Bath, 1190 sq ftAvailable Soon![]()
3 Bed/2 Bath/2 Car Attached Garage - Image


Schedule a Tour
3D Tours
Property Information
- 120 Units
- 1 Story
- Built in 2000
Lease Terms
- 12, 24 mo
Fees and Policies
The fees listed below are community-provided and may exclude utilities or add-ons. All payments are made directly to the property and are non-refundable unless otherwise specified. Use the Cost Calculator to determine costs based on your needs.
Required Fees
One-Time Basics
- Due at Application
- Application Fee Per ApplicantiCharged per applicant.$0.00
Other Fees and Policies
Pet Fees
- Cat
- One-Time Pet FeeiMax of 1. Charged Per Pet.$300.00
- Monthly Pet FeeiMax of 1. Charged Per Pet.$40.00
- Dog
- Monthly Pet FeeiMax of 1. Charged Per Pet.$40.00
- One-Time Pet FeeiMax of 1. Charged Per Pet.$300.00
1 pet per apartment home. A one-time $300.00 nonrefundable pet fee & $25/mo. for a cat / $40/mo. for a dog. 3 types of dogs are not welcome: aggressive guard dogs, extremely high energy dogs and/or dogs that bark excessively. Working, Herding, Sporting breeds generally are not well suited for apartment living. Special consideration can be given. Management reserves right to interview pets PRIOR to approval for occupancy. Call for breed & weight restrictions.
1 pet per apartment home. A one-time $300.00 nonrefundable pet fee & $25/mo. for a cat / $40/mo. for a dog. 3 types of dogs are not welcome: aggressive guard dogs, extremely high energy dogs and/or dogs that bark excessively. Working, Herding, Sporting breeds generally are not well suited for apartment living. Special consideration can be given. Management reserves right to interview pets PRIOR to approval for occupancy. Call for breed & weight restrictions.
Max of 1.
Parking Fees
- Garage
- Parking DepositiMax of 1. Charged per vehicle.$0.00
Max of 1. Reserved resident parking /Detached garages with automatic openers / One or two car attached garage.
Property Fee Disclaimer: Based on community-supplied data and independent market research. Subject to change without notice. May exclude fees for mandatory or optional services and usage-based utilities.
Features and Amenities
On-Site Services
- Maintenance On Site
- Pet Care
- Public Transportation
- Laundry Facilities
Community Features
- Walk Up
Outdoor Features
- Picnic Area
- Controlled Access
- Patio
- Porch
Interior Features
- Balcony
- Storage Space
- Ceiling Fans
- High Speed Internet Access
- Heating
- Tub/Shower
- Cable Ready
- Washer/Dryer
- Air Conditioning
- Wheelchair Accessible (Rooms)
- Smoke Free
Kitchen Amenities
- Range
- Refrigerator
- Disposal
- Kitchen
- Oven
- Dishwasher
Living Area Features
- Walk In Closets
- Vaulted Ceiling
- Views
- Window Coverings
- Carpet
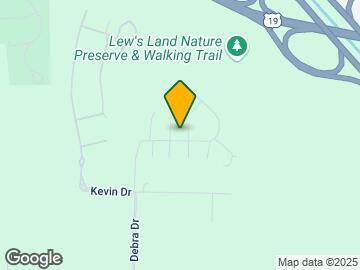
Map
- Shopping
- Colleges
- Grocery
- Medical
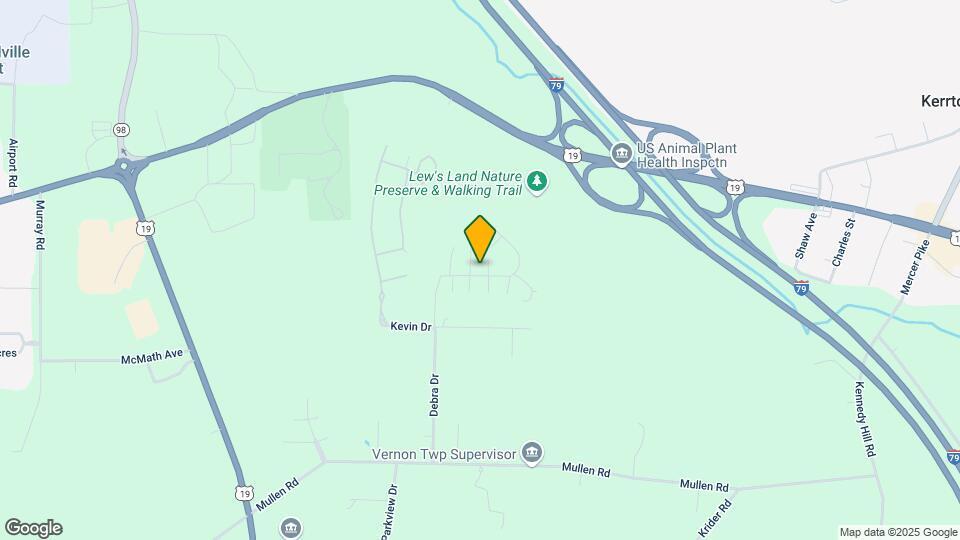
Map
Getting Around
20 / 100 Somewhat walkable
30 / 100 Somewhat Bikeable
100 / 100 Exceptionally car friendly
 details
Getting to Know the Area
40 / 100 Restaurants
20 / 100 Cafes
20 / 100 Nightlife
20 / 100 Shopping
80 / 100 Noise Level
Frequently Asked Questions about Hunters Ridge
Where is Hunters Ridge located?
Hunters Ridge is located at 11005 Hunters Ridge Blvd, Meadville, PA
What is the current rent range at Hunters Ridge?
1 Bedroom to 3 Bedroom Apartments at Hunters Ridge currently range from $1,230 to $1,777
When is the leasing office open?
- The office Hours for Hunters Ridge are
- Monday 9:00 am–5:00 pm
- Tuesday 9:00 am–5:00 pm
- Wednesday 9:00 am–5:00 pm
- Thursday 9:00 am–5:00 pm
- Friday 9:00 am–5:00 pm
- Saturday Closed
- Sunday Closed
Are pets allowed?
Call us today to find out our pet policy and if we allow pets
Nearby Schools
Meadville Area Middle School (MAMS)
Meadville Area Senior High School
West End El School
About GreatSchools Data on ApartmentHomeLiving.com.
Points of Interest
Time and distance from Hunters Ridge.
Big Box and Retail
Aldi
Colleges and Universities
Groceries
Aldi
Giant Eagle
Hospitals
Shopping Centers
Hunters Ridge has 5 shopping centers within 2.2 miles.
Rental Price Ranges in the Area
| Bedroom | Average Rent | Cheapest Rent | Highest Rent |
|---|---|---|---|
| Meadville Studio Apartments | $840 | $700 | $965 |
| Meadville 1 Bedroom Apartments | $1,252 | $650 | $2,310 |
| Meadville 2 Bedroom Apartments | $1,616 | $680 | $3,020 |
| Meadville 3 Bedroom Apartments | $2,163 | $961 | $2,925 |
| Meadville 4 Bedroom Apartments | $1,525 | $1,525 | $1,525 |
| 2 Bedroom Homes | $1,100 | $800 | $1,800 |
| 3 Bedroom Homes | $1,566 | $1,000 | $2,900 |
| 4 Bedroom Homes | $1,879 | $1,400 | $3,000 |
Browse Top Apartments in Meadville
By Price
By Community Type
- Meadville Apartments with Rent Specials
- Meadville Top Rated Apartments
- Meadville Corporate Apartments
- Meadville Furnished Apartments
- Meadville Gated Apartments
- New Meadville Apartments
- Meadville Senior Apartments
- Meadville Short-term Apartments
- Meadville Student Apartments
- Meadville Apartments with Utilities Included
Max of 1.