


- Studio–2 Bedrooms
- $749-$889 Pricing
- 417–940 Square Feet
About Hunters Ridge Toledo
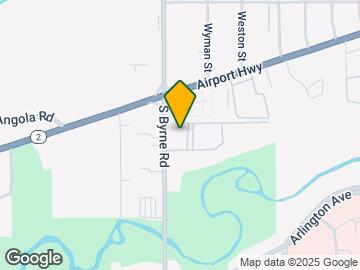
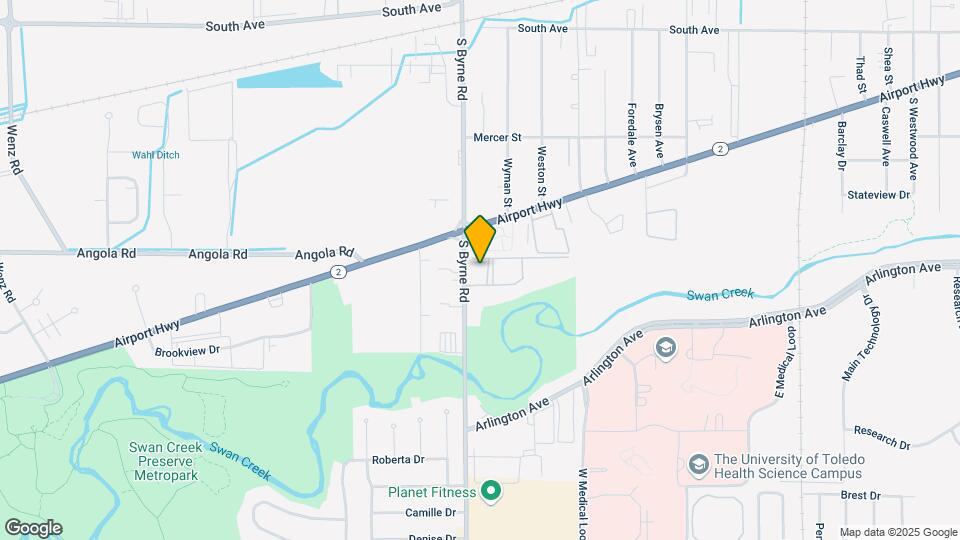
Hunter's Ridge Apartments is located in South Toledo and features renovated apartments with new cabinets and stylish new appliances. We have Studio, 1, and 2 bedroom apartments. During the summer months, you will love our sparkling swimming pool & our other wonderful amenities. Living at Hunter's Ridge puts you minutes away from Swan Creek Metro Park, shopping, and more! Hunter's Ridge gives you the convenience you need to be nestled in a beautiful park-like setting.Hunters Ridge Toledo is an apartment community located in Lucas County and the 43609 ZIP Code. This area is served by the Toledo City attendance zone.
Hunters Ridge Toledo is located in the Southside Neighborhood and 43609 Zip code of Toledo, OH. This community is professionally managed by Monarch Investment and Management Group
Unique Features and Amenities
- 1st Floor
- 2nd Floor
- 3rd Floor
- Balcony
- Central Air
- Dishwasher
- Flex Rent Payments
- Frost-Free Refrigerator/Freezer
- Intercom Controlled Entrance
- Less Then A Mile From UTMC
- Minutes From Swan Creek Metro Park
- Newly Upgraded
- On Tarta and Ut Shuttle Route
- On University of Toledo shuttle route
- Oversized Floor Plans
- Patio
- Professionally Landscaped Grounds
- Upgraded 1 Bedroom Layout
- Upgraded 2 Bedroom Layout
- Upgraded Studio Layout
- Window Treatments
Property Contact Info

- Listed by:
- Agency:
- Vendor Logo:
- Website:
- View Property Website
- Call Us:
- (567) 806-1856
- Disclaimer:
Office Hours
| Monday | 8:00 am–5:00 pm |
| Tuesday | 8:00 am–5:00 pm |
| Wednesday | 8:00 am–5:00 pm |
| Thursday | 8:00 am–5:00 pm |
| Friday | 8:00 am–5:00 pm |
| Saturday | Closed |
| Sunday | Closed |
Floorplan Pricing and Availability
Hunters Ridge Toledo offers Studio to 2 Bedroom apartments starting from $749 and having 417–940 sq ft. Here is the current pricing and availability:
New! Interactive Property Map
Studio
STUDIO 1 BATH
Studio, 1 Bath, 417 sq ftAvailable SoonModel Gallery
Floorplans
3D Tours
Availability Details
Availability Date Unit Sq Ft Available Soon STUDIO 1 BATH 417 sq ft Model Amenities and Features
Features
- Air Conditioning
- Cable Ready
- Ceiling Fans
- Tub/Shower
Kitchen
- Dishwasher
- Disposal
- Kitchen
- Range
Living Space
- Carpet
- Dining Room
- Vinyl Flooring
Apartment Model: STUDIO 1 BATHCall For RatesStudio, 1 Bath, 417 sq ftAvailable SoonFloorplans3D Tours![]()
STUDIO 1 BATH - Floorplan STUDIO 1 BATH - 3D Tour 1 Bedroom
1 BEDROOM 1 BATH
From $749
1 Bed, 1 Bath, 715 sq ftAvailable Sep 18Model Gallery
Floorplans
Photos
3D Tours
Availability Details
Price Availability Date Unit Sq Ft Deposit View Details $749 September 18, 2026 DD06 715 $499 $789 November 13, 2026 C006 715 $499 $789 November 17, 2026 Q005 715 $499 Model Amenities and Features
Features
- Air Conditioning
- Cable Ready
- Ceiling Fans
- Tub/Shower
Kitchen
- Dishwasher
- Disposal
- Kitchen
- Range
Living Space
- Carpet
- Dining Room
- Vinyl Flooring
Model Rent and Fees
Model Price Range
- $749 - $789
Unit DD06 Amenities and Features
Features
- Air Conditioning
- Cable Ready
- Ceiling Fans
- Tub/Shower
Kitchen
- Dishwasher
- Disposal
- Kitchen
- Range
Living Space
- Carpet
- Dining Room
- Vinyl Flooring
Unique Features
- 2nd Floor
Unit DD06 Rent and Fees
Unit Price
- $749
Deposit
- $499 deposit
Model Rent and Fees
Model Price Range
- $749 - $789
Unit C006 Amenities and Features
Kitchen
- Dishwasher
Unit C006 Rent and Fees
Unit Price
- $789
Deposit
- $499 deposit
Model Rent and Fees
Model Price Range
- $749 - $789
Unit Q005 Amenities and Features
Kitchen
- Dishwasher
Unit Q005 Rent and Fees
Unit Price
- $789
Deposit
- $499 deposit
Model Rent and Fees
Model Price Range
- $749 - $789
Apartment Model: 1 BEDROOM 1 BATHFrom $7491 Bedroom, 1 Bath, 715 sq ftAvailable September 18, 2026FloorplansPhotos3D Tours![]()
1 BEDROOM 1 BATH - Image 1 ![]()
1 BEDROOM 1 BATH - Image 2 ![]()
1 BEDROOM 1 BATH - Image 3 ![]()
1 BEDROOM 1 BATH - Image 4 ![]()
1 BEDROOM 1 BATH - Image 5 ![]()
1 BEDROOM 1 BATH - Image 6 ![]()
1 BEDROOM 1 BATH - Floorplan 1 BEDROOM 1 BATH - 3D Tour 1 BEDROOM 1 BATH - 3D Tour Apartment Unit: DD06Apartment Model: 1 BEDROOM 1 BATH$7491 Bedroom, 1 Bath, 715 sq ftAvailable September 18, 2026Apartment Unit: C006Apartment Model: 1 BEDROOM 1 BATH$7891 Bedroom, 1 Bath, 715 sq ftAvailable November 13, 2026Apartment Unit: Q005Apartment Model: 1 BEDROOM 1 BATH$7891 Bedroom, 1 Bath, 715 sq ftAvailable November 17, 20262 Bedrooms
2 BEDROOM 1 BATH
From $819
2 Beds, 1 Bath, 813 sq ftAvailable NowModel Gallery
Floorplans
3D Tours
Availability Details
Price Availability Date Unit Sq Ft Deposit View Details $819 Available Now CC07 813 $499 $834 September 18, 2026 CC01 813 $499 $889 September 18, 2026 U002 813 $499 Model Amenities and Features
Features
- Air Conditioning
- Cable Ready
- Ceiling Fans
- Tub/Shower
Kitchen
- Dishwasher
- Disposal
- Kitchen
- Range
Living Space
- Carpet
- Dining Room
- Vinyl Flooring
Model Rent and Fees
Model Price Range
- $819 - $889
Unit CC07 Amenities and Features
Features
- Air Conditioning
- Cable Ready
- Ceiling Fans
- Tub/Shower
Kitchen
- Dishwasher
- Disposal
- Kitchen
- Range
Living Space
- Carpet
- Dining Room
- Vinyl Flooring
Unique Features
- 2nd Floor
Unit CC07 Rent and Fees
Unit Price
- $819
Deposit
- $499 deposit
Model Rent and Fees
Model Price Range
- $819 - $889
Unit CC01 Amenities and Features
Features
- Air Conditioning
- Cable Ready
- Ceiling Fans
- Tub/Shower
Kitchen
- Dishwasher
- Disposal
- Kitchen
- Range
Living Space
- Carpet
- Dining Room
- Vinyl Flooring
Unique Features
- 1st Floor
Unit CC01 Rent and Fees
Unit Price
- $834
Deposit
- $499 deposit
Model Rent and Fees
Model Price Range
- $819 - $889
Unit U002 Amenities and Features
Kitchen
- Dishwasher
Unit U002 Rent and Fees
Unit Price
- $889
Deposit
- $499 deposit
Model Rent and Fees
Model Price Range
- $819 - $889
Apartment Model: 2 BEDROOM 1 BATHFrom $8192 Bedroom, 1 Bath, 813 sq ftAvailable NowFloorplans3D Tours![]()
2 BEDROOM 1 BATH - Floorplan 2 BEDROOM 1 BATH - 3D Tour Apartment Unit: CC07Apartment Model: 2 BEDROOM 1 BATH$8192 Bedroom, 1 Bath, 813 sq ftAvailable NowApartment Unit: CC01Apartment Model: 2 BEDROOM 1 BATH$8342 Bedroom, 1 Bath, 813 sq ftAvailable September 18, 2026Apartment Unit: U002Apartment Model: 2 BEDROOM 1 BATH$8892 Bedroom, 1 Bath, 813 sq ftAvailable September 18, 20262 BEDROOM 2 BATH
2 Beds, 2 Baths, 940 sq ftAvailable SoonModel Gallery
Floorplans
3D Tours
Availability Details
Availability Date Unit Sq Ft Available Soon 2 BEDROOM 2 BATH 940 sq ft Model Amenities and Features
Features
- Air Conditioning
- Cable Ready
- Ceiling Fans
- Tub/Shower
Kitchen
- Dishwasher
- Disposal
- Kitchen
- Range
Living Space
- Carpet
- Dining Room
Apartment Model: 2 BEDROOM 2 BATHCall For Rates2 Bedroom, 2 Bath, 940 sq ftAvailable SoonFloorplans3D Tours![]()
2 BEDROOM 2 BATH - Floorplan 2 BEDROOM 2 BATH - 3D Tour
Schedule a Tour
3D Tours
Property Information
- 250 Units
- 3 Stories
- Built in 1974
Lease Terms
- 8, 9, 12 mo
Fees and Policies
The fees listed below are community-provided and may exclude utilities or add-ons. All payments are made directly to the property and are non-refundable unless otherwise specified.
Required Fees
One-Time Basics
- Due at Application
- Application Fee Per ApplicantiCharged per applicant.$50.00
- Holding FeeiCharged per unit.$100.00
- Due at Move-In
- Administrative FeeiCharged per unit.$100.00
- Standard Security DepositiThe standard security deposit of $499 must be paid within 48 hours of application approval. Charged per unit.$499.00
Other Fees and Policies
Pet Fees
- Cat
- Cat FeeiMax of 2. Charged Per Pet.$300.00
- Cat RentiCharged Per Pet.$45.00/mo
- Dog
- Dog FeeiMax of 2. Charged Per Pet.$300.00
- Dog RentiCharged Per Pet.$45.00/mo
a.Restricted breeds include Pit Bull, German Shepherd, Rottweiler, Wolf Dog, and any mix of these breeds. Final determination of breed eligibility rests with property staff.
Max of 2. $300 non refundable 1st pet $250 non refundable fee for 2nd pet. There is a limit of 2 pets overall whether they are cats or dogs.
Parking Info and Fees
- Surface Lot
- 1 Max
Property Fee Disclaimer: Based on community-supplied data and independent market research. Subject to change without notice. May exclude fees for mandatory or optional services and usage-based utilities.
Features and Amenities
On-Site Services
- Maintenance On Site
- Property Manager On Site
- Laundry Facilities
Community Features
- Walk Up
Recreation and Fitness
- Playground
- Pool
Interior Features
- Balcony
- Tub/Shower
- Ceiling Fans
- Cable Ready
- Air Conditioning
Kitchen Amenities
- Dishwasher
- Range
- Disposal
- Freezer
- Kitchen
Living Area Features
- Carpet
- Vinyl Flooring
- Dining Room
Outdoor Features
- Patio

Map
- Shopping
- Colleges
- Grocery
- Medical

Map
Getting Around
40 / 100 Fairly walkable
30 / 100 Limited public transit
40 / 100 Fairly bikeable
90 / 100 Exceptionally car friendly
Getting to Know the Area
60 / 100 Restaurants
30 / 100 Cafes
30 / 100 Nightlife
40 / 100 Shopping
100 / 100 Parks
90 / 100 Noise Level
Frequently Asked Questions about Hunters Ridge Toledo
Where is Hunters Ridge Toledo located?
Hunters Ridge Toledo is located at 3406 Gibralter Heights Dr near the Southside area of Toledo, OH
What is the current rent range at Hunters Ridge Toledo?
Studio to 2 Bedroom Apartments at Hunters Ridge Toledo currently range from $749 to $889
When is the leasing office open?
- The office Hours for Hunters Ridge Toledo are
- Monday 8:00 am–5:00 pm
- Tuesday 8:00 am–5:00 pm
- Wednesday 8:00 am–5:00 pm
- Thursday 8:00 am–5:00 pm
- Friday 8:00 am–5:00 pm
- Saturday Closed
- Sunday Closed
Are pets allowed?
Call us today to find out our pet policy and if we allow pets
Renters Reviews and Ratings
Awesome management
Property Manager Responded
Great tour!
Property Manager Responded
Apartment tour
Property Manager Responded
Great
Property Manager Responded
Roaches
Property Manager Responded
do not be fooled by the reviews
Property Manager Responded
Great customer service
Property Manager Responded
I live here
Property Manager Responded
Do NOT live here
Property Manager Responded
Great staff!
Property Manager Responded
Do not move here!
Property Manager Responded
Nearby Schools
Reynolds Elementary School
Rogers High School
About GreatSchools Data on ApartmentHomeLiving.com.
Points of Interest
Time and distance from Hunters Ridge Toledo.
Big Box and Retail
Walmart
Kroger
Kohl's
Colleges and Universities
The University of Toledo - Health Science Campus
The University of Toledo - Scott Park Campus
Groceries
Kroger
Meijer
Hospitals
University Of Toledo Medical Center
Northwest Ohio Psychiatric Hospital
Arrowhead Behavioral Health
Shopping Centers
Southland Shopping Plaza, Brewery, and Anchor Box Lease
Hunters Ridge Toledo has 5 shopping centers within 0.7 miles.
Nearby Neighborhoods
Rental Price Ranges in the Area
| Bedroom | Average Rent | Cheapest Rent | Highest Rent |
|---|---|---|---|
| Toledo Studio Apartments | $889 | $589 | $1,450 |
| Toledo 1 Bedroom Apartments | $1,152 | $520 | $4,431 |
| Toledo 2 Bedroom Apartments | $1,415 | $524 | $7,305 |
| Toledo 3 Bedroom Apartments | $1,513 | $500 | $2,850 |
| Toledo 4 Bedroom Apartments | $1,140 | $589 | $1,950 |
Browse Top Apartments in Toledo
By Price
By Community Type
- Toledo Apartments for Rent by Owner
- Toledo Apartments with Rent Specials
- Toledo Top Rated Apartments
- Toledo Corporate Apartments
- Toledo Furnished Apartments
- Toledo Gated Apartments
- Toledo Loft Apartments
- Toledo Low Income Apartments
- New Toledo Apartments
- Toledo Senior Apartments
- Toledo Short-term Apartments
- Toledo Student Apartments
- Toledo Apartments with Utilities Included


Max of 2. $300 non refundable 1st pet $250 non refundable fee for 2nd pet. There is a limit of 2 pets overall whether they are cats or dogs.