


- Studio–2 Bedrooms
- $2,137-$3,519 Pricing
- 442–917 Square Feet
About Huntington Breakers
We offer Self-Guided Tours by Appointment Only. Make your home amid sun, sand, and surf at Huntington Breakers apartments in Huntington Beach, CA. Choose from studio, one-, and two-bedroom apartment homes, including townhome-style layouts, and enjoy features such as quartz countertops, stainless steel appliances, and an in-home washer and dryer. Select homes showcase gorgeous ocean views and private decks or patios to bring beach living directly to your doorstep. Our pet-friendly community has an abundance of amenities you are sure to love. Pamper your pooch at the dog spa or dog park, lounge by the fire pit with friends, take a dip in the pool, or enjoy a meal in the open-air dining area. Just outside our community, enjoy all the best Huntington Beach has to offer. Dubbed “Surf City, USA,” Huntington Beach is known for its sandy beaches, surfing, and laid-back lifestyle. Around the area, you can discover a host of outdoor shopping and dining options, each boasting stunning Pacific Ocean views. Our gated community, situated within blocks of the Pacific Coast Highway, offers easy access to nearby employers and attractions, as well as to major commute routes including the 405 freeway. Price reflected is base rent and does not include mandatory or optional fees. Detailed fee information and fee schedules can be found on the community's Leasing Info page on our Essex website.
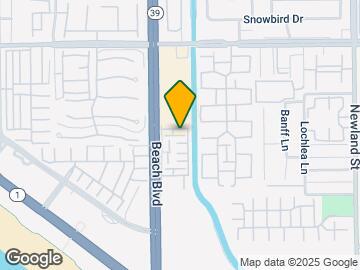
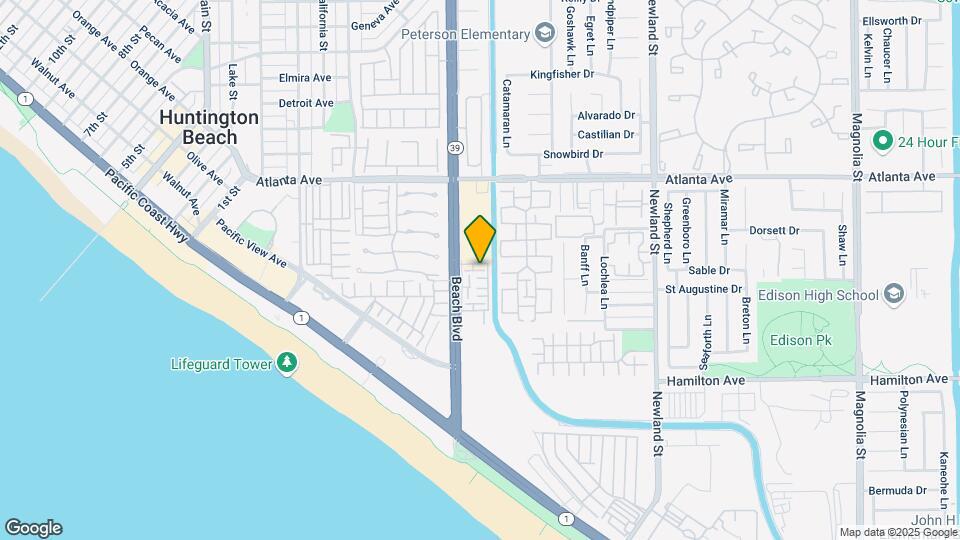
Huntington Breakers is located in the Huntington Beach Neighborhood and 92648 Zip code of Huntington Beach, CA. This community is professionally managed by Essex Property Trust, Inc.
Unique Features and Amenities
- Barbecue area
- Bike storage
- Breakfast bar
- Coat closet
- Keyless entry
- Modern cabinetry
- Online resident portal
- Outdoor dining
- Outdoor firepit
- Parking
- Pet friendly
- Pet spa
- Poolside cabanas
- Resident lounge
- Smart home technology
- Storage Units
- Ultrafast internet connectivity
- Walk-in closet
Property Contact Info

- Listed by:
- Agency:
- Vendor Logo:
- Website:
- View Property Website
- Call Us:
- (657) 300-5889
- Disclaimer:
Office Hours
| Monday | 9:00 am–6:00 pm |
| Tuesday | 9:00 am–6:00 pm |
| Wednesday | 10:00 am–6:00 pm |
| Thursday | 9:00 am–6:00 pm |
| Friday | 9:00 am–6:00 pm |
| Saturday | 9:00 am–6:00 pm |
| Sunday | 10:00 am–5:00 pm |
Floorplan Pricing and Availability
Huntington Breakers offers Studio to 2 Bedroom apartments starting from $2,137 and having 442–917 sq ft. Here is the current pricing and availability:
New! Interactive Property Map
Studio
Plan SA
From $2,137
Studio, 1 Bath, 442 sq ftAvailable Sep 1Model Gallery
Floorplans
Availability Details
Price Availability Date Unit Sq Ft View Details $2,159 September 1, 2026 C107 442 $2,137 September 5, 2026 A102 442 $2,149 September 9, 2026 F107 442 Model Amenities and Features
Features
- Balcony
- Heating
- Washer/Dryer
Kitchen
- Microwave
- Refrigerator
- Stainless Steel Appliances
Living Space
- Hardwood Floors
Unique Features
- Breakfast bar
- Coat closet
- Keyless entry
- Modern cabinetry
- Smart home technology
- Ultrafast internet connectivity
- Walk-in closet
Model Rent and Fees
Model Price Range
- $2,137 - $2,159
Unit C107 Amenities and Features
Bedroom Closets
- Walk-in closet
Features
- Balcony
- Heating
- Washer/Dryer
Kitchen
- Microwave
- Refrigerator
- Stainless Steel Appliances
Kitchen Space
- Breakfast bar
Living Space
- Hardwood Floors
Unique Features
- 1st floor
- Coat closet
- Keyless entry
- Mandatory Fee: Utilities cost based on usage plus Monthly Utility Service Fee (ConService) $6.11/mon
- Modern cabinetry
- No laundry appliances
- Smart home technology
- Ultrafast internet connectivity
- Wood-style flooring
Unit C107 Rent and Fees
Unit Price
- $2,159
Model Rent and Fees
Model Price Range
- $2,137 - $2,159
Unit A102 Amenities and Features
Features
- Balcony
- Heating
- Washer/Dryer
Kitchen
- Microwave
- Refrigerator
- Stainless Steel Appliances
Kitchen Space
- Breakfast bar
Living Space
- Hardwood Floors
Unique Features
- 1st floor
- Coat closet
- Keyless entry
- Mandatory Fee: Utilities cost based on usage plus Monthly Utility Service Fee (ConService) $6.11/mon
- Modern cabinetry
- No laundry appliances
- Smart home technology
- Ultrafast internet connectivity
- Walk-in closet
- Wood-style flooring
Unit A102 Rent and Fees
Unit Price
- $2,137
Model Rent and Fees
Model Price Range
- $2,137 - $2,159
Unit F107 Amenities and Features
Features
- Balcony
- Heating
- Washer/Dryer
Kitchen
- Microwave
- Refrigerator
- Stainless Steel Appliances
Kitchen Space
- Breakfast bar
Living Space
- Hardwood Floors
Unique Features
- 1st floor
- Coat closet
- Keyless entry
- Mandatory Fee: Utilities cost based on usage plus Monthly Utility Service Fee (ConService) $6.11/mon
- Modern cabinetry
- No laundry appliances
- Refreshed kitchen and bath
- Smart home technology
- Ultrafast internet connectivity
- Walk-in closet
- Wood-style flooring
Unit F107 Rent and Fees
Unit Price
- $2,149
Model Rent and Fees
Model Price Range
- $2,137 - $2,159
Apartment Model: Plan SAFrom $2,137Studio, 1 Bath, 442 sq ftAvailable September 1, 2026![]()
Plan SA - Floorplan Apartment Unit: C107Apartment Model: Plan SA$2,159Studio, 1 Bath, 442 sq ftAvailable September 1, 2026Apartment Unit: A102Apartment Model: Plan SA$2,137Studio, 1 Bath, 442 sq ftAvailable September 5, 2026Apartment Unit: F107Apartment Model: Plan SA$2,149Studio, 1 Bath, 442 sq ftAvailable September 9, 20261 Bedroom
Plan 1A
From $2,659
1 Bed, 1 Bath, 624 sq ftAvailable NowModel Gallery
Floorplans
Availability Details
Price Availability Date Unit Sq Ft View Details $2,709 Available Now E102 624 $2,717 August 26, 2026 M105 624 $2,709 September 12, 2026 O104 624 Model Amenities and Features
Features
- Balcony
- Heating
- Washer/Dryer
Kitchen
- Microwave
- Refrigerator
- Stainless Steel Appliances
Living Space
- Hardwood Floors
Unique Features
- Breakfast bar
- Coat closet
- Keyless entry
- Modern cabinetry
- Smart home technology
- Ultrafast internet connectivity
- Walk-in closet
Model Rent and Fees
Model Price Range
- $2,659 - $2,717
Current Available Pricing
- $2,709 - $2,717
Unit E102 Amenities and Features
Bedroom Closets
- Walk-in closet
Features
- Balcony
- Heating
- Washer/Dryer
Kitchen
- Microwave
- Refrigerator
- Stainless Steel Appliances
Living Space
- Hardwood Floors
Unique Features
- 1st floor
- Breakfast bar
- Coat closet
- Courtyard view
- Keyless entry
- Mandatory Fee: Utilities cost based on usage plus Monthly Utility Service Fee (ConService) $6.11/mon
- Modern cabinetry
- Smart home technology
- Stack washer/dryer
- Ultrafast internet connectivity
- Wood-style flooring
Unit E102 Rent and Fees
Unit Price
- $2,709
Model Rent and Fees
Model Price Range
- $2,659 - $2,717
Unit M105 Amenities and Features
Features
- Balcony
- Heating
- Washer/Dryer
Kitchen
- Microwave
- Refrigerator
- Stainless Steel Appliances
Living Space
- Hardwood Floors
Unique Features
- 1st floor
- Breakfast bar
- Coat closet
- End/corner location
- Keyless entry
- Mandatory Fee: Utilities cost based on usage plus Monthly Utility Service Fee (ConService) $6.11/mon
- Modern cabinetry
- Pool view
- Smart home technology
- Stack washer/dryer
- Ultrafast internet connectivity
- Walk-in closet
- Wood-style flooring
Unit M105 Rent and Fees
Unit Price
- $2,717
Model Rent and Fees
Model Price Range
- $2,659 - $2,717
Unit O104 Amenities and Features
Features
- Balcony
- Heating
- Washer/Dryer
Kitchen
- Microwave
- Refrigerator
- Stainless Steel Appliances
Kitchen Space
- Breakfast bar
Living Space
- Hardwood Floors
Unique Features
- 1st floor
- Coat closet
- Courtyard view
- Keyless entry
- Mandatory Fee: Utilities cost based on usage plus Monthly Utility Service Fee (ConService) $6.11/mon
- Modern cabinetry
- Smart home technology
- Stack washer/dryer
- Ultrafast internet connectivity
- Walk-in closet
- Wood-style flooring
Unit O104 Rent and Fees
Unit Price
- $2,709
Model Rent and Fees
Model Price Range
- $2,659 - $2,717
Apartment Model: Plan 1AFrom $2,6591 Bedroom, 1 Bath, 624 sq ftAvailable Now![]()
Plan 1A - Floorplan Apartment Unit: E102Apartment Model: Plan 1A$2,7091 Bedroom, 1 Bath, 624 sq ftAvailable NowApartment Unit: M105Apartment Model: Plan 1A$2,7171 Bedroom, 1 Bath, 624 sq ftAvailable August 26, 2026Apartment Unit: O104Apartment Model: Plan 1A$2,7091 Bedroom, 1 Bath, 624 sq ftAvailable September 12, 2026Plan 1B Townhome
From $2,469
1 Bed, 1 Bath, 632 sq ftAvailable Sep 3Model Gallery
Floorplans
Availability Details
Price Availability Date Unit Sq Ft View Details $2,469 September 3, 2026 P207 632 $2,637 September 5, 2026 R208 632 $2,599 September 20, 2026 E206 632 Model Amenities and Features
Features
- Balcony
- Heating
- Washer/Dryer
Kitchen
- Microwave
- Refrigerator
- Stainless Steel Appliances
Living Space
- Hardwood Floors
Unique Features
- Breakfast bar
- Coat closet
- Keyless entry
- Modern cabinetry
- Smart home technology
- Ultrafast internet connectivity
- Walk-in closet
Model Rent and Fees
Model Price Range
- $2,469 - $2,637
Unit P207 Amenities and Features
Features
- Balcony
- Heating
- Washer/Dryer
Kitchen
- Microwave
- Refrigerator
- Stainless Steel Appliances
Living Space
- Hardwood Floors
Unique Features
- 2nd floor
- Breakfast bar
- Coat closet
- Keyless entry
- Mandatory Fee: Utilities cost based on usage plus Monthly Utility Service Fee (ConService) $6.11/mon
- Modern cabinetry
- Smart home technology
- Stack washer/dryer
- Ultrafast internet connectivity
- Walk-in closet
Unit P207 Rent and Fees
Unit Price
- $2,469
Model Rent and Fees
Model Price Range
- $2,469 - $2,637
Unit R208 Amenities and Features
Bedroom Closets
- Walk-in closet
Features
- Balcony
- Heating
- Washer/Dryer
Kitchen
- Microwave
- Refrigerator
- Stainless Steel Appliances
Kitchen Space
- Breakfast bar
Living Space
- Hardwood Floors
Unique Features
- 2nd floor
- Coat closet
- End/corner location
- Extra window
- Keyless entry
- Mandatory Fee: Utilities cost based on usage plus Monthly Utility Service Fee (ConService) $6.11/mon
- Modern cabinetry
- Refreshed kitchen and bath
- Smart home technology
- Stack washer/dryer
- Ultrafast internet connectivity
Unit R208 Rent and Fees
Unit Price
- $2,637
Model Rent and Fees
Model Price Range
- $2,469 - $2,637
Unit E206 Amenities and Features
Features
- Balcony
- Heating
- Washer/Dryer
Kitchen
- Microwave
- Refrigerator
- Stainless Steel Appliances
Kitchen Space
- Breakfast bar
Living Space
- Hardwood Floors
Unique Features
- 2nd floor
- Coat closet
- Courtyard view
- Keyless entry
- Mandatory Fee: Utilities cost based on usage plus Monthly Utility Service Fee (ConService) $6.11/mon
- Modern cabinetry
- Smart home technology
- Stack washer/dryer
- Ultrafast internet connectivity
- Walk-in closet
Unit E206 Rent and Fees
Unit Price
- $2,599
Model Rent and Fees
Model Price Range
- $2,469 - $2,637
Apartment Model: Plan 1B TownhomeFrom $2,4691 Bedroom, 1 Bath, 632 sq ftAvailable September 3, 2026![]()
Plan 1B Townhome - Floorplan Apartment Unit: P207Apartment Model: Plan 1B Townhome$2,4691 Bedroom, 1 Bath, 632 sq ftAvailable September 3, 2026Apartment Unit: R208Apartment Model: Plan 1B Townhome$2,6371 Bedroom, 1 Bath, 632 sq ftAvailable September 5, 2026Apartment Unit: E206Apartment Model: Plan 1B Townhome$2,5991 Bedroom, 1 Bath, 632 sq ftAvailable September 20, 20262 Bedrooms
Plan 2C Townhome
From $3,369
2 Beds, 2 Baths, 917 sq ftAvailable NowModel Gallery
Floorplans
Availability Details
Price Availability Date Unit Sq Ft View Details $3,519 Available Now J206 917 $3,369 August 28, 2026 J204 917 $3,419 September 17, 2026 V206 917 Model Amenities and Features
Features
- Balcony
- Heating
- Washer/Dryer
Kitchen
- Microwave
- Refrigerator
- Stainless Steel Appliances
Living Space
- Hardwood Floors
Unique Features
- Breakfast bar
- Coat closet
- Keyless entry
- Modern cabinetry
- Smart home technology
- Ultrafast internet connectivity
- Walk-in closet
Model Rent and Fees
Model Price Range
- $3,369 - $3,519
Unit J206 Amenities and Features
Features
- Washer/Dryer
Unique Features
- 2nd floor
- Breakfast bar
- Coat closet
- Keyless entry
- Large patio/balcony
- Mandatory Fee: Utilities cost based on usage plus Monthly Utility Service Fee (ConService) $6.11/mon
- Modern cabinetry
- Smart home technology
- Ultrafast internet connectivity
- Walk-in closet
Unit J206 Rent and Fees
Unit Price
- $3,519
Model Rent and Fees
Model Price Range
- $3,369 - $3,519
Unit J204 Amenities and Features
Features
- Washer/Dryer
Unique Features
- 2nd floor
- Breakfast bar
- Coat closet
- Keyless entry
- Mandatory Fee: Utilities cost based on usage plus Monthly Utility Service Fee (ConService) $6.11/mon
- Modern cabinetry
- Smart home technology
- Ultrafast internet connectivity
- Walk-in closet
Unit J204 Rent and Fees
Unit Price
- $3,369
Model Rent and Fees
Model Price Range
- $3,369 - $3,519
Unit V206 Amenities and Features
Features
- Washer/Dryer
Unique Features
- 2nd floor
- Breakfast bar
- Coat closet
- Keyless entry
- Mandatory Fee: Utilities cost based on usage plus Monthly Utility Service Fee (ConService) $6.11/mon
- Modern cabinetry
- Private view
- Refreshed kitchen and bath
- Smart home technology
- Ultrafast internet connectivity
- Walk-in closet
Unit V206 Rent and Fees
Unit Price
- $3,419
Model Rent and Fees
Model Price Range
- $3,369 - $3,519
Apartment Model: Plan 2C TownhomeFrom $3,3692 Bedroom, 2 Bath, 917 sq ftAvailable Now![]()
Plan 2C Townhome - Floorplan Apartment Unit: J206Apartment Model: Plan 2C Townhome$3,5192 Bedroom, 2 Bath, 917 sq ftAvailable NowApartment Unit: J204Apartment Model: Plan 2C Townhome$3,3692 Bedroom, 2 Bath, 917 sq ftAvailable August 28, 2026Apartment Unit: V206Apartment Model: Plan 2C Townhome$3,4192 Bedroom, 2 Bath, 917 sq ftAvailable September 17, 2026Plan 2A
$3,519
2 Beds, 2 Baths, 884 sq ftAvailable Sep 26Model Gallery
Floorplans
Availability Details
Price Availability Date Unit Sq Ft $3,519 September 26, 2026 V101 884 Unit V101 Amenities and Features
Features
- Washer/Dryer
Unique Features
- 1st floor
- Breakfast bar
- Coat closet
- End/corner location
- Keyless entry
- Mandatory Fee: Utilities cost based on usage plus Monthly Utility Service Fee (ConService) $6.11/mon
- Modern cabinetry
- Private view
- Smart home technology
- Ultrafast internet connectivity
- Walk-in closet
- Wood-style flooring
Unit V101 Rent and Fees
Unit Price
- $3,519
Model Rent and Fees
Price
- $3,519
Apartment Model: Plan 2A$3,5192 Bedroom, 2 Bath, 884 sq ftAvailable September 26, 2026![]()
Plan 2A - Floorplan Apartment Unit: V101Apartment Model: Plan 2A$3,5192 Bedroom, 2 Bath, 884 sq ftAvailable September 26, 2026
Schedule a Tour
3D Tours
Property Information
- 342 Units
- 3 Stories
- Built in 1985
Lease Terms
- We have flexible lease terms and pricing to fit your needs!
- Short Term Lease Options
Fees and Policies
The fees listed below are community-provided and may exclude utilities or add-ons. All payments are made directly to the property and are non-refundable unless otherwise specified.
Required Fees
One-Time Basics
- Due at Application
- Application Fee Per ApplicantiCharged per applicant.$48.00
- Due at Move-In
- Administrative FeeiCharged per unit.$0.00
Other Fees and Policies
Situational Fees
- Late FeeiCharged per unit.$0.00
- Security Deposit - Non-RefundableiCharged per unit.$0.00
Pet Fees
- Cat
- Pet DepositiCharged Per Pet.$500.00
- One-Time Pet FeeiCharged Per Pet.$0.00
- Monthly Pet FeeiCharged Per Pet.$50.00
- Dog
- Pet DepositiCharged Per Pet.$500.00
- One-Time Pet FeeiCharged Per Pet.$0.00
- Monthly Pet FeeiCharged Per Pet.$75.00
A deposit of $500 is required for up to 2 pets.
A deposit of $500 is required for up to 2 pets. We do not allow guardian dog breeds/crossbreeds, such as Alaskan Malamutes, Rottweilers, Doberman Pinschers, Pit Bulls, German Shepherds, Akitas, Bullmastiffs, Mastiffs, Wolf Dogs or any dog that the landlord believes is a related breed. Restrictions are subject to change without notice. Restrictions do not apply to dogs that aid disabled individuals for equal access to housing.
Pets must be spayed/neutered.
Property Fee Disclaimer: Based on community-supplied data and independent market research. Subject to change without notice. May exclude fees for mandatory or optional services and usage-based utilities.
Features and Amenities
On-Site Services
- Maintenance On Site
- Laundry Facilities
Outdoor Features
- Controlled Access
Recreation and Fitness
- Fitness Center
- Spa
- Pool
Interior Features
- Wi Fi

Map
- Shopping
- Colleges
- Grocery
- Medical
- Transportation

Map
Getting Around
60 / 100 Moderately walkable
30 / 100 Limited public transit
60 / 100 Moderately bikeable
80 / 100 Very car friendly
Getting to Know the Area
80 / 100 Restaurants
80 / 100 Cafes
80 / 100 Nightlife
70 / 100 Shopping
70 / 100 Parks
20 / 100 Noise Level
Frequently Asked Questions about Huntington Breakers
Where is Huntington Breakers located?
Huntington Breakers is located at 21270 Beach Blvd near the Huntington Beach area of Huntington Beach, CA
What is the current rent range at Huntington Breakers?
Studio to 2 Bedroom Apartments at Huntington Breakers currently range from $2,137 to $3,519
When is the leasing office open?
- The office Hours for Huntington Breakers are
- Monday 9:00 am–6:00 pm
- Tuesday 9:00 am–6:00 pm
- Wednesday 10:00 am–6:00 pm
- Thursday 9:00 am–6:00 pm
- Friday 9:00 am–6:00 pm
- Saturday 9:00 am–6:00 pm
- Sunday 10:00 am–5:00 pm
Are pets allowed?
Call us today to find out our pet policy and if we allow pets
Renters Reviews and Ratings
DO NOT MOVE HERE.
Extremely Noisy + Leasing doesn’t care
Don't live here
Huntington breakers sucks!
Nearby Schools
Isaac L. Sowers Middle School
Edison High School
About GreatSchools Data on ApartmentHomeLiving.com.
Points of Interest
Time and distance from Huntington Breakers.
Big Box and Retail
Target
Kohl's
Walgreens
Colleges and Universities
The Art Institute of California, Orange County - Orange County Campus
Coastline Community College - Fountain Valley College Center
Groceries
Vons
Smart & Final
Trader Joe's
Hospitals
Military Bases
US Naval Weapons Station
Los Alamitos Army Airfield
Tustin Marine Corps Air Station
Shopping Centers
Huntington Breakers has 5 shopping centers within 1.3 miles.
Transit Stations
Santa Ana-Orange County Line
Santa Ana-Inland Empire-Orange County Line
Orange-Inland Empire-Orange County Line
Nearby Neighborhoods
Rental Price Ranges in the Area
| Bedroom | Average Rent | Cheapest Rent | Highest Rent |
|---|---|---|---|
| Huntington Beach Studio Apartments | $2,455 | $1,920 | $3,874 |
| Huntington Beach 1 Bedroom Apartments | $2,652 | $1,499 | $5,528 |
| Huntington Beach 2 Bedroom Apartments | $3,335 | $1,200 | $8,099 |
| Huntington Beach 3 Bedroom Apartments | $4,966 | $2,595 | $10,000+ |
| Huntington Beach 4 Bedroom Apartments | $4,987 | $4,987 | $4,987 |
| 2 Bedroom Homes | $3,456 | $2,545 | $5,850 |
| 3 Bedroom Homes | $6,378 | $3,800 | $10,000+ |
| 4 Bedroom Homes | $5,501 | $1,250 | $9,800 |
| 5 Bedroom Homes | $5,799 | $4,195 | $7,000 |
Browse Top Apartments in Huntington Beach
By Price
By Community Type
- Huntington Beach Apartments for Rent by Owner
- Huntington Beach Apartments with Rent Specials
- Huntington Beach Top Rated Apartments
- Huntington Beach Corporate Apartments
- Huntington Beach Furnished Apartments
- Huntington Beach Gated Apartments
- Huntington Beach Low Income Apartments
- Huntington Beach Military Apartments
- New Huntington Beach Apartments
- Huntington Beach Senior Apartments
- Huntington Beach Short-term Apartments
- Huntington Beach Student Apartments
- Huntington Beach Apartments with Utilities Included


Pets must be spayed/neutered.