Your message has been sent! Thank you!

Huntington/Cfalls Apartments

Verified
This is a CoStar Verified® Listing

Huntington/Cfalls in Stow, OH is verified by CoStar’s® proprietary screening and fraud detection process, so you can shop and rent with confidence on ApartmentHomeLiving.com. Always protect yourself when shopping online.

(234) 259-6455
Check Availability
4525 Cox Dr, Stow, OH 44224

Contact

Huntington/Cfalls

4525 Cox Dr
Stow, OH 44224
(234) 259-6455
Huntington/Cfalls in Stow, OH - Building Photo
  • 1–3 Bedrooms
  • $1,300 Pricing
  • 682–1,250 Square Feet

Unique Features and Amenities

  • Ceiling Fan In Select Apartments
  • Granite Countertops In Select Apartments
  • Hardwood Floors In Select Apartments
  • Includes One Car Garage With Opener
  • Microwave In Select Apartments
  • Patio In Select Apartments

See All Amenities

Property Contact Info

Office Hours

Monday8:30 am–5:00 pm
Tuesday8:30 am–5:00 pm
Wednesday8:30 am–5:00 pm
Thursday8:30 am–5:00 pm
Friday8:30 am–5:00 pm
SaturdayClosed
SundayClosed

Floorplan Pricing and Availability

Huntington/Cfalls offers 1 to 3 Bedroom apartments starting from $1,300 and having 682–1,250 sq ft. Here is the current pricing and availability:

  • 1 Bedroom

    1 Bedroom 1 Bath

    1 Bed, 1 Bath, 682 sq ft
     

    Availability Details

    Availability DateUnitSq Ft
    Call for Availability1 Bedroom 1 Bath682 sq ft

    Model Amenities and Features

    Features

    • Cable Ready
    • Storage Space
    • Tub/Shower
    • Washer/Dryer Hookup
    • Windows

    Kitchen

    • Dishwasher
    • Disposal
    • Eat-in Kitchen
    • Freezer
    • Granite Countertops
    • Oven
    • Pantry
    • Range
    • Refrigerator
  • 2 Bedrooms

    2 Bedroom 2 Bath

    $1,300

    2 Beds, 2 Baths, 1020 sq ft
    Available Aug 28

    Availability Details

    PriceAvailability DateUnitSq FtDepositView Details
    $1,300 August 28, 2026CF_1456E1020$250
    $1,300 September 16, 2026CF_1452C1020$250

    Model Amenities and Features

    Features

    • Cable Ready
    • Storage Space
    • Tub/Shower
    • Washer/Dryer Hookup
    • Windows

    Kitchen

    • Dishwasher
    • Disposal
    • Eat-in Kitchen
    • Freezer
    • Granite Countertops
    • Oven
    • Pantry
    • Range
    • Refrigerator

    Model Rent and Fees

    Model Price

    • $1,300

    Unit CF_1456E Rent and Fees

    Unit Price

    • $1,300

    Deposit

    • $250 deposit

    Model Rent and Fees

    Price

    • $1,300

    Unit CF_1452C Rent and Fees

    Unit Price

    • $1,300

    Deposit

    • $250 deposit

    Model Rent and Fees

    Price

    • $1,300

    2 Bedroom 1 1/2 Bath

    2 Beds, 1.5 Baths, 980 sq ft
     

    Availability Details

    Availability DateUnitSq Ft
    Call for Availability2 Bedroom 1 1/2 Bath980 sq ft

    Model Amenities and Features

    Features

    • Air Conditioning
    • Heating
    • Washer/Dryer Hookup

    Kitchen

    • Dishwasher
    • Disposal
    • Refrigerator

    Living Space

    • Hardwood Floors
    • Tile Floors

    Outdoor Space

    • Patio

    2 Bedroom 1 1.5 Bath No Garage

    2 Beds, 1.5 Baths, 980 sq ft
     

    Availability Details

    Availability DateUnitSq Ft
    Call for Availability2 Bedroom 1 1.5 Bath No Garage980 sq ft

    Model Amenities and Features

    Features

    • Air Conditioning
    • Cable Ready
    • Ceiling Fans
    • Fireplace
    • Heating
    • Washer/Dryer Hookup

    Kitchen

    • Dishwasher
    • Disposal
    • Kitchen
    • Refrigerator

    Living Space

    • Hardwood Floors
    • Tile Floors

    Outdoor Space

    • Patio

    2 Bedroom 1.5 Bath condo w/ basement

    2 Beds, 1.5 Baths, 1250 sq ft
     
    Largest 2 BedroomThis is the largest 2 Bedroom at this Property

    Availability Details

    Availability DateUnitSq Ft
    Call for Availability2 Bedroom 1.5 Bath condo w/ basement1250 sq ft

    Model Amenities and Features

    Features

    • Cable Ready
    • Storage Space
    • Tub/Shower
    • Washer/Dryer Hookup
    • Windows

    Kitchen

    • Dishwasher
    • Disposal
    • Eat-in Kitchen
    • Freezer
    • Granite Countertops
    • Oven
    • Pantry
    • Range
    • Refrigerator

    2 Bed 2 Bath Renovated

    2 Beds, 2 Baths, 1020 sq ft
     

    Availability Details

    Availability DateUnitSq Ft
    Call for Availability2 Bed 2 Bath Renovated1020 sq ft

    Model Amenities and Features

    Features

    • Cable Ready
    • Storage Space
    • Tub/Shower
    • Washer/Dryer Hookup
    • Windows

    Kitchen

    • Dishwasher
    • Disposal
    • Eat-in Kitchen
    • Freezer
    • Granite Countertops
    • Oven
    • Pantry
    • Range
    • Refrigerator
    Show Unavailable Floorplans
  • 3 Bedrooms

    3 Bedroom 1 1/2 Bath Town Home

    3 Beds, 1.5 Baths, 1050 sq ft
     

    Availability Details

    Availability DateUnitSq Ft
    Call for Availability3 Bedroom 1 1/2 Bath Town Home1050 sq ft

    Model Amenities and Features

    Features

    • Air Conditioning
    • Cable Ready
    • Ceiling Fans
    • Fireplace
    • Heating
    • Washer/Dryer Hookup

    Kitchen

    • Dishwasher
    • Disposal
    • Kitchen
    • Pantry
    • Range
    • Refrigerator

    Living Space

    • Carpet
    • Hardwood Floors
    • Tile Floors

    Outdoor Space

    • Patio

    Unique Features

    • Includes One Car Garage With Opener

    3 Bedroom 1 1/2 Bath Renovated Townhome no Fire...

    3 Beds, 1.5 Baths, 1050 sq ft
     

    Availability Details

    Availability DateUnitSq Ft
    Call for Availability3 Bedroom 1 1/2 Bath Renovated Townhome no Fire...1050 sq ft

    Model Amenities and Features

    Features

    • Cable Ready
    • Storage Space
    • Tub/Shower
    • Washer/Dryer Hookup
    • Windows

    Kitchen

    • Dishwasher
    • Disposal
    • Eat-in Kitchen
    • Freezer
    • Granite Countertops
    • Oven
    • Pantry
    • Range
    • Refrigerator
Price shown is base rent. Excludes user-selected optional fees and variable or usage-based fees and required charges due at or prior to move-in or at move-out. View Fees and Policies for details. Price, availability, fees, and any applicable rent special are subject to change without notice.

Schedule a Tour

Request Tour
Call us at: (234) 259-6455 to request a tour.

Property Information

  • 106 Units
  • 2 Stories
  • Built in 1980

Lease Terms

  • 12 mo

Fees and Policies

The fees listed below are community-provided and may exclude utilities or add-ons. All payments are made directly to the property and are non-refundable unless otherwise specified.

Required Fees

One-Time Basics

Due at Application
Administrative FeeiCharged Per Unit.$150.00
Application Fee Per ApplicantiCharged per applicant.$25.00

Other Fees and Policies

Pet Fees

Cat
Pet FeeiMax of 2. Charged Per Pet.$300.00
Cat FeeiMax of 2. Charged Per Pet.$300.00
Monthly Pet FeeiMax of 2. Charged Per Pet.$25.00/mo
Cat RentiCharged Per Pet.$30.00/mo
Pet interview, Spayed/Neutered
Restrictions:

Maximum Two Pets Allowed

Comments:

Max of 2. Maximum of 2 pets per apartment.

Dog
Pet FeeiMax of 2. Charged Per Pet.$300.00
Dog FeeiMax of 2. Charged Per Pet.$300.00
Monthly Pet FeeiMax of 2. Charged Per Pet.$25.00/mo
Dog RentiCharged Per Pet.$30.00/mo
Pet interview, Spayed/Neutered
Restrictions:

Breed and weight Restrictions Apply

Comments:

Max of 2. Maximum of 2 pets per apartment.

Parking Info and Fees

Surface Lot
  • 1 Max
Garage Parking
  • 1 Max

Property Fee Disclaimer: Based on community-supplied data and independent market research. Subject to change without notice. May exclude fees for mandatory or optional services and usage-based utilities.

Features and Amenities

Unique Amenities

  • Ceiling Fan In Select Apartments
  • Granite Countertops In Select Apartments
  • Hardwood Floors In Select Apartments
  • Includes One Car Garage With Opener
  • Microwave In Select Apartments
  • Patio In Select Apartments

On-Site Services

  • Maintenance On Site
  • Recycling

Community Features

  • Walk Up

Outdoor Features

  • Grill
  • Pond
  • Courtyard
  • Picnic Area
  • Patio

Recreation and Fitness

  • Walking/Biking Trails
  • Playground

Interior Features

  • Windows
  • Storage Space
  • Tub/Shower
  • Cable Ready
  • Washer/Dryer Hookup

Kitchen Amenities

  • Dishwasher
  • Eat In Kitchen
  • Oven
  • Pantry
  • Disposal
  • Freezer
  • Range
  • Refrigerator
  • Granite Countertops

Living Area Features

  • Vinyl Flooring
  • Carpet
  • Family Room
  • Basement
  • Dining Room
  • Window Coverings
  • Linen Closet
  • Tile Floors
  • Hardwood Floors

Unique Amenities

  • Garage Available
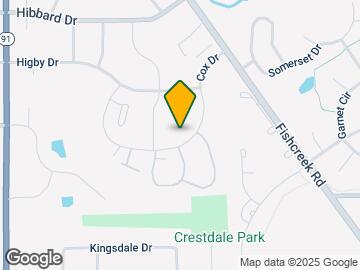
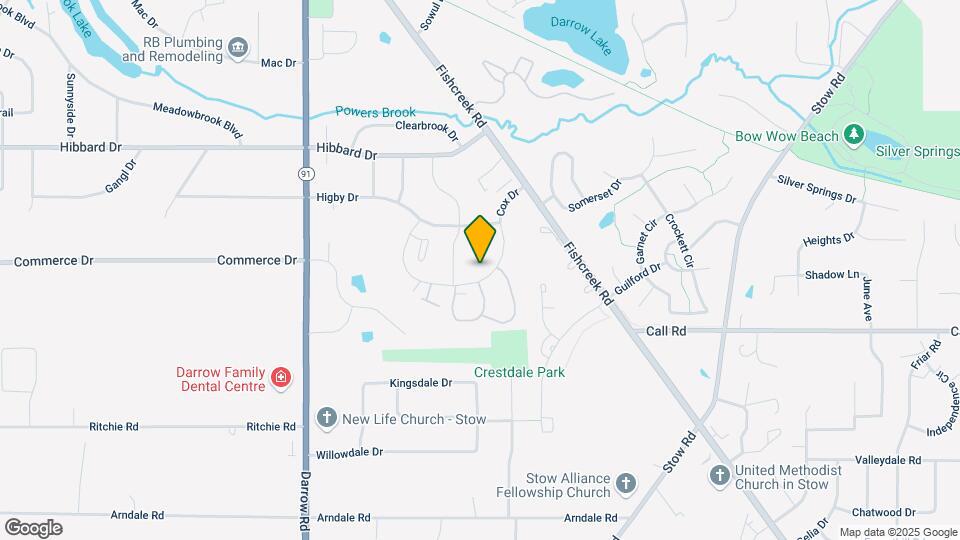
Google Map

Map

4525 Cox Dr, Stow, OH 44224

Getting Around

  • 40 / 100 Fairly walkable

    Some day-to-day needs are within walking distance

  • 40 / 100 Fairly bikeable

    Somewhat suitable for bicycle commuting and/or recreation

  • 80 / 100 Very car friendly

    Excellent access to freeways and/or major arteries, with a very low chance of parking problems

Scores provided by Local Logic details

Getting to Know the Area

  • 40 / 100 Restaurants

    Some restaurants within a few minutes

  • 20 / 100 Cafes

    Some cafés within walking distance

  • 20 / 100 Nightlife

    Some bars within walking distance

  • 30 / 100 Shopping

    Some shops within walking distance

  • 100 / 100 Noise Level

    Virtually no sources of noise nearby

Scores provided by Local Logic

Frequently Asked Questions about Huntington/Cfalls

Where is Huntington/Cfalls located?

Huntington/Cfalls is located at 4525 Cox Dr near the Stow area of Stow, OH

What is the current rent range at Huntington/Cfalls?

1 Bedrooms at Huntington/Cfalls currently start from $1,300. Call today for more info!

When is the leasing office open?

  • The office Hours for Huntington/Cfalls are
  • Monday 8:30 am–5:00 pm
  • Tuesday 8:30 am–5:00 pm
  • Wednesday 8:30 am–5:00 pm
  • Thursday 8:30 am–5:00 pm
  • Friday 8:30 am–5:00 pm
  • Saturday Closed
  • Sunday Closed

Are pets allowed?

Call us today to find out our pet policy and if we allow pets

Renters Reviews and Ratings

5.0
2 Renters Reviews

Great apartment

February 17, 2021 - Review from Apartments.com
I am very excited as I love our new apartment. We are so thankful we found such a good deal in Stow. Garage, laundry hookups and pet park!

Property Manager Responded

September 21, 2021
Thank you for loving your new place! We are glad to have you as part of our community.

Great place to live

February 4, 2021 - Review from Apartments.com
I have been happy here for 11 years. Every time I needed something fixed it was addressed promptly. I loved the large pavilion and children's play area for a family gathering I had one year. Lot's to do in the area as well! Amy the manager, and Doni were always helpful and friendly. Robert in maintenace was very friendly and efficient as well!

Property Manager Responded

February 17, 2021
Thank you so much for living with us for so long. We wish you the best in the future. Sincerely, Amy

Property Manager Responded

September 21, 2021
Thank you for your review. We are so happy that you love your place and the community.

Nearby Schools

Fishcreek Elementary School

Stow-Munroe Falls City School District
5080 Fishcreek Road
Public School - Grades K-5 (303 Students)
In Attendance Zone1 minute drive / 0.4 miles away
6/10

Lakeview Elementary School

Stow-Munroe Falls City School District
1819 Graham Road
Public School - Grades K-5 (747 Students)
In Attendance Zone5 minute drive / 1.8 miles away
5/10

Stow-Munroe Falls High School

Stow-Munroe Falls City School District
3227 Graham Road
Public School - Grades 6-12 (1445 Students)
In Attendance Zone5 minute drive / 2.5 miles away
6/10

Kimpton Middle School

Stow-Munroe Falls City School District
380 North River Road
Public School - Grades 6-8 (774 Students)
In Attendance Zone6 minute drive / 3.1 miles away
8/10
School data provided by GreatSchools.
details
The GreatSchools Rating helps parents compare schools within a state based on a variety of school quality indicators and provides a helpful picture of how effectively each school serves all of its students. Ratings are on scale of 1 (below average) and to 10 (above average) and can include test scores, college readiness, academic progress, advanced courses, equity, discipline and attendance data. We also advise parents to visit schools, consider other information on school performance and programs, and consider needs as part of the school selection process.

About GreatSchools Data on ApartmentHomeLiving.com.

Points of Interest

Time and distance from Huntington/Cfalls.

Arts Museums and Landmarks

Akron Art Museum

1 S High St
18 minute drive / 8.54 miles away

Glendale Cemetery

150 Glendale Avenue
18 minute drive / 8.78 miles away

Akron Police Museum

217 S High St # 402
19 minute drive / 8.93 miles away

Big Box and Retail

Meijer

4303 Kent Rd
5 minute drive / 2.5 miles away

Target

4200 Kent Rd
5 minute drive / 2.55 miles away

Macy's

4301 Kent Rd
5 minute drive / 2.6 miles away

Colleges and Universities

Kent State University - Kent Campus

800 E Summit Street
12 minute drive / 5.93 miles away

University of Akron

302 Buchtel Common
19 minute drive / 8.93 miles away

Groceries

Giant Eagle

1700 Norton Rd
2 minute drive / 0.86 miles away

Meijer

4303 Kent Rd
5 minute drive / 2.5 miles away

Aldi

9250 OH-14
11 minute drive / 5.48 miles away

Hospitals

Western Reserve Hospital

1900 23rd Street
12 minute drive / 5.73 miles away

Crystal Clinic Orthopaedic Center

444 North Main Street
16 minute drive / 7.71 miles away

Summa Health System

525 East Market Street
18 minute drive / 8.53 miles away

Parks and Recreation

Akron Dog Park

499 Memorial Parkway
16 minute drive / 7.85 miles away

Stan Hywet

714 North Portage Path
17 minute drive / 7.98 miles away

Seiberling Nature Realm

2077 Newton Street
17 minute drive / 8.16 miles away

Huntington/Cfalls has 5 parks within 9.0 miles, including Akron Dog Park, Stan Hywet, Seiberling Nature Realm, Hower House, and Lock 3.

Restaurants and Dining

Swenson's Drive-in

658 E Cuyahoga Falls Ave
13 minute drive / 6.22 miles away

Crave

57 E Market St
18 minute drive / 8.51 miles away

Rockne's Pub

7 Merriman Rd
18 minute drive / 8.65 miles away

Shopping Centers

High Point Shopping Center

4963 Darrow Rd
2 minute drive / 0.84 miles away

Stow Hudson Towne Center

1594 Norton Rd
2 minute drive / 0.87 miles away

Eddy's Bike Shop Plaza

3707 Darrow Rd
5 minute drive / 1.75 miles away

Huntington/Cfalls has 5 shopping centers within 2.1 miles.

Nearby Neighborhoods

Call's Farm

Studio to 4 Bedroom Apartments from $689
View Rentals

Rental Price Ranges in the Area

BedroomAverage RentCheapest RentHighest Rent
Stow Studio Apartments $913$672$1,295
Stow 1 Bedroom Apartments $1,239$785$2,950
Stow 2 Bedroom Apartments $1,629$890$3,950
Stow 3 Bedroom Apartments $1,773$1,080$2,800
Stow 4 Bedroom Apartments $2,811$1,400$4,222
2 Bedroom Homes$1,150$1,000$1,300
3 Bedroom Homes$2,058$1,295$3,300
4 Bedroom Homes$2,518$1,400$3,700
5 Bedroom Homes$2,850$2,850$2,850

Browse Top Apartments in Stow

Viewing: Huntington/Cfalls | Desktop Version | Listing Updated: 08/13/2026 | AHLSLV