


- Studio–2 Bedrooms
- $824-$1,470 Pricing
- 365–715 Square Feet
About Huntington Place Apartments
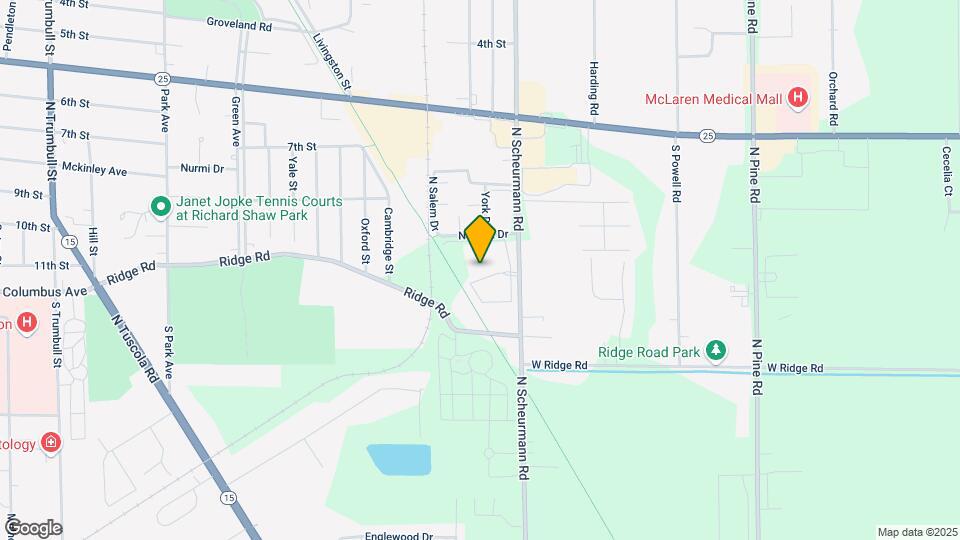
Huntington Place Apartments invites you to experience suburban living at its finest. We offer studio, one, and two-bedroom floor plans that range from 365 to 715 square feet, each designed to fulfill all your needs and desires. Our professional maintenance and leasing staff work hard to create a home that you can be proud of, ensuring excellent services as well as an array of impressive amenities. Pets are also welcome to join our apartments in Essexville, MI! Located in a rural community, Huntington Place has easy access to M-25, M-15, and I-75, which allows for a quick commute anywhere in the city and nearby Bay City. We are right next to the Bay Area Riverwalk and Rail Trail, just mere minutes from McLaren Bay Region Hospital, Kroger, as well as several eateries. Other places you can easily reach from our Essexville apartments include the U.S. Coast Guard, The State Theater, Delta College Planetarium & Learning Center, and The Saginaw Valley Naval Ship Museum. Your exclusive experience starts when you step into our beautifully landscaped community and gaze at the charming architecture of our buildings. Each of them conveniently features storage spaces and laundry rooms, while outside, you can find a resort-style swimming pool, community gardens, picnic areas with grills, and frequently scheduled events. As for our Bay City apartments, they come complete with balconies/patios, energy-efficient appliances, generous closets, air conditioning systems, high-speed internet connection, cable TV, and more. Contact us today and book a personal tour!
Huntington Place Apartments is located in the 48732 Zip code of Essexville, MI. This community is professionally managed by Edward Rose & Sons
Unique Features and Amenities
- Abundant Green Space
- BBQ/Picnic Areas
- Beautiful Landscaping
- Bike Storage
- Blinds Provided
- Bristol Cinnamon / Glenwood Beech Cabinets
- Bristol Linen Cabinets
- Community Events
- Community Facebook Page and on Instagram
- Community Gardens
- Conveniently Located Laundry Rooms
- Courtyard View
- Courtyards
- Credit Cards Accepted
- Earn $ with Our Resident Referral Program
- Fast & Friendly 24-Hr Emerg. Maintenance
- Free WI-FI At The Pool
- Garbage Disposal
- Helpful and Caring Leasing Team
- Large Closets
- Mocha Cabinets
- On-Site Maintenance
- Patio
- Pay Rent Online
- Pet-Friendly Apartment
- Pet-Friendly Community
- Prime Walking/Jogging Conditions
- Private Balcony
- Professional and Caring Leasing Staff
- Refreshments in Leasing Office
- Resident Referral Paid
- Right Next to Riverwalk/Rail Trail
- Short-Term Leases Available
- Smart Home Features
- Spacious Closets
- Stainless Steel Appliances (select apartments)
- Third Floor
- Vinyl Plank Flooring
- Vinyl Plank Flooring (select apartments)
- Visit us at edwardrose. com
- Wheelchair access (select apartments)
- Wooded View
Property Contact Info

- Listed by:
- Agency:
- Vendor Logo:
- Website:
- View Property Website
- Call Us:
- (989) 659-5246
- Disclaimer:
Office Hours
| Monday | 9:00 am–6:00 pm |
| Tuesday | 9:00 am–5:30 pm |
| Wednesday | 9:00 am–5:30 pm |
| Thursday | 9:00 am–6:00 pm |
| Friday | 9:00 am–5:30 pm |
| Saturday | 9:00 am–3:00 pm |
| Sunday | Closed |
Floorplan Pricing and Availability
Huntington Place Apartments offers Studio to 2 Bedroom apartments starting from $824 and having 365–715 sq ft. Here is the current pricing and availability:
New! Interactive Property Map
Studio
Cambridge Studio
Studio, 1 Bath, 365-420 sq ftModel Gallery
Floorplans
Availability Details
Price Availability Date Unit Sq Ft From $824 Call for Availability Cambridge Studio 365-420 sq ft Model Amenities and Features
Features
- Air Conditioning
- Balcony
- Cable Ready
Kitchen
- Dishwasher
- Disposal
- Freezer
- Kitchen
- Oven
- Range
- Refrigerator
Living Space
- Carpet
- Dining Room
- Linen Closet
- Views
- Vinyl Flooring
- Window Coverings
Outdoor Space
- Grill
- Patio
Model Rent and Fees
Model Price Range
- $824 - $1,066
Apartment Model: Cambridge StudioFrom $824Studio, 1 Bath, 365-420 sq ftUnavailable![]()
Cambridge Studio - Floorplan 1 Bedroom
One Bedroom Legacy
From $931
1 Bed, 1 Bath, 600 sq ftAvailable Sep 12Model Gallery
Floorplans
Availability Details
Price Availability Date Unit Sq Ft Photos View Details $971 September 12, 2026 422 600 $991 October 5, 2026 312 600 $931 October 11, 2026 516 600 Model Amenities and Features
Features
- Air Conditioning
- Balcony
- Cable Ready
- Heating
- Storage Space
- Tub/Shower
Kitchen
- Dishwasher
- Disposal
- Freezer
- Kitchen
- Oven
- Refrigerator
Living Space
- Carpet
- Dining Room
- Linen Closet
- Views
- Vinyl Flooring
- Window Coverings
Outdoor Space
- Grill
- Patio
Model Rent and Fees
Model Price Range
- $931 - $1,270
Current Available Pricing
- $931 - $991
Unit 422 Gallery
Photos
Unit 422 Amenities and Features
Features
- Air Conditioning
- Balcony
- Cable Ready
- Heating
- Storage Space
- Tub/Shower
Kitchen
- Dishwasher
- Disposal
- Freezer
- Kitchen
- Oven
- Refrigerator
Living Space
- Carpet
- Dining Room
- Linen Closet
- Views
- Vinyl Flooring
- Window Coverings
Outdoor Space
- Grill
- Patio
Unique Features
- Bristol Cinnamon / Glenwood Beech Cabinets
- Pet-Friendly Apartment
- Private Balcony
- Smart Home Features
Unit 422 Rent and Fees
Unit Price
- $971
View Details and Rent EstimateModel Rent and Fees
Model Price Range
- $931 - $1,270
Unit 312 Gallery
Photos
Unit 312 Amenities and Features
Kitchen
- Stainless Steel Appliances
Unique Features
- Bristol Cinnamon / Glenwood Beech Cabinets
- Pet-Friendly Apartment
- Private Balcony
- Smart Home Features
Unit 312 Rent and Fees
Unit Price
- $991
View Details and Rent EstimateModel Rent and Fees
Model Price Range
- $931 - $1,270
Unit 516 Amenities and Features
Features
- Air Conditioning
- Balcony
- Cable Ready
- Heating
- Storage Space
- Tub/Shower
Kitchen
- Dishwasher
- Disposal
- Freezer
- Kitchen
- Oven
- Refrigerator
Living Space
- Carpet
- Dining Room
- Linen Closet
- Views
- Vinyl Flooring
- Window Coverings
Outdoor Space
- Grill
- Patio
Unique Features
- Pet-Friendly Apartment
- Private Balcony
- Smart Home Features
Unit 516 Rent and Fees
Unit Price
- $931
View Details and Rent EstimateModel Rent and Fees
Model Price Range
- $931 - $1,270
Apartment Model: One Bedroom LegacyFrom $9311 Bedroom, 1 Bath, 600 sq ftAvailable September 12, 2026![]()
One Bedroom Legacy - Floorplan Apartment Unit: 422Apartment Model: One Bedroom Legacy$9711 Bedroom, 1 Bath, 600 sq ftAvailable September 12, 2026![]()
Unit: 422 - Image 1 ![]()
Unit: 422 - Image 2 ![]()
Unit: 422 - Image 3 ![]()
Unit: 422 - Image 4 ![]()
Unit: 422 - Image 5 ![]()
Unit: 422 - Image 6 ![]()
Unit: 422 - Image 7 Apartment Unit: 312Apartment Model: One Bedroom Legacy$9911 Bedroom, 1 Bath, 600 sq ftAvailable October 5, 2026![]()
Unit: 312 - Image 1 ![]()
Unit: 312 - Image 2 ![]()
Unit: 312 - Image 3 ![]()
Unit: 312 - Image 4 ![]()
Unit: 312 - Image 5 ![]()
Unit: 312 - Image 6 Apartment Unit: 516Apartment Model: One Bedroom Legacy$9311 Bedroom, 1 Bath, 600 sq ftAvailable October 11, 2026One Bedroom Heritage
From $1,012
1 Bed, 1 Bath, 615 sq ftAvailable Sep 25Model Gallery
Floorplans
Availability Details
Price Availability Date Unit Sq Ft $1,012 September 25, 2026 221 615 Unit 221 Amenities and Features
Features
- Air Conditioning
- Balcony
- Cable Ready
- Tub/Shower
Kitchen
- Dishwasher
- Disposal
- Freezer
- Kitchen
- Oven
- Range
- Refrigerator
Living Space
- Carpet
- Dining Room
- Linen Closet
- Views
- Vinyl Flooring
- Window Coverings
Outdoor Space
- Grill
- Patio
Unique Features
- Bristol Cinnamon / Glenwood Beech Cabinets
- Pet-Friendly Apartment
- Private Balcony
- Smart Home Features
Unit 221 Rent and Fees
Unit Price
- $1,012
View Details and Rent EstimateModel Rent and Fees
Model Price Range
- $1,012 - $1,292
Apartment Model: One Bedroom HeritageFrom $1,0121 Bedroom, 1 Bath, 615 sq ftAvailable September 25, 2026![]()
One Bedroom Heritage - Floorplan Apartment Unit: 221Apartment Model: One Bedroom Heritage$1,0121 Bedroom, 1 Bath, 615 sq ftAvailable September 25, 20262 Bedrooms
Show Unavailable FloorplansTwo Bedroom Legacy
From $1,111
2 Beds, 1 Bath, 700 sq ftAvailable Sep 21Model Gallery
Floorplans
Availability Details
Price Availability Date Unit Sq Ft View Details $1,111 September 21, 2026 403 700 $1,153 October 9, 2026 107 700 $1,118 October 16, 2026 136 700 Model Amenities and Features
Features
- Air Conditioning
- Balcony
- Cable Ready
- Tub/Shower
Kitchen
- Dishwasher
- Disposal
- Freezer
- Kitchen
- Oven
- Range
- Refrigerator
Living Space
- Carpet
- Dining Room
- Linen Closet
- Views
- Vinyl Flooring
- Window Coverings
Outdoor Space
- Grill
- Patio
Model Rent and Fees
Model Price Range
- $1,111 - $1,451
Current Available Pricing
- $1,111 - $1,153
Unit 403 Amenities and Features
Features
- Air Conditioning
- Balcony
- Cable Ready
- Tub/Shower
Kitchen
- Dishwasher
- Disposal
- Freezer
- Kitchen
- Oven
- Range
- Refrigerator
Living Space
- Carpet
- Dining Room
- Linen Closet
- Views
- Vinyl Flooring
- Window Coverings
Outdoor Space
- Grill
- Patio
Unique Features
- Mocha Cabinets
- Pet-Friendly Apartment
- Smart Home Features
Unit 403 Rent and Fees
Unit Price
- $1,111
View Details and Rent EstimateModel Rent and Fees
Model Price Range
- $1,111 - $1,451
Unit 107 Amenities and Features
Features
- Air Conditioning
- Balcony
- Cable Ready
- Tub/Shower
Kitchen
- Dishwasher
- Disposal
- Freezer
- Kitchen
- Oven
- Range
- Refrigerator
Living Space
- Carpet
- Dining Room
- Linen Closet
- Views
- Vinyl Flooring
- Window Coverings
Outdoor Space
- Grill
- Patio
Unique Features
- Bristol Cinnamon / Glenwood Beech Cabinets
- Pet-Friendly Apartment
- Private Balcony
- Smart Home Features
Unit 107 Rent and Fees
Unit Price
- $1,153
View Details and Rent EstimateModel Rent and Fees
Model Price Range
- $1,111 - $1,451
Unit 136 Amenities and Features
Features
- Air Conditioning
- Balcony
- Cable Ready
- Tub/Shower
Kitchen
- Dishwasher
- Disposal
- Freezer
- Kitchen
- Oven
- Range
- Refrigerator
Living Space
- Carpet
- Dining Room
- Linen Closet
- Views
- Vinyl Flooring
- Window Coverings
Outdoor Space
- Grill
- Patio
Unique Features
- Bristol Cinnamon / Glenwood Beech Cabinets
- Pet-Friendly Apartment
- Smart Home Features
Unit 136 Rent and Fees
Unit Price
- $1,118
View Details and Rent EstimateModel Rent and Fees
Model Price Range
- $1,111 - $1,451
Apartment Model: Two Bedroom LegacyFrom $1,1112 Bedroom, 1 Bath, 700 sq ftAvailable September 21, 2026![]()
Two Bedroom Legacy - Floorplan Apartment Unit: 403Apartment Model: Two Bedroom Legacy$1,1112 Bedroom, 1 Bath, 700 sq ftAvailable September 21, 2026Apartment Unit: 107Apartment Model: Two Bedroom Legacy$1,1532 Bedroom, 1 Bath, 700 sq ftAvailable October 9, 2026Apartment Unit: 136Apartment Model: Two Bedroom Legacy$1,1182 Bedroom, 1 Bath, 700 sq ftAvailable October 16, 2026Two Bedroom Heritage
2 Beds, 1 Bath, 715 sq ftModel Gallery
Floorplans
Availability Details
Price Availability Date Unit Sq Ft From $1,191 Call for Availability Two Bedroom Heritage 715 sq ft Model Amenities and Features
Features
- Air Conditioning
- Balcony
- Cable Ready
- Tub/Shower
Kitchen
- Dishwasher
- Disposal
- Freezer
- Kitchen
- Oven
- Range
- Refrigerator
Living Space
- Carpet
- Dining Room
- Linen Closet
- Views
- Vinyl Flooring
- Window Coverings
Outdoor Space
- Grill
- Patio
Model Rent and Fees
Model Price Range
- $1,191 - $1,470
Apartment Model: Two Bedroom HeritageFrom $1,1912 Bedroom, 1 Bath, 715 sq ftUnavailable![]()
Two Bedroom Heritage - Floorplan
Schedule a Tour
3D Tours
Property Information
- 211 Units
- 3 Stories
- Built in 1978
Fees and Policies
The fees listed below are community-provided and may exclude utilities or add-ons. All payments are made directly to the property and are non-refundable unless otherwise specified. Use the Cost Calculator to determine costs based on your needs.
Required Fees
One-Time Basics
- Due at Application
- Application Fee Per ApplicantiCharged per applicant.$50.00
- Holding FeeiOnce the application is approved, a $200 non-refundable holding fee will be charged to the primary applicant’s method of payment. This is an automatic charge applied towards your move-in costs. Charged Per Unit.$200.00
Other Fees and Policies
Pet Fees
- Cat
- Cat FeeiMax of 2. Charged Per Unit.$300.00
- Cat RentiCharged Per Pet.$35.00/mo
- Dog
- Dog FeeiMax of 2. Charged Per Unit.$300.00
- Dog RentiCharged Per Pet.$35.00/mo
See Community Website Amenity Page for Pet Policy Details
Max of 2. No Weight Restrictions.
Parking Info and Fees
- Surface LotiAmple parking spaces available
Property Fee Disclaimer: Based on community-supplied data and independent market research. Subject to change without notice. May exclude fees for mandatory or optional services and usage-based utilities.
Features and Amenities
On-Site Services
- Maintenance On Site
- Property Manager On Site
- 24 Hour Access
- Laundry Facilities
Community Features
- Corporate Housing
Outdoor Features
- Grill
- Courtyard
- Picnic Area
- Patio
Recreation and Fitness
- Bicycle Storage
- Walking/Biking Trails
- Pool
Interior Features
- Balcony
- Storage Space
- Heating
- Tub/Shower
- High Speed Internet Access
- Cable Ready
- Air Conditioning
- Wi Fi
Kitchen Amenities
- Oven
- Refrigerator
- Stainless Steel Appliances
- Kitchen
- Range
- Dishwasher
- Freezer
- Disposal
Living Area Features
- Carpet
- Vinyl Flooring
- Views
- Linen Closet
- Office
- Window Coverings
- Dining Room

Map
- Shopping
- Colleges
- Grocery
- Medical

Map
Getting Around
40 / 100 Fairly walkable
50 / 100 Fairly bikeable
90 / 100 Exceptionally car friendly
Getting to Know the Area
50 / 100 Restaurants
40 / 100 Cafes
40 / 100 Nightlife
40 / 100 Shopping
80 / 100 Noise Level
Frequently Asked Questions about Huntington Place Apartments
Where is Huntington Place Apartments located?
Huntington Place Apartments is located at 837 N Scheurmann Rd, Essexville, MI
What is the current rent range at Huntington Place Apartments?
Studio to 2 Bedroom Apartments at Huntington Place Apartments currently range from $824 to $1,470
When is the leasing office open?
- The office Hours for Huntington Place Apartments are
- Monday 9:00 am–6:00 pm
- Tuesday 9:00 am–5:30 pm
- Wednesday 9:00 am–5:30 pm
- Thursday 9:00 am–6:00 pm
- Friday 9:00 am–5:30 pm
- Saturday 9:00 am–3:00 pm
- Sunday Closed
Are pets allowed?
Call us today to find out our pet policy and if we allow pets
Renters Reviews and Ratings
Verified Renter
Property Manager Responded
Verified Renter
Property Manager Responded
Verified Renter
Property Manager Responded
Quality apartments in the summer, bad in the winter
Property Manager Responded
Constant Inconvenience
Property Manager Responded
Awesome Management!
Great apartments!
Huntington Place is the Place to be!
Nearby Schools
Hampton Elementary School
Bay City Central High School
Handy Middle School
About GreatSchools Data on ApartmentHomeLiving.com.
Points of Interest
Time and distance from Huntington Place Apartments.
Big Box and Retail
Walgreens
Meijer
Jcpenney
Colleges and Universities
Groceries
Meijer
Hospitals
Mclaren Bay Region
Shopping Centers
Huntington Place Apartments has 5 shopping centers within 3.1 miles.
Nearby Neighborhoods
Rental Price Ranges in the Area
| Bedroom | Average Rent | Cheapest Rent | Highest Rent |
|---|---|---|---|
| Essexville Studio Apartments | $835 | $699 | $1,066 |
| Essexville 1 Bedroom Apartments | $945 | $640 | $1,385 |
| Essexville 2 Bedroom Apartments | $1,129 | $712 | $2,100 |
| Essexville 3 Bedroom Apartments | $1,513 | $1,000 | $1,850 |
| Essexville 4 Bedroom Apartments | $1,275 | $1,275 | $1,275 |
| 2 Bedroom Homes | $1,092 | $785 | $1,900 |
| 3 Bedroom Homes | $1,453 | $799 | $3,000 |
| 4 Bedroom Homes | $769 | $688 | $850 |
Browse Top Apartments in Essexville
By Price
By Community Type
- Essexville Apartments for Rent by Owner
- Essexville Apartments with Rent Specials
- Essexville Top Rated Apartments
- Essexville Corporate Apartments
- Essexville Furnished Apartments
- Essexville Gated Apartments
- Essexville Loft Apartments
- Essexville Military Apartments
- New Essexville Apartments
- Essexville Senior Apartments
- Essexville Short-term Apartments
- Essexville Apartments with Utilities Included


Max of 2. No Weight Restrictions.