

- Income Restrictions
- 1–3 Bedrooms
- $1,640-$2,075 Total Monthly Price
Total Monthly Price
Base Rent$1,590 - $2,025Required Monthly Fees$50Total Monthly Price$1,640 - $2,075 - 794–1,280 Square Feet
Rent Specials
Apply within 48 hours of your tour and enjoy ½ month free rent on your new home. Limited-time offer available on select apartments Restrictions Apply.
About Huntington Woods
Huntington Woods, where comfort and convenience meet and create a great place to call home! Located on 20 acres of rolling hills in Bristol, Connecticut, Huntington Woods offers charming 1, 2 & 3 bedroom apartment homes with a maintenance-free lifestyle. We offer plenty to do within our community including free wi-fi in our clubhouse, a swimming pool, fitness center, playground, basketball court, and picnic area. Our sizable garden style apartment homes are carefully laid out creating the coziest apartments in Bristol. They include private entrances, fully applianced kitchens with an irresistible breakfast nook, washer & dryer connections, walk-in closets and your very own private patio or balcony. Our residents enjoy a beautiful country setting along with the convenience of being close to shopping, restaurants and major highways including I-84, Route 72 and Route 6. Call today to schedule your tour!
Huntington Woods is located in the Bristol Plainville Neighborhood and 06010 Zip code of Bristol, CT. This community is professionally managed by Winn Residential
Unique Features and Amenities
- 24-hour Emergency Maintenance
- Berber Carpeting
- Breakfast Bar
- Convenient Laundry Center
- Fully-Equipped Kitchens with Dishwasher
- Fully-Equipped Kitchens with Dishwasher and ...
- Fully-Equipped Kitchens with Dishwasher and Dispos
- Individual full-size washer and dryer connections
- Linen Closets
- Nearby Parks and Recreation
- Newly Renovated Clubhouse with Entertaining Area
- One, Two and Three Bedroom Apartment Homes
- Online Payments Accepted
- On-Site Laundry
- On-Site Recycling Program
- Outdoor Swimming Pool
- Pet Friendly Community
- Private Patio or Balcony
- Public Transportation Accessible
- Spacious Walk-in Closets and Private Patio/Balcony
- Tennis Court and Basketball Court
- Vaulted Ceiling
- Vaulted Ceilings
- Vaulted Ceilings in Second Floor Apartments
- Walk-in Closets
- Washer/Dryer Connections
- Wheelchair accessible apartments available
Property Contact Info
- Listed by:
- Agency:
- Vendor Logo:
- Website:
- View Property Website
- Call Us:
- (959) 800-4093
- Disclaimer:
Office Hours
| Monday | 8:00 am–5:00 pm |
| Tuesday | 8:00 am–5:00 pm |
| Wednesday | 8:00 am–5:00 pm |
| Thursday | 8:00 am–5:00 pm |
| Friday | 8:00 am–3:00 pm |
| Saturday | Closed |
| Sunday | Closed |
Floorplan Pricing and Availability
Huntington Woods offers 1 to 3 Bedroom apartments starting from $1,690 and having 794–1,280 sq ft. Here is the current pricing and availability:
New! Interactive Property Map
1 Bedroom
Ashley
$1,690
1 Bed, 1 Bath, 896 sq ftTotal Monthly PriceAvailable NowTotal Monthly Price
Base Rent$1,640Required Monthly Fees$50Total Monthly Price$1,690Model Gallery
Photos
Availability Details
Prices shown for this property are the Total Monthly Price including Fees.Price Availability Date Unit Sq Ft $1,690 Available Now 12-133 896 Unit 12-133 Amenities and Features
Living Space
- Walk-In Closets
Unique Features
- Breakfast Bar
- Fully-Equipped Kitchens with Dishwasher
- Linen Closets
- Private Patio or Balcony
- Washer/Dryer Connections
Unit 12-133 Lease Information
Unit Price
- $1,690Total Monthly PriceBase Rent: $1,640Required Monthly Fees: $50
View Details and Rent EstimateModel Lease Information
Price
- $1,690Total Monthly Price
Apartment Model: Ashley$1,6901 Bedroom, 1 Bath, 896 sq ftAvailable Now![]()
Ashley - Image Apartment Unit: 12-133Apartment Model: Ashley$1,6901 Bedroom, 1 Bath, 896 sq ftAvailable NowBarrington
From $1,695
1 Bed, 1 Bath, 794 sq ftTotal Monthly PriceAvailable NowTotal Monthly Price
Base Rent$1,645 - $1,765Required Monthly Fees$50Total Monthly Price$1,695 - $1,815Model Gallery
Photos
3D Tours
Availability Details
Prices shown for this property are the Total Monthly Price including Fees.Price Availability Date Unit Sq Ft View Details $1,705 Available Now 03-017 794 $1,695 Available Now 08-079 794 $1,815 September 15, 2026 08-080 794 Model Amenities and Features
Unique Features
- Breakfast Bar
- Fully-Equipped Kitchens with Dishwasher and Dispos
- Linen Closets
- Private Patio or Balcony
- Walk-In Closets
- Washer/Dryer Connections
Model Lease Information
Model Price Range
- $1,695 - $1,815Total Monthly PriceBase Rent: $1,645 - $1,765Required Monthly Fees: $50
Unit 03-017 Amenities and Features
Living Space
- Walk-In Closets
Unique Features
- Breakfast Bar
- Fully-Equipped Kitchens with Dishwasher and Dispos
- Linen Closets
- Private Patio or Balcony
- Washer/Dryer Connections
Unit 03-017 Lease Information
Unit Price
- $1,705Total Monthly PriceBase Rent: $1,655Required Monthly Fees: $50
View Details and Rent EstimateModel Lease Information
Model Price Range
- $1,695 - $1,815Total Monthly Price
Unit 08-079 Amenities and Features
Living Space
- Walk-In Closets
Unique Features
- Breakfast Bar
- Fully-Equipped Kitchens with Dishwasher and Dispos
- Linen Closets
- Private Patio or Balcony
- Washer/Dryer Connections
Unit 08-079 Lease Information
Unit Price
- $1,695Total Monthly PriceBase Rent: $1,645Required Monthly Fees: $50
View Details and Rent EstimateModel Lease Information
Model Price Range
- $1,695 - $1,815Total Monthly Price
Unit 08-080 Amenities and Features
Living Space
- Walk-In Closets
Unique Features
- Breakfast Bar
- Fully-Equipped Kitchens with Dishwasher and Dispos
- Linen Closets
- Private Patio or Balcony
- Washer/Dryer Connections
Unit 08-080 Lease Information
Unit Price
- $1,815Total Monthly PriceBase Rent: $1,765Required Monthly Fees: $50
View Details and Rent EstimateModel Lease Information
Model Price Range
- $1,695 - $1,815Total Monthly Price
Apartment Model: BarringtonFrom $1,6951 Bedroom, 1 Bath, 794 sq ftAvailable NowPhotos3D Tours![]()
Barrington - Image Barrington - 3D Tour Apartment Unit: 03-017Apartment Model: Barrington$1,7051 Bedroom, 1 Bath, 794 sq ftAvailable NowApartment Unit: 08-079Apartment Model: Barrington$1,6951 Bedroom, 1 Bath, 794 sq ftAvailable NowApartment Unit: 08-080Apartment Model: Barrington$1,8151 Bedroom, 1 Bath, 794 sq ftAvailable September 15, 20262 Bedrooms
Dorchester
$2,125
2 Beds, 2 Baths, 1083 sq ftTotal Monthly PriceAvailable Sep 15Total Monthly Price
Base Rent$2,075Required Monthly Fees$50Total Monthly Price$2,125Model Gallery
Floorplans
3D Tours
Availability Details
Prices shown for this property are the Total Monthly Price including Fees.Price Availability Date Unit Sq Ft View Details $2,125 September 15, 2026 11-204 1083 $2,125 September 30, 2026 18-220 1083 Model Amenities and Features
Unique Features
- Breakfast Bar
- Fully-Equipped Kitchens with Dishwasher
- Linen Closets
- Private Patio or Balcony
- Walk-In Closets
- Washer/Dryer Connections
Model Lease Information
Model Price
- $2,125Total Monthly PriceBase Rent: $2,075Required Monthly Fees: $50
Unit 11-204 Amenities and Features
Living Space
- Walk-In Closets
Unique Features
- Breakfast Bar
- Fully-Equipped Kitchens with Dishwasher
- Linen Closets
- Private Patio or Balcony
- Washer/Dryer Connections
Unit 11-204 Lease Information
Unit Price
- $2,125Total Monthly PriceBase Rent: $2,075Required Monthly Fees: $50
View Details and Rent EstimateModel Lease Information
Price
- $2,125Total Monthly Price
Unit 18-220 Amenities and Features
Kitchen Space
- Breakfast Bar
Living Space
- Walk-In Closets
Unique Features
- Fully-Equipped Kitchens with Dishwasher
- Linen Closets
- Private Patio or Balcony
- Washer/Dryer Connections
Unit 18-220 Lease Information
Unit Price
- $2,125Total Monthly PriceBase Rent: $2,075Required Monthly Fees: $50
View Details and Rent EstimateModel Lease Information
Price
- $2,125Total Monthly Price
Apartment Model: DorchesterFrom $2,1252 Bedroom, 2 Bath, 1083 sq ftAvailable September 15, 2026Floorplans3D ToursFloor plans are artist's rendering. All dimensions are approximate. Actual product and specifications may vary in dimension or detail. Not all features are available in every rental home. Please see a representative for details.
![]()
Dorchester - Floorplan Dorchester - 3D Tour Apartment Unit: 11-204Apartment Model: Dorchester$2,1252 Bedroom, 2 Bath, 1083 sq ftAvailable September 15, 2026Apartment Unit: 18-220Apartment Model: Dorchester$2,1252 Bedroom, 2 Bath, 1083 sq ftAvailable September 30, 2026Canterbury
$2,100
2 Beds, 2 Baths, 1002 sq ftTotal Monthly PriceAvailable Sep 25Total Monthly Price
Base Rent$2,050Required Monthly Fees$50Total Monthly Price$2,100Model Gallery
Photos
3D Tours
Availability Details
Prices shown for this property are the Total Monthly Price including Fees.Price Availability Date Unit Sq Ft $2,100 September 25, 2026 12-121 1002 Unit 12-121 Amenities and Features
Living Space
- Walk-In Closets
Unique Features
- Breakfast Bar
- Fully-Equipped Kitchens with Dishwasher
- Linen Closets
- Private Patio or Balcony
- Washer/Dryer Connections
Unit 12-121 Lease Information
Unit Price
- $2,100Total Monthly PriceBase Rent: $2,050Required Monthly Fees: $50
View Details and Rent EstimateModel Lease Information
Price
- $2,100Total Monthly Price
Apartment Model: Canterbury$2,1002 Bedroom, 2 Bath, 1002 sq ftAvailable September 25, 2026Photos3D Tours![]()
Canterbury - Image Canterbury - 3D Tour Apartment Unit: 12-121Apartment Model: Canterbury$2,1002 Bedroom, 2 Bath, 1002 sq ftAvailable September 25, 20263 Bedrooms
Edwardian
3 Beds, 2 Baths, 1280 sq ftModel Gallery
Floorplans
Availability Details
Prices shown for this property are the Total Monthly Price including Fees.Availability Date Unit Sq Ft Call for Availability Edwardian 1280 sq ft Model Amenities and Features
Unique Features
- Breakfast Bar
- Fully-Equipped Kitchens with Dishwasher
- Linen Closets
- Private Patio or Balcony
- Walk-In Closets
- Washer/Dryer Connections
Apartment Model: EdwardianCall For Rates3 Bedroom, 2 Bath, 1280 sq ftUnavailableFloor plans are artist's rendering. All dimensions are approximate. Actual product and specifications may vary in dimension or detail. Not all features are available in every rental home. Please see a representative for details.
![]()
Edwardian - Floorplan
Schedule a Tour
3D Tours
Property Information
- Renovated In 2013
- 280 Units
- 2 Stories
- Built in 1991
- Furnished Units Available
Income Restrictions At Huntington Woods
Income restrictions apply to some or all residents. Contact the community for more information.
| # Persons | Annual Income |
|---|---|
| 1 | $47,340 |
| 2 | $54,120 |
| 3 | $60,900 |
| 4 | $67,620 |
| 5 | $73,080 |
| 6 | $78,480 |
To qualify, you must be equal to or below those in the chart, based on the number of persons living in the dwelling.
Lease Terms
- 3 - 14 mo
Fees and Policies
The fees listed below are community-provided and may exclude utilities or add-ons. All payments are made directly to the property and are non-refundable unless otherwise specified. Use the Cost Calculator to determine costs based on your needs.
Required Fees
One-Time Basics
- Due at Application
- Screening FeeiScreening Fee Charged Per Applicant.$11.33
Other Fees and Policies
Personal Add-Ons
- Month-to-Month PremiumiMonth-to-Month Premium Charged per unit.25.0% of base rent
Situational Fees
- Application FeeiScreening Fee Charged per unit.$11.33
Pet Fees
- Other Pet
- Pet RentiPet Rent Charged Per Pet.$20.00/mo
- Pet Fee MonthlyiPet Fee Monthly Charged Per Pet.$50.00/mo
Property Fee Disclaimer: Based on community-supplied data and independent market research. Subject to change without notice. May exclude fees for mandatory or optional services and usage-based utilities.
Features and Amenities
On-Site Services
- Maintenance On Site
- Online Services
- Public Transportation
- Recycling
- Laundry Facilities
Community Features
- Clubhouse
- Corporate Housing
- Walk Up
Outdoor Features
- Grill
- Picnic Area
- Patio
Recreation and Fitness
- Fitness Center
- Tennis Court
- Basketball Court
- Playground
- Pool
Interior Features
- Balcony
- Tub/Shower
- Heating
- Cable Ready
- Washer/Dryer Hookup
- Air Conditioning
- Wi Fi
- Wheelchair Accessible (Rooms)
Kitchen Amenities
- Oven
- Breakfast Nook
- Dishwasher
- Range
- Refrigerator
- Disposal
- Kitchen
Living Area Features
- Walk In Closets
- Vaulted Ceiling
- Dining Room
- Vinyl Flooring
- Carpet
- Linen Closet

Map
- Shopping
- Colleges
- Grocery
- Medical
- Transportation

Map
Frequently Asked Questions about Huntington Woods
Where is Huntington Woods located?
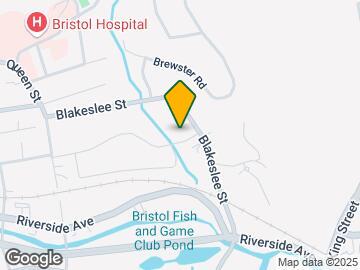
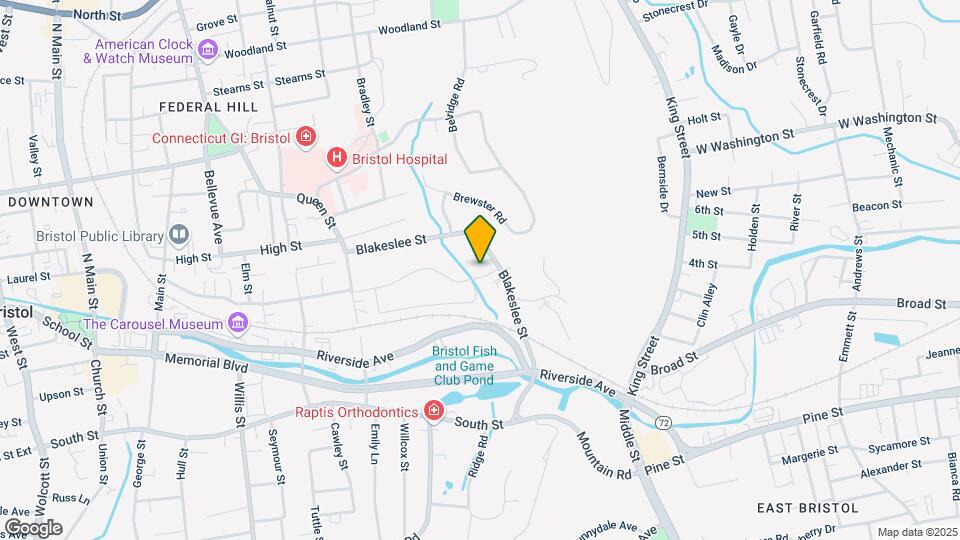
Huntington Woods is located at 200 Blakeslee St near the Bristol Plainville area of Bristol, CT
What is the current rent range at Huntington Woods?
1 Bedroom to 3 Bedroom Apartments at Huntington Woods currently range from $1,690 to $2,125
When is the leasing office open?
- The office Hours for Huntington Woods are
- Monday 8:00 am–5:00 pm
- Tuesday 8:00 am–5:00 pm
- Wednesday 8:00 am–5:00 pm
- Thursday 8:00 am–5:00 pm
- Friday 8:00 am–3:00 pm
- Saturday Closed
- Sunday Closed
Are pets allowed?
Call us today to find out our pet policy and if we allow pets
Are there any rent specials?
The current rent special at Huntington Woods is: Apply within 48 hours of your tour and enjoy ½ month free rent on your new home. Limited-time offer available on select apartments Restrictions Apply..
Renters Reviews and Ratings
Huntington Woods
Work order
Property Manager Responded
Excellent Maintenance
Property Manager Responded
Things You should know before moving here
Property Manager Responded
Verified Renter
Property Manager Responded
Verified Renter
Property Manager Responded
Verified Renter
Property Manager Responded
Verified Renter
Property Manager Responded
Verified Renter
Property Manager Responded
Verified Renter
Property Manager Responded
Verified Renter
Property Manager Responded
DO NO MOVE HERE
Property Manager Responded
Nearby Schools
Bristol Eastern High School
Ellen P. Hubbell School
Chippens Hill Middle School
About GreatSchools Data on ApartmentHomeLiving.com.
Points of Interest
Time and distance from Huntington Woods.
Big Box and Retail
Aldi
Staples
Autozone
Colleges and Universities
University of Connecticut, Tri Campus (UCONN is parent) - Waterbury Campus
Groceries
Aldi
Stop & Shop
Iga
Hospitals
Shopping Centers
Huntington Woods has 5 shopping centers within 1.1 miles.
Transit Stations
Waterbury Station-New Haven Line
Nearby Neighborhoods
Rental Price Ranges in the Area
| Bedroom | Average Rent | Cheapest Rent | Highest Rent |
|---|---|---|---|
| Bristol Studio Apartments | $1,753 | $1,475 | $1,995 |
| Bristol 1 Bedroom Apartments | $1,887 | $950 | $3,019 |
| Bristol 2 Bedroom Apartments | $1,856 | $1,225 | $3,249 |
| Bristol 3 Bedroom Apartments | $2,039 | $1,350 | $2,495 |
| Bristol 4 Bedroom Apartments | $2,300 | $2,300 | $2,300 |
| 2 Bedroom Homes | $2,270 | $1,800 | $3,000 |
| 3 Bedroom Homes | $2,340 | $1,350 | $2,800 |
| 4 Bedroom Homes | $2,800 | $2,500 | $3,000 |
Browse Top Apartments in Bristol
By Price
By Community Type
- Bristol Apartments for Rent by Owner
- Bristol Apartments with Rent Specials
- Bristol Top Rated Apartments
- Bristol Corporate Apartments
- Bristol Furnished Apartments
- Bristol Gated Apartments
- Bristol Low Income Apartments
- New Bristol Apartments
- Bristol Senior Apartments
- Bristol Short-term Apartments
- Bristol Student Apartments
- Bristol Apartments with Utilities Included


Property Manager Responded