


- Active Adult
- 1–2 Bedrooms
- $516-$1,957 Pricing
- 716–1,188 Square Feet
About Huntington at Richmond
The Huntington at Richmond is a modern, affordable independent living community for adults aged 62 and older, located in Richmond, Texas. This thoughtfully designed community offers spacious one- and two-bedroom apartments features modern amenities and luxury finishes. Residents enjoy a maintenance-free lifestyle with access to a resort-style pool, fitness center, yoga room, craft room, and much more! The community is pet-friendly and conveniently located near shopping, dining, and recreational options.
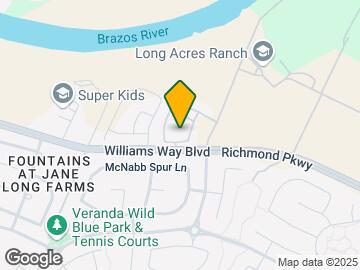
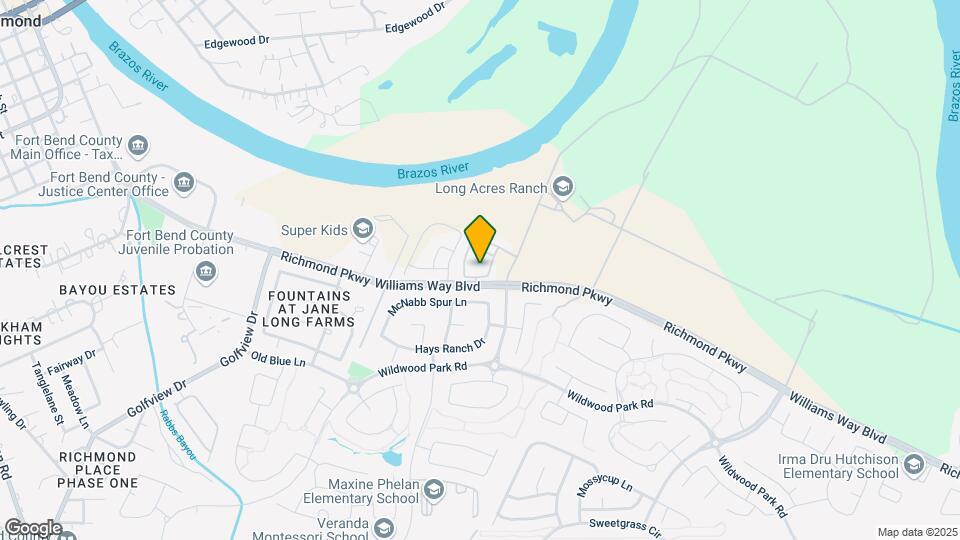
Huntington at Richmond is located in the Riverpark Neighborhood and 77469 Zip code of Richmond, TX. This community is professionally managed by Oldham Goodwin Group, LLC.
Unique Features and Amenities
- BBQ Area
- Car wash/vacuum
- Craft Room
- Full Size Washer/Dryer in Connections
- Gazebo
- Group Exercise
- Other
- Outdoor Chess Board
- Parcel Lockers
- Putting Green
- Yoga Room
Property Contact Info

- Listed by:
- Agency:
- Vendor Logo:
- Website:
- View Property Website
- Call Us:
- (346) 488-0971
- Disclaimer:
Floorplan Pricing and Availability
Huntington at Richmond offers 1 to 2 Bedroom apartments starting from $1,545 and having 716–1,188 sq ft. Here is the current pricing and availability:
New! Interactive Property Map
1 Bedroom
Show Unavailable FloorplansFloorplan A4
$1,545
1 Bed, 1 Bath, 823 sq ftAvailable NowCheapest 1 BedroomThis is the cheapest 1 Bedroom at this PropertyModel Gallery
Floorplans
Availability Details
Price Availability Date Unit Sq Ft $1,545 Available Now 1309 823 Unit 1309 Amenities and Features
Features
- Air Conditioning
- Balcony
- Ceiling Fans
- Handrails
- Heating
- Storage Space
- Wheelchair Accessible (Rooms)
Kitchen
- Dishwasher
- Disposal
- Microwave
- Range
- Refrigerator
Living Space
- Walk-In Closets
- Window Coverings
Outdoor Space
- Controlled Access
- Patio
Unique Features
- Full Size Washer/Dryer in Connections
Unit 1309 Rent and Fees
Unit Price
- $1,545
View Details and Rent EstimateDeposit
- $350 deposit
Model Rent and Fees
Price
- $1,545
Apartment Model: A4$1,5451 Bedroom, 1 Bath, 823 sq ftAvailable Now![]()
A4 - Floorplan Apartment Unit: 1309Apartment Model: A4$1,5451 Bedroom, 1 Bath, 823 sq ftAvailable NowFloorplan A5
$1,648
1 Bed, 1 Bath, 921 sq ftAvailable NowLargest 1 BedroomThis is the largest 1 Bedroom at this PropertyModel Gallery
Floorplans
Availability Details
Price Availability Date Unit Sq Ft View Details $1,648 Available Now 3103 921 $1,648 Available Now 5103 921 Model Amenities and Features
Features
- Air Conditioning
- Balcony
- Ceiling Fans
- Handrails
- Heating
- Storage Space
- Wheelchair Accessible (Rooms)
Kitchen
- Dishwasher
- Disposal
- Microwave
- Range
- Refrigerator
Living Space
- Walk-In Closets
- Window Coverings
Outdoor Space
- Controlled Access
- Patio
Unique Features
- Full Size Washer/Dryer in Connections
Model Rent and Fees
Model Price
- $1,648
Deposit
- $500 deposit
Unit 3103 Amenities and Features
Features
- Air Conditioning
- Balcony
- Ceiling Fans
- Handrails
- Heating
- Storage Space
- Wheelchair Accessible (Rooms)
Kitchen
- Dishwasher
- Disposal
- Microwave
- Range
- Refrigerator
Living Space
- Walk-In Closets
- Window Coverings
Outdoor Space
- Controlled Access
- Patio
Unique Features
- Full Size Washer/Dryer in Connections
Unit 3103 Rent and Fees
Unit Price
- $1,648
View Details and Rent EstimateDeposit
- $500 deposit
Model Rent and Fees
Price
- $1,648
Unit 5103 Amenities and Features
Features
- Air Conditioning
- Balcony
- Ceiling Fans
- Handrails
- Heating
- Storage Space
- Wheelchair Accessible (Rooms)
Kitchen
- Dishwasher
- Disposal
- Microwave
- Range
- Refrigerator
Living Space
- Walk-In Closets
- Window Coverings
Outdoor Space
- Controlled Access
- Patio
Unique Features
- Full Size Washer/Dryer in Connections
Unit 5103 Rent and Fees
Unit Price
- $1,648
View Details and Rent EstimateDeposit
- $500 deposit
Model Rent and Fees
Price
- $1,648
Apartment Model: A5From $1,6481 Bedroom, 1 Bath, 921 sq ftAvailable Now![]()
A5 - Floorplan Apartment Unit: 3103Apartment Model: A5$1,6481 Bedroom, 1 Bath, 921 sq ftAvailable NowApartment Unit: 5103Apartment Model: A5$1,6481 Bedroom, 1 Bath, 921 sq ftAvailable NowA1 30
1 Bed, 1 Bath, 716 sq ftModel Gallery
Floorplans
Availability Details
Price Availability Date Unit Sq Ft Deposit $516 Call for Availability A1 30 716 sq ft $350 Model Amenities and Features
Features
- Air Conditioning
- Balcony
- Ceiling Fans
- Handrails
- Heating
- Storage Space
- Wheelchair Accessible (Rooms)
Kitchen
- Dishwasher
- Disposal
- Microwave
- Range
- Refrigerator
Living Space
- Walk-In Closets
- Window Coverings
Outdoor Space
- Controlled Access
- Patio
Unique Features
- Full Size Washer/Dryer in Connections
Model Rent and Fees
Model Price
- $516
Deposit
- $350 deposit
Apartment Model: A1 30$5161 Bedroom, 1 Bath, 716 sq ftUnavailable![]()
A1 30 - Floorplan A3 80
1 Bed, 1 Bath, 753 sq ftModel Gallery
Floorplans
Availability Details
Price Availability Date Unit Sq Ft Deposit $1,388 Call for Availability A3 80 753 sq ft $350 Model Amenities and Features
Features
- Air Conditioning
- Balcony
- Ceiling Fans
- Handrails
- Heating
- Storage Space
- Wheelchair Accessible (Rooms)
Kitchen
- Dishwasher
- Disposal
- Microwave
- Range
- Refrigerator
Living Space
- Walk-In Closets
- Window Coverings
Outdoor Space
- Controlled Access
- Patio
Unique Features
- Full Size Washer/Dryer in Connections
Model Rent and Fees
Model Price
- $1,388
Deposit
- $350 deposit
Apartment Model: A3 80$1,3881 Bedroom, 1 Bath, 753 sq ftUnavailable![]()
A3 80 - Floorplan Floorplan A2
1 Bed, 1 Bath, 755 sq ftModel Gallery
Floorplans
Availability Details
Price Availability Date Unit Sq Ft Deposit From $1,339 Call for Availability A2 755 sq ft $350 Model Amenities and Features
Features
- Air Conditioning
- Balcony
- Ceiling Fans
- Handrails
- Heating
- Storage Space
- Wheelchair Accessible (Rooms)
Kitchen
- Dishwasher
- Disposal
- Microwave
- Range
- Refrigerator
Living Space
- Walk-In Closets
- Window Coverings
Outdoor Space
- Controlled Access
- Patio
Unique Features
- Full Size Washer/Dryer in Connections
Model Rent and Fees
Model Price Range
- $1,339 - $1,388
Deposit
- $350 deposit
Apartment Model: A2From $1,3391 Bedroom, 1 Bath, 755 sq ftUnavailable![]()
A2 - Floorplan A1A 30
1 Bed, 1 Bath, 757 sq ftModel Gallery
Floorplans
Availability Details
Price Availability Date Unit Sq Ft Deposit $516 Call for Availability A1A 30 757 sq ft $350 Model Amenities and Features
Features
- Air Conditioning
- Balcony
- Ceiling Fans
- Handrails
- Heating
- Storage Space
- Wheelchair Accessible (Rooms)
Kitchen
- Dishwasher
- Disposal
- Microwave
- Range
- Refrigerator
Living Space
- Walk-In Closets
- Window Coverings
Outdoor Space
- Controlled Access
- Patio
Unique Features
- Full Size Washer/Dryer in Connections
Model Rent and Fees
Model Price
- $516
Deposit
- $350 deposit
Apartment Model: A1A 30$5161 Bedroom, 1 Bath, 757 sq ftUnavailable![]()
A1A 30 - Floorplan 2 Bedrooms
Show Unavailable FloorplansFloorplan B2
$1,648
2 Beds, 2 Baths, 866 sq ftAvailable NowCheapest 2 BedroomThis is the cheapest 2 Bedroom at this PropertyModel Gallery
Floorplans
Availability Details
Price Availability Date Unit Sq Ft $1,648 Available Now 1109 866 Unit 1109 Amenities and Features
Features
- Air Conditioning
- Balcony
- Ceiling Fans
- Handrails
- Heating
- Storage Space
- Wheelchair Accessible (Rooms)
Kitchen
- Dishwasher
- Disposal
- Microwave
- Range
- Refrigerator
Living Space
- Walk-In Closets
- Window Coverings
Outdoor Space
- Controlled Access
- Patio
Unique Features
- Full Size Washer/Dryer in Connections
Unit 1109 Rent and Fees
Unit Price
- $1,648
View Details and Rent EstimateDeposit
- $450 deposit
Model Rent and Fees
Price
- $1,648
Apartment Model: B2$1,6482 Bedroom, 2 Bath, 866 sq ftAvailable Now![]()
B2 - Floorplan Apartment Unit: 1109Apartment Model: B2$1,6482 Bedroom, 2 Bath, 866 sq ftAvailable NowFloorplan B2A
$1,751
2 Beds, 2 Baths, 891 sq ftAvailable NowModel Gallery
Floorplans
Availability Details
Price Availability Date Unit Sq Ft View Details $1,751 Available Now 1212 891 $1,751 June 20, 2026 1312 891 Model Amenities and Features
Features
- Air Conditioning
- Balcony
- Ceiling Fans
- Handrails
- Heating
- Storage Space
- Wheelchair Accessible (Rooms)
Kitchen
- Dishwasher
- Disposal
- Microwave
- Range
- Refrigerator
Living Space
- Walk-In Closets
- Window Coverings
Outdoor Space
- Controlled Access
- Patio
Unique Features
- Full Size Washer/Dryer in Connections
Model Rent and Fees
Model Price
- $1,751
Deposit
- $450 deposit
Unit 1212 Amenities and Features
Features
- Air Conditioning
- Balcony
- Ceiling Fans
- Handrails
- Heating
- Storage Space
- Wheelchair Accessible (Rooms)
Kitchen
- Dishwasher
- Disposal
- Microwave
- Range
- Refrigerator
Living Space
- Walk-In Closets
- Window Coverings
Outdoor Space
- Controlled Access
- Patio
Unique Features
- Full Size Washer/Dryer in Connections
Unit 1212 Rent and Fees
Unit Price
- $1,751
View Details and Rent EstimateDeposit
- $450 deposit
Model Rent and Fees
Price
- $1,751
Unit 1312 Amenities and Features
Features
- Air Conditioning
- Balcony
- Ceiling Fans
- Handrails
- Heating
- Storage Space
- Wheelchair Accessible (Rooms)
Kitchen
- Dishwasher
- Disposal
- Microwave
- Range
- Refrigerator
Living Space
- Walk-In Closets
- Window Coverings
Outdoor Space
- Controlled Access
- Patio
Unique Features
- Full Size Washer/Dryer in Connections
Unit 1312 Rent and Fees
Unit Price
- $1,751
View Details and Rent EstimateDeposit
- $450 deposit
Model Rent and Fees
Price
- $1,751
Apartment Model: B2A$1,7512 Bedroom, 2 Bath, 891 sq ftAvailable Now![]()
B2A - Floorplan Apartment Unit: 1212Apartment Model: B2A$1,7512 Bedroom, 2 Bath, 891 sq ftAvailable NowApartment Unit: 1312Apartment Model: B2A$1,7512 Bedroom, 2 Bath, 891 sq ftAvailable June 20, 2026Floorplan B5
$1,776
2 Beds, 2 Baths, 934 sq ftAvailable NowModel Gallery
Floorplans
Availability Details
Price Availability Date Unit Sq Ft $1,776 Available Now 2315 934 Unit 2315 Amenities and Features
Features
- Air Conditioning
- Balcony
- Ceiling Fans
- Handrails
- Heating
- Storage Space
- Wheelchair Accessible (Rooms)
Kitchen
- Dishwasher
- Disposal
- Microwave
- Range
- Refrigerator
Living Space
- Walk-In Closets
- Window Coverings
Outdoor Space
- Controlled Access
- Patio
Unique Features
- Full Size Washer/Dryer in Connections
Unit 2315 Rent and Fees
Unit Price
- $1,776
View Details and Rent EstimateDeposit
- $450 deposit
Model Rent and Fees
Price
- $1,776
Apartment Model: B5$1,7762 Bedroom, 2 Bath, 934 sq ftAvailable Now![]()
B5 - Floorplan Apartment Unit: 2315Apartment Model: B5$1,7762 Bedroom, 2 Bath, 934 sq ftAvailable NowFloorplan B6
$2,550
2 Beds, 2 Baths, 1188 sq ftAvailable Jun 20Largest 2 BedroomThis is the largest 2 Bedroom at this PropertyModel Gallery
Floorplans
Availability Details
Price Availability Date Unit Sq Ft $2,550 June 20, 2026 7101 1188 Unit 7101 Amenities and Features
Features
- Air Conditioning
- Balcony
- Ceiling Fans
- Handrails
- Heating
- Storage Space
- Wheelchair Accessible (Rooms)
Kitchen
- Dishwasher
- Disposal
- Microwave
- Range
- Refrigerator
Living Space
- Walk-In Closets
- Window Coverings
Outdoor Space
- Controlled Access
- Patio
Unique Features
- Full Size Washer/Dryer in Connections
Unit 7101 Rent and Fees
Unit Price
- $2,550
View Details and Rent EstimateDeposit
- $500 deposit
Model Rent and Fees
Price
- $2,550
Apartment Model: B6$2,5502 Bedroom, 2 Bath, 1188 sq ftAvailable June 20, 2026![]()
B6 - Floorplan Apartment Unit: 7101Apartment Model: B6$2,5502 Bedroom, 2 Bath, 1188 sq ftAvailable June 20, 2026B2 80
2 Beds, 2 Baths, 866 sq ftModel Gallery
Floorplans
Availability Details
Price Availability Date Unit Sq Ft Deposit $1,388 Call for Availability B2 80 866 sq ft $450 Model Amenities and Features
Features
- Air Conditioning
- Balcony
- Ceiling Fans
- Handrails
- Heating
- Storage Space
- Wheelchair Accessible (Rooms)
Kitchen
- Dishwasher
- Disposal
- Microwave
- Range
- Refrigerator
Living Space
- Walk-In Closets
- Window Coverings
Outdoor Space
- Controlled Access
- Patio
Unique Features
- Full Size Washer/Dryer in Connections
Model Rent and Fees
Model Price
- $1,388
Deposit
- $450 deposit
Apartment Model: B2 80$1,3882 Bedroom, 2 Bath, 866 sq ftUnavailable![]()
B2 80 - Floorplan Floorplan B1
2 Beds, 2 Baths, 868 sq ftModel Gallery
Floorplans
Availability Details
Price Availability Date Unit Sq Ft Deposit $1,388 Call for Availability B1 868 sq ft $450 Model Amenities and Features
Features
- Air Conditioning
- Balcony
- Ceiling Fans
- Handrails
- Heating
- Storage Space
- Wheelchair Accessible (Rooms)
Kitchen
- Dishwasher
- Disposal
- Microwave
- Range
- Refrigerator
Living Space
- Walk-In Closets
- Window Coverings
Outdoor Space
- Controlled Access
- Patio
Unique Features
- Full Size Washer/Dryer in Connections
Model Rent and Fees
Model Price
- $1,388
Deposit
- $450 deposit
Apartment Model: B1$1,3882 Bedroom, 2 Bath, 868 sq ftUnavailable![]()
B1 - Floorplan Floorplan B3
2 Beds, 2 Baths, 1000 sq ftModel Gallery
Floorplans
Availability Details
Price Availability Date Unit Sq Ft Deposit $1,388 Call for Availability B3 1000 sq ft $450 Model Amenities and Features
Features
- Air Conditioning
- Balcony
- Ceiling Fans
- Handrails
- Heating
- Storage Space
- Wheelchair Accessible (Rooms)
Kitchen
- Dishwasher
- Disposal
- Microwave
- Range
- Refrigerator
Living Space
- Walk-In Closets
- Window Coverings
Outdoor Space
- Controlled Access
- Patio
Unique Features
- Full Size Washer/Dryer in Connections
Model Rent and Fees
Model Price
- $1,388
Deposit
- $450 deposit
Apartment Model: B3$1,3882 Bedroom, 2 Bath, 1000 sq ftUnavailable![]()
B3 - Floorplan Floorplan B4
2 Beds, 2 Baths, 1181 sq ftModel Gallery
Floorplans
Availability Details
Price Availability Date Unit Sq Ft Deposit From $1,388 Call for Availability B4 1181 sq ft $450 Model Amenities and Features
Features
- Air Conditioning
- Balcony
- Ceiling Fans
- Handrails
- Heating
- Storage Space
- Wheelchair Accessible (Rooms)
Kitchen
- Dishwasher
- Disposal
- Microwave
- Range
- Refrigerator
Living Space
- Walk-In Closets
- Window Coverings
Outdoor Space
- Controlled Access
- Patio
Unique Features
- Full Size Washer/Dryer in Connections
Model Rent and Fees
Model Price Range
- $1,388 - $1,957
Deposit
- $450 deposit
Apartment Model: B4From $1,3882 Bedroom, 2 Bath, 1181 sq ftUnavailable![]()
B4 - Floorplan
Schedule a Tour
3D Tours
Property Information
- 141 Units
- 3 Stories
- Built in 2022
Lease Terms
- 2 - 18 mo
Fees and Policies
The fees listed below are community-provided and may exclude utilities or add-ons. All payments are made directly to the property and are non-refundable unless otherwise specified. Use the Cost Calculator to determine costs based on your needs.
Required Fees
One-Time Basics
- Due at Application
- Application Fee Per ApplicantiCharged per applicant.$35.00
- Due at Move-In
- Administrative FeeiCharged per unit.$5.00
Other Fees and Policies
Pet Fees
Pet Policies are Negotiable
- Cat
- Pet DepositiMax of 2. Charged Per Pet.$500.00
- One-Time Pet FeeiMax of 2. Charged Per Pet.$250-$500
- Monthly Pet FeeiMax of 2. Charged Per Pet.$50.00/mo
- Dog
- Pet DepositiMax of 2. Charged Per Pet.$500.00
- One-Time Pet FeeiMax of 2. Charged Per Pet.$250-$500
- Monthly Pet FeeiMax of 2. Charged Per Pet.$50.00/mo
Pets are welcome at Huntington at Richmond. Pets must weigh no more than 50 lbs. There is a $250 pet deposit per pet, in addition to a $250 non-refundable pet fee. Monthly pet rent is $25.
Max of 2.
Storage Fees
- Storage Unit
- Storage DepositiCharged per rentable item.$0.00
- Storage RentiCharged per rentable item.$100.00/mo
Property Fee Disclaimer: Based on community-supplied data and independent market research. Subject to change without notice. May exclude fees for mandatory or optional services and usage-based utilities.
Features and Amenities
On-Site Services
- Car Wash Area
- Maintenance On Site
- Package Service
- Property Manager On Site
- Laundry Facilities
Community Features
- Lounge
- Business Center
- Clubhouse
- Elevator
Outdoor Features
- Grill
- Sundeck
- Gated
Recreation and Fitness
- Fitness Center
- Putting Greens
- Pool
Living Area Features
- Recreation Room

Map
- Shopping
- Grocery
- Medical

Map
Hours and Contact Info
| Monday | 8:30 am–5:30 pm |
| Tuesday | 8:30 am–5:30 pm |
| Wednesday | 8:30 am–5:30 pm |
| Thursday | 8:30 am–5:30 pm |
| Friday | 8:30 am–5:30 pm |
| Saturday | Closed |
| Sunday | Closed |
Frequently Asked Questions about Huntington at Richmond
Where is Huntington at Richmond located?
Huntington at Richmond is located at 2221 Richmond Pky near the Riverpark area of Richmond, TX
What is the current rent range at Huntington at Richmond?
1 Bedroom to 2 Bedroom Apartments at Huntington at Richmond currently range from $1,545 to $2,550
When is the leasing office open?
- The office Hours for Huntington at Richmond are
- Monday 8:30 am–5:30 pm
- Tuesday 8:30 am–5:30 pm
- Wednesday 8:30 am–5:30 pm
- Thursday 8:30 am–5:30 pm
- Friday 8:30 am–5:30 pm
- Saturday Closed
- Sunday Closed
Are pets allowed?
Call us today to find out our pet policy and if we allow pets
Lifestyle Ratings
Learn more about Lifestyle SearchRenters Reviews and Ratings
Maintenance
April 30, 2026I once again had problems with my air condition not cooling. The maintenance manager came, did an investigation as to what was the problem and fixed it. His assistant was with him and he took care of a problem that arose with the smoke detector by changing the batteries in all of the alarms. I was pleased with the service that I received. I was treated with respect; he took the time to explain to me what the problem was and how he took care of it. Thank you.Review from Apartments.com
Stay Away
December 17, 2022Went to tour an apartment and overheard residents complaining about pretty much everything. Also leasing staff provided conflicting information and were not knowledgeable about many important matters. I guess you pay for what you get...but I'm not moving here!Review from Apartments.com
Nearby Schools
Lamar Cons High School
Lamar Junior High School
About GreatSchools Data on ApartmentHomeLiving.com.
Points of Interest
Time and distance from Huntington at Richmond.
Big Box and Retail
Target
Walgreens
Jcpenney
Groceries
Heb
Kroger
La Michoacana Meat Market
Hospitals
Oakbend Medical Center
Memorial Hermann Sugar Land Hospital
Sugar Land Surgical Hospital
Shopping Centers
Huntington at Richmond has 5 shopping centers within 1.7 miles.
Nearby Neighborhoods
Rental Price Ranges in the Area
| Bedroom | Average Rent | Cheapest Rent | Highest Rent |
|---|---|---|---|
| Richmond Studio Apartments | $1,176 | $979 | $1,487 |
| Richmond 1 Bedroom Apartments | $1,404 | $516 | $2,603 |
| Richmond 2 Bedroom Apartments | $1,811 | $979 | $5,515 |
| Richmond 3 Bedroom Apartments | $2,230 | $1,400 | $5,800 |
| Richmond 4 Bedroom Apartments | $2,735 | $2,499 | $3,998 |
Browse Top Apartments in Richmond
By Price
By Community Type
- Richmond Apartments with Rent Specials
- Richmond Top Rated Apartments
- Richmond Corporate Apartments
- Richmond Furnished Apartments
- Richmond Gated Apartments
- Richmond Loft Apartments
- Richmond Low Income Apartments
- New Richmond Apartments
- Richmond Senior Apartments
- Richmond Short-term Apartments
- Richmond Apartments with Utilities Included


Max of 2.