Contact
Hurstbourne Crossing Apartments

- 1–2 Bedrooms
- $1,010-$1,510 Pricing
- 624–1,217 Square Feet
Rent Specials
FREE RENT! Lease one of our beautiful apartment homes and receive your 2nd MONTH FREE on a 13-month lease. Restrictions apply. Call for details!
About Hurstbourne Crossing Apartments
Discover the charm of Hurstbourne Crossing Apartments, nestled in the heart of Jeffersontown. Our recently updated apartments are designed with your comfort in mind, offering affordability without compromising on quality. Each unit boasts a modern, fully-equipped kitchen, ample closet space, washer/dryer connections, and ceiling fans for your convenience. Experience our select remodeled apartments featuring chic white cabinetry and elegant quartz countertops. With a variety of floor plans available, we're confident you'll find the perfect place to call home. Visit us today and see why our exceptional apartments are not to be missed!
Hurstbourne Crossing Apartments is located in the 40299 Zip code of Louisville, KY. This community is professionally managed by PMR Companies
Unique Features and Amenities
- Air Conditioner
- Carpeting
- Ceiling Fan
- Close to restaurants and shopping
- Heat
- Night Patrol
- Patio/Balcony
- Spacious Bedrooms
- Vinyl Plank Flooring
- W/D Hookup
Property Contact Info

- Listed by:
- Agency:
- Vendor Logo:
- Website:
- View Property Website
- Call Us:
- (502) 908-2758
- Disclaimer:
Office Hours
| Monday | 9:00 am–5:30 pm |
| Tuesday | 9:00 am–5:30 pm |
| Wednesday | 9:00 am–5:30 pm |
| Thursday | 9:00 am–5:30 pm |
| Friday | 9:00 am–5:00 pm |
| Saturday | Closed |
| Sunday | Closed |
Floorplan Pricing and Availability
Hurstbourne Crossing Apartments offers 1 to 2 Bedroom apartments starting from $1,010 and having 624–1,217 sq ft. Here is the current pricing and availability:
New! Interactive Property Map
1 Bedroom
Show Unavailable FloorplansThe Watterson
From $1,010
1 Bed, 1 Bath, 624 sq ftAvailable NowCheapest 1 BedroomThis is the cheapest 1 Bedroom at this PropertyModel Gallery
Floorplans
Availability Details
Price Availability Date Unit Sq Ft View Details $1,010 Available Now 071 624 $1,010 Available Now 246 624 $1,010 Available Now 031 624 Model Amenities and Features
Features
- Air Conditioning
- Balcony
- Cable Ready
- Ceiling Fans
- Heating
- Storage Space
- Tub/Shower
- Washer/Dryer Hookup
Kitchen
- Dishwasher
- Eat-in Kitchen
- Kitchen
- Microwave
- Pantry
- Quartz Countertops
- Range
- Refrigerator
- Stainless Steel Appliances
Model Rent and Fees
Model Price Range
- $1,010 - $1,030
Current Available Pricing
- $1,010
Unit 071 Rent and Fees
Unit Price
- $1,010
Model Rent and Fees
Model Price Range
- $1,010 - $1,030
Unit 246 Rent and Fees
Unit Price
- $1,010
Model Rent and Fees
Model Price Range
- $1,010 - $1,030
Unit 031 Rent and Fees
Unit Price
- $1,010
Model Rent and Fees
Model Price Range
- $1,010 - $1,030
Apartment Model: The WattersonFrom $1,0101 Bedroom, 1 Bath, 624 sq ftAvailable Now![]()
The Watterson - Floorplan Apartment Unit: 071Apartment Model: The Watterson$1,0101 Bedroom, 1 Bath, 624 sq ftAvailable NowApartment Unit: 246Apartment Model: The Watterson$1,0101 Bedroom, 1 Bath, 624 sq ftAvailable NowApartment Unit: 031Apartment Model: The Watterson$1,0101 Bedroom, 1 Bath, 624 sq ftAvailable NowThe Chenoweth
$1,160
1 Bed, 1 Bath, 874 sq ftAvailable Sep 14Largest 1 BedroomThis is the largest 1 Bedroom at this PropertyModel Gallery
Floorplans
Photos
Availability Details
Price Availability Date Unit Sq Ft $1,160 September 14, 2026 196 874 Unit 196 Amenities and Features
Features
- Air Conditioning
- Cable Ready
- Ceiling Fans
- Heating
- High Speed Internet Access
- Tub/Shower
- Washer/Dryer Hookup
Kitchen
- Dishwasher
- Eat-in Kitchen
- Kitchen
- Microwave
- Range
Living Space
- Carpet
- Dining Room
- Walk-In Closets
- Window Coverings
Unit 196 Rent and Fees
Unit Price
- $1,160
Model Rent and Fees
Price
- $1,160
Apartment Model: The Chenoweth$1,1601 Bedroom, 1 Bath, 874 sq ftAvailable September 14, 2026FloorplansPhotos![]()
The Chenoweth - Image 1 ![]()
The Chenoweth - Image 2 ![]()
The Chenoweth - Image 3 ![]()
The Chenoweth - Image 4 ![]()
The Chenoweth - Floorplan 1 ![]()
The Chenoweth - Floorplan 2 Apartment Unit: 196Apartment Model: The Chenoweth$1,1601 Bedroom, 1 Bath, 874 sq ftAvailable September 14, 2026The Bluegrass
1 Bed, 1 Bath, 735 sq ftModel Gallery
Floorplans
Photos
Availability Details
Availability Date Unit Sq Ft Call for Availability The Bluegrass 735 sq ft Model Amenities and Features
Features
- Air Conditioning
- Cable Ready
- Ceiling Fans
- Heating
- High Speed Internet Access
- Tub/Shower
- Washer/Dryer Hookup
Kitchen
- Dishwasher
- Kitchen
- Microwave
- Range
Living Space
- Carpet
- Dining Room
- Walk-In Closets
- Window Coverings
Apartment Model: The BluegrassCall For Rates1 Bedroom, 1 Bath, 735 sq ftUnavailableFloorplansPhotos![]()
The Bluegrass - Image 1 ![]()
The Bluegrass - Image 2 ![]()
The Bluegrass - Image 3 ![]()
The Bluegrass - Image 4 ![]()
The Bluegrass - Floorplan 1 ![]()
The Bluegrass - Floorplan 2 2 Bedrooms
The Beckley
$1,280
2 Beds, 1 Bath, 1029 sq ftAvailable NowModel Gallery
Floorplans
Photos
Availability Details
Price Availability Date Unit Sq Ft $1,280 Available Now 175 1029 Unit 175 Amenities and Features
Features
- Air Conditioning
- Cable Ready
- Ceiling Fans
- Heating
- High Speed Internet Access
- Tub/Shower
- Washer/Dryer Hookup
Kitchen
- Dishwasher
- Eat-in Kitchen
- Kitchen
- Microwave
- Range
Living Space
- Carpet
- Dining Room
- Walk-In Closets
- Window Coverings
Unit 175 Rent and Fees
Unit Price
- $1,280
Model Rent and Fees
Price
- $1,280
Apartment Model: The Beckley$1,2802 Bedroom, 1 Bath, 1029 sq ftAvailable NowFloorplansPhotos![]()
The Beckley - Image 1 ![]()
The Beckley - Image 2 ![]()
The Beckley - Image 3 ![]()
The Beckley - Image 4 ![]()
The Beckley - Image 5 ![]()
The Beckley - Image 6 ![]()
The Beckley - Image 7 ![]()
The Beckley - Image 8 ![]()
The Beckley - Image 9 ![]()
The Beckley - Image 10 ![]()
The Beckley - Floorplan 1 ![]()
The Beckley - Floorplan 2 Apartment Unit: 175Apartment Model: The Beckley$1,2802 Bedroom, 1 Bath, 1029 sq ftAvailable NowThe Jefferson
From $1,430
2 Beds, 2 Baths, 1217 sq ftAvailable NowModel Gallery
Floorplans
Photos
Availability Details
Price Availability Date Unit Sq Ft View Details $1,510 Available Now 007 1217 $1,510 Available Now 077 1217 $1,510 Available Now 006 1217 Model Amenities and Features
Features
- Air Conditioning
- Cable Ready
- Ceiling Fans
- Heating
- High Speed Internet Access
- Tub/Shower
- Washer/Dryer Hookup
Kitchen
- Dishwasher
- Eat-in Kitchen
- Kitchen
- Microwave
- Range
Living Space
- Carpet
- Dining Room
- Walk-In Closets
- Window Coverings
Model Rent and Fees
Model Price Range
- $1,380 - $1,510
Current Available Pricing
- $1,510
Unit 007 Amenities and Features
Features
- Air Conditioning
- Cable Ready
- Ceiling Fans
- Heating
- High Speed Internet Access
- Tub/Shower
- Washer/Dryer Hookup
Kitchen
- Dishwasher
- Eat-in Kitchen
- Kitchen
- Microwave
- Range
Living Space
- Carpet
- Dining Room
- Walk-In Closets
- Window Coverings
Unit 007 Rent and Fees
Unit Price
- $1,510
Model Rent and Fees
Model Price Range
- $1,380 - $1,510
Unit 077 Amenities and Features
Features
- Air Conditioning
- Cable Ready
- Ceiling Fans
- Heating
- High Speed Internet Access
- Tub/Shower
- Washer/Dryer Hookup
Kitchen
- Dishwasher
- Eat-in Kitchen
- Kitchen
- Microwave
- Range
Living Space
- Carpet
- Dining Room
- Walk-In Closets
- Window Coverings
Unit 077 Rent and Fees
Unit Price
- $1,510
Model Rent and Fees
Model Price Range
- $1,380 - $1,510
Unit 006 Amenities and Features
Features
- Air Conditioning
- Cable Ready
- Ceiling Fans
- Heating
- High Speed Internet Access
- Tub/Shower
- Washer/Dryer Hookup
Kitchen
- Dishwasher
- Eat-in Kitchen
- Kitchen
- Microwave
- Range
Living Space
- Carpet
- Dining Room
- Walk-In Closets
- Window Coverings
Unit 006 Rent and Fees
Unit Price
- $1,510
Model Rent and Fees
Model Price Range
- $1,380 - $1,510
Apartment Model: The JeffersonFrom $1,3802 Bedroom, 2 Bath, 1217 sq ftAvailable NowFloorplansPhotos![]()
The Jefferson - Image 1 ![]()
The Jefferson - Image 2 ![]()
The Jefferson - Image 3 ![]()
The Jefferson - Image 4 ![]()
The Jefferson - Image 5 ![]()
The Jefferson - Image 6 ![]()
The Jefferson - Image 7 ![]()
The Jefferson - Image 8 ![]()
The Jefferson - Image 9 ![]()
The Jefferson - Floorplan 1 ![]()
The Jefferson - Floorplan 2 Apartment Unit: 007Apartment Model: The Jefferson$1,5102 Bedroom, 2 Bath, 1217 sq ftAvailable NowApartment Unit: 077Apartment Model: The Jefferson$1,5102 Bedroom, 2 Bath, 1217 sq ftAvailable NowApartment Unit: 006Apartment Model: The Jefferson$1,5102 Bedroom, 2 Bath, 1217 sq ftAvailable Now
Schedule a Tour
3D Tours
Property Information
- 248 Units
- 2 Stories
- Built in 1996
Lease Terms
- 12 mo
Fees and Policies
The fees listed below are community-provided and may exclude utilities or add-ons. All payments are made directly to the property and are non-refundable unless otherwise specified.
Required Fees
One-Time Basics
- Due at Application
- Application Fee Per ApplicantiCharged per applicant.$50.00
- Due at Move-In
- Administrative FeeiCharged per unit.$50.00
Property Fee Disclaimer: Based on community-supplied data and independent market research. Subject to change without notice. May exclude fees for mandatory or optional services and usage-based utilities.
Features and Amenities
Unique Amenities
- Air Conditioner
- Carpeting
- Ceiling Fan
- Close to restaurants and shopping
- Heat
- Night Patrol
- Patio/Balcony
- Spacious Bedrooms
- Vinyl Plank Flooring
- W/D Hookup
On-Site Services
- Maintenance On Site
- Property Manager On Site
- Renters Insurance Program
- 24 Hour Access
Interior Features
- Balcony
- Storage Space
- Ceiling Fans
- Heating
- Tub/Shower
- Cable Ready
- Washer/Dryer Hookup
- Air Conditioning
Kitchen Amenities
- Dishwasher
- Eat In Kitchen
- Microwave
- Pantry
- Range
- Refrigerator
- Stainless Steel Appliances
- Kitchen
- Quartz Countertops
Living Area Features
- Walk In Closets
- Dining Room
- Window Coverings
- Large Bedrooms
- Carpet
Outdoor Features
- Patio

Map
- Shopping
- Colleges
- Grocery
- Medical
- Parks

Map
Frequently Asked Questions about Hurstbourne Crossing Apartments
Where is Hurstbourne Crossing Apartments located?
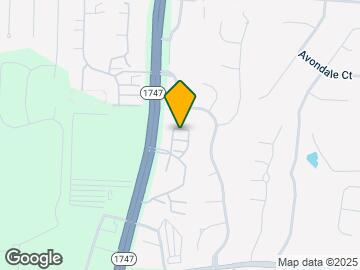
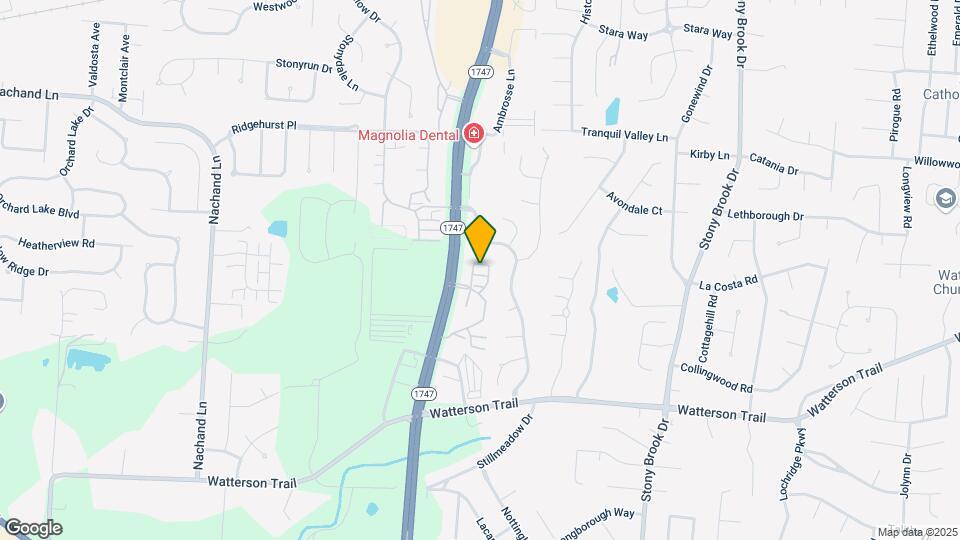
Hurstbourne Crossing Apartments is located at 9401 Hurstbourne Crossings Dr, Louisville, KY
What is the current rent range at Hurstbourne Crossing Apartments?
1 Bedroom to 2 Bedroom Apartments at Hurstbourne Crossing Apartments currently range from $1,010 to $1,510
When is the leasing office open?
- The office Hours for Hurstbourne Crossing Apartments are
- Monday 9:00 am–5:30 pm
- Tuesday 9:00 am–5:30 pm
- Wednesday 9:00 am–5:30 pm
- Thursday 9:00 am–5:30 pm
- Friday 9:00 am–5:00 pm
- Saturday Closed
- Sunday Closed
Are pets allowed?
Call us today to find out our pet policy and if we allow pets
Are there any rent specials?
The current rent special at Hurstbourne Crossing Apartments is: FREE RENT! Lease one of our beautiful apartment homes and receive your 2nd MONTH FREE on a 13-month lease. Restrictions apply. Call for details!.
Renters Reviews and Ratings
LOVE MY APARTMENT!!
Quiet and well-kept
Love my apartment!
Property Manager Responded
"Home"
Property Manager Responded
Great looking property!
Quiet, clean, GREAT PLACE TO CALL HOME
No more value
Great apartment complex!
Great service, love my apartment
Front leading agent- not nice
Wonderful!
Great apartments and maintenance
Nearby Schools
Fern Creek Traditional High School
About GreatSchools Data on ApartmentHomeLiving.com.
Points of Interest
Time and distance from Hurstbourne Crossing Apartments.
Arts Museums and Landmarks
Big Box and Retail
Meijer
Walgreens
Carmax
Colleges and Universities
Groceries
Meijer
Kroger
The Fresh Market
Hospitals
The Brook Hospital - Dupont
Norton Women's And Children's Hospital
Baptist Health Louisville
Military Bases
Louisville Naval Ordinance Station
Parks and Recreation
Hurstbourne Crossing Apartments has 4 parks within 9.2 miles, including McNeely Lake Park, Sawyer Park, Louisville Extreme Park, and Central Park.
Shopping Centers
Hurstbourne Crossing Apartments has 5 shopping centers within 1.3 miles.
Nearby Neighborhoods
Rental Price Ranges in the Area
| Bedroom | Average Rent | Cheapest Rent | Highest Rent |
|---|---|---|---|
| Louisville Studio Apartments | $1,093 | $200 | $2,861 |
| Louisville 1 Bedroom Apartments | $1,259 | $200 | $3,603 |
| Louisville 2 Bedroom Apartments | $1,399 | $550 | $4,365 |
| Louisville 3 Bedroom Apartments | $1,793 | $673 | $5,687 |
| Louisville 4 Bedroom Apartments | $1,546 | $619 | $7,930 |
Browse Top Apartments in Louisville
By Price
- Cheap Louisville Apartments
- Louisville Apartments Under $600
- Louisville Apartments Under $700
- Louisville Apartments Under $800
- Louisville Apartments Under $900
- Louisville Apartments Under $1000
- Louisville Apartments Under $1200
- Louisville Apartments Under $1500
- Louisville Apartments Under $2000
- Louisville Luxury Apartments
By Community Type
- Louisville Apartments for Rent by Owner
- Louisville Apartments with Rent Specials
- Louisville Top Rated Apartments
- Louisville Corporate Apartments
- Louisville Furnished Apartments
- Louisville Gated Apartments
- Louisville Loft Apartments
- Louisville Low Income Apartments
- New Louisville Apartments
- Louisville Senior Apartments
- Louisville Short-term Apartments
- Louisville Student Apartments
- Louisville Apartments with Utilities Included


Property Manager Responded