


Contact
Hutchinson at Nexton - Apartments and Townhomes

- 1–3 Bedrooms
- $1,450-$2,900 Pricing
- 667–1,494 Square Feet
Rent Specials
NOW LEASING! Receive up to 2 MONTHS FREE! *Limited Time. Exclusions Apply
About Hutchinson at Nexton - Apartments and Townhomes
Discover a fresh approach to apartment and townhome living at Hutchinson, a brand-new community in the heart of Nexton! Choose from spacious one-, two-, and three-bedroom apartments or two-story townhomes with attached garages, all thoughtfully designed with modern finishes and open-concept layouts. Enjoy elevated amenities including a resort-style pool, fully equipped fitness center, community beer garden, red light sauna, coworking lounge, outdoor gathering spaces, and abundant green space connected to walking and biking trails. Just minutes from Nexton Square and I-26, you'll have convenient access to top employers, shopping, dining, and entertainment. Experience the perfect blend of comfort, convenience, and connection in one of the Lowcountry's most sought-after destinations!
Hutchinson at Nexton - Apartments and Townhomes is located in the Goose Creek Neighborhood and 29483 Zip code of Summerville, SC. This community is professionally managed by Middleburg Communities
Unique Features and Amenities
- Air conditioning - central air
- Balconies
- Beer Garden
- Bike storage
- Cats Allowed
- Ceiling fan
- Coffee Bar
- Community gas grill/BBQ area
- Co-working Wifi Lounge
- Dog Park and Pet Spa
- Dogs Allowed
- Fitness Center and yoga studio
- Free WiFi in Common Areas
- Key Pad
- Kitchen Appliances
- Landscaping
- Large clubhouse
- Large Walk-In Closets
- Leasing Office
- Local Heroes Program
- Model Home to View
- Modern Dishwasher
- Modern Refrigerator
- Modern Stove
- Online Payments
- Open Spacious Floorplans
- Outdoor Pavillions
- Package Locker System
- Pet Friendly
- Pet Park
- Pet Spa
- Pet wash station
- Poolside Outdoor Kitchen
- Private Balcony
- Red Light Sauna
- Remote Control
- Resident Lounge Area
- Resident social events
- Resort Style Pool
- Saltwater pool
- Secured Access
- Secured-access building
- Smart Card
- Social Events
- Spacious Kitchens
- Summer Kitchen, Grill Area
- Walk-in showers (select units)
- Walking Path
- Wooded View
- Yoga Lawn
Property Contact Info

- Listed by:
- Agency:
- Vendor Logo:
- Website:
- View Property Website
- Call Us:
- (854) 666-4143
- Disclaimer:
Office Hours
| Monday | 9:00 am–6:00 pm |
| Tuesday | 9:00 am–6:00 pm |
| Wednesday | 9:00 am–6:00 pm |
| Thursday | 9:00 am–6:00 pm |
| Friday | 9:00 am–6:00 pm |
| Saturday | 10:00 am–5:00 pm |
| Sunday | 1:00 pm–5:00 pm |
Floorplan Pricing and Availability
Hutchinson at Nexton - Apartments and Townhomes offers 1 to 3 Bedroom apartments starting from $1,450 and having 667–1,494 sq ft. Here is the current pricing and availability:
New! Interactive Property Map
 ApartmentHomeLiving.com's new Interactive Property Map allows you to see where every available unit is located at this community.Try It Now >
1 Bedroom
A3 + Den
From $1,725
1 Bed, 1 Bath, 869 sq ftAvailable Oct 1Largest 1 BedroomThis is the largest 1 Bedroom at this PropertyModel Gallery
Floorplans
Availability Details
Price Availability Date Unit Sq Ft View Details $1,725 October 1, 2026 3306 869 $1,740 December 1, 2026 3106 869 $1,725 December 1, 2026 3206 869 Model Amenities and Features
Features
- Air Conditioning
- Balcony
- Ceiling Fans
- Washer/Dryer
- Wi-Fi
Kitchen
- Dishwasher
- Disposal
- Freezer
- Ice Maker
- Island Kitchen
- Kitchen
- Microwave
- Oven
- Pantry
- Quartz Countertops
- Range
- Refrigerator
- Stainless Steel Appliances
Model Rent and Fees
Model Price Range
- $1,715 - $1,740
Current Available Pricing
- $1,725 - $1,740
Deposit
- $500 deposit
Unit 3306 Rent and Fees
Unit Price
- $1,725
View Details and Rent EstimateDeposit
- $500 deposit
Model Rent and Fees
Model Price Range
- $1,715 - $1,740
Unit 3106 Rent and Fees
Unit Price
- $1,740
View Details and Rent EstimateDeposit
- $500 deposit
Model Rent and Fees
Model Price Range
- $1,715 - $1,740
Unit 3206 Rent and Fees
Unit Price
- $1,725
View Details and Rent EstimateDeposit
- $500 deposit
Model Rent and Fees
Model Price Range
- $1,715 - $1,740
Apartment Model: A3 + DenFrom $1,7151 Bedroom, 1 Bath, 869 sq ftAvailable October 1, 2026![]()
A3 + Den - Floorplan Apartment Unit: 3306Apartment Model: A3 + Den$1,7251 Bedroom, 1 Bath, 869 sq ftAvailable October 1, 2026Apartment Unit: 3106Apartment Model: A3 + Den$1,7401 Bedroom, 1 Bath, 869 sq ftAvailable December 1, 2026Apartment Unit: 3206Apartment Model: A3 + Den$1,7251 Bedroom, 1 Bath, 869 sq ftAvailable December 1, 2026Floorplan A1
From $1,460
1 Bed, 1 Bath, 667 sq ftAvailable Oct 3Model Gallery
Floorplans
Availability Details
Price Availability Date Unit Sq Ft View Details $1,460 October 3, 2026 1413 667 $1,460 November 1, 2026 2213 667 $1,475 November 1, 2026 2413 667 Model Amenities and Features
Features
- Air Conditioning
- Balcony
- Ceiling Fans
- Washer/Dryer
- Wi-Fi
Kitchen
- Dishwasher
- Disposal
- Freezer
- Ice Maker
- Island Kitchen
- Kitchen
- Microwave
- Oven
- Pantry
- Quartz Countertops
- Range
- Refrigerator
- Stainless Steel Appliances
Model Rent and Fees
Model Price Range
- $1,450 - $1,475
Current Available Pricing
- $1,460 - $1,475
Deposit
- $500 deposit
Unit 1413 Amenities and Features
Unique Features
- Wooded View
Unit 1413 Rent and Fees
Unit Price
- $1,460
View Details and Rent EstimateDeposit
- $500 deposit
Model Rent and Fees
Model Price Range
- $1,450 - $1,475
Unit 2213 Amenities and Features
Unique Features
- Wooded View
Unit 2213 Rent and Fees
Unit Price
- $1,460
View Details and Rent EstimateDeposit
- $500 deposit
Model Rent and Fees
Model Price Range
- $1,450 - $1,475
Unit 2413 Amenities and Features
Unique Features
- Wooded View
Unit 2413 Rent and Fees
Unit Price
- $1,475
View Details and Rent EstimateDeposit
- $500 deposit
Model Rent and Fees
Model Price Range
- $1,450 - $1,475
Apartment Model: A1From $1,4501 Bedroom, 1 Bath, 667 sq ftAvailable October 3, 2026![]()
A1 - Floorplan Apartment Unit: 1413Apartment Model: A1$1,4601 Bedroom, 1 Bath, 667 sq ftAvailable October 3, 2026Apartment Unit: 2213Apartment Model: A1$1,4601 Bedroom, 1 Bath, 667 sq ftAvailable November 1, 2026Apartment Unit: 2413Apartment Model: A1$1,4751 Bedroom, 1 Bath, 667 sq ftAvailable November 1, 2026Floorplan A2
From $1,625
1 Bed, 1 Bath, 790 sq ftAvailable Oct 3Model Gallery
Floorplans
Availability Details
Price Availability Date Unit Sq Ft View Details $1,640 October 3, 2026 1107 790 $1,630 October 3, 2026 1108 790 $1,640 October 3, 2026 1111 790 Model Amenities and Features
Features
- Air Conditioning
- Balcony
- Ceiling Fans
- Washer/Dryer
- Wi-Fi
Kitchen
- Dishwasher
- Disposal
- Freezer
- Ice Maker
- Island Kitchen
- Kitchen
- Microwave
- Oven
- Pantry
- Quartz Countertops
- Range
- Refrigerator
- Stainless Steel Appliances
Model Rent and Fees
Model Price Range
- $1,615 - $1,640
Current Available Pricing
- $1,630 - $1,640
Deposit
- $500 deposit
Unit 1107 Amenities and Features
Unique Features
- Wooded View
Unit 1107 Rent and Fees
Unit Price
- $1,640
View Details and Rent EstimateDeposit
- $500 deposit
Model Rent and Fees
Model Price Range
- $1,615 - $1,640
Unit 1108 Rent and Fees
Unit Price
- $1,630
View Details and Rent EstimateDeposit
- $500 deposit
Model Rent and Fees
Model Price Range
- $1,615 - $1,640
Unit 1111 Rent and Fees
Unit Price
- $1,640
View Details and Rent EstimateDeposit
- $500 deposit
Model Rent and Fees
Model Price Range
- $1,615 - $1,640
Apartment Model: A2From $1,6151 Bedroom, 1 Bath, 790 sq ftAvailable October 3, 2026![]()
A2 - Floorplan Apartment Unit: 1107Apartment Model: A2$1,6401 Bedroom, 1 Bath, 790 sq ftAvailable October 3, 2026Apartment Unit: 1108Apartment Model: A2$1,6301 Bedroom, 1 Bath, 790 sq ftAvailable October 3, 2026Apartment Unit: 1111Apartment Model: A2$1,6401 Bedroom, 1 Bath, 790 sq ftAvailable October 3, 20262 Bedrooms
Floorplan B1
From $1,895
2 Beds, 2 Baths, 1017 sq ftAvailable Oct 3Cheapest 2 BedroomThis is the cheapest 2 Bedroom at this PropertyModel Gallery
Floorplans
Availability Details
Price Availability Date Unit Sq Ft View Details $1,920 October 3, 2026 1103 1017 $1,910 October 3, 2026 1104 1017 $1,920 October 3, 2026 1109 1017 Model Amenities and Features
Features
- Air Conditioning
- Balcony
- Ceiling Fans
- Washer/Dryer
- Wi-Fi
Kitchen
- Dishwasher
- Disposal
- Freezer
- Ice Maker
- Island Kitchen
- Kitchen
- Microwave
- Oven
- Pantry
- Quartz Countertops
- Range
- Refrigerator
- Stainless Steel Appliances
Model Rent and Fees
Model Price Range
- $1,895 - $1,920
Current Available Pricing
- $1,910 - $1,920
Deposit
- $500 deposit
Unit 1103 Rent and Fees
Unit Price
- $1,920
View Details and Rent EstimateDeposit
- $500 deposit
Model Rent and Fees
Model Price Range
- $1,895 - $1,920
Unit 1104 Rent and Fees
Unit Price
- $1,910
View Details and Rent EstimateDeposit
- $500 deposit
Model Rent and Fees
Model Price Range
- $1,895 - $1,920
Unit 1109 Rent and Fees
Unit Price
- $1,920
View Details and Rent EstimateDeposit
- $500 deposit
Model Rent and Fees
Model Price Range
- $1,895 - $1,920
Apartment Model: B1From $1,8952 Bedroom, 2 Bath, 1017 sq ftAvailable October 3, 2026![]()
B1 - Floorplan Apartment Unit: 1103Apartment Model: B1$1,9202 Bedroom, 2 Bath, 1017 sq ftAvailable October 3, 2026Apartment Unit: 1104Apartment Model: B1$1,9102 Bedroom, 2 Bath, 1017 sq ftAvailable October 3, 2026Apartment Unit: 1109Apartment Model: B1$1,9202 Bedroom, 2 Bath, 1017 sq ftAvailable October 3, 2026B2m1
From $1,995
2 Beds, 2 Baths, 1145 sq ftAvailable Oct 3Model Gallery
Floorplans
Availability Details
Price Availability Date Unit Sq Ft View Details $2,010 October 3, 2026 1110 1145 $1,995 October 3, 2026 1210 1145 $1,995 October 3, 2026 1310 1145 Model Amenities and Features
Features
- Air Conditioning
- Balcony
- Ceiling Fans
- Washer/Dryer
- Wi-Fi
Kitchen
- Dishwasher
- Disposal
- Freezer
- Ice Maker
- Island Kitchen
- Kitchen
- Microwave
- Oven
- Pantry
- Quartz Countertops
- Range
- Refrigerator
- Stainless Steel Appliances
Model Rent and Fees
Model Price Range
- $1,995 - $2,010
Deposit
- $500 deposit
Unit 1110 Amenities and Features
Unique Features
- Wooded View
Unit 1110 Rent and Fees
Unit Price
- $2,010
View Details and Rent EstimateDeposit
- $500 deposit
Model Rent and Fees
Model Price Range
- $1,995 - $2,010
Unit 1210 Rent and Fees
Unit Price
- $1,995
View Details and Rent EstimateDeposit
- $500 deposit
Model Rent and Fees
Model Price Range
- $1,995 - $2,010
Unit 1310 Amenities and Features
Unique Features
- Wooded View
Unit 1310 Rent and Fees
Unit Price
- $1,995
View Details and Rent EstimateDeposit
- $500 deposit
Model Rent and Fees
Model Price Range
- $1,995 - $2,010
Apartment Model: B2m1From $1,9952 Bedroom, 2 Bath, 1145 sq ftAvailable October 3, 2026![]()
B2m1 - Floorplan Apartment Unit: 1110Apartment Model: B2m1$2,0102 Bedroom, 2 Bath, 1145 sq ftAvailable October 3, 2026Apartment Unit: 1210Apartment Model: B2m1$1,9952 Bedroom, 2 Bath, 1145 sq ftAvailable October 3, 2026Apartment Unit: 1310Apartment Model: B2m1$1,9952 Bedroom, 2 Bath, 1145 sq ftAvailable October 3, 2026Floorplan B2
From $2,000
2 Beds, 2 Baths, 1170 sq ftAvailable Oct 3Model Gallery
Floorplans
Availability Details
Price Availability Date Unit Sq Ft View Details $2,025 October 3, 2026 1101 1170 $2,015 October 3, 2026 1114 1170 $2,025 October 3, 2026 1115 1170 Model Amenities and Features
Features
- Air Conditioning
- Balcony
- Ceiling Fans
- Washer/Dryer
- Wi-Fi
Kitchen
- Dishwasher
- Disposal
- Freezer
- Ice Maker
- Island Kitchen
- Kitchen
- Microwave
- Oven
- Pantry
- Quartz Countertops
- Range
- Refrigerator
- Stainless Steel Appliances
Model Rent and Fees
Model Price Range
- $2,000 - $2,025
Current Available Pricing
- $2,015 - $2,025
Deposit
- $500 deposit
Unit 1101 Amenities and Features
Unique Features
- Wooded View
Unit 1101 Rent and Fees
Unit Price
- $2,025
View Details and Rent EstimateDeposit
- $500 deposit
Model Rent and Fees
Model Price Range
- $2,000 - $2,025
Unit 1114 Rent and Fees
Unit Price
- $2,015
View Details and Rent EstimateDeposit
- $500 deposit
Model Rent and Fees
Model Price Range
- $2,000 - $2,025
Unit 1115 Amenities and Features
Unique Features
- Wooded View
Unit 1115 Rent and Fees
Unit Price
- $2,025
View Details and Rent EstimateDeposit
- $500 deposit
Model Rent and Fees
Model Price Range
- $2,000 - $2,025
Apartment Model: B2From $2,0002 Bedroom, 2 Bath, 1170 sq ftAvailable October 3, 2026![]()
B2 - Floorplan Apartment Unit: 1101Apartment Model: B2$2,0252 Bedroom, 2 Bath, 1170 sq ftAvailable October 3, 2026Apartment Unit: 1114Apartment Model: B2$2,0152 Bedroom, 2 Bath, 1170 sq ftAvailable October 3, 2026Apartment Unit: 1115Apartment Model: B2$2,0252 Bedroom, 2 Bath, 1170 sq ftAvailable October 3, 2026Floorplan B3
From $2,150
2 Beds, 2 Baths, 1331 sq ftAvailable Oct 3Largest 2 BedroomThis is the largest 2 Bedroom at this PropertyModel Gallery
Floorplans
Availability Details
Price Availability Date Unit Sq Ft View Details $2,165 October 3, 2026 1112 1331 $2,150 October 3, 2026 1212 1331 $2,160 October 3, 2026 1312 1331 Model Amenities and Features
Features
- Air Conditioning
- Balcony
- Ceiling Fans
- Washer/Dryer
- Wi-Fi
Kitchen
- Dishwasher
- Disposal
- Freezer
- Ice Maker
- Island Kitchen
- Kitchen
- Microwave
- Oven
- Pantry
- Quartz Countertops
- Range
- Refrigerator
- Stainless Steel Appliances
Model Rent and Fees
Model Price Range
- $2,150 - $2,175
Current Available Pricing
- $2,150 - $2,165
Deposit
- $500 deposit
Unit 1112 Rent and Fees
Unit Price
- $2,165
View Details and Rent EstimateDeposit
- $500 deposit
Model Rent and Fees
Model Price Range
- $2,150 - $2,175
Unit 1212 Rent and Fees
Unit Price
- $2,150
View Details and Rent EstimateDeposit
- $500 deposit
Model Rent and Fees
Model Price Range
- $2,150 - $2,175
Unit 1312 Amenities and Features
Unique Features
- Wooded View
Unit 1312 Rent and Fees
Unit Price
- $2,160
View Details and Rent EstimateDeposit
- $500 deposit
Model Rent and Fees
Model Price Range
- $2,150 - $2,175
Apartment Model: B3From $2,1502 Bedroom, 2 Bath, 1331 sq ftAvailable October 3, 2026![]()
B3 - Floorplan Apartment Unit: 1112Apartment Model: B3$2,1652 Bedroom, 2 Bath, 1331 sq ftAvailable October 3, 2026Apartment Unit: 1212Apartment Model: B3$2,1502 Bedroom, 2 Bath, 1331 sq ftAvailable October 3, 2026Apartment Unit: 1312Apartment Model: B3$2,1602 Bedroom, 2 Bath, 1331 sq ftAvailable October 3, 20263 Bedrooms
Floorplan C1
From $2,310
3 Beds, 2 Baths, 1377 sq ftAvailable Oct 1Model Gallery
Floorplans
Availability Details
Price Availability Date Unit Sq Ft View Details $2,310 October 1, 2026 3302 1377 $2,325 October 1, 2026 3402 1377 $2,325 October 3, 2026 1402 1377 Model Amenities and Features
Features
- Air Conditioning
- Balcony
- Ceiling Fans
- Washer/Dryer
- Wi-Fi
Kitchen
- Dishwasher
- Disposal
- Freezer
- Ice Maker
- Island Kitchen
- Kitchen
- Microwave
- Oven
- Pantry
- Quartz Countertops
- Range
- Refrigerator
- Stainless Steel Appliances
Model Rent and Fees
Model Price Range
- $2,310 - $2,335
Current Available Pricing
- $2,310 - $2,325
Deposit
- $500 deposit
Unit 3302 Rent and Fees
Unit Price
- $2,310
View Details and Rent EstimateDeposit
- $500 deposit
Model Rent and Fees
Model Price Range
- $2,310 - $2,335
Unit 3402 Rent and Fees
Unit Price
- $2,325
View Details and Rent EstimateDeposit
- $500 deposit
Model Rent and Fees
Model Price Range
- $2,310 - $2,335
Unit 1402 Rent and Fees
Unit Price
- $2,325
View Details and Rent EstimateDeposit
- $500 deposit
Model Rent and Fees
Model Price Range
- $2,310 - $2,335
Apartment Model: C1From $2,3103 Bedroom, 2 Bath, 1377 sq ftAvailable October 1, 2026![]()
C1 - Floorplan Apartment Unit: 3302Apartment Model: C1$2,3103 Bedroom, 2 Bath, 1377 sq ftAvailable October 1, 2026Apartment Unit: 3402Apartment Model: C1$2,3253 Bedroom, 2 Bath, 1377 sq ftAvailable October 1, 2026Apartment Unit: 1402Apartment Model: C1$2,3253 Bedroom, 2 Bath, 1377 sq ftAvailable October 3, 2026Townhome + Attached Garage
$2,900
3 Beds, 2.5 Baths, 1494 sq ftAvailable Dec 1Model Gallery
Floorplans
Availability Details
Price Availability Date Unit Sq Ft View Details $2,900 December 1, 2026 3602 1494 $2,900 December 1, 2026 3605 1494 $2,900 December 1, 2026 3703 1494 Model Amenities and Features
Features
- Air Conditioning
- Balcony
- Ceiling Fans
- Washer/Dryer
- Wi-Fi
Kitchen
- Dishwasher
- Disposal
- Freezer
- Ice Maker
- Island Kitchen
- Kitchen
- Microwave
- Oven
- Pantry
- Quartz Countertops
- Range
- Refrigerator
- Stainless Steel Appliances
Model Rent and Fees
Model Price
- $2,900
Deposit
- $500 deposit
Unit 3602 Rent and Fees
Unit Price
- $2,900
View Details and Rent EstimateDeposit
- $500 deposit
Model Rent and Fees
Price
- $2,900
Unit 3605 Rent and Fees
Unit Price
- $2,900
View Details and Rent EstimateDeposit
- $500 deposit
Model Rent and Fees
Price
- $2,900
Unit 3703 Rent and Fees
Unit Price
- $2,900
View Details and Rent EstimateDeposit
- $500 deposit
Model Rent and Fees
Price
- $2,900
Apartment Model: Townhome + Attached GarageFrom $2,9003 Bedroom, 2.5 Bath, 1494 sq ftAvailable December 1, 2026![]()
Townhome + Attached Garage - Floorplan 1 ![]()
Townhome + Attached Garage - Floorplan 2 ![]()
Townhome + Attached Garage - Floorplan 3 Apartment Unit: 3602Apartment Model: TH F$2,9003 Bedroom, 2.5 Bath, 1494 sq ftAvailable December 1, 2026Apartment Unit: 3605Apartment Model: Townhome + Attached Garage$2,9003 Bedroom, 2.5 Bath, 1494 sq ftAvailable December 1, 2026Apartment Unit: 3703Apartment Model: TH F$2,9003 Bedroom, 2.5 Bath, 1494 sq ftAvailable December 1, 2026


Schedule a Tour
Property Information
- 324 Units
- 3 Stories
- Built in 2026
Lease Terms
- 6 - 15 mo
Fees and Policies
The fees listed below are community-provided and may exclude utilities or add-ons. All payments are made directly to the property and are non-refundable unless otherwise specified. Use the Cost Calculator to determine costs based on your needs.
Required Fees
One-Time Basics
- Due at Application
- Application FeeiApplication Fee Charged Per Applicant.$75.00
- Administrative FeeiAdministrative Fee Charged Per Unit.$250.00
Other Fees and Policies
Situational Fees
- Month To Month ChargesiMonth To Month Charges Charged Per Unit.$500.00
- Transfer FeeiTransfer Fee Charged Per Unit.$500.00
- Reletting FeeiReletting Fee Charged Per Unit.100.0% of base rent
- Extra Keys Or Lock ChangesiKeys not returned Charged per unit.$25.00
- Lease Termination FeeiLease Termination Fee Charged per unit.200.0% of base rent
Pet Fees
- Other Pet
- Pet Fees Or ChargesiPet Fee - Cat Non Refundable Charged Per Pet.$350.00
- Pet RentiPet Rent - Cat Charged Per Pet.$25.00/mo
- 3 Pet Limit
- 3 Pet Limit
Cats
We allow 3 pets per apartment home; no weight limit or breed restriction.
Comments: We allow 3 pets per apartment home; no weight limit or breed restriction.
Dogs
We allow 3 pets per apartment home; no weight limit or breed restriction.
Comments: We allow 3 pets per apartment home; no weight limit or breed restriction.
Property Fee Disclaimer: Based on community-supplied data and independent market research. Subject to change without notice. May exclude fees for mandatory or optional services and usage-based utilities.
Features and Amenities
On-Site Services
- Maintenance On Site
- Package Service
- Pet Washing Station
- Property Manager On Site
- Car Charging Station
Community Features
- Lounge
- Business Center
- Clubhouse
- Corporate Housing
- Elevator
Outdoor Features
- Grill
- Courtyard
- Cabana
- Controlled Access
- Lawn
Recreation and Fitness
- Fitness Center
- Spa
- Sauna
- Bicycle Storage
- Walking/Biking Trails
- Pool
Interior Features
- Balcony
- Ceiling Fans
- Washer/Dryer
- Air Conditioning
- Wi Fi
Kitchen Amenities
- Oven
- Island Kitchen
- Pantry
- Stainless Steel Appliances
- Ice Maker
- Kitchen
- Disposal
- Freezer
- Range
- Refrigerator
- Dishwasher
- Microwave
- Quartz Countertops
Living Area Features
- High Ceilings
- Walk In Closets
- Office
- Hardwood Floors
Map
- Shopping
- Colleges
- Grocery
- Medical
Map
Getting Around
20 / 100 Somewhat walkable
10 / 100 Not Bikeable
100 / 100 Exceptionally car friendly
 details
Getting to Know the Area
40 / 100 Restaurants
30 / 100 Cafes
20 / 100 Nightlife
20 / 100 Shopping
80 / 100 Noise Level
Frequently Asked Questions about Hutchinson at Nexton - Apartments and Townhomes
Where is Hutchinson at Nexton - Apartments and Townhomes located?
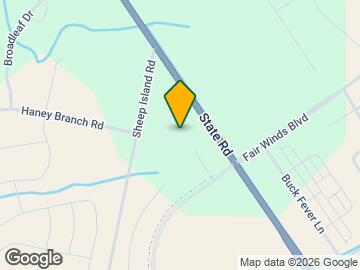
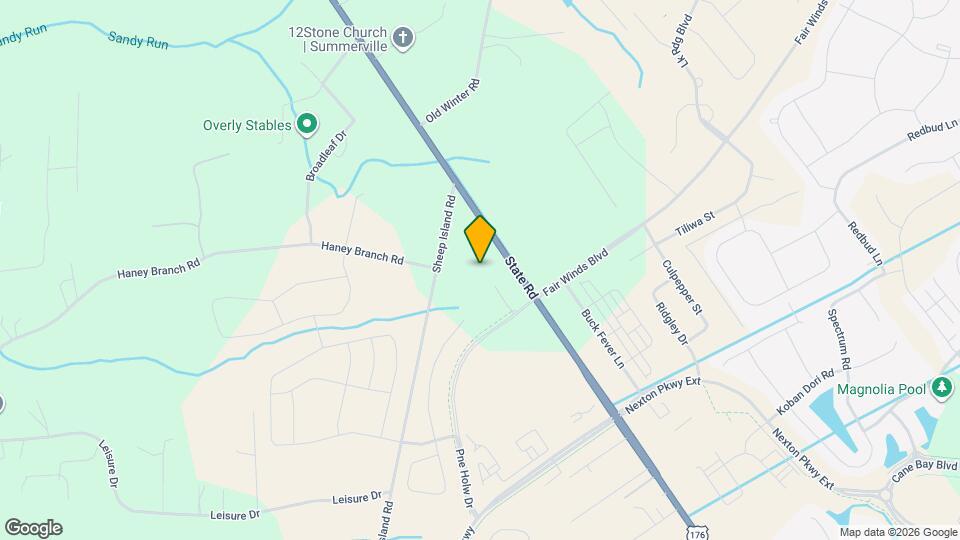
Hutchinson at Nexton - Apartments and Townhomes is located at 2101 Steel Breeze Cir near the Goose Creek area of Summerville, SC
What is the current rent range at Hutchinson at Nexton - Apartments and Townhomes?
1 Bedroom to 3 Bedroom Apartments at Hutchinson at Nexton - Apartments and Townhomes currently range from $1,450 to $2,900
When is the leasing office open?
- The office Hours for Hutchinson at Nexton - Apartments and Townhomes are
- Monday 9:00 am–6:00 pm
- Tuesday 9:00 am–6:00 pm
- Wednesday 9:00 am–6:00 pm
- Thursday 9:00 am–6:00 pm
- Friday 9:00 am–6:00 pm
- Saturday 10:00 am–5:00 pm
- Sunday 1:00 pm–5:00 pm
Are pets allowed?
Call us today to find out our pet policy and if we allow pets
Are there any rent specials?
The current rent special at Hutchinson at Nexton - Apartments and Townhomes is: NOW LEASING! Receive up to 2 MONTHS FREE! *Limited Time. Exclusions Apply.
Nearby Schools
Nexton Elementary
Sangaree Middle School
About GreatSchools Data on ApartmentHomeLiving.com.
Points of Interest
Time and distance from Hutchinson at Nexton - Apartments and Townhomes.
Big Box and Retail
Publix
Kohl's
Staples
Colleges and Universities
Trident Technical College - Berkeley Campus
Groceries
Harris Teeter
Publix
Lidl
Hospitals
Shopping Centers
Hutchinson at Nexton - Apartments and Townhomes has 5 shopping centers within 4.1 miles.
Nearby Neighborhoods
Rental Price Ranges in the Area
| Bedroom | Average Rent | Cheapest Rent | Highest Rent |
|---|---|---|---|
| Summerville Studio Apartments | $1,546 | $1,046 | $1,773 |
| Summerville 1 Bedroom Apartments | $1,600 | $1,045 | $3,019 |
| Summerville 2 Bedroom Apartments | $1,906 | $1,170 | $3,628 |
| Summerville 3 Bedroom Apartments | $2,269 | $1,509 | $4,111 |
| Summerville 4 Bedroom Apartments | $3,305 | $2,400 | $6,838 |
| 2 Bedroom Homes | $1,665 | $1,250 | $2,595 |
| 3 Bedroom Homes | $2,352 | $1,525 | $3,900 |
| 4 Bedroom Homes | $2,574 | $900 | $3,500 |
| 5 Bedroom Homes | $2,861 | $2,495 | $3,600 |
Browse Top Apartments in Summerville
By Price
By Community Type
- Summerville Apartments with Rent Specials
- Summerville Top Rated Apartments
- Summerville Corporate Apartments
- Summerville Furnished Apartments
- Summerville Gated Apartments
- Summerville Loft Apartments
- Summerville Low Income Apartments
- New Summerville Apartments
- Summerville Senior Apartments
- Summerville Short-term Apartments
- Summerville Student Apartments
- Summerville Apartments with Utilities Included