


- Studio–3 Bedrooms
- $1,800-$5,830 Pricing
- 446–1,577 Square Feet
About Hyas Point Apartments
Hyas Point is the newest waterfront destination in the Pacific Northwest, offering high-quality, thoughtfully designed apartments in Washougal, Washington. This riverfront community features retail, dining, office, and recreational amenities with sweeping views of the Columbia River and Mount Hood.
Hyas Point Apartments is located in the Downtown Washougal Neighborhood and 98671 Zip code of Washougal, WA. This community is professionally managed by Central Bethany
Unique Features and Amenities
- 2nd Floor Terrace w/ Fire Pit
- Air Conditioner
- Balcony on Select Units
- BBQ/Picnic Area
- Bike Racks
- Bike Storage
- Community Room w/ Kitchen
- Electronic Thermostat
- Gear Library
- Kayak and Paddleboard Storage
- Non-motorized Boat & Water Access
- Off Street Parking
- Peloton
- River Views on Select Units
- Supports Active Lifestyle
- Tile Backsplash
- Wheelchair Access
Property Contact Info

- Listed by:
- Agency:
- Vendor Logo:
- Website:
- View Property Website
- Call Us:
- (360) 614-7776
- Disclaimer:
Office Hours
| Monday | 9:00 am–6:00 pm |
| Tuesday | 9:00 am–6:00 pm |
| Wednesday | 9:00 am–6:00 pm |
| Thursday | 9:00 am–6:00 pm |
| Friday | 9:00 am–6:00 pm |
| Saturday | Closed |
| Sunday | Closed |
Floorplan Pricing and Availability
Hyas Point Apartments offers Studio to 3 Bedroom apartments starting from $1,800 and having 446–1,577 sq ft. Here is the current pricing and availability:
New! Interactive Property Map
 ApartmentHomeLiving.com's new Interactive Property Map allows you to see where every available unit is located at this community.Try It Now >
1 Bedroom
See MoreBroadrock - Studio A1 Medium Patio
$2,175
1 Bed, 1 Bath, 464 sq ftAvailable Dec 1Model Gallery
Floorplans
Availability Details
Price Availability Date Unit Sq Ft $2,175 December 1, 2026 C-203 464 Model Amenities and Features
Features
- Air Conditioning
- Balcony
- Cable Ready
- Ceiling Fans
- Heating
- Smoke Free
- Sprinkler System
- Storage Space
- Tub/Shower
- Washer/Dryer
- Wheelchair Accessible
Kitchen
- Dishwasher
- Disposal
- Eat-in Kitchen
- Freezer
- Island Kitchen
- Kitchen
- Microwave
- Oven
- Quartz Countertops
- Range
- Refrigerator
- Stainless Steel Appliances
Unit C-203 Rent and Fees
Unit Price
- $2,175
View Details and Rent EstimateModel Rent and Fees
Price
- $2,175
Apartment Model: Broadrock - Studio A1 Medium Patio$2,1751 Bedroom, 1 Bath, 464 sq ftAvailable December 1, 2026![]()
Broadrock - Studio A1 Medium Patio - Floorplan 1 ![]()
Broadrock - Studio A1 Medium Patio - Floorplan 2 Apartment Unit: C-203Apartment Model: Broadrock - Studio A1 Medium Patio$2,175Studio, 1 Bath, 464 sq ftAvailable December 1, 2026Broadrock - Studio A
From $1,800
1 Bed, 1 Bath, 479-480 sq ftAvailable Dec 1Cheapest 1 BedroomThis is the cheapest 1 Bedroom at this PropertyModel Gallery
Floorplans
Availability Details
Price Availability Date Unit Sq Ft View Details $1,800 December 1, 2026 C-216 480 $1,820 December 1, 2026 C-316 479 $1,840 December 1, 2026 C-416 479 Model Amenities and Features
Features
- Air Conditioning
- Balcony
- Cable Ready
- Ceiling Fans
- Heating
- Smoke Free
- Sprinkler System
- Storage Space
- Tub/Shower
- Washer/Dryer
- Wheelchair Accessible
Kitchen
- Dishwasher
- Disposal
- Eat-in Kitchen
- Freezer
- Island Kitchen
- Kitchen
- Microwave
- Oven
- Quartz Countertops
- Range
- Refrigerator
- Stainless Steel Appliances
Model Rent and Fees
Model Price Range
- $1,800 - $1,880
Current Available Pricing
- $1,800 - $1,840
Unit C-216 Rent and Fees
Unit Price
- $1,800
View Details and Rent EstimateModel Rent and Fees
Model Price Range
- $1,800 - $1,880
Unit C-316 Rent and Fees
Unit Price
- $1,820
View Details and Rent EstimateModel Rent and Fees
Model Price Range
- $1,800 - $1,880
Unit C-416 Rent and Fees
Unit Price
- $1,840
View Details and Rent EstimateModel Rent and Fees
Model Price Range
- $1,800 - $1,880
Apartment Model: Broadrock - Studio AFrom $1,8001 Bedroom, 1 Bath, 479-480 sq ftAvailable December 1, 2026![]()
Broadrock - Studio A - Floorplan 1 ![]()
Broadrock - Studio A - Floorplan 2 Apartment Unit: C-216Apartment Model: Broadrock - Studio A$1,800Studio, 1 Bath, 480 sq ftAvailable December 1, 2026Apartment Unit: C-316Apartment Model: Broadrock - Studio A$1,820Studio, 1 Bath, 479 sq ftAvailable December 1, 2026Apartment Unit: C-416Apartment Model: Broadrock - Studio A$1,840Studio, 1 Bath, 479 sq ftAvailable December 1, 2026Broadrock - 1 Bed B Small Balcony
From $2,170
1 Bed, 1 Bath, 593-617 sq ftAvailable Dec 1Model Gallery
Floorplans
Availability Details
Price Availability Date Unit Sq Ft View Details $2,420 December 1, 2026 C-303 605 $2,170 December 1, 2026 C-314 593 $2,440 December 1, 2026 C-403 617 Model Amenities and Features
Features
- Air Conditioning
- Balcony
- Cable Ready
- Ceiling Fans
- Heating
- Smoke Free
- Sprinkler System
- Storage Space
- Tub/Shower
- Washer/Dryer
- Wheelchair Accessible
Kitchen
- Dishwasher
- Disposal
- Eat-in Kitchen
- Freezer
- Island Kitchen
- Kitchen
- Microwave
- Oven
- Quartz Countertops
- Range
- Refrigerator
- Stainless Steel Appliances
Model Rent and Fees
Model Price Range
- $2,170 - $2,480
Current Available Pricing
- $2,170 - $2,440
Unit C-303 Rent and Fees
Unit Price
- $2,420
View Details and Rent EstimateModel Rent and Fees
Model Price Range
- $2,170 - $2,480
Unit C-314 Rent and Fees
Unit Price
- $2,170
View Details and Rent EstimateModel Rent and Fees
Model Price Range
- $2,170 - $2,480
Unit C-403 Rent and Fees
Unit Price
- $2,440
View Details and Rent EstimateModel Rent and Fees
Model Price Range
- $2,170 - $2,480
Apartment Model: Broadrock - 1 Bed B Small BalconyFrom $2,1701 Bedroom, 1 Bath, 593-617 sq ftAvailable December 1, 2026![]()
Broadrock - 1 Bed B Small Balcony - Floorplan 1 ![]()
Broadrock - 1 Bed B Small Balcony - Floorplan 2 Apartment Unit: C-303Apartment Model: Broadrock - 1 Bed B Small Balcony$2,4201 Bedroom, 1 Bath, 605 sq ftAvailable December 1, 2026Apartment Unit: C-314Apartment Model: Broadrock - 1 Bed B Small Balcony$2,1701 Bedroom, 1 Bath, 593 sq ftAvailable December 1, 2026Apartment Unit: C-403Apartment Model: Broadrock - 1 Bed B Small Balcony$2,4401 Bedroom, 1 Bath, 617 sq ftAvailable December 1, 2026Broadrock - 1 Bed F Small Balcony (ANSI)
From $2,220
1 Bed, 1 Bath, 706 sq ftAvailable Dec 1Model Gallery
Floorplans
Availability Details
Price Availability Date Unit Sq Ft View Details $2,220 December 1, 2026 C-313 706 $2,240 December 1, 2026 C-413 706 Model Amenities and Features
Features
- Air Conditioning
- Balcony
- Cable Ready
- Ceiling Fans
- Heating
- Smoke Free
- Sprinkler System
- Storage Space
- Tub/Shower
- Washer/Dryer
- Wheelchair Accessible
Kitchen
- Dishwasher
- Disposal
- Eat-in Kitchen
- Freezer
- Island Kitchen
- Kitchen
- Microwave
- Oven
- Quartz Countertops
- Range
- Refrigerator
- Stainless Steel Appliances
Model Rent and Fees
Model Price Range
- $2,220 - $2,240
Unit C-313 Rent and Fees
Unit Price
- $2,220
View Details and Rent EstimateModel Rent and Fees
Model Price Range
- $2,220 - $2,240
Unit C-413 Rent and Fees
Unit Price
- $2,240
View Details and Rent EstimateModel Rent and Fees
Model Price Range
- $2,220 - $2,240
Apartment Model: Broadrock - 1 Bed F Small Balcony (ANSI)From $2,2201 Bedroom, 1 Bath, 706 sq ftAvailable December 1, 2026![]()
Broadrock - 1 Bed F Small Balcony (ANSI) - Floorplan 1 ![]()
Broadrock - 1 Bed F Small Balcony (ANSI) - Floorplan 2 Apartment Unit: C-313Apartment Model: Broadrock - 1 Bed F Small Balcony (ANSI)$2,2201 Bedroom, 1 Bath, 706 sq ftAvailable December 1, 2026Apartment Unit: C-413Apartment Model: Broadrock - 1 Bed F Small Balcony (ANSI)$2,2401 Bedroom, 1 Bath, 706 sq ftAvailable December 1, 2026Broadrock - 1 Bed F Small Balcony
From $2,360
1 Bed, 1 Bath, 727 sq ftAvailable Dec 1Model Gallery
Floorplans
Availability Details
Price Availability Date Unit Sq Ft View Details $2,360 December 1, 2026 C-513 727 $2,380 December 1, 2026 C-613 727 Model Amenities and Features
Features
- Air Conditioning
- Balcony
- Cable Ready
- Ceiling Fans
- Heating
- Smoke Free
- Sprinkler System
- Storage Space
- Tub/Shower
- Washer/Dryer
- Wheelchair Accessible
Kitchen
- Dishwasher
- Disposal
- Eat-in Kitchen
- Freezer
- Island Kitchen
- Kitchen
- Microwave
- Oven
- Quartz Countertops
- Range
- Refrigerator
- Stainless Steel Appliances
Model Rent and Fees
Model Price Range
- $2,360 - $2,380
Unit C-513 Rent and Fees
Unit Price
- $2,360
View Details and Rent EstimateModel Rent and Fees
Model Price Range
- $2,360 - $2,380
Unit C-613 Rent and Fees
Unit Price
- $2,380
View Details and Rent EstimateModel Rent and Fees
Model Price Range
- $2,360 - $2,380
Apartment Model: Broadrock - 1 Bed F Small BalconyFrom $2,3601 Bedroom, 1 Bath, 727 sq ftAvailable December 1, 2026![]()
Broadrock - 1 Bed F Small Balcony - Floorplan 1 ![]()
Broadrock - 1 Bed F Small Balcony - Floorplan 2 Apartment Unit: C-513Apartment Model: Broadrock - 1 Bed F Small Balcony$2,3601 Bedroom, 1 Bath, 727 sq ftAvailable December 1, 2026Apartment Unit: C-613Apartment Model: Broadrock - 1 Bed F Small Balcony$2,3801 Bedroom, 1 Bath, 727 sq ftAvailable December 1, 2026Broadrock - 1 Bed A1 Small Balcony
From $2,325
1 Bed, 1 Bath, 735-767 sq ftAvailable Dec 1Model Gallery
Floorplans
Availability Details
Price Availability Date Unit Sq Ft View Details $2,325 December 1, 2026 C-206 740 $2,345 December 1, 2026 C-306 740 $2,345 December 1, 2026 C-315 735 Model Amenities and Features
Features
- Air Conditioning
- Balcony
- Cable Ready
- Ceiling Fans
- Heating
- Smoke Free
- Sprinkler System
- Storage Space
- Tub/Shower
- Washer/Dryer
- Wheelchair Accessible
Kitchen
- Dishwasher
- Disposal
- Eat-in Kitchen
- Freezer
- Island Kitchen
- Kitchen
- Microwave
- Oven
- Quartz Countertops
- Range
- Refrigerator
- Stainless Steel Appliances
Model Rent and Fees
Model Price Range
- $2,325 - $2,580
Current Available Pricing
- $2,325 - $2,345
Unit C-206 Rent and Fees
Unit Price
- $2,325
View Details and Rent EstimateModel Rent and Fees
Model Price Range
- $2,325 - $2,580
Unit C-306 Rent and Fees
Unit Price
- $2,345
View Details and Rent EstimateModel Rent and Fees
Model Price Range
- $2,325 - $2,580
Unit C-315 Rent and Fees
Unit Price
- $2,345
View Details and Rent EstimateModel Rent and Fees
Model Price Range
- $2,325 - $2,580
Apartment Model: Broadrock - 1 Bed A1 Small BalconyFrom $2,3251 Bedroom, 1 Bath, 735-767 sq ftAvailable December 1, 2026![]()
Broadrock - 1 Bed A1 Small Balcony - Floorplan 1 ![]()
Broadrock - 1 Bed A1 Small Balcony - Floorplan 2 Apartment Unit: C-206Apartment Model: Broadrock - 1 Bed A1 Small Balcony$2,3251 Bedroom, 1 Bath, 740 sq ftAvailable December 1, 2026Apartment Unit: C-306Apartment Model: Broadrock - 1 Bed A1 Small Balcony$2,3451 Bedroom, 1 Bath, 740 sq ftAvailable December 1, 2026Apartment Unit: C-315Apartment Model: Broadrock - 1 Bed A1 Small Balcony$2,3451 Bedroom, 1 Bath, 735 sq ftAvailable December 1, 2026Broadrock - 1 Bed A1 Medium Patio
From $2,400
1 Bed, 1 Bath, 736-739 sq ftAvailable Dec 1Model Gallery
Floorplans
Availability Details
Price Availability Date Unit Sq Ft View Details $2,400 December 1, 2026 C-215 736 $2,575 December 1, 2026 C-217 739 Model Amenities and Features
Features
- Air Conditioning
- Balcony
- Cable Ready
- Ceiling Fans
- Heating
- Smoke Free
- Sprinkler System
- Storage Space
- Tub/Shower
- Washer/Dryer
- Wheelchair Accessible
Kitchen
- Dishwasher
- Disposal
- Eat-in Kitchen
- Freezer
- Island Kitchen
- Kitchen
- Microwave
- Oven
- Quartz Countertops
- Range
- Refrigerator
- Stainless Steel Appliances
Model Rent and Fees
Model Price Range
- $2,400 - $2,575
Unit C-215 Rent and Fees
Unit Price
- $2,400
View Details and Rent EstimateModel Rent and Fees
Model Price Range
- $2,400 - $2,575
Unit C-217 Rent and Fees
Unit Price
- $2,575
View Details and Rent EstimateModel Rent and Fees
Model Price Range
- $2,400 - $2,575
Apartment Model: Broadrock - 1 Bed A1 Medium PatioFrom $2,4001 Bedroom, 1 Bath, 736-739 sq ftAvailable December 1, 2026![]()
Broadrock - 1 Bed A1 Medium Patio - Floorplan 1 ![]()
Broadrock - 1 Bed A1 Medium Patio - Floorplan 2 Apartment Unit: C-215Apartment Model: Broadrock - 1 Bed A1 Medium Patio$2,4001 Bedroom, 1 Bath, 736 sq ftAvailable December 1, 2026Apartment Unit: C-217Apartment Model: Broadrock - 1 Bed A1 Medium Patio$2,5751 Bedroom, 1 Bath, 739 sq ftAvailable December 1, 2026Broadrock - 1 Bed A1 Medium Balcony
From $2,365
1 Bed, 1 Bath, 741 sq ftAvailable Dec 1Model Gallery
Floorplans
Availability Details
Price Availability Date Unit Sq Ft View Details $2,365 December 1, 2026 C-406 741 $2,385 December 1, 2026 C-506 741 $2,405 December 1, 2026 C-606 741 Model Amenities and Features
Features
- Air Conditioning
- Balcony
- Cable Ready
- Ceiling Fans
- Heating
- Smoke Free
- Sprinkler System
- Storage Space
- Tub/Shower
- Washer/Dryer
- Wheelchair Accessible
Kitchen
- Dishwasher
- Disposal
- Eat-in Kitchen
- Freezer
- Island Kitchen
- Kitchen
- Microwave
- Oven
- Quartz Countertops
- Range
- Refrigerator
- Stainless Steel Appliances
Model Rent and Fees
Model Price Range
- $2,365 - $2,405
Unit C-406 Rent and Fees
Unit Price
- $2,365
View Details and Rent EstimateModel Rent and Fees
Model Price Range
- $2,365 - $2,405
Unit C-506 Rent and Fees
Unit Price
- $2,385
View Details and Rent EstimateModel Rent and Fees
Model Price Range
- $2,365 - $2,405
Unit C-606 Rent and Fees
Unit Price
- $2,405
View Details and Rent EstimateModel Rent and Fees
Model Price Range
- $2,365 - $2,405
Apartment Model: Broadrock - 1 Bed A1 Medium BalconyFrom $2,3651 Bedroom, 1 Bath, 741 sq ftAvailable December 1, 2026![]()
Broadrock - 1 Bed A1 Medium Balcony - Floorplan 1 ![]()
Broadrock - 1 Bed A1 Medium Balcony - Floorplan 2 Apartment Unit: C-406Apartment Model: Broadrock - 1 Bed A1 Medium Balcony$2,3651 Bedroom, 1 Bath, 741 sq ftAvailable December 1, 2026Apartment Unit: C-506Apartment Model: Broadrock - 1 Bed A1 Medium Balcony$2,3851 Bedroom, 1 Bath, 741 sq ftAvailable December 1, 2026Apartment Unit: C-606Apartment Model: Broadrock - 1 Bed A1 Medium Balcony$2,4051 Bedroom, 1 Bath, 741 sq ftAvailable December 1, 2026Broadrock - 1 Bed A Small Balcony
From $2,250
1 Bed, 1 Bath, 760-786 sq ftAvailable Dec 1Model Gallery
Floorplans
Availability Details
Price Availability Date Unit Sq Ft View Details $2,250 December 1, 2026 C-210 761 $2,250 December 1, 2026 C-211 760 $2,250 December 1, 2026 C-212 761 Model Amenities and Features
Features
- Air Conditioning
- Balcony
- Cable Ready
- Ceiling Fans
- Heating
- Smoke Free
- Sprinkler System
- Storage Space
- Tub/Shower
- Washer/Dryer
- Wheelchair Accessible
Kitchen
- Dishwasher
- Disposal
- Eat-in Kitchen
- Freezer
- Island Kitchen
- Kitchen
- Microwave
- Oven
- Quartz Countertops
- Range
- Refrigerator
- Stainless Steel Appliances
Model Rent and Fees
Model Price Range
- $2,250 - $2,580
Current Available Pricing
- $2,250
Unit C-210 Rent and Fees
Unit Price
- $2,250
View Details and Rent EstimateModel Rent and Fees
Model Price Range
- $2,250 - $2,580
Unit C-211 Rent and Fees
Unit Price
- $2,250
View Details and Rent EstimateModel Rent and Fees
Model Price Range
- $2,250 - $2,580
Unit C-212 Rent and Fees
Unit Price
- $2,250
View Details and Rent EstimateModel Rent and Fees
Model Price Range
- $2,250 - $2,580
Apartment Model: Broadrock - 1 Bed A Small BalconyFrom $2,2501 Bedroom, 1 Bath, 760-786 sq ftAvailable December 1, 2026![]()
Broadrock - 1 Bed A Small Balcony - Floorplan 1 ![]()
Broadrock - 1 Bed A Small Balcony - Floorplan 2 Apartment Unit: C-210Apartment Model: Broadrock - 1 Bed A Small Balcony$2,2501 Bedroom, 1 Bath, 761 sq ftAvailable December 1, 2026Apartment Unit: C-211Apartment Model: Broadrock - 1 Bed A Small Balcony$2,2501 Bedroom, 1 Bath, 760 sq ftAvailable December 1, 2026Apartment Unit: C-212Apartment Model: Broadrock - 1 Bed A Small Balcony$2,2501 Bedroom, 1 Bath, 761 sq ftAvailable December 1, 2026Broadrock - 1 Bed A Medium Balcony
From $2,325
1 Bed, 1 Bath, 761 sq ftAvailable Dec 1Model Gallery
Floorplans
Availability Details
Price Availability Date Unit Sq Ft View Details $2,325 December 1, 2026 C-204 761 $2,345 December 1, 2026 C-304 761 Model Amenities and Features
Features
- Air Conditioning
- Balcony
- Cable Ready
- Ceiling Fans
- Heating
- Smoke Free
- Sprinkler System
- Storage Space
- Tub/Shower
- Washer/Dryer
- Wheelchair Accessible
Kitchen
- Dishwasher
- Disposal
- Eat-in Kitchen
- Freezer
- Island Kitchen
- Kitchen
- Microwave
- Oven
- Quartz Countertops
- Range
- Refrigerator
- Stainless Steel Appliances
Model Rent and Fees
Model Price Range
- $2,325 - $2,345
Unit C-204 Rent and Fees
Unit Price
- $2,325
View Details and Rent EstimateModel Rent and Fees
Model Price Range
- $2,325 - $2,345
Unit C-304 Rent and Fees
Unit Price
- $2,345
View Details and Rent EstimateModel Rent and Fees
Model Price Range
- $2,325 - $2,345
Apartment Model: Broadrock - 1 Bed A Medium BalconyFrom $2,3251 Bedroom, 1 Bath, 761 sq ftAvailable December 1, 2026![]()
Broadrock - 1 Bed A Medium Balcony - Floorplan 1 ![]()
Broadrock - 1 Bed A Medium Balcony - Floorplan 2 Apartment Unit: C-204Apartment Model: Broadrock - 1 Bed A Medium Balcony$2,3251 Bedroom, 1 Bath, 761 sq ftAvailable December 1, 2026Apartment Unit: C-304Apartment Model: Broadrock - 1 Bed A Medium Balcony$2,3451 Bedroom, 1 Bath, 761 sq ftAvailable December 1, 2026Broadrock - 1 Bed A Medium Balcony Alt
$2,520
1 Bed, 1 Bath, 786 sq ftAvailable Dec 1Model Gallery
Floorplans
Availability Details
Price Availability Date Unit Sq Ft $2,520 December 1, 2026 C-305 786 Model Amenities and Features
Features
- Air Conditioning
- Balcony
- Cable Ready
- Ceiling Fans
- Heating
- Smoke Free
- Sprinkler System
- Storage Space
- Tub/Shower
- Washer/Dryer
- Wheelchair Accessible
Kitchen
- Dishwasher
- Disposal
- Eat-in Kitchen
- Freezer
- Island Kitchen
- Kitchen
- Microwave
- Oven
- Quartz Countertops
- Range
- Refrigerator
- Stainless Steel Appliances
Unit C-305 Rent and Fees
Unit Price
- $2,520
View Details and Rent EstimateModel Rent and Fees
Price
- $2,520
Apartment Model: Broadrock - 1 Bed A Medium Balcony Alt$2,5201 Bedroom, 1 Bath, 786 sq ftAvailable December 1, 2026![]()
Broadrock - 1 Bed A Medium Balcony Alt - Floorplan 1 ![]()
Broadrock - 1 Bed A Medium Balcony Alt - Floorplan 2 Apartment Unit: C-305Apartment Model: Broadrock - 1 Bed A Medium Balcony Alt$2,5201 Bedroom, 1 Bath, 786 sq ftAvailable December 1, 2026Broadrock - 1 Bed A Medium Patio
$2,575
1 Bed, 1 Bath, 786 sq ftAvailable Dec 1Model Gallery
Floorplans
Availability Details
Price Availability Date Unit Sq Ft $2,575 December 1, 2026 C-205 786 Model Amenities and Features
Features
- Air Conditioning
- Balcony
- Cable Ready
- Ceiling Fans
- Heating
- Smoke Free
- Sprinkler System
- Storage Space
- Tub/Shower
- Washer/Dryer
- Wheelchair Accessible
Kitchen
- Dishwasher
- Disposal
- Eat-in Kitchen
- Freezer
- Island Kitchen
- Kitchen
- Microwave
- Oven
- Quartz Countertops
- Range
- Refrigerator
- Stainless Steel Appliances
Unit C-205 Rent and Fees
Unit Price
- $2,575
View Details and Rent EstimateModel Rent and Fees
Price
- $2,575
Apartment Model: Broadrock - 1 Bed A Medium Patio$2,5751 Bedroom, 1 Bath, 786 sq ftAvailable December 1, 2026![]()
Broadrock - 1 Bed A Medium Patio - Floorplan 1 ![]()
Broadrock - 1 Bed A Medium Patio - Floorplan 2 Apartment Unit: C-205Apartment Model: Broadrock - 1 Bed A Medium Patio$2,5751 Bedroom, 1 Bath, 786 sq ftAvailable December 1, 2026Broadrock - 1 Bed D1 Small Patio
$2,450
1 Bed, 1 Bath, 808 sq ftAvailable Dec 1Model Gallery
Floorplans
Availability Details
Price Availability Date Unit Sq Ft $2,450 December 1, 2026 C-207 808 Model Amenities and Features
Features
- Air Conditioning
- Balcony
- Cable Ready
- Ceiling Fans
- Heating
- Smoke Free
- Sprinkler System
- Storage Space
- Tub/Shower
- Washer/Dryer
- Wheelchair Accessible
Kitchen
- Dishwasher
- Disposal
- Eat-in Kitchen
- Freezer
- Island Kitchen
- Kitchen
- Microwave
- Oven
- Quartz Countertops
- Range
- Refrigerator
- Stainless Steel Appliances
Unit C-207 Rent and Fees
Unit Price
- $2,450
View Details and Rent EstimateModel Rent and Fees
Price
- $2,450
Apartment Model: Broadrock - 1 Bed D1 Small Patio$2,4501 Bedroom, 1 Bath, 808 sq ftAvailable December 1, 2026![]()
Broadrock - 1 Bed D1 Small Patio - Floorplan 1 ![]()
Broadrock - 1 Bed D1 Small Patio - Floorplan 2 Apartment Unit: C-207Apartment Model: Broadrock - 1 Bed D1 Small Patio$2,4501 Bedroom, 1 Bath, 808 sq ftAvailable December 1, 2026Broadrock - 1 Bed D
From $2,495
1 Bed, 1 Bath, 876 sq ftAvailable Dec 1Largest 1 BedroomThis is the largest 1 Bedroom at this PropertyModel Gallery
Floorplans
Availability Details
Price Availability Date Unit Sq Ft View Details $2,495 December 1, 2026 C-307 876 $2,515 December 1, 2026 C-407 876 $2,535 December 1, 2026 C-507 876 Model Amenities and Features
Features
- Air Conditioning
- Balcony
- Cable Ready
- Ceiling Fans
- Heating
- Smoke Free
- Sprinkler System
- Storage Space
- Tub/Shower
- Washer/Dryer
- Wheelchair Accessible
Kitchen
- Dishwasher
- Disposal
- Eat-in Kitchen
- Freezer
- Island Kitchen
- Kitchen
- Microwave
- Oven
- Quartz Countertops
- Range
- Refrigerator
- Stainless Steel Appliances
Model Rent and Fees
Model Price Range
- $2,495 - $2,555
Current Available Pricing
- $2,495 - $2,535
Unit C-307 Rent and Fees
Unit Price
- $2,495
View Details and Rent EstimateModel Rent and Fees
Model Price Range
- $2,495 - $2,555
Unit C-407 Rent and Fees
Unit Price
- $2,515
View Details and Rent EstimateModel Rent and Fees
Model Price Range
- $2,495 - $2,555
Unit C-507 Rent and Fees
Unit Price
- $2,535
View Details and Rent EstimateModel Rent and Fees
Model Price Range
- $2,495 - $2,555
Apartment Model: Broadrock - 1 Bed DFrom $2,4951 Bedroom, 1 Bath, 876 sq ftAvailable December 1, 2026![]()
Broadrock - 1 Bed D - Floorplan 1 ![]()
Broadrock - 1 Bed D - Floorplan 2 Apartment Unit: C-307Apartment Model: Broadrock - 1 Bed D$2,4951 Bedroom, 1 Bath, 876 sq ftAvailable December 1, 2026Apartment Unit: C-407Apartment Model: Broadrock - 1 Bed D$2,5151 Bedroom, 1 Bath, 876 sq ftAvailable December 1, 2026Apartment Unit: C-507Apartment Model: Broadrock - 1 Bed D$2,5351 Bedroom, 1 Bath, 876 sq ftAvailable December 1, 2026Cascara - 1 Bed B3 Small Balcony
From $2,420
1 Bed, 1 Bath, 615-617 sq ftAvailable Dec 18Model Gallery
Floorplans
Availability Details
Price Availability Date Unit Sq Ft View Details $2,420 December 18, 2026 D-303 617 $2,440 December 18, 2026 D-403 615 $2,460 December 18, 2026 D-503 615 Model Amenities and Features
Features
- Air Conditioning
- Balcony
- Cable Ready
- Ceiling Fans
- Heating
- Smoke Free
- Sprinkler System
- Storage Space
- Tub/Shower
- Washer/Dryer
- Wheelchair Accessible
Kitchen
- Dishwasher
- Disposal
- Eat-in Kitchen
- Freezer
- Island Kitchen
- Kitchen
- Microwave
- Oven
- Quartz Countertops
- Range
- Refrigerator
- Stainless Steel Appliances
Model Rent and Fees
Model Price Range
- $2,420 - $2,460
Unit D-303 Rent and Fees
Unit Price
- $2,420
View Details and Rent EstimateModel Rent and Fees
Model Price Range
- $2,420 - $2,460
Unit D-403 Rent and Fees
Unit Price
- $2,440
View Details and Rent EstimateModel Rent and Fees
Model Price Range
- $2,420 - $2,460
Unit D-503 Rent and Fees
Unit Price
- $2,460
View Details and Rent EstimateModel Rent and Fees
Model Price Range
- $2,420 - $2,460
Apartment Model: Cascara - 1 Bed B3 Small BalconyFrom $2,4201 Bedroom, 1 Bath, 615-617 sq ftAvailable December 18, 2026![]()
Cascara - 1 Bed B3 Small Balcony - Floorplan 1 ![]()
Cascara - 1 Bed B3 Small Balcony - Floorplan 2 Apartment Unit: D-303Apartment Model: Cascara - 1 Bed B3 Small Balcony$2,4201 Bedroom, 1 Bath, 617 sq ftAvailable December 18, 2026Apartment Unit: D-403Apartment Model: Cascara - 1 Bed B3 Small Balcony$2,4401 Bedroom, 1 Bath, 615 sq ftAvailable December 18, 2026Apartment Unit: D-503Apartment Model: Cascara - 1 Bed B3 Small Balcony$2,4601 Bedroom, 1 Bath, 615 sq ftAvailable December 18, 2026Cascara - 1 Bed B3 Large Patio
$2,600
1 Bed, 1 Bath, 637 sq ftAvailable Dec 18Model Gallery
Floorplans
Availability Details
Price Availability Date Unit Sq Ft $2,600 December 18, 2026 D-203 637 Model Amenities and Features
Features
- Air Conditioning
- Balcony
- Cable Ready
- Ceiling Fans
- Heating
- Smoke Free
- Sprinkler System
- Storage Space
- Tub/Shower
- Washer/Dryer
- Wheelchair Accessible
Kitchen
- Dishwasher
- Disposal
- Eat-in Kitchen
- Freezer
- Island Kitchen
- Kitchen
- Microwave
- Oven
- Quartz Countertops
- Range
- Refrigerator
- Stainless Steel Appliances
Unit D-203 Rent and Fees
Unit Price
- $2,600
View Details and Rent EstimateModel Rent and Fees
Price
- $2,600
Apartment Model: Cascara - 1 Bed B3 Large Patio$2,6001 Bedroom, 1 Bath, 637 sq ftAvailable December 18, 2026![]()
Cascara - 1 Bed B3 Large Patio - Floorplan 1 ![]()
Cascara - 1 Bed B3 Large Patio - Floorplan 2 Apartment Unit: D-203Apartment Model: Cascara - 1 Bed B3 Large Patio$2,6001 Bedroom, 1 Bath, 637 sq ftAvailable December 18, 2026Cascara - 1 Bed A5 Small Balcony
$2,580
1 Bed, 1 Bath, 692 sq ftAvailable Dec 18Model Gallery
Floorplans
Availability Details
Price Availability Date Unit Sq Ft $2,580 December 18, 2026 D-604 692 Model Amenities and Features
Features
- Air Conditioning
- Balcony
- Cable Ready
- Ceiling Fans
- Heating
- Smoke Free
- Sprinkler System
- Storage Space
- Tub/Shower
- Washer/Dryer
- Wheelchair Accessible
Kitchen
- Dishwasher
- Disposal
- Eat-in Kitchen
- Freezer
- Island Kitchen
- Kitchen
- Microwave
- Oven
- Quartz Countertops
- Range
- Refrigerator
- Stainless Steel Appliances
Unit D-604 Rent and Fees
Unit Price
- $2,580
View Details and Rent EstimateModel Rent and Fees
Price
- $2,580
Apartment Model: Cascara - 1 Bed A5 Small Balcony$2,5801 Bedroom, 1 Bath, 692 sq ftAvailable December 18, 2026![]()
Cascara - 1 Bed A5 Small Balcony - Floorplan 1 ![]()
Cascara - 1 Bed A5 Small Balcony - Floorplan 2 Apartment Unit: D-604Apartment Model: Cascara - 1 Bed A5 Small Balcony$2,5801 Bedroom, 1 Bath, 692 sq ftAvailable December 18, 2026Cascara - 1 Bed A Extra Large Patio
$2,650
1 Bed, 1 Bath, 777 sq ftAvailable Dec 18Model Gallery
Floorplans
Availability Details
Price Availability Date Unit Sq Ft $2,650 December 18, 2026 D-204 777 Model Amenities and Features
Features
- Air Conditioning
- Balcony
- Cable Ready
- Ceiling Fans
- Heating
- Smoke Free
- Sprinkler System
- Storage Space
- Tub/Shower
- Washer/Dryer
- Wheelchair Accessible
Kitchen
- Dishwasher
- Disposal
- Eat-in Kitchen
- Freezer
- Island Kitchen
- Kitchen
- Microwave
- Oven
- Quartz Countertops
- Range
- Refrigerator
- Stainless Steel Appliances
Unit D-204 Rent and Fees
Unit Price
- $2,650
View Details and Rent EstimateModel Rent and Fees
Price
- $2,650
Apartment Model: Cascara - 1 Bed A Extra Large Patio$2,6501 Bedroom, 1 Bath, 777 sq ftAvailable December 18, 2026![]()
Cascara - 1 Bed A Extra Large Patio - Floorplan 1 ![]()
Cascara - 1 Bed A Extra Large Patio - Floorplan 2 Apartment Unit: D-204Apartment Model: Cascara - 1 Bed A Extra Large Patio$2,6501 Bedroom, 1 Bath, 777 sq ftAvailable December 18, 2026Cascara - 1 Bed C Medium Balcony
From $2,345
1 Bed, 1 Bath, 787 sq ftAvailable Dec 18Model Gallery
Floorplans
Availability Details
Price Availability Date Unit Sq Ft View Details $2,345 December 18, 2026 D-308 787 $2,365 December 18, 2026 D-408 787 $2,385 December 18, 2026 D-508 787 Model Amenities and Features
Features
- Air Conditioning
- Balcony
- Cable Ready
- Ceiling Fans
- Heating
- Smoke Free
- Sprinkler System
- Storage Space
- Tub/Shower
- Washer/Dryer
- Wheelchair Accessible
Kitchen
- Dishwasher
- Disposal
- Eat-in Kitchen
- Freezer
- Island Kitchen
- Kitchen
- Microwave
- Oven
- Quartz Countertops
- Range
- Refrigerator
- Stainless Steel Appliances
Model Rent and Fees
Model Price Range
- $2,345 - $2,405
Current Available Pricing
- $2,345 - $2,385
Unit D-308 Rent and Fees
Unit Price
- $2,345
View Details and Rent EstimateModel Rent and Fees
Model Price Range
- $2,345 - $2,405
Unit D-408 Rent and Fees
Unit Price
- $2,365
View Details and Rent EstimateModel Rent and Fees
Model Price Range
- $2,345 - $2,405
Unit D-508 Rent and Fees
Unit Price
- $2,385
View Details and Rent EstimateModel Rent and Fees
Model Price Range
- $2,345 - $2,405
Apartment Model: Cascara - 1 Bed C Medium BalconyFrom $2,3451 Bedroom, 1 Bath, 787 sq ftAvailable December 18, 2026![]()
Cascara - 1 Bed C Medium Balcony - Floorplan 1 ![]()
Cascara - 1 Bed C Medium Balcony - Floorplan 2 Apartment Unit: D-308Apartment Model: Cascara - 1 Bed C Medium Balcony$2,3451 Bedroom, 1 Bath, 787 sq ftAvailable December 18, 2026Apartment Unit: D-408Apartment Model: Cascara - 1 Bed C Medium Balcony$2,3651 Bedroom, 1 Bath, 787 sq ftAvailable December 18, 2026Apartment Unit: D-508Apartment Model: Cascara - 1 Bed C Medium Balcony$2,3851 Bedroom, 1 Bath, 787 sq ftAvailable December 18, 2026Cascara - 1 Bed C Extra Large Patio
$2,475
1 Bed, 1 Bath, 787 sq ftAvailable Dec 18Model Gallery
Floorplans
Availability Details
Price Availability Date Unit Sq Ft $2,475 December 18, 2026 D-208 787 Model Amenities and Features
Features
- Air Conditioning
- Balcony
- Cable Ready
- Ceiling Fans
- Heating
- Smoke Free
- Sprinkler System
- Storage Space
- Tub/Shower
- Washer/Dryer
- Wheelchair Accessible
Kitchen
- Dishwasher
- Disposal
- Eat-in Kitchen
- Freezer
- Island Kitchen
- Kitchen
- Microwave
- Oven
- Quartz Countertops
- Range
- Refrigerator
- Stainless Steel Appliances
Unit D-208 Rent and Fees
Unit Price
- $2,475
View Details and Rent EstimateModel Rent and Fees
Price
- $2,475
Apartment Model: Cascara - 1 Bed C Extra Large Patio$2,4751 Bedroom, 1 Bath, 787 sq ftAvailable December 18, 2026![]()
Cascara - 1 Bed C Extra Large Patio - Floorplan 1 ![]()
Cascara - 1 Bed C Extra Large Patio - Floorplan 2 Apartment Unit: D-208Apartment Model: Cascara - 1 Bed C Extra Large Patio$2,4751 Bedroom, 1 Bath, 787 sq ftAvailable December 18, 2026Cascara - 1 Bed A1 Small Balcony
From $2,520
1 Bed, 1 Bath, 787-798 sq ftAvailable Dec 18Model Gallery
Floorplans
Availability Details
Price Availability Date Unit Sq Ft View Details $2,520 December 18, 2026 D-306 798 $2,540 December 18, 2026 D-406 798 $2,560 December 18, 2026 D-506 787 Model Amenities and Features
Features
- Air Conditioning
- Balcony
- Cable Ready
- Ceiling Fans
- Heating
- Smoke Free
- Sprinkler System
- Storage Space
- Tub/Shower
- Washer/Dryer
- Wheelchair Accessible
Kitchen
- Dishwasher
- Disposal
- Eat-in Kitchen
- Freezer
- Island Kitchen
- Kitchen
- Microwave
- Oven
- Quartz Countertops
- Range
- Refrigerator
- Stainless Steel Appliances
Model Rent and Fees
Model Price Range
- $2,520 - $2,580
Current Available Pricing
- $2,520 - $2,560
Unit D-306 Rent and Fees
Unit Price
- $2,520
View Details and Rent EstimateModel Rent and Fees
Model Price Range
- $2,520 - $2,580
Unit D-406 Rent and Fees
Unit Price
- $2,540
View Details and Rent EstimateModel Rent and Fees
Model Price Range
- $2,520 - $2,580
Unit D-506 Rent and Fees
Unit Price
- $2,560
View Details and Rent EstimateModel Rent and Fees
Model Price Range
- $2,520 - $2,580
Apartment Model: Cascara - 1 Bed A1 Small BalconyFrom $2,5201 Bedroom, 1 Bath, 787-798 sq ftAvailable December 18, 2026![]()
Cascara - 1 Bed A1 Small Balcony - Floorplan 1 ![]()
Cascara - 1 Bed A1 Small Balcony - Floorplan 2 Apartment Unit: D-306Apartment Model: Cascara - 1 Bed A1 Small Balcony$2,5201 Bedroom, 1 Bath, 798 sq ftAvailable December 18, 2026Apartment Unit: D-406Apartment Model: Cascara - 1 Bed A1 Small Balcony$2,5401 Bedroom, 1 Bath, 798 sq ftAvailable December 18, 2026Apartment Unit: D-506Apartment Model: Cascara - 1 Bed A1 Small Balcony$2,5601 Bedroom, 1 Bath, 787 sq ftAvailable December 18, 2026Cascara - 1 Bed A1 Extra Large Patio (ANSI)
$2,650
1 Bed, 1 Bath, 796 sq ftAvailable Dec 18Model Gallery
Floorplans
Availability Details
Price Availability Date Unit Sq Ft $2,650 December 18, 2026 D-206 796 Model Amenities and Features
Features
- Air Conditioning
- Balcony
- Cable Ready
- Ceiling Fans
- Heating
- Smoke Free
- Sprinkler System
- Storage Space
- Tub/Shower
- Washer/Dryer
- Wheelchair Accessible
Kitchen
- Dishwasher
- Disposal
- Eat-in Kitchen
- Freezer
- Island Kitchen
- Kitchen
- Microwave
- Oven
- Quartz Countertops
- Range
- Refrigerator
- Stainless Steel Appliances
Unit D-206 Rent and Fees
Unit Price
- $2,650
View Details and Rent EstimateModel Rent and Fees
Price
- $2,650
Apartment Model: Cascara - 1 Bed A1 Extra Large Patio (ANSI)$2,6501 Bedroom, 1 Bath, 796 sq ftAvailable December 18, 2026![]()
Cascara - 1 Bed A1 Extra Large Patio (ANSI) - Floorplan 1 ![]()
Cascara - 1 Bed A1 Extra Large Patio (ANSI) - Floorplan 2 Apartment Unit: D-206Apartment Model: Cascara - 1 Bed A1 Extra Large Patio (ANSI)$2,6501 Bedroom, 1 Bath, 796 sq ftAvailable December 18, 2026Sitka - 1 Bed B5 Medium Patio
1 Bed, 1 Bath, 567 sq ftAvailable January 18, 2027Model Gallery
Floorplans
Availability Details
Price Availability Date Unit Sq Ft Call For Rates January 18, 2027 B-303 567 Model Amenities and Features
Features
- Air Conditioning
- Balcony
- Cable Ready
- Ceiling Fans
- Heating
- Smoke Free
- Sprinkler System
- Storage Space
- Tub/Shower
- Washer/Dryer
- Wheelchair Accessible
Kitchen
- Dishwasher
- Disposal
- Eat-in Kitchen
- Freezer
- Island Kitchen
- Kitchen
- Microwave
- Oven
- Quartz Countertops
- Range
- Refrigerator
- Stainless Steel Appliances
Model Rent and Fees
Price
- Call For Rates
Apartment Model: Sitka - 1 Bed B5 Medium PatioCall For Rates1 Bedroom, 1 Bath, 567 sq ftAvailable January 18, 2027![]()
Sitka - 1 Bed B5 Medium Patio - Floorplan 1 ![]()
Sitka - 1 Bed B5 Medium Patio - Floorplan 2 Apartment Unit: B-303Apartment Model: Sitka - 1 Bed B5 Medium PatioCall For Rates1 Bedroom, 1 Bath, 567 sq ftAvailable January 18, 2027Sitka - 1 Bed B4
1 Bed, 1 Bath, 649 sq ftAvailable January 18, 2027Model Gallery
Floorplans
Availability Details
Price Availability Date Unit Sq Ft Call For Rates January 18, 2027 B-403 649 Call For Rates January 18, 2027 B-503 649 Call For Rates January 18, 2027 B-603 649 Model Amenities and Features
Features
- Air Conditioning
- Balcony
- Cable Ready
- Ceiling Fans
- Heating
- Smoke Free
- Sprinkler System
- Storage Space
- Tub/Shower
- Washer/Dryer
- Wheelchair Accessible
Kitchen
- Dishwasher
- Disposal
- Eat-in Kitchen
- Freezer
- Island Kitchen
- Kitchen
- Microwave
- Oven
- Quartz Countertops
- Range
- Refrigerator
- Stainless Steel Appliances
Model Rent and Fees
Price
- Call For Rates
Model Rent and Fees
Price
- Call For Rates
Model Rent and Fees
Price
- Call For Rates
Apartment Model: Sitka - 1 Bed B4Call For Rates1 Bedroom, 1 Bath, 649 sq ftAvailable January 18, 2027![]()
Sitka - 1 Bed B4 - Floorplan 1 ![]()
Sitka - 1 Bed B4 - Floorplan 2 Apartment Unit: B-403Apartment Model: Sitka - 1 Bed B4Call For Rates1 Bedroom, 1 Bath, 649 sq ftAvailable January 18, 2027Apartment Unit: B-503Apartment Model: Sitka - 1 Bed B4Call For Rates1 Bedroom, 1 Bath, 649 sq ftAvailable January 18, 2027Apartment Unit: B-603Apartment Model: Sitka - 1 Bed B4Call For Rates1 Bedroom, 1 Bath, 649 sq ftAvailable January 18, 2027Sitka - 1 Bed E Small Balcony
1 Bed, 1 Bath, 677 sq ftAvailable January 18, 2027Model Gallery
Floorplans
Availability Details
Price Availability Date Unit Sq Ft Call For Rates January 18, 2027 B-404 677 Call For Rates January 18, 2027 B-504 677 Call For Rates January 18, 2027 B-604 677 Model Amenities and Features
Features
- Air Conditioning
- Balcony
- Cable Ready
- Ceiling Fans
- Heating
- Smoke Free
- Sprinkler System
- Storage Space
- Tub/Shower
- Washer/Dryer
- Wheelchair Accessible
Kitchen
- Dishwasher
- Disposal
- Eat-in Kitchen
- Freezer
- Island Kitchen
- Kitchen
- Microwave
- Oven
- Quartz Countertops
- Range
- Refrigerator
- Stainless Steel Appliances
Model Rent and Fees
Price
- Call For Rates
Model Rent and Fees
Price
- Call For Rates
Model Rent and Fees
Price
- Call For Rates
Apartment Model: Sitka - 1 Bed E Small BalconyCall For Rates1 Bedroom, 1 Bath, 677 sq ftAvailable January 18, 2027![]()
Sitka - 1 Bed E Small Balcony - Floorplan 1 ![]()
Sitka - 1 Bed E Small Balcony - Floorplan 2 Apartment Unit: B-404Apartment Model: Sitka - 1 Bed E Small BalconyCall For Rates1 Bedroom, 1 Bath, 677 sq ftAvailable January 18, 2027Apartment Unit: B-504Apartment Model: Sitka - 1 Bed E Small BalconyCall For Rates1 Bedroom, 1 Bath, 677 sq ftAvailable January 18, 2027Apartment Unit: B-604Apartment Model: Sitka - 1 Bed E Small BalconyCall For Rates1 Bedroom, 1 Bath, 677 sq ftAvailable January 18, 2027Sitka - 1 Bed E Extra Large Patio (ANSI)
1 Bed, 1 Bath, 677 sq ftAvailable January 18, 2027Model Gallery
Floorplans
Availability Details
Price Availability Date Unit Sq Ft Call For Rates January 18, 2027 B-304 677 Model Amenities and Features
Features
- Air Conditioning
- Balcony
- Cable Ready
- Ceiling Fans
- Heating
- Smoke Free
- Sprinkler System
- Storage Space
- Tub/Shower
- Washer/Dryer
- Wheelchair Accessible
Kitchen
- Dishwasher
- Disposal
- Eat-in Kitchen
- Freezer
- Island Kitchen
- Kitchen
- Microwave
- Oven
- Quartz Countertops
- Range
- Refrigerator
- Stainless Steel Appliances
Model Rent and Fees
Price
- Call For Rates
Apartment Model: Sitka - 1 Bed E Extra Large Patio (ANSI)Call For Rates1 Bedroom, 1 Bath, 677 sq ftAvailable January 18, 2027![]()
Sitka - 1 Bed E Extra Large Patio (ANSI) - Floorplan 1 ![]()
Sitka - 1 Bed E Extra Large Patio (ANSI) - Floorplan 2 Apartment Unit: B-304Apartment Model: Sitka - 1 Bed E Extra Large Patio (ANSI)Call For Rates1 Bedroom, 1 Bath, 677 sq ftAvailable January 18, 2027Sitka - 1 Bed C Small Balcony
1 Bed, 1 Bath, 724 sq ftAvailable January 18, 2027Model Gallery
Floorplans
Availability Details
Price Availability Date Unit Sq Ft Call For Rates January 18, 2027 B-408 724 Call For Rates January 18, 2027 B-508 724 Call For Rates January 18, 2027 B-608 724 Model Amenities and Features
Features
- Air Conditioning
- Balcony
- Cable Ready
- Ceiling Fans
- Heating
- Smoke Free
- Sprinkler System
- Storage Space
- Tub/Shower
- Washer/Dryer
- Wheelchair Accessible
Kitchen
- Dishwasher
- Disposal
- Eat-in Kitchen
- Freezer
- Island Kitchen
- Kitchen
- Microwave
- Oven
- Quartz Countertops
- Range
- Refrigerator
- Stainless Steel Appliances
Model Rent and Fees
Price
- Call For Rates
Model Rent and Fees
Price
- Call For Rates
Model Rent and Fees
Price
- Call For Rates
Apartment Model: Sitka - 1 Bed C Small BalconyCall For Rates1 Bedroom, 1 Bath, 724 sq ftAvailable January 18, 2027![]()
Sitka - 1 Bed C Small Balcony - Floorplan 1 ![]()
Sitka - 1 Bed C Small Balcony - Floorplan 2 Apartment Unit: B-408Apartment Model: Sitka - 1 Bed C Small BalconyCall For Rates1 Bedroom, 1 Bath, 724 sq ftAvailable January 18, 2027Apartment Unit: B-508Apartment Model: Sitka - 1 Bed C Small BalconyCall For Rates1 Bedroom, 1 Bath, 724 sq ftAvailable January 18, 2027Apartment Unit: B-608Apartment Model: Sitka - 1 Bed C Small BalconyCall For Rates1 Bedroom, 1 Bath, 724 sq ftAvailable January 18, 2027Sitka - 1 Bed C Large Patio
1 Bed, 1 Bath, 754 sq ftAvailable January 18, 2027Model Gallery
Floorplans
Availability Details
Price Availability Date Unit Sq Ft Call For Rates January 18, 2027 B-308 754 Model Amenities and Features
Features
- Air Conditioning
- Balcony
- Cable Ready
- Ceiling Fans
- Heating
- Smoke Free
- Sprinkler System
- Storage Space
- Tub/Shower
- Washer/Dryer
- Wheelchair Accessible
Kitchen
- Dishwasher
- Disposal
- Eat-in Kitchen
- Freezer
- Island Kitchen
- Kitchen
- Microwave
- Oven
- Quartz Countertops
- Range
- Refrigerator
- Stainless Steel Appliances
Model Rent and Fees
Price
- Call For Rates
Apartment Model: Sitka - 1 Bed C Large PatioCall For Rates1 Bedroom, 1 Bath, 754 sq ftAvailable January 18, 2027![]()
Sitka - 1 Bed C Large Patio - Floorplan 1 ![]()
Sitka - 1 Bed C Large Patio - Floorplan 2 Apartment Unit: B-308Apartment Model: Sitka - 1 Bed C Large PatioCall For Rates1 Bedroom, 1 Bath, 754 sq ftAvailable January 18, 2027Klipsan - Studio D Medium Balcony
1 Bed, 1 Bath, 446 sq ftAvailable March 15, 2027Model Gallery
Floorplans
Availability Details
Price Availability Date Unit Sq Ft Call For Rates March 15, 2027 A-310 446 Call For Rates March 15, 2027 A-410 446 Call For Rates March 15, 2027 A-510 446 Model Amenities and Features
Features
- Air Conditioning
- Balcony
- Cable Ready
- Ceiling Fans
- Heating
- Smoke Free
- Sprinkler System
- Storage Space
- Tub/Shower
- Washer/Dryer
- Wheelchair Accessible
Kitchen
- Dishwasher
- Disposal
- Eat-in Kitchen
- Freezer
- Island Kitchen
- Kitchen
- Microwave
- Oven
- Quartz Countertops
- Range
- Refrigerator
- Stainless Steel Appliances
Model Rent and Fees
Price
- Call For Rates
Model Rent and Fees
Price
- Call For Rates
Model Rent and Fees
Price
- Call For Rates
Apartment Model: Klipsan - Studio D Medium BalconyCall For Rates1 Bedroom, 1 Bath, 446 sq ftAvailable March 15, 2027![]()
Klipsan - Studio D Medium Balcony - Floorplan 1 ![]()
Klipsan - Studio D Medium Balcony - Floorplan 2 Apartment Unit: A-310Apartment Model: Klipsan - Studio D Medium BalconyCall For RatesStudio, 1 Bath, 446 sq ftAvailable March 15, 2027Apartment Unit: A-410Apartment Model: Klipsan - Studio D Medium BalconyCall For RatesStudio, 1 Bath, 446 sq ftAvailable March 15, 2027Apartment Unit: A-510Apartment Model: Klipsan - Studio D Medium BalconyCall For RatesStudio, 1 Bath, 446 sq ftAvailable March 15, 2027Klipsan - Studio D Medium Patio
1 Bed, 1 Bath, 446 sq ftAvailable March 15, 2027Model Gallery
Floorplans
Availability Details
Price Availability Date Unit Sq Ft Call For Rates March 15, 2027 A-210 446 Model Amenities and Features
Features
- Air Conditioning
- Balcony
- Cable Ready
- Ceiling Fans
- Heating
- Smoke Free
- Sprinkler System
- Storage Space
- Tub/Shower
- Washer/Dryer
- Wheelchair Accessible
Kitchen
- Dishwasher
- Disposal
- Eat-in Kitchen
- Freezer
- Island Kitchen
- Kitchen
- Microwave
- Oven
- Quartz Countertops
- Range
- Refrigerator
- Stainless Steel Appliances
Model Rent and Fees
Price
- Call For Rates
Apartment Model: Klipsan - Studio D Medium PatioCall For Rates1 Bedroom, 1 Bath, 446 sq ftAvailable March 15, 2027![]()
Klipsan - Studio D Medium Patio - Floorplan 1 ![]()
Klipsan - Studio D Medium Patio - Floorplan 2 Apartment Unit: A-210Apartment Model: Klipsan - Studio D Medium PatioCall For RatesStudio, 1 Bath, 446 sq ftAvailable March 15, 2027Klipsan - Studio E Medium Balcony
1 Bed, 1 Bath, 463 sq ftAvailable March 15, 2027Model Gallery
Floorplans
Availability Details
Price Availability Date Unit Sq Ft Call For Rates March 15, 2027 A-204 463 Call For Rates March 15, 2027 A-304 463 Call For Rates March 15, 2027 A-404 463 Model Amenities and Features
Features
- Air Conditioning
- Balcony
- Cable Ready
- Ceiling Fans
- Heating
- Smoke Free
- Sprinkler System
- Storage Space
- Tub/Shower
- Washer/Dryer
- Wheelchair Accessible
Kitchen
- Dishwasher
- Disposal
- Eat-in Kitchen
- Freezer
- Island Kitchen
- Kitchen
- Microwave
- Oven
- Quartz Countertops
- Range
- Refrigerator
- Stainless Steel Appliances
Model Rent and Fees
Price
- Call For Rates
Model Rent and Fees
Price
- Call For Rates
Model Rent and Fees
Price
- Call For Rates
Apartment Model: Klipsan - Studio E Medium BalconyCall For Rates1 Bedroom, 1 Bath, 463 sq ftAvailable March 15, 2027![]()
Klipsan - Studio E Medium Balcony - Floorplan 1 ![]()
Klipsan - Studio E Medium Balcony - Floorplan 2 Apartment Unit: A-204Apartment Model: Klipsan - Studio E Medium BalconyCall For RatesStudio, 1 Bath, 463 sq ftAvailable March 15, 2027Apartment Unit: A-304Apartment Model: Klipsan - Studio E Medium BalconyCall For RatesStudio, 1 Bath, 463 sq ftAvailable March 15, 2027Apartment Unit: A-404Apartment Model: Klipsan - Studio E Medium BalconyCall For RatesStudio, 1 Bath, 463 sq ftAvailable March 15, 2027Klipsan - Studio A
1 Bed, 1 Bath, 473-476 sq ftAvailable March 15, 2027Model Gallery
Floorplans
Availability Details
Price Availability Date Unit Sq Ft Call For Rates March 15, 2027 A-207 474 Call For Rates March 15, 2027 A-209 476 Call For Rates March 15, 2027 A-213 475 Model Amenities and Features
Features
- Air Conditioning
- Balcony
- Cable Ready
- Ceiling Fans
- Heating
- Smoke Free
- Sprinkler System
- Storage Space
- Tub/Shower
- Washer/Dryer
- Wheelchair Accessible
Kitchen
- Dishwasher
- Disposal
- Eat-in Kitchen
- Freezer
- Island Kitchen
- Kitchen
- Microwave
- Oven
- Quartz Countertops
- Range
- Refrigerator
- Stainless Steel Appliances
Model Rent and Fees
Price
- Call For Rates
Model Rent and Fees
Price
- Call For Rates
Model Rent and Fees
Price
- Call For Rates
Apartment Model: Klipsan - Studio ACall For Rates1 Bedroom, 1 Bath, 473-476 sq ftAvailable March 15, 2027![]()
Klipsan - Studio A - Floorplan 1 ![]()
Klipsan - Studio A - Floorplan 2 Apartment Unit: A-207Apartment Model: Klipsan - Studio ACall For RatesStudio, 1 Bath, 474 sq ftAvailable March 15, 2027Apartment Unit: A-209Apartment Model: Klipsan - Studio ACall For RatesStudio, 1 Bath, 476 sq ftAvailable March 15, 2027Apartment Unit: A-213Apartment Model: Klipsan - Studio ACall For RatesStudio, 1 Bath, 475 sq ftAvailable March 15, 2027Klipsan - Studio C Medium Balcony
1 Bed, 1 Bath, 482 sq ftAvailable March 15, 2027Model Gallery
Floorplans
Availability Details
Price Availability Date Unit Sq Ft Call For Rates March 15, 2027 A-211 482 Call For Rates March 15, 2027 A-311 482 Call For Rates March 15, 2027 A-411 482 Model Amenities and Features
Features
- Air Conditioning
- Balcony
- Cable Ready
- Ceiling Fans
- Heating
- Smoke Free
- Sprinkler System
- Storage Space
- Tub/Shower
- Washer/Dryer
- Wheelchair Accessible
Kitchen
- Dishwasher
- Disposal
- Eat-in Kitchen
- Freezer
- Island Kitchen
- Kitchen
- Microwave
- Oven
- Quartz Countertops
- Range
- Refrigerator
- Stainless Steel Appliances
Model Rent and Fees
Price
- Call For Rates
Model Rent and Fees
Price
- Call For Rates
Model Rent and Fees
Price
- Call For Rates
Apartment Model: Klipsan - Studio C Medium BalconyCall For Rates1 Bedroom, 1 Bath, 482 sq ftAvailable March 15, 2027![]()
Klipsan - Studio C Medium Balcony - Floorplan 1 ![]()
Klipsan - Studio C Medium Balcony - Floorplan 2 Apartment Unit: A-211Apartment Model: Klipsan - Studio C Medium BalconyCall For RatesStudio, 1 Bath, 482 sq ftAvailable March 15, 2027Apartment Unit: A-311Apartment Model: Klipsan - Studio C Medium BalconyCall For RatesStudio, 1 Bath, 482 sq ftAvailable March 15, 2027Apartment Unit: A-411Apartment Model: Klipsan - Studio C Medium BalconyCall For RatesStudio, 1 Bath, 482 sq ftAvailable March 15, 2027Klipsan - Studio B Medium Balcony
1 Bed, 1 Bath, 485 sq ftAvailable March 15, 2027Model Gallery
Floorplans
Availability Details
Price Availability Date Unit Sq Ft Call For Rates March 15, 2027 A-203 485 Call For Rates March 15, 2027 A-303 485 Call For Rates March 15, 2027 A-403 485 Model Amenities and Features
Features
- Air Conditioning
- Balcony
- Cable Ready
- Ceiling Fans
- Heating
- Smoke Free
- Sprinkler System
- Storage Space
- Tub/Shower
- Washer/Dryer
- Wheelchair Accessible
Kitchen
- Dishwasher
- Disposal
- Eat-in Kitchen
- Freezer
- Island Kitchen
- Kitchen
- Microwave
- Oven
- Quartz Countertops
- Range
- Refrigerator
- Stainless Steel Appliances
Model Rent and Fees
Price
- Call For Rates
Model Rent and Fees
Price
- Call For Rates
Model Rent and Fees
Price
- Call For Rates
Apartment Model: Klipsan - Studio B Medium BalconyCall For Rates1 Bedroom, 1 Bath, 485 sq ftAvailable March 15, 2027![]()
Klipsan - Studio B Medium Balcony - Floorplan 1 ![]()
Klipsan - Studio B Medium Balcony - Floorplan 2 Apartment Unit: A-203Apartment Model: Klipsan - Studio B Medium BalconyCall For RatesStudio, 1 Bath, 485 sq ftAvailable March 15, 2027Apartment Unit: A-303Apartment Model: Klipsan - Studio B Medium BalconyCall For RatesStudio, 1 Bath, 485 sq ftAvailable March 15, 2027Apartment Unit: A-403Apartment Model: Klipsan - Studio B Medium BalconyCall For RatesStudio, 1 Bath, 485 sq ftAvailable March 15, 2027Klipsan - Studio F Medium Balcony (ANSI)
1 Bed, 1 Bath, 522 sq ftAvailable March 15, 2027Model Gallery
Floorplans
Availability Details
Price Availability Date Unit Sq Ft Call For Rates March 15, 2027 A-218 522 Call For Rates March 15, 2027 A-318 522 Model Amenities and Features
Features
- Air Conditioning
- Balcony
- Cable Ready
- Ceiling Fans
- Heating
- Smoke Free
- Sprinkler System
- Storage Space
- Tub/Shower
- Washer/Dryer
- Wheelchair Accessible
Kitchen
- Dishwasher
- Disposal
- Eat-in Kitchen
- Freezer
- Island Kitchen
- Kitchen
- Microwave
- Oven
- Quartz Countertops
- Range
- Refrigerator
- Stainless Steel Appliances
Model Rent and Fees
Price
- Call For Rates
Model Rent and Fees
Price
- Call For Rates
Apartment Model: Klipsan - Studio F Medium Balcony (ANSI)Call For Rates1 Bedroom, 1 Bath, 522 sq ftAvailable March 15, 2027![]()
Klipsan - Studio F Medium Balcony (ANSI) - Floorplan 1 ![]()
Klipsan - Studio F Medium Balcony (ANSI) - Floorplan 2 Apartment Unit: A-218Apartment Model: Klipsan - Studio F Medium Balcony (ANSI)Call For RatesStudio, 1 Bath, 522 sq ftAvailable March 15, 2027Apartment Unit: A-318Apartment Model: Klipsan - Studio F Medium Balcony (ANSI)Call For RatesStudio, 1 Bath, 522 sq ftAvailable March 15, 2027Klipsan - Studio F Medium Balcony
1 Bed, 1 Bath, 522 sq ftAvailable March 15, 2027Model Gallery
Floorplans
Availability Details
Price Availability Date Unit Sq Ft Call For Rates March 15, 2027 A-418 522 Call For Rates March 15, 2027 A-518 522 Model Amenities and Features
Features
- Air Conditioning
- Balcony
- Cable Ready
- Ceiling Fans
- Heating
- Smoke Free
- Sprinkler System
- Storage Space
- Tub/Shower
- Washer/Dryer
- Wheelchair Accessible
Kitchen
- Dishwasher
- Disposal
- Eat-in Kitchen
- Freezer
- Island Kitchen
- Kitchen
- Microwave
- Oven
- Quartz Countertops
- Range
- Refrigerator
- Stainless Steel Appliances
Model Rent and Fees
Price
- Call For Rates
Model Rent and Fees
Price
- Call For Rates
Apartment Model: Klipsan - Studio F Medium BalconyCall For Rates1 Bedroom, 1 Bath, 522 sq ftAvailable March 15, 2027![]()
Klipsan - Studio F Medium Balcony - Floorplan 1 ![]()
Klipsan - Studio F Medium Balcony - Floorplan 2 Apartment Unit: A-418Apartment Model: Klipsan - Studio F Medium BalconyCall For RatesStudio, 1 Bath, 522 sq ftAvailable March 15, 2027Apartment Unit: A-518Apartment Model: Klipsan - Studio F Medium BalconyCall For RatesStudio, 1 Bath, 522 sq ftAvailable March 15, 2027Klipsan - 1 Bed B2
1 Bed, 1 Bath, 612 sq ftAvailable March 15, 2027Model Gallery
Floorplans
Availability Details
Price Availability Date Unit Sq Ft Call For Rates March 15, 2027 A-221 612 Call For Rates March 15, 2027 A-321 612 Call For Rates March 15, 2027 A-421 612 Model Amenities and Features
Features
- Air Conditioning
- Balcony
- Cable Ready
- Ceiling Fans
- Heating
- Smoke Free
- Sprinkler System
- Storage Space
- Tub/Shower
- Washer/Dryer
- Wheelchair Accessible
Kitchen
- Dishwasher
- Disposal
- Eat-in Kitchen
- Freezer
- Island Kitchen
- Kitchen
- Microwave
- Oven
- Quartz Countertops
- Range
- Refrigerator
- Stainless Steel Appliances
Model Rent and Fees
Price
- Call For Rates
Model Rent and Fees
Price
- Call For Rates
Model Rent and Fees
Price
- Call For Rates
Apartment Model: Klipsan - 1 Bed B2Call For Rates1 Bedroom, 1 Bath, 612 sq ftAvailable March 15, 2027![]()
Klipsan - 1 Bed B2 - Floorplan 1 ![]()
Klipsan - 1 Bed B2 - Floorplan 2 Apartment Unit: A-221Apartment Model: Klipsan - 1 Bed B2Call For Rates1 Bedroom, 1 Bath, 612 sq ftAvailable March 15, 2027Apartment Unit: A-321Apartment Model: Klipsan - 1 Bed B2Call For Rates1 Bedroom, 1 Bath, 612 sq ftAvailable March 15, 2027Apartment Unit: A-421Apartment Model: Klipsan - 1 Bed B2Call For Rates1 Bedroom, 1 Bath, 612 sq ftAvailable March 15, 2027Klipsan - 1 Bed B1
1 Bed, 1 Bath, 618 sq ftAvailable March 15, 2027Model Gallery
Floorplans
Availability Details
Price Availability Date Unit Sq Ft Call For Rates March 15, 2027 A-205 618 Call For Rates March 15, 2027 A-305 618 Call For Rates March 15, 2027 A-405 618 Model Amenities and Features
Features
- Air Conditioning
- Balcony
- Cable Ready
- Ceiling Fans
- Heating
- Smoke Free
- Sprinkler System
- Storage Space
- Tub/Shower
- Washer/Dryer
- Wheelchair Accessible
Kitchen
- Dishwasher
- Disposal
- Eat-in Kitchen
- Freezer
- Island Kitchen
- Kitchen
- Microwave
- Oven
- Quartz Countertops
- Range
- Refrigerator
- Stainless Steel Appliances
Model Rent and Fees
Price
- Call For Rates
Model Rent and Fees
Price
- Call For Rates
Model Rent and Fees
Price
- Call For Rates
Apartment Model: Klipsan - 1 Bed B1Call For Rates1 Bedroom, 1 Bath, 618 sq ftAvailable March 15, 2027![]()
Klipsan - 1 Bed B1 - Floorplan 1 ![]()
Klipsan - 1 Bed B1 - Floorplan 2 Apartment Unit: A-205Apartment Model: Klipsan - 1 Bed B1Call For Rates1 Bedroom, 1 Bath, 618 sq ftAvailable March 15, 2027Apartment Unit: A-305Apartment Model: Klipsan - 1 Bed B1Call For Rates1 Bedroom, 1 Bath, 618 sq ftAvailable March 15, 2027Apartment Unit: A-405Apartment Model: Klipsan - 1 Bed B1Call For Rates1 Bedroom, 1 Bath, 618 sq ftAvailable March 15, 2027Klipsan - 1 Bed A4
1 Bed, 1 Bath, 725 sq ftAvailable March 15, 2027Model Gallery
Floorplans
Availability Details
Price Availability Date Unit Sq Ft Call For Rates March 15, 2027 A-219 725 Call For Rates March 15, 2027 A-319 725 Call For Rates March 15, 2027 A-419 725 Model Amenities and Features
Features
- Air Conditioning
- Balcony
- Cable Ready
- Ceiling Fans
- Heating
- Smoke Free
- Sprinkler System
- Storage Space
- Tub/Shower
- Washer/Dryer
- Wheelchair Accessible
Kitchen
- Dishwasher
- Disposal
- Eat-in Kitchen
- Freezer
- Island Kitchen
- Kitchen
- Microwave
- Oven
- Quartz Countertops
- Range
- Refrigerator
- Stainless Steel Appliances
Model Rent and Fees
Price
- Call For Rates
Model Rent and Fees
Price
- Call For Rates
Model Rent and Fees
Price
- Call For Rates
Apartment Model: Klipsan - 1 Bed A4Call For Rates1 Bedroom, 1 Bath, 725 sq ftAvailable March 15, 2027![]()
Klipsan - 1 Bed A4 - Floorplan 1 ![]()
Klipsan - 1 Bed A4 - Floorplan 2 Apartment Unit: A-219Apartment Model: Klipsan - 1 Bed A4Call For Rates1 Bedroom, 1 Bath, 725 sq ftAvailable March 15, 2027Apartment Unit: A-319Apartment Model: Klipsan - 1 Bed A4Call For Rates1 Bedroom, 1 Bath, 725 sq ftAvailable March 15, 2027Apartment Unit: A-419Apartment Model: Klipsan - 1 Bed A4Call For Rates1 Bedroom, 1 Bath, 725 sq ftAvailable March 15, 2027Klipsan - 1 Bed A3 Small Patio
1 Bed, 1 Bath, 739 sq ftAvailable March 15, 2027Model Gallery
Floorplans
Availability Details
Price Availability Date Unit Sq Ft Call For Rates March 15, 2027 A-216 739 Model Amenities and Features
Features
- Air Conditioning
- Balcony
- Cable Ready
- Ceiling Fans
- Heating
- Smoke Free
- Sprinkler System
- Storage Space
- Tub/Shower
- Washer/Dryer
- Wheelchair Accessible
Kitchen
- Dishwasher
- Disposal
- Eat-in Kitchen
- Freezer
- Island Kitchen
- Kitchen
- Microwave
- Oven
- Quartz Countertops
- Range
- Refrigerator
- Stainless Steel Appliances
Model Rent and Fees
Price
- Call For Rates
Apartment Model: Klipsan - 1 Bed A3 Small PatioCall For Rates1 Bedroom, 1 Bath, 739 sq ftAvailable March 15, 2027![]()
Klipsan - 1 Bed A3 Small Patio - Floorplan 1 ![]()
Klipsan - 1 Bed A3 Small Patio - Floorplan 2 Apartment Unit: A-216Apartment Model: Klipsan - 1 Bed A3 Small PatioCall For Rates1 Bedroom, 1 Bath, 739 sq ftAvailable March 15, 2027Klipsan - 1 Bed A3
1 Bed, 1 Bath, 740 sq ftAvailable March 15, 2027Model Gallery
Floorplans
Availability Details
Price Availability Date Unit Sq Ft Call For Rates March 15, 2027 A-316 740 Call For Rates March 15, 2027 A-416 740 Call For Rates March 15, 2027 A-516 740 Model Amenities and Features
Features
- Air Conditioning
- Balcony
- Cable Ready
- Ceiling Fans
- Heating
- Smoke Free
- Sprinkler System
- Storage Space
- Tub/Shower
- Washer/Dryer
- Wheelchair Accessible
Kitchen
- Dishwasher
- Disposal
- Eat-in Kitchen
- Freezer
- Island Kitchen
- Kitchen
- Microwave
- Oven
- Quartz Countertops
- Range
- Refrigerator
- Stainless Steel Appliances
Model Rent and Fees
Price
- Call For Rates
Model Rent and Fees
Price
- Call For Rates
Model Rent and Fees
Price
- Call For Rates
Apartment Model: Klipsan - 1 Bed A3Call For Rates1 Bedroom, 1 Bath, 740 sq ftAvailable March 15, 2027![]()
Klipsan - 1 Bed A3 - Floorplan 1 ![]()
Klipsan - 1 Bed A3 - Floorplan 2 Apartment Unit: A-316Apartment Model: Klipsan - 1 Bed A3Call For Rates1 Bedroom, 1 Bath, 740 sq ftAvailable March 15, 2027Apartment Unit: A-416Apartment Model: Klipsan - 1 Bed A3Call For Rates1 Bedroom, 1 Bath, 740 sq ftAvailable March 15, 2027Apartment Unit: A-516Apartment Model: Klipsan - 1 Bed A3Call For Rates1 Bedroom, 1 Bath, 740 sq ftAvailable March 15, 2027Klipsan - 1 Bed A1 Small Patio
1 Bed, 1 Bath, 751 sq ftAvailable March 15, 2027Model Gallery
Floorplans
Availability Details
Price Availability Date Unit Sq Ft Call For Rates March 15, 2027 A-220 751 Model Amenities and Features
Features
- Air Conditioning
- Balcony
- Cable Ready
- Ceiling Fans
- Heating
- Smoke Free
- Sprinkler System
- Storage Space
- Tub/Shower
- Washer/Dryer
- Wheelchair Accessible
Kitchen
- Dishwasher
- Disposal
- Eat-in Kitchen
- Freezer
- Island Kitchen
- Kitchen
- Microwave
- Oven
- Quartz Countertops
- Range
- Refrigerator
- Stainless Steel Appliances
Model Rent and Fees
Price
- Call For Rates
Apartment Model: Klipsan - 1 Bed A1 Small PatioCall For Rates1 Bedroom, 1 Bath, 751 sq ftAvailable March 15, 2027![]()
Klipsan - 1 Bed A1 Small Patio - Floorplan 1 ![]()
Klipsan - 1 Bed A1 Small Patio - Floorplan 2 Apartment Unit: A-220Apartment Model: Klipsan - 1 Bed A1 Small PatioCall For Rates1 Bedroom, 1 Bath, 751 sq ftAvailable March 15, 2027Klipsan - 1 Bed A1 Loft
1 Bed, 1 Bath, 753 sq ftAvailable March 15, 2027Model Gallery
Floorplans
Availability Details
Price Availability Date Unit Sq Ft Call For Rates March 15, 2027 A-520 753 Model Amenities and Features
Features
- Air Conditioning
- Balcony
- Cable Ready
- Ceiling Fans
- Heating
- Smoke Free
- Sprinkler System
- Storage Space
- Tub/Shower
- Washer/Dryer
- Wheelchair Accessible
Kitchen
- Dishwasher
- Disposal
- Eat-in Kitchen
- Freezer
- Island Kitchen
- Kitchen
- Microwave
- Oven
- Quartz Countertops
- Range
- Refrigerator
- Stainless Steel Appliances
Model Rent and Fees
Price
- Call For Rates
Apartment Model: Klipsan - 1 Bed A1 LoftCall For Rates1 Bedroom, 1 Bath, 753 sq ftAvailable March 15, 2027![]()
Klipsan - 1 Bed A1 Loft - Floorplan 1 ![]()
Klipsan - 1 Bed A1 Loft - Floorplan 2 Apartment Unit: A-520Apartment Model: Klipsan - 1 Bed A1 LoftCall For Rates1 Bedroom, 1 Bath, 753 sq ftAvailable March 15, 2027Klipsan - 1 Bed A1
1 Bed, 1 Bath, 754-759 sq ftAvailable March 15, 2027Model Gallery
Floorplans
Availability Details
Price Availability Date Unit Sq Ft Call For Rates March 15, 2027 A-320 759 Call For Rates March 15, 2027 A-420 754 Model Amenities and Features
Features
- Air Conditioning
- Balcony
- Cable Ready
- Ceiling Fans
- Heating
- Smoke Free
- Sprinkler System
- Storage Space
- Tub/Shower
- Washer/Dryer
- Wheelchair Accessible
Kitchen
- Dishwasher
- Disposal
- Eat-in Kitchen
- Freezer
- Island Kitchen
- Kitchen
- Microwave
- Oven
- Quartz Countertops
- Range
- Refrigerator
- Stainless Steel Appliances
Model Rent and Fees
Price
- Call For Rates
Model Rent and Fees
Price
- Call For Rates
Apartment Model: Klipsan - 1 Bed A1Call For Rates1 Bedroom, 1 Bath, 754-759 sq ftAvailable March 15, 2027![]()
Klipsan - 1 Bed A1 - Floorplan 1 ![]()
Klipsan - 1 Bed A1 - Floorplan 2 Apartment Unit: A-320Apartment Model: Klipsan - 1 Bed A1Call For Rates1 Bedroom, 1 Bath, 759 sq ftAvailable March 15, 2027Apartment Unit: A-420Apartment Model: Klipsan - 1 Bed A1Call For Rates1 Bedroom, 1 Bath, 754 sq ftAvailable March 15, 2027Klipsan - 1 Bed A Small Patio (ANSI)
1 Bed, 1 Bath, 760 sq ftAvailable March 15, 2027Model Gallery
Floorplans
Availability Details
Price Availability Date Unit Sq Ft Call For Rates March 15, 2027 A-212 760 Model Amenities and Features
Features
- Air Conditioning
- Balcony
- Cable Ready
- Ceiling Fans
- Heating
- Smoke Free
- Sprinkler System
- Storage Space
- Tub/Shower
- Washer/Dryer
- Wheelchair Accessible
Kitchen
- Dishwasher
- Disposal
- Eat-in Kitchen
- Freezer
- Island Kitchen
- Kitchen
- Microwave
- Oven
- Quartz Countertops
- Range
- Refrigerator
- Stainless Steel Appliances
Model Rent and Fees
Price
- Call For Rates
Apartment Model: Klipsan - 1 Bed A Small Patio (ANSI)Call For Rates1 Bedroom, 1 Bath, 760 sq ftAvailable March 15, 2027![]()
Klipsan - 1 Bed A Small Patio (ANSI) - Floorplan 1 ![]()
Klipsan - 1 Bed A Small Patio (ANSI) - Floorplan 2 Apartment Unit: A-212Apartment Model: Klipsan - 1 Bed A Small Patio (ANSI)Call For Rates1 Bedroom, 1 Bath, 760 sq ftAvailable March 15, 2027Klipsan - 1 Bed A
1 Bed, 1 Bath, 760-768 sq ftAvailable March 15, 2027Model Gallery
Floorplans
Availability Details
Price Availability Date Unit Sq Ft Call For Rates March 15, 2027 A-306 768 Call For Rates March 15, 2027 A-406 768 Call For Rates March 15, 2027 A-412 760 Model Amenities and Features
Features
- Air Conditioning
- Balcony
- Cable Ready
- Ceiling Fans
- Heating
- Smoke Free
- Sprinkler System
- Storage Space
- Tub/Shower
- Washer/Dryer
- Wheelchair Accessible
Kitchen
- Dishwasher
- Disposal
- Eat-in Kitchen
- Freezer
- Island Kitchen
- Kitchen
- Microwave
- Oven
- Quartz Countertops
- Range
- Refrigerator
- Stainless Steel Appliances
Model Rent and Fees
Price
- Call For Rates
Model Rent and Fees
Price
- Call For Rates
Model Rent and Fees
Price
- Call For Rates
Apartment Model: Klipsan - 1 Bed ACall For Rates1 Bedroom, 1 Bath, 760-768 sq ftAvailable March 15, 2027![]()
Klipsan - 1 Bed A - Floorplan 1 ![]()
Klipsan - 1 Bed A - Floorplan 2 Apartment Unit: A-306Apartment Model: Klipsan - 1 Bed ACall For Rates1 Bedroom, 1 Bath, 768 sq ftAvailable March 15, 2027Apartment Unit: A-406Apartment Model: Klipsan - 1 Bed ACall For Rates1 Bedroom, 1 Bath, 768 sq ftAvailable March 15, 2027Apartment Unit: A-412Apartment Model: Klipsan - 1 Bed ACall For Rates1 Bedroom, 1 Bath, 760 sq ftAvailable March 15, 2027Klipsan - 1 Bed A Small Patio
1 Bed, 1 Bath, 770 sq ftAvailable March 15, 2027Model Gallery
Floorplans
Availability Details
Price Availability Date Unit Sq Ft Call For Rates March 15, 2027 A-206 770 Model Amenities and Features
Features
- Air Conditioning
- Balcony
- Cable Ready
- Ceiling Fans
- Heating
- Smoke Free
- Sprinkler System
- Storage Space
- Tub/Shower
- Washer/Dryer
- Wheelchair Accessible
Kitchen
- Dishwasher
- Disposal
- Eat-in Kitchen
- Freezer
- Island Kitchen
- Kitchen
- Microwave
- Oven
- Quartz Countertops
- Range
- Refrigerator
- Stainless Steel Appliances
Model Rent and Fees
Price
- Call For Rates
Apartment Model: Klipsan - 1 Bed A Small PatioCall For Rates1 Bedroom, 1 Bath, 770 sq ftAvailable March 15, 2027![]()
Klipsan - 1 Bed A Small Patio - Floorplan 1 ![]()
Klipsan - 1 Bed A Small Patio - Floorplan 2 Apartment Unit: A-206Apartment Model: Klipsan - 1 Bed A Small PatioCall For Rates1 Bedroom, 1 Bath, 770 sq ftAvailable March 15, 2027Klipsan - 1 Bed A (ANSI)
1 Bed, 1 Bath, 771 sq ftAvailable March 15, 2027Model Gallery
Floorplans
Availability Details
Price Availability Date Unit Sq Ft Call For Rates March 15, 2027 A-312 771 Model Amenities and Features
Features
- Air Conditioning
- Balcony
- Cable Ready
- Ceiling Fans
- Heating
- Smoke Free
- Sprinkler System
- Storage Space
- Tub/Shower
- Washer/Dryer
- Wheelchair Accessible
Kitchen
- Dishwasher
- Disposal
- Eat-in Kitchen
- Freezer
- Island Kitchen
- Kitchen
- Microwave
- Oven
- Quartz Countertops
- Range
- Refrigerator
- Stainless Steel Appliances
Model Rent and Fees
Price
- Call For Rates
Apartment Model: Klipsan - 1 Bed A (ANSI)Call For Rates1 Bedroom, 1 Bath, 771 sq ftAvailable March 15, 2027![]()
Klipsan - 1 Bed A (ANSI) - Floorplan 1 ![]()
Klipsan - 1 Bed A (ANSI) - Floorplan 2 Apartment Unit: A-312Apartment Model: Klipsan - 1 Bed A (ANSI)Call For Rates1 Bedroom, 1 Bath, 771 sq ftAvailable March 15, 2027Broadrock - Studio A Medium Patio (ANSI)
1 Bed, 1 Bath, 489 sq ftAvailable SoonModel Gallery
Floorplans
Availability Details
Availability Date Unit Sq Ft Available Soon Broadrock - Studio A Medium Patio (ANSI) 489 sq ft Model Amenities and Features
Features
- Air Conditioning
- Balcony
- Cable Ready
- Ceiling Fans
- Heating
- Smoke Free
- Sprinkler System
- Storage Space
- Tub/Shower
- Washer/Dryer
- Wheelchair Accessible
Kitchen
- Dishwasher
- Disposal
- Eat-in Kitchen
- Freezer
- Island Kitchen
- Kitchen
- Microwave
- Oven
- Quartz Countertops
- Range
- Refrigerator
- Stainless Steel Appliances
Apartment Model: Broadrock - Studio A Medium Patio (ANSI)Call For Rates1 Bedroom, 1 Bath, 489 sq ftAvailable Soon![]()
Broadrock - Studio A Medium Patio (ANSI) - Floorplan 1 ![]()
Broadrock - Studio A Medium Patio (ANSI) - Floorplan 2 2 Bedrooms
See MoreBroadrock - 2 Bed B1 Small Balcony (ANSI)
From $3,550
2 Beds, 2 Baths, 1033 sq ftAvailable Dec 1Cheapest 2 BedroomThis is the cheapest 2 Bedroom at this PropertyModel Gallery
Floorplans
Availability Details
Price Availability Date Unit Sq Ft View Details $3,550 December 1, 2026 C-208 1033 $3,570 December 1, 2026 C-308 1033 Model Amenities and Features
Features
- Air Conditioning
- Balcony
- Cable Ready
- Ceiling Fans
- Heating
- Smoke Free
- Sprinkler System
- Storage Space
- Tub/Shower
- Washer/Dryer
- Wheelchair Accessible
Kitchen
- Dishwasher
- Disposal
- Eat-in Kitchen
- Freezer
- Island Kitchen
- Kitchen
- Microwave
- Oven
- Quartz Countertops
- Range
- Refrigerator
- Stainless Steel Appliances
Model Rent and Fees
Model Price Range
- $3,550 - $3,570
Unit C-208 Rent and Fees
Unit Price
- $3,550
View Details and Rent EstimateModel Rent and Fees
Model Price Range
- $3,550 - $3,570
Unit C-308 Rent and Fees
Unit Price
- $3,570
View Details and Rent EstimateModel Rent and Fees
Model Price Range
- $3,550 - $3,570
Apartment Model: Broadrock - 2 Bed B1 Small Balcony (ANSI)From $3,5502 Bedroom, 2 Bath, 1033 sq ftAvailable December 1, 2026![]()
Broadrock - 2 Bed B1 Small Balcony (ANSI) - Floorplan 1 ![]()
Broadrock - 2 Bed B1 Small Balcony (ANSI) - Floorplan 2 Apartment Unit: C-208Apartment Model: Broadrock - 2 Bed B1 Small Balcony (ANSI)$3,5502 Bedroom, 2 Bath, 1033 sq ftAvailable December 1, 2026Apartment Unit: C-308Apartment Model: Broadrock - 2 Bed B1 Small Balcony (ANSI)$3,5702 Bedroom, 2 Bath, 1033 sq ftAvailable December 1, 2026Broadrock - 2 Bed B1 Small Balcony
From $3,615
2 Beds, 2 Baths, 1033-1034 sq ftAvailable Dec 1Model Gallery
Floorplans
Availability Details
Price Availability Date Unit Sq Ft View Details $3,615 December 1, 2026 C-408 1033 $3,635 December 1, 2026 C-508 1034 $3,630 December 1, 2026 C-608 1034 Model Amenities and Features
Features
- Air Conditioning
- Balcony
- Cable Ready
- Ceiling Fans
- Heating
- Smoke Free
- Sprinkler System
- Storage Space
- Tub/Shower
- Washer/Dryer
- Wheelchair Accessible
Kitchen
- Dishwasher
- Disposal
- Eat-in Kitchen
- Freezer
- Island Kitchen
- Kitchen
- Microwave
- Oven
- Quartz Countertops
- Range
- Refrigerator
- Stainless Steel Appliances
Model Rent and Fees
Model Price Range
- $3,615 - $3,635
Unit C-408 Rent and Fees
Unit Price
- $3,615
View Details and Rent EstimateModel Rent and Fees
Model Price Range
- $3,615 - $3,635
Unit C-508 Rent and Fees
Unit Price
- $3,635
View Details and Rent EstimateModel Rent and Fees
Model Price Range
- $3,615 - $3,635
Unit C-608 Rent and Fees
Unit Price
- $3,630
View Details and Rent EstimateModel Rent and Fees
Model Price Range
- $3,615 - $3,635
Apartment Model: Broadrock - 2 Bed B1 Small BalconyFrom $3,6152 Bedroom, 2 Bath, 1033-1034 sq ftAvailable December 1, 2026![]()
Broadrock - 2 Bed B1 Small Balcony - Floorplan 1 ![]()
Broadrock - 2 Bed B1 Small Balcony - Floorplan 2 Apartment Unit: C-408Apartment Model: Broadrock - 2 Bed B1 Small Balcony$3,6152 Bedroom, 2 Bath, 1033 sq ftAvailable December 1, 2026Apartment Unit: C-508Apartment Model: Broadrock - 2 Bed B1 Small Balcony$3,6352 Bedroom, 2 Bath, 1034 sq ftAvailable December 1, 2026Apartment Unit: C-608Apartment Model: Broadrock - 2 Bed B1 Small Balcony$3,6302 Bedroom, 2 Bath, 1034 sq ftAvailable December 1, 2026Broadrock - 2 Bed A6 Large Balcony
$3,860
2 Beds, 2 Baths, 1047 sq ftAvailable Dec 1Model Gallery
Floorplans
Availability Details
Price Availability Date Unit Sq Ft $3,860 December 1, 2026 C-519 1047 Model Amenities and Features
Features
- Air Conditioning
- Balcony
- Cable Ready
- Ceiling Fans
- Heating
- Smoke Free
- Sprinkler System
- Storage Space
- Tub/Shower
- Washer/Dryer
- Wheelchair Accessible
Kitchen
- Dishwasher
- Disposal
- Eat-in Kitchen
- Freezer
- Island Kitchen
- Kitchen
- Microwave
- Oven
- Quartz Countertops
- Range
- Refrigerator
- Stainless Steel Appliances
Unit C-519 Rent and Fees
Unit Price
- $3,860
View Details and Rent EstimateModel Rent and Fees
Price
- $3,860
Apartment Model: Broadrock - 2 Bed A6 Large Balcony$3,8602 Bedroom, 2 Bath, 1047 sq ftAvailable December 1, 2026![]()
Broadrock - 2 Bed A6 Large Balcony - Floorplan 1 ![]()
Broadrock - 2 Bed A6 Large Balcony - Floorplan 2 Apartment Unit: C-519Apartment Model: Broadrock - 2 Bed A6 Large Balcony$3,8602 Bedroom, 2 Bath, 1047 sq ftAvailable December 1, 2026Broadrock - 2 Bed A6 Medium Balcony
$3,880
2 Beds, 2 Baths, 1047 sq ftAvailable Dec 1Model Gallery
Floorplans
Availability Details
Price Availability Date Unit Sq Ft $3,880 December 1, 2026 C-619 1047 Model Amenities and Features
Features
- Air Conditioning
- Balcony
- Cable Ready
- Ceiling Fans
- Heating
- Smoke Free
- Sprinkler System
- Storage Space
- Tub/Shower
- Washer/Dryer
- Wheelchair Accessible
Kitchen
- Dishwasher
- Disposal
- Eat-in Kitchen
- Freezer
- Island Kitchen
- Kitchen
- Microwave
- Oven
- Quartz Countertops
- Range
- Refrigerator
- Stainless Steel Appliances
Unit C-619 Rent and Fees
Unit Price
- $3,880
View Details and Rent EstimateModel Rent and Fees
Price
- $3,880
Apartment Model: Broadrock - 2 Bed A6 Medium Balcony$3,8802 Bedroom, 2 Bath, 1047 sq ftAvailable December 1, 2026![]()
Broadrock - 2 Bed A6 Medium Balcony - Floorplan 1 ![]()
Broadrock - 2 Bed A6 Medium Balcony - Floorplan 2 Apartment Unit: C-619Apartment Model: Broadrock - 2 Bed A6 Medium Balcony$3,8802 Bedroom, 2 Bath, 1047 sq ftAvailable December 1, 2026Broadrock - 2 Bed A5 Large Balcony
$3,635
2 Beds, 2 Baths, 1049 sq ftAvailable Dec 1Model Gallery
Floorplans
Availability Details
Price Availability Date Unit Sq Ft $3,635 December 1, 2026 C-509 1049 Model Amenities and Features
Features
- Air Conditioning
- Balcony
- Cable Ready
- Ceiling Fans
- Heating
- Smoke Free
- Sprinkler System
- Storage Space
- Tub/Shower
- Washer/Dryer
- Wheelchair Accessible
Kitchen
- Dishwasher
- Disposal
- Eat-in Kitchen
- Freezer
- Island Kitchen
- Kitchen
- Microwave
- Oven
- Quartz Countertops
- Range
- Refrigerator
- Stainless Steel Appliances
Unit C-509 Rent and Fees
Unit Price
- $3,635
View Details and Rent EstimateModel Rent and Fees
Price
- $3,635
Apartment Model: Broadrock - 2 Bed A5 Large Balcony$3,6352 Bedroom, 2 Bath, 1049 sq ftAvailable December 1, 2026![]()
Broadrock - 2 Bed A5 Large Balcony - Floorplan 1 ![]()
Broadrock - 2 Bed A5 Large Balcony - Floorplan 2 Apartment Unit: C-509Apartment Model: Broadrock - 2 Bed A5 Large Balcony$3,6352 Bedroom, 2 Bath, 1049 sq ftAvailable December 1, 2026Broadrock - 2 Bed A5 Medium Balcony
$3,655
2 Beds, 2 Baths, 1049 sq ftAvailable Dec 1Model Gallery
Floorplans
Availability Details
Price Availability Date Unit Sq Ft $3,655 December 1, 2026 C-609 1049 Model Amenities and Features
Features
- Air Conditioning
- Balcony
- Cable Ready
- Ceiling Fans
- Heating
- Smoke Free
- Sprinkler System
- Storage Space
- Tub/Shower
- Washer/Dryer
- Wheelchair Accessible
Kitchen
- Dishwasher
- Disposal
- Eat-in Kitchen
- Freezer
- Island Kitchen
- Kitchen
- Microwave
- Oven
- Quartz Countertops
- Range
- Refrigerator
- Stainless Steel Appliances
Unit C-609 Rent and Fees
Unit Price
- $3,655
View Details and Rent EstimateModel Rent and Fees
Price
- $3,655
Apartment Model: Broadrock - 2 Bed A5 Medium Balcony$3,6552 Bedroom, 2 Bath, 1049 sq ftAvailable December 1, 2026![]()
Broadrock - 2 Bed A5 Medium Balcony - Floorplan 1 ![]()
Broadrock - 2 Bed A5 Medium Balcony - Floorplan 2 Apartment Unit: C-609Apartment Model: Broadrock - 2 Bed A5 Medium Balcony$3,6552 Bedroom, 2 Bath, 1049 sq ftAvailable December 1, 2026Broadrock - 2 Bed A3 Medium Balcony Alt
From $3,575
2 Beds, 2 Baths, 1081 sq ftAvailable Dec 1Model Gallery
Floorplans
Availability Details
Price Availability Date Unit Sq Ft View Details $3,575 December 1, 2026 C-218 1081 $3,595 December 1, 2026 C-318 1081 $3,615 December 1, 2026 C-418 1081 Model Amenities and Features
Features
- Air Conditioning
- Balcony
- Cable Ready
- Ceiling Fans
- Heating
- Smoke Free
- Sprinkler System
- Storage Space
- Tub/Shower
- Washer/Dryer
- Wheelchair Accessible
Kitchen
- Dishwasher
- Disposal
- Eat-in Kitchen
- Freezer
- Island Kitchen
- Kitchen
- Microwave
- Oven
- Quartz Countertops
- Range
- Refrigerator
- Stainless Steel Appliances
Model Rent and Fees
Model Price Range
- $3,575 - $3,615
Unit C-218 Rent and Fees
Unit Price
- $3,575
View Details and Rent EstimateModel Rent and Fees
Model Price Range
- $3,575 - $3,615
Unit C-318 Rent and Fees
Unit Price
- $3,595
View Details and Rent EstimateModel Rent and Fees
Model Price Range
- $3,575 - $3,615
Unit C-418 Rent and Fees
Unit Price
- $3,615
View Details and Rent EstimateModel Rent and Fees
Model Price Range
- $3,575 - $3,615
Apartment Model: Broadrock - 2 Bed A3 Medium Balcony AltFrom $3,5752 Bedroom, 2 Bath, 1081 sq ftAvailable December 1, 2026![]()
Broadrock - 2 Bed A3 Medium Balcony Alt - Floorplan 1 ![]()
Broadrock - 2 Bed A3 Medium Balcony Alt - Floorplan 2 Apartment Unit: C-218Apartment Model: Broadrock - 2 Bed A3 Medium Balcony Alt$3,5752 Bedroom, 2 Bath, 1081 sq ftAvailable December 1, 2026Apartment Unit: C-318Apartment Model: Broadrock - 2 Bed A3 Medium Balcony Alt$3,5952 Bedroom, 2 Bath, 1081 sq ftAvailable December 1, 2026Apartment Unit: C-418Apartment Model: Broadrock - 2 Bed A3 Medium Balcony Alt$3,6152 Bedroom, 2 Bath, 1081 sq ftAvailable December 1, 2026Broadrock - 2 Bed A3 Medium Balcony
From $3,735
2 Beds, 2 Baths, 1100-1168 sq ftAvailable Dec 1Model Gallery
Floorplans
Availability Details
Price Availability Date Unit Sq Ft View Details $3,870 December 1, 2026 C-319 1100 $3,890 December 1, 2026 C-419 1100 $3,735 December 1, 2026 C-518 1168 Model Amenities and Features
Features
- Air Conditioning
- Balcony
- Cable Ready
- Ceiling Fans
- Heating
- Smoke Free
- Sprinkler System
- Storage Space
- Tub/Shower
- Washer/Dryer
- Wheelchair Accessible
Kitchen
- Dishwasher
- Disposal
- Eat-in Kitchen
- Freezer
- Island Kitchen
- Kitchen
- Microwave
- Oven
- Quartz Countertops
- Range
- Refrigerator
- Stainless Steel Appliances
Model Rent and Fees
Model Price Range
- $3,735 - $3,890
Unit C-319 Rent and Fees
Unit Price
- $3,870
View Details and Rent EstimateModel Rent and Fees
Model Price Range
- $3,735 - $3,890
Unit C-419 Rent and Fees
Unit Price
- $3,890
View Details and Rent EstimateModel Rent and Fees
Model Price Range
- $3,735 - $3,890
Unit C-518 Rent and Fees
Unit Price
- $3,735
View Details and Rent EstimateModel Rent and Fees
Model Price Range
- $3,735 - $3,890
Apartment Model: Broadrock - 2 Bed A3 Medium BalconyFrom $3,7352 Bedroom, 2 Bath, 1100-1168 sq ftAvailable December 1, 2026![]()
Broadrock - 2 Bed A3 Medium Balcony - Floorplan 1 ![]()
Broadrock - 2 Bed A3 Medium Balcony - Floorplan 2 Apartment Unit: C-319Apartment Model: Broadrock - 2 Bed A3 Medium Balcony$3,8702 Bedroom, 2 Bath, 1100 sq ftAvailable December 1, 2026Apartment Unit: C-419Apartment Model: Broadrock - 2 Bed A3 Medium Balcony$3,8902 Bedroom, 2 Bath, 1100 sq ftAvailable December 1, 2026Apartment Unit: C-518Apartment Model: Broadrock - 2 Bed A3 Medium Balcony$3,7352 Bedroom, 2 Bath, 1168 sq ftAvailable December 1, 2026Broadrock - 2 Bed A3 Large Patio + Balcony
$3,975
2 Beds, 2 Baths, 1103 sq ftAvailable Dec 1Model Gallery
Floorplans
Availability Details
Price Availability Date Unit Sq Ft $3,975 December 1, 2026 C-219 1103 Model Amenities and Features
Features
- Air Conditioning
- Balcony
- Cable Ready
- Ceiling Fans
- Heating
- Smoke Free
- Sprinkler System
- Storage Space
- Tub/Shower
- Washer/Dryer
- Wheelchair Accessible
Kitchen
- Dishwasher
- Disposal
- Eat-in Kitchen
- Freezer
- Island Kitchen
- Kitchen
- Microwave
- Oven
- Quartz Countertops
- Range
- Refrigerator
- Stainless Steel Appliances
Unit C-219 Rent and Fees
Unit Price
- $3,975
View Details and Rent EstimateModel Rent and Fees
Price
- $3,975
Apartment Model: Broadrock - 2 Bed A3 Large Patio + Balcony$3,9752 Bedroom, 2 Bath, 1103 sq ftAvailable December 1, 2026![]()
Broadrock - 2 Bed A3 Large Patio + Balcony - Floorplan 1 ![]()
Broadrock - 2 Bed A3 Large Patio + Balcony - Floorplan 2 Apartment Unit: C-219Apartment Model: Broadrock - 2 Bed A3 Large Patio + Balcony$3,9752 Bedroom, 2 Bath, 1103 sq ftAvailable December 1, 2026Broadrock - 2 Bed A4 Medium Balcony
From $3,675
2 Beds, 2 Baths, 1198 sq ftAvailable Dec 1Model Gallery
Floorplans
Availability Details
Price Availability Date Unit Sq Ft View Details $3,675 December 1, 2026 C-209 1198 $3,695 December 1, 2026 C-309 1198 $3,715 December 1, 2026 C-409 1198 Model Amenities and Features
Features
- Air Conditioning
- Balcony
- Cable Ready
- Ceiling Fans
- Heating
- Smoke Free
- Sprinkler System
- Storage Space
- Tub/Shower
- Washer/Dryer
- Wheelchair Accessible
Kitchen
- Dishwasher
- Disposal
- Eat-in Kitchen
- Freezer
- Island Kitchen
- Kitchen
- Microwave
- Oven
- Quartz Countertops
- Range
- Refrigerator
- Stainless Steel Appliances
Model Rent and Fees
Model Price Range
- $3,675 - $3,715
Unit C-209 Rent and Fees
Unit Price
- $3,675
View Details and Rent EstimateModel Rent and Fees
Model Price Range
- $3,675 - $3,715
Unit C-309 Rent and Fees
Unit Price
- $3,695
View Details and Rent EstimateModel Rent and Fees
Model Price Range
- $3,675 - $3,715
Unit C-409 Rent and Fees
Unit Price
- $3,715
View Details and Rent EstimateModel Rent and Fees
Model Price Range
- $3,675 - $3,715
Apartment Model: Broadrock - 2 Bed A4 Medium BalconyFrom $3,6752 Bedroom, 2 Bath, 1198 sq ftAvailable December 1, 2026![]()
Broadrock - 2 Bed A4 Medium Balcony - Floorplan 1 ![]()
Broadrock - 2 Bed A4 Medium Balcony - Floorplan 2 Apartment Unit: C-209Apartment Model: Broadrock - 2 Bed A4 Medium Balcony$3,6752 Bedroom, 2 Bath, 1198 sq ftAvailable December 1, 2026Apartment Unit: C-309Apartment Model: Broadrock - 2 Bed A4 Medium Balcony$3,6952 Bedroom, 2 Bath, 1198 sq ftAvailable December 1, 2026Apartment Unit: C-409Apartment Model: Broadrock - 2 Bed A4 Medium Balcony$3,7152 Bedroom, 2 Bath, 1198 sq ftAvailable December 1, 2026Broadrock - 2 Bed C4 Small Balcony
$4,340
2 Beds, 2 Baths, 1203 sq ftAvailable Dec 1Model Gallery
Floorplans
Availability Details
Price Availability Date Unit Sq Ft $4,340 December 1, 2026 C-402 1203 Model Amenities and Features
Features
- Air Conditioning
- Balcony
- Cable Ready
- Ceiling Fans
- Heating
- Smoke Free
- Sprinkler System
- Storage Space
- Tub/Shower
- Washer/Dryer
- Wheelchair Accessible
Kitchen
- Dishwasher
- Disposal
- Eat-in Kitchen
- Freezer
- Island Kitchen
- Kitchen
- Microwave
- Oven
- Quartz Countertops
- Range
- Refrigerator
- Stainless Steel Appliances
Unit C-402 Rent and Fees
Unit Price
- $4,340
View Details and Rent EstimateModel Rent and Fees
Price
- $4,340
Apartment Model: Broadrock - 2 Bed C4 Small Balcony$4,3402 Bedroom, 2 Bath, 1203 sq ftAvailable December 1, 2026![]()
Broadrock - 2 Bed C4 Small Balcony - Floorplan 1 ![]()
Broadrock - 2 Bed C4 Small Balcony - Floorplan 2 Apartment Unit: C-402Apartment Model: Broadrock - 2 Bed C4 Small Balcony$4,3402 Bedroom, 2 Bath, 1203 sq ftAvailable December 1, 2026Broadrock - 2 Bed C4 Medium Balcony (Diamond)
From $5,410
2 Beds, 2 Baths, 1203 sq ftAvailable Dec 1Model Gallery
Floorplans
Availability Details
Price Availability Date Unit Sq Ft View Details $5,410 December 1, 2026 C-502 1203 $5,580 December 1, 2026 C-602 1203 Model Amenities and Features
Features
- Air Conditioning
- Balcony
- Cable Ready
- Ceiling Fans
- Heating
- Smoke Free
- Sprinkler System
- Storage Space
- Tub/Shower
- Washer/Dryer
- Wheelchair Accessible
Kitchen
- Dishwasher
- Disposal
- Eat-in Kitchen
- Freezer
- Island Kitchen
- Kitchen
- Microwave
- Oven
- Quartz Countertops
- Range
- Refrigerator
- Stainless Steel Appliances
Model Rent and Fees
Model Price Range
- $5,410 - $5,580
Unit C-502 Rent and Fees
Unit Price
- $5,410
View Details and Rent EstimateModel Rent and Fees
Model Price Range
- $5,410 - $5,580
Unit C-602 Rent and Fees
Unit Price
- $5,580
View Details and Rent EstimateModel Rent and Fees
Model Price Range
- $5,410 - $5,580
Apartment Model: Broadrock - 2 Bed C4 Medium Balcony (Diamond)From $5,4102 Bedroom, 2 Bath, 1203 sq ftAvailable December 1, 2026![]()
Broadrock - 2 Bed C4 Medium Balcony (Diamond) - Floorplan 1 ![]()
Broadrock - 2 Bed C4 Medium Balcony (Diamond) - Floorplan 2 Apartment Unit: C-502Apartment Model: Broadrock - 2 Bed C4 Medium Balcony (Diamond)$5,4102 Bedroom, 2 Bath, 1203 sq ftAvailable December 1, 2026Apartment Unit: C-602Apartment Model: Broadrock - 2 Bed C4 Medium Balcony (Diamond)$5,5802 Bedroom, 2 Bath, 1203 sq ftAvailable December 1, 2026Broadrock - 2 Bed C3 Medium Balcony
$4,320
2 Beds, 2 Baths, 1268 sq ftAvailable Dec 1Model Gallery
Floorplans
Availability Details
Price Availability Date Unit Sq Ft $4,320 December 1, 2026 C-302 1268 Model Amenities and Features
Features
- Air Conditioning
- Balcony
- Cable Ready
- Ceiling Fans
- Heating
- Smoke Free
- Sprinkler System
- Storage Space
- Tub/Shower
- Washer/Dryer
- Wheelchair Accessible
Kitchen
- Dishwasher
- Disposal
- Eat-in Kitchen
- Freezer
- Island Kitchen
- Kitchen
- Microwave
- Oven
- Quartz Countertops
- Range
- Refrigerator
- Stainless Steel Appliances
Unit C-302 Rent and Fees
Unit Price
- $4,320
View Details and Rent EstimateModel Rent and Fees
Price
- $4,320
Apartment Model: Broadrock - 2 Bed C3 Medium Balcony$4,3202 Bedroom, 2 Bath, 1268 sq ftAvailable December 1, 2026![]()
Broadrock - 2 Bed C3 Medium Balcony - Floorplan 1 ![]()
Broadrock - 2 Bed C3 Medium Balcony - Floorplan 2 Apartment Unit: C-302Apartment Model: Broadrock - 2 Bed C3 Medium Balcony$4,3202 Bedroom, 2 Bath, 1268 sq ftAvailable December 1, 2026Broadrock - 2 Bed C Medium Balcony
$4,320
2 Beds, 2 Baths, 1289-1355 sq ftAvailable Dec 1Model Gallery
Floorplans
Availability Details
Price Availability Date Unit Sq Ft $4,320 December 1, 2026 C-301 1289 Model Amenities and Features
Features
- Air Conditioning
- Balcony
- Cable Ready
- Ceiling Fans
- Heating
- Smoke Free
- Sprinkler System
- Storage Space
- Tub/Shower
- Washer/Dryer
- Wheelchair Accessible
Kitchen
- Dishwasher
- Disposal
- Eat-in Kitchen
- Freezer
- Island Kitchen
- Kitchen
- Microwave
- Oven
- Quartz Countertops
- Range
- Refrigerator
- Stainless Steel Appliances
Unit C-301 Rent and Fees
Unit Price
- $4,320
View Details and Rent EstimateModel Rent and Fees
Price
- $4,320
Apartment Model: Broadrock - 2 Bed C Medium Balcony$4,3202 Bedroom, 2 Bath, 1289-1355 sq ftAvailable December 1, 2026![]()
Broadrock - 2 Bed C Medium Balcony - Floorplan 1 ![]()
Broadrock - 2 Bed C Medium Balcony - Floorplan 2 Apartment Unit: C-301Apartment Model: Broadrock - 2 Bed C Medium Balcony$4,3202 Bedroom, 2 Bath, 1289 sq ftAvailable December 1, 2026Broadrock - 2 Bed C Extra Large Patio
$4,525
2 Beds, 2 Baths, 1301 sq ftAvailable Dec 1Model Gallery
Floorplans
Availability Details
Price Availability Date Unit Sq Ft $4,525 December 1, 2026 C-201 1301 Model Amenities and Features
Features
- Air Conditioning
- Balcony
- Cable Ready
- Ceiling Fans
- Heating
- Smoke Free
- Sprinkler System
- Storage Space
- Tub/Shower
- Washer/Dryer
- Wheelchair Accessible
Kitchen
- Dishwasher
- Disposal
- Eat-in Kitchen
- Freezer
- Island Kitchen
- Kitchen
- Microwave
- Oven
- Quartz Countertops
- Range
- Refrigerator
- Stainless Steel Appliances
Unit C-201 Rent and Fees
Unit Price
- $4,525
View Details and Rent EstimateModel Rent and Fees
Price
- $4,525
Apartment Model: Broadrock - 2 Bed C Extra Large Patio$4,5252 Bedroom, 2 Bath, 1301 sq ftAvailable December 1, 2026![]()
Broadrock - 2 Bed C Extra Large Patio - Floorplan 1 ![]()
Broadrock - 2 Bed C Extra Large Patio - Floorplan 2 Apartment Unit: C-201Apartment Model: Broadrock - 2 Bed C Extra Large Patio$4,5252 Bedroom, 2 Bath, 1301 sq ftAvailable December 1, 2026Broadrock - 2 Bed C1 Medium Balcony (Diamond)
From $5,560
2 Beds, 2 Baths, 1355 sq ftAvailable Dec 1Model Gallery
Floorplans
Availability Details
Price Availability Date Unit Sq Ft View Details $5,560 December 1, 2026 C-501 1355 $5,730 December 1, 2026 C-601 1355 Model Amenities and Features
Features
- Air Conditioning
- Balcony
- Cable Ready
- Ceiling Fans
- Heating
- Smoke Free
- Sprinkler System
- Storage Space
- Tub/Shower
- Washer/Dryer
- Wheelchair Accessible
Kitchen
- Dishwasher
- Disposal
- Eat-in Kitchen
- Freezer
- Island Kitchen
- Kitchen
- Microwave
- Oven
- Quartz Countertops
- Range
- Refrigerator
- Stainless Steel Appliances
Model Rent and Fees
Model Price Range
- $5,560 - $5,730
Unit C-501 Rent and Fees
Unit Price
- $5,560
View Details and Rent EstimateModel Rent and Fees
Model Price Range
- $5,560 - $5,730
Unit C-601 Rent and Fees
Unit Price
- $5,730
View Details and Rent EstimateModel Rent and Fees
Model Price Range
- $5,560 - $5,730
Apartment Model: Broadrock - 2 Bed C1 Medium Balcony (Diamond)From $5,5602 Bedroom, 2 Bath, 1355 sq ftAvailable December 1, 2026![]()
Broadrock - 2 Bed C1 Medium Balcony (Diamond) - Floorplan 1 ![]()
Broadrock - 2 Bed C1 Medium Balcony (Diamond) - Floorplan 2 Apartment Unit: C-501Apartment Model: Broadrock - 2 Bed C1 Medium Balcony (Diamond)$5,5602 Bedroom, 2 Bath, 1355 sq ftAvailable December 1, 2026Apartment Unit: C-601Apartment Model: Broadrock - 2 Bed C1 Medium Balcony (Diamond)$5,7302 Bedroom, 2 Bath, 1355 sq ftAvailable December 1, 2026Cascara - 2 Bed B2 Large Patio
$3,675
2 Beds, 2 Baths, 967 sq ftAvailable Dec 18Model Gallery
Floorplans
Availability Details
Price Availability Date Unit Sq Ft $3,675 December 18, 2026 D-205 967 Model Amenities and Features
Features
- Air Conditioning
- Balcony
- Cable Ready
- Ceiling Fans
- Heating
- Smoke Free
- Sprinkler System
- Storage Space
- Tub/Shower
- Washer/Dryer
- Wheelchair Accessible
Kitchen
- Dishwasher
- Disposal
- Eat-in Kitchen
- Freezer
- Island Kitchen
- Kitchen
- Microwave
- Oven
- Quartz Countertops
- Range
- Refrigerator
- Stainless Steel Appliances
Unit D-205 Rent and Fees
Unit Price
- $3,675
View Details and Rent EstimateModel Rent and Fees
Price
- $3,675
Apartment Model: Cascara - 2 Bed B2 Large Patio$3,6752 Bedroom, 2 Bath, 967 sq ftAvailable December 18, 2026![]()
Cascara - 2 Bed B2 Large Patio - Floorplan 1 ![]()
Cascara - 2 Bed B2 Large Patio - Floorplan 2 Apartment Unit: D-205Apartment Model: Cascara - 2 Bed B2 Large Patio$3,6752 Bedroom, 2 Bath, 967 sq ftAvailable December 18, 2026Cascara - 2 Bed B2 Small Balcony
From $3,595
2 Beds, 2 Baths, 975-976 sq ftAvailable Dec 18Model Gallery
Floorplans
Availability Details
Price Availability Date Unit Sq Ft View Details $3,595 December 18, 2026 D-305 975 $3,615 December 18, 2026 D-405 975 $3,635 December 18, 2026 D-505 975 Model Amenities and Features
Features
- Air Conditioning
- Balcony
- Cable Ready
- Ceiling Fans
- Heating
- Smoke Free
- Sprinkler System
- Storage Space
- Tub/Shower
- Washer/Dryer
- Wheelchair Accessible
Kitchen
- Dishwasher
- Disposal
- Eat-in Kitchen
- Freezer
- Island Kitchen
- Kitchen
- Microwave
- Oven
- Quartz Countertops
- Range
- Refrigerator
- Stainless Steel Appliances
Model Rent and Fees
Model Price Range
- $3,595 - $3,655
Current Available Pricing
- $3,595 - $3,635
Unit D-305 Rent and Fees
Unit Price
- $3,595
View Details and Rent EstimateModel Rent and Fees
Model Price Range
- $3,595 - $3,655
Unit D-405 Rent and Fees
Unit Price
- $3,615
View Details and Rent EstimateModel Rent and Fees
Model Price Range
- $3,595 - $3,655
Unit D-505 Rent and Fees
Unit Price
- $3,635
View Details and Rent EstimateModel Rent and Fees
Model Price Range
- $3,595 - $3,655
Apartment Model: Cascara - 2 Bed B2 Small BalconyFrom $3,5952 Bedroom, 2 Bath, 975-976 sq ftAvailable December 18, 2026![]()
Cascara - 2 Bed B2 Small Balcony - Floorplan 1 ![]()
Cascara - 2 Bed B2 Small Balcony - Floorplan 2 Apartment Unit: D-305Apartment Model: Cascara - 2 Bed B2 Small Balcony$3,5952 Bedroom, 2 Bath, 975 sq ftAvailable December 18, 2026Apartment Unit: D-405Apartment Model: Cascara - 2 Bed B2 Small Balcony$3,6152 Bedroom, 2 Bath, 975 sq ftAvailable December 18, 2026Apartment Unit: D-505Apartment Model: Cascara - 2 Bed B2 Small Balcony$3,6352 Bedroom, 2 Bath, 975 sq ftAvailable December 18, 2026Cascara - 2 Bed B Large Patio (ANSI)
$3,675
2 Beds, 2 Baths, 1038 sq ftAvailable Dec 18Model Gallery
Floorplans
Availability Details
Price Availability Date Unit Sq Ft $3,675 December 18, 2026 D-207 1038 Model Amenities and Features
Features
- Air Conditioning
- Balcony
- Cable Ready
- Ceiling Fans
- Heating
- Smoke Free
- Sprinkler System
- Storage Space
- Tub/Shower
- Washer/Dryer
- Wheelchair Accessible
Kitchen
- Dishwasher
- Disposal
- Eat-in Kitchen
- Freezer
- Island Kitchen
- Kitchen
- Microwave
- Oven
- Quartz Countertops
- Range
- Refrigerator
- Stainless Steel Appliances
Unit D-207 Rent and Fees
Unit Price
- $3,675
View Details and Rent EstimateModel Rent and Fees
Price
- $3,675
Apartment Model: Cascara - 2 Bed B Large Patio (ANSI)$3,6752 Bedroom, 2 Bath, 1038 sq ftAvailable December 18, 2026![]()
Cascara - 2 Bed B Large Patio (ANSI) - Floorplan 1 ![]()
Cascara - 2 Bed B Large Patio (ANSI) - Floorplan 2 Apartment Unit: D-207Apartment Model: Cascara - 2 Bed B Large Patio (ANSI)$3,6752 Bedroom, 2 Bath, 1038 sq ftAvailable December 18, 2026Cascara - 2 Bed B Small Balcony
From $3,595
2 Beds, 2 Baths, 1039-1043 sq ftAvailable Dec 18Model Gallery
Floorplans
Availability Details
Price Availability Date Unit Sq Ft View Details $3,820 December 18, 2026 D-304 1043 $3,595 December 18, 2026 D-307 1039 $3,840 December 18, 2026 D-404 1043 Model Amenities and Features
Features
- Air Conditioning
- Balcony
- Cable Ready
- Ceiling Fans
- Heating
- Smoke Free
- Sprinkler System
- Storage Space
- Tub/Shower
- Washer/Dryer
- Wheelchair Accessible
Kitchen
- Dishwasher
- Disposal
- Eat-in Kitchen
- Freezer
- Island Kitchen
- Kitchen
- Microwave
- Oven
- Quartz Countertops
- Range
- Refrigerator
- Stainless Steel Appliances
Model Rent and Fees
Model Price Range
- $3,595 - $3,860
Current Available Pricing
- $3,595 - $3,840
Unit D-304 Rent and Fees
Unit Price
- $3,820
View Details and Rent EstimateModel Rent and Fees
Model Price Range
- $3,595 - $3,860
Unit D-307 Rent and Fees
Unit Price
- $3,595
View Details and Rent EstimateModel Rent and Fees
Model Price Range
- $3,595 - $3,860
Unit D-404 Rent and Fees
Unit Price
- $3,840
View Details and Rent EstimateModel Rent and Fees
Model Price Range
- $3,595 - $3,860
Apartment Model: Cascara - 2 Bed B Small BalconyFrom $3,5952 Bedroom, 2 Bath, 1039-1043 sq ftAvailable December 18, 2026![]()
Cascara - 2 Bed B Small Balcony - Floorplan 1 ![]()
Cascara - 2 Bed B Small Balcony - Floorplan 2 Apartment Unit: D-304Apartment Model: Cascara - 2 Bed B Small Balcony$3,8202 Bedroom, 2 Bath, 1043 sq ftAvailable December 18, 2026Apartment Unit: D-307Apartment Model: Cascara - 2 Bed B Small Balcony$3,5952 Bedroom, 2 Bath, 1039 sq ftAvailable December 18, 2026Apartment Unit: D-404Apartment Model: Cascara - 2 Bed B Small Balcony$3,8402 Bedroom, 2 Bath, 1043 sq ftAvailable December 18, 2026Cascara - 2 Bed A2 Medium Balcony
From $3,595
2 Beds, 2 Baths, 1041 sq ftAvailable Dec 18Model Gallery
Floorplans
Availability Details
Price Availability Date Unit Sq Ft View Details $3,595 December 18, 2026 D-309 1041 $3,615 December 18, 2026 D-409 1041 $3,635 December 18, 2026 D-509 1041 Model Amenities and Features
Features
- Air Conditioning
- Balcony
- Cable Ready
- Ceiling Fans
- Heating
- Smoke Free
- Sprinkler System
- Storage Space
- Tub/Shower
- Washer/Dryer
- Wheelchair Accessible
Kitchen
- Dishwasher
- Disposal
- Eat-in Kitchen
- Freezer
- Island Kitchen
- Kitchen
- Microwave
- Oven
- Quartz Countertops
- Range
- Refrigerator
- Stainless Steel Appliances
Model Rent and Fees
Model Price Range
- $3,595 - $3,655
Current Available Pricing
- $3,595 - $3,635
Unit D-309 Rent and Fees
Unit Price
- $3,595
View Details and Rent EstimateModel Rent and Fees
Model Price Range
- $3,595 - $3,655
Unit D-409 Rent and Fees
Unit Price
- $3,615
View Details and Rent EstimateModel Rent and Fees
Model Price Range
- $3,595 - $3,655
Unit D-509 Rent and Fees
Unit Price
- $3,635
View Details and Rent EstimateModel Rent and Fees
Model Price Range
- $3,595 - $3,655
Apartment Model: Cascara - 2 Bed A2 Medium BalconyFrom $3,5952 Bedroom, 2 Bath, 1041 sq ftAvailable December 18, 2026![]()
Cascara - 2 Bed A2 Medium Balcony - Floorplan 1 ![]()
Cascara - 2 Bed A2 Medium Balcony - Floorplan 2 Apartment Unit: D-309Apartment Model: Cascara - 2 Bed A2 Medium Balcony$3,5952 Bedroom, 2 Bath, 1041 sq ftAvailable December 18, 2026Apartment Unit: D-409Apartment Model: Cascara - 2 Bed A2 Medium Balcony$3,6152 Bedroom, 2 Bath, 1041 sq ftAvailable December 18, 2026Apartment Unit: D-509Apartment Model: Cascara - 2 Bed A2 Medium Balcony$3,6352 Bedroom, 2 Bath, 1041 sq ftAvailable December 18, 2026Cascara - 2 Bed A2 Medium Patio
$3,675
2 Beds, 2 Baths, 1041 sq ftAvailable Dec 18Model Gallery
Floorplans
Availability Details
Price Availability Date Unit Sq Ft $3,675 December 18, 2026 D-209 1041 Model Amenities and Features
Features
- Air Conditioning
- Balcony
- Cable Ready
- Ceiling Fans
- Heating
- Smoke Free
- Sprinkler System
- Storage Space
- Tub/Shower
- Washer/Dryer
- Wheelchair Accessible
Kitchen
- Dishwasher
- Disposal
- Eat-in Kitchen
- Freezer
- Island Kitchen
- Kitchen
- Microwave
- Oven
- Quartz Countertops
- Range
- Refrigerator
- Stainless Steel Appliances
Unit D-209 Rent and Fees
Unit Price
- $3,675
View Details and Rent EstimateModel Rent and Fees
Price
- $3,675
Apartment Model: Cascara - 2 Bed A2 Medium Patio$3,6752 Bedroom, 2 Bath, 1041 sq ftAvailable December 18, 2026![]()
Cascara - 2 Bed A2 Medium Patio - Floorplan 1 ![]()
Cascara - 2 Bed A2 Medium Patio - Floorplan 2 Apartment Unit: D-209Apartment Model: Cascara - 2 Bed A2 Medium Patio$3,6752 Bedroom, 2 Bath, 1041 sq ftAvailable December 18, 2026Cascara - 2 Bed A1 Medium Balcony
From $3,595
2 Beds, 2 Baths, 1072-1073 sq ftAvailable Dec 18Model Gallery
Floorplans
Availability Details
Price Availability Date Unit Sq Ft View Details $3,595 December 18, 2026 D-310 1072 $3,615 December 18, 2026 D-410 1072 $3,635 December 18, 2026 D-510 1072 Model Amenities and Features
Features
- Air Conditioning
- Balcony
- Cable Ready
- Ceiling Fans
- Heating
- Smoke Free
- Sprinkler System
- Storage Space
- Tub/Shower
- Washer/Dryer
- Wheelchair Accessible
Kitchen
- Dishwasher
- Disposal
- Eat-in Kitchen
- Freezer
- Island Kitchen
- Kitchen
- Microwave
- Oven
- Quartz Countertops
- Range
- Refrigerator
- Stainless Steel Appliances
Model Rent and Fees
Model Price Range
- $3,595 - $3,655
Current Available Pricing
- $3,595 - $3,635
Unit D-310 Rent and Fees
Unit Price
- $3,595
View Details and Rent EstimateModel Rent and Fees
Model Price Range
- $3,595 - $3,655
Unit D-410 Rent and Fees
Unit Price
- $3,615
View Details and Rent EstimateModel Rent and Fees
Model Price Range
- $3,595 - $3,655
Unit D-510 Rent and Fees
Unit Price
- $3,635
View Details and Rent EstimateModel Rent and Fees
Model Price Range
- $3,595 - $3,655
Apartment Model: Cascara - 2 Bed A1 Medium BalconyFrom $3,5952 Bedroom, 2 Bath, 1072-1073 sq ftAvailable December 18, 2026![]()
Cascara - 2 Bed A1 Medium Balcony - Floorplan 1 ![]()
Cascara - 2 Bed A1 Medium Balcony - Floorplan 2 Apartment Unit: D-310Apartment Model: Cascara - 2 Bed A1 Medium Balcony$3,5952 Bedroom, 2 Bath, 1072 sq ftAvailable December 18, 2026Apartment Unit: D-410Apartment Model: Cascara - 2 Bed A1 Medium Balcony$3,6152 Bedroom, 2 Bath, 1072 sq ftAvailable December 18, 2026Apartment Unit: D-510Apartment Model: Cascara - 2 Bed A1 Medium Balcony$3,6352 Bedroom, 2 Bath, 1072 sq ftAvailable December 18, 2026Cascara - 2 Bed A1 Large Patio
$3,725
2 Beds, 2 Baths, 1074 sq ftAvailable Dec 18Model Gallery
Floorplans
Availability Details
Price Availability Date Unit Sq Ft $3,725 December 18, 2026 D-210 1074 Model Amenities and Features
Features
- Air Conditioning
- Balcony
- Cable Ready
- Ceiling Fans
- Heating
- Smoke Free
- Sprinkler System
- Storage Space
- Tub/Shower
- Washer/Dryer
- Wheelchair Accessible
Kitchen
- Dishwasher
- Disposal
- Eat-in Kitchen
- Freezer
- Island Kitchen
- Kitchen
- Microwave
- Oven
- Quartz Countertops
- Range
- Refrigerator
- Stainless Steel Appliances
Unit D-210 Rent and Fees
Unit Price
- $3,725
View Details and Rent EstimateModel Rent and Fees
Price
- $3,725
Apartment Model: Cascara - 2 Bed A1 Large Patio$3,7252 Bedroom, 2 Bath, 1074 sq ftAvailable December 18, 2026![]()
Cascara - 2 Bed A1 Large Patio - Floorplan 1 ![]()
Cascara - 2 Bed A1 Large Patio - Floorplan 2 Apartment Unit: D-210Apartment Model: Cascara - 2 Bed A1 Large Patio$3,7252 Bedroom, 2 Bath, 1074 sq ftAvailable December 18, 2026Cascara - 2 Bed C1 Small Balcony
From $4,120
2 Beds, 2 Baths, 1135-1138 sq ftAvailable Dec 18Model Gallery
Floorplans
Availability Details
Price Availability Date Unit Sq Ft View Details $4,120 December 18, 2026 D-301 1135 $4,120 December 18, 2026 D-302 1138 $4,140 December 18, 2026 D-401 1136 Model Amenities and Features
Features
- Air Conditioning
- Balcony
- Cable Ready
- Ceiling Fans
- Heating
- Smoke Free
- Sprinkler System
- Storage Space
- Tub/Shower
- Washer/Dryer
- Wheelchair Accessible
Kitchen
- Dishwasher
- Disposal
- Eat-in Kitchen
- Freezer
- Island Kitchen
- Kitchen
- Microwave
- Oven
- Quartz Countertops
- Range
- Refrigerator
- Stainless Steel Appliances
Model Rent and Fees
Model Price Range
- $4,120 - $4,140
Unit D-301 Rent and Fees
Unit Price
- $4,120
View Details and Rent EstimateModel Rent and Fees
Model Price Range
- $4,120 - $4,140
Unit D-302 Rent and Fees
Unit Price
- $4,120
View Details and Rent EstimateModel Rent and Fees
Model Price Range
- $4,120 - $4,140
Unit D-401 Rent and Fees
Unit Price
- $4,140
View Details and Rent EstimateModel Rent and Fees
Model Price Range
- $4,120 - $4,140
Apartment Model: Cascara - 2 Bed C1 Small BalconyFrom $4,1202 Bedroom, 2 Bath, 1135-1138 sq ftAvailable December 18, 2026![]()
Cascara - 2 Bed C1 Small Balcony - Floorplan 1 ![]()
Cascara - 2 Bed C1 Small Balcony - Floorplan 2 Apartment Unit: D-301Apartment Model: Cascara - 2 Bed C1 Small Balcony$4,1202 Bedroom, 2 Bath, 1135 sq ftAvailable December 18, 2026Apartment Unit: D-302Apartment Model: Cascara - 2 Bed C1 Small Balcony$4,1202 Bedroom, 2 Bath, 1138 sq ftAvailable December 18, 2026Apartment Unit: D-401Apartment Model: Cascara - 2 Bed C1 Small Balcony$4,1402 Bedroom, 2 Bath, 1136 sq ftAvailable December 18, 2026Cascara - 2 Bed C1 Small Balcony (Diamond)
From $5,160
2 Beds, 2 Baths, 1136-1138 sq ftAvailable Dec 18Model Gallery
Floorplans
Availability Details
Price Availability Date Unit Sq Ft Photos View Details $5,360 December 18, 2026 D-501 1136 $5,160 December 18, 2026 D-502 1138 Model Amenities and Features
Features
- Air Conditioning
- Balcony
- Cable Ready
- Ceiling Fans
- Heating
- Smoke Free
- Sprinkler System
- Storage Space
- Tub/Shower
- Washer/Dryer
- Wheelchair Accessible
Kitchen
- Dishwasher
- Disposal
- Eat-in Kitchen
- Freezer
- Island Kitchen
- Kitchen
- Microwave
- Oven
- Quartz Countertops
- Range
- Refrigerator
- Stainless Steel Appliances
Model Rent and Fees
Model Price Range
- $5,160 - $5,360
Unit D-501 Gallery
Photos
Unit D-501 Rent and Fees
Unit Price
- $5,360
View Details and Rent EstimateModel Rent and Fees
Model Price Range
- $5,160 - $5,360
Unit D-502 Gallery
Photos
Unit D-502 Rent and Fees
Unit Price
- $5,160
View Details and Rent EstimateModel Rent and Fees
Model Price Range
- $5,160 - $5,360
Apartment Model: Cascara - 2 Bed C1 Small Balcony (Diamond)From $5,1602 Bedroom, 2 Bath, 1136-1138 sq ftAvailable December 18, 2026![]()
Cascara - 2 Bed C1 Small Balcony (Diamond) - Floorplan 1 ![]()
Cascara - 2 Bed C1 Small Balcony (Diamond) - Floorplan 2 Apartment Unit: D-501Apartment Model: Cascara - 2 Bed C1 Small Balcony (Diamond)$5,3602 Bedroom, 2 Bath, 1136 sq ftAvailable December 18, 2026![]()
Unit: D-501 - Image Apartment Unit: D-502Apartment Model: Cascara - 2 Bed C1 Small Balcony (Diamond)$5,1602 Bedroom, 2 Bath, 1138 sq ftAvailable December 18, 2026![]()
Unit: D-502 - Image Cascara - 2 Bed C1 Two Patios
$4,275
2 Beds, 2 Baths, 1140 sq ftAvailable Dec 18Model Gallery
Floorplans
Availability Details
Price Availability Date Unit Sq Ft $4,275 December 18, 2026 D-201 1140 Model Amenities and Features
Features
- Air Conditioning
- Balcony
- Cable Ready
- Ceiling Fans
- Heating
- Smoke Free
- Sprinkler System
- Storage Space
- Tub/Shower
- Washer/Dryer
- Wheelchair Accessible
Kitchen
- Dishwasher
- Disposal
- Eat-in Kitchen
- Freezer
- Island Kitchen
- Kitchen
- Microwave
- Oven
- Quartz Countertops
- Range
- Refrigerator
- Stainless Steel Appliances
Unit D-201 Rent and Fees
Unit Price
- $4,275
View Details and Rent EstimateModel Rent and Fees
Price
- $4,275
Apartment Model: Cascara - 2 Bed C1 Two Patios$4,2752 Bedroom, 2 Bath, 1140 sq ftAvailable December 18, 2026![]()
Cascara - 2 Bed C1 Two Patios - Floorplan 1 ![]()
Cascara - 2 Bed C1 Two Patios - Floorplan 2 Apartment Unit: D-201Apartment Model: Cascara - 2 Bed C1 Two Patios$4,2752 Bedroom, 2 Bath, 1140 sq ftAvailable December 18, 2026Cascara - 2 Bed C1 Extra Large Patio
$4,300
2 Beds, 2 Baths, 1140 sq ftAvailable Dec 18Model Gallery
Floorplans
Availability Details
Price Availability Date Unit Sq Ft $4,300 December 18, 2026 D-202 1140 Model Amenities and Features
Features
- Air Conditioning
- Balcony
- Cable Ready
- Ceiling Fans
- Heating
- Smoke Free
- Sprinkler System
- Storage Space
- Tub/Shower
- Washer/Dryer
- Wheelchair Accessible
Kitchen
- Dishwasher
- Disposal
- Eat-in Kitchen
- Freezer
- Island Kitchen
- Kitchen
- Microwave
- Oven
- Quartz Countertops
- Range
- Refrigerator
- Stainless Steel Appliances
Unit D-202 Rent and Fees
Unit Price
- $4,300
View Details and Rent EstimateModel Rent and Fees
Price
- $4,300
Apartment Model: Cascara - 2 Bed C1 Extra Large Patio$4,3002 Bedroom, 2 Bath, 1140 sq ftAvailable December 18, 2026![]()
Cascara - 2 Bed C1 Extra Large Patio - Floorplan 1 ![]()
Cascara - 2 Bed C1 Extra Large Patio - Floorplan 2 Apartment Unit: D-202Apartment Model: Cascara - 2 Bed C1 Extra Large Patio$4,3002 Bedroom, 2 Bath, 1140 sq ftAvailable December 18, 2026Cascara - 2 Bed D Medium Patio (Diamond)
$5,830
2 Beds, 2 Baths, 1315 sq ftAvailable Dec 18Model Gallery
Floorplans
Availability Details
Price Availability Date Unit Sq Ft $5,830 December 18, 2026 D-602 1315 Model Amenities and Features
Features
- Air Conditioning
- Balcony
- Cable Ready
- Ceiling Fans
- Heating
- Smoke Free
- Sprinkler System
- Storage Space
- Tub/Shower
- Washer/Dryer
- Wheelchair Accessible
Kitchen
- Dishwasher
- Disposal
- Eat-in Kitchen
- Freezer
- Island Kitchen
- Kitchen
- Microwave
- Oven
- Quartz Countertops
- Range
- Refrigerator
- Stainless Steel Appliances
Unit D-602 Rent and Fees
Unit Price
- $5,830
View Details and Rent EstimateModel Rent and Fees
Price
- $5,830
Apartment Model: Cascara - 2 Bed D Medium Patio (Diamond)$5,8302 Bedroom, 2 Bath, 1315 sq ftAvailable December 18, 2026![]()
Cascara - 2 Bed D Medium Patio (Diamond) - Floorplan 1 ![]()
Cascara - 2 Bed D Medium Patio (Diamond) - Floorplan 2 Apartment Unit: D-602Apartment Model: Cascara - 2 Bed D Medium Patio (Diamond)$5,8302 Bedroom, 2 Bath, 1315 sq ftAvailable December 18, 2026Sitka - 2 Bed B3 Small Balcony
2 Beds, 2 Baths, 1008 sq ftAvailable January 18, 2027Model Gallery
Floorplans
Availability Details
Price Availability Date Unit Sq Ft Call For Rates January 18, 2027 B-405 1008 Call For Rates January 18, 2027 B-505 1008 Call For Rates January 18, 2027 B-605 1008 Model Amenities and Features
Features
- Air Conditioning
- Balcony
- Cable Ready
- Ceiling Fans
- Heating
- Smoke Free
- Sprinkler System
- Storage Space
- Tub/Shower
- Washer/Dryer
- Wheelchair Accessible
Kitchen
- Dishwasher
- Disposal
- Eat-in Kitchen
- Freezer
- Island Kitchen
- Kitchen
- Microwave
- Oven
- Quartz Countertops
- Range
- Refrigerator
- Stainless Steel Appliances
Model Rent and Fees
Price
- Call For Rates
Model Rent and Fees
Price
- Call For Rates
Model Rent and Fees
Price
- Call For Rates
Apartment Model: Sitka - 2 Bed B3 Small BalconyCall For Rates2 Bedroom, 2 Bath, 1008 sq ftAvailable January 18, 2027![]()
Sitka - 2 Bed B3 Small Balcony - Floorplan 1 ![]()
Sitka - 2 Bed B3 Small Balcony - Floorplan 2 Apartment Unit: B-405Apartment Model: Sitka - 2 Bed B3 Small BalconyCall For Rates2 Bedroom, 2 Bath, 1008 sq ftAvailable January 18, 2027Apartment Unit: B-505Apartment Model: Sitka - 2 Bed B3 Small BalconyCall For Rates2 Bedroom, 2 Bath, 1008 sq ftAvailable January 18, 2027Apartment Unit: B-605Apartment Model: Sitka - 2 Bed B3 Small BalconyCall For Rates2 Bedroom, 2 Bath, 1008 sq ftAvailable January 18, 2027Sitka - 2 Bed B3 Extra Large Patio
2 Beds, 2 Baths, 1011 sq ftAvailable January 18, 2027Model Gallery
Floorplans
Availability Details
Price Availability Date Unit Sq Ft Call For Rates January 18, 2027 B-305 1011 Model Amenities and Features
Features
- Air Conditioning
- Balcony
- Cable Ready
- Ceiling Fans
- Heating
- Smoke Free
- Sprinkler System
- Storage Space
- Tub/Shower
- Washer/Dryer
- Wheelchair Accessible
Kitchen
- Dishwasher
- Disposal
- Eat-in Kitchen
- Freezer
- Island Kitchen
- Kitchen
- Microwave
- Oven
- Quartz Countertops
- Range
- Refrigerator
- Stainless Steel Appliances
Model Rent and Fees
Price
- Call For Rates
Apartment Model: Sitka - 2 Bed B3 Extra Large PatioCall For Rates2 Bedroom, 2 Bath, 1011 sq ftAvailable January 18, 2027![]()
Sitka - 2 Bed B3 Extra Large Patio - Floorplan 1 ![]()
Sitka - 2 Bed B3 Extra Large Patio - Floorplan 2 Apartment Unit: B-305Apartment Model: Sitka - 2 Bed B3 Extra Large PatioCall For Rates2 Bedroom, 2 Bath, 1011 sq ftAvailable January 18, 2027Sitka - 2 Bed B1 Extra Large Patio
2 Beds, 2 Baths, 1033 sq ftAvailable January 18, 2027Model Gallery
Floorplans
Availability Details
Price Availability Date Unit Sq Ft Call For Rates January 18, 2027 B-306 1033 Model Amenities and Features
Features
- Air Conditioning
- Balcony
- Cable Ready
- Ceiling Fans
- Heating
- Smoke Free
- Sprinkler System
- Storage Space
- Tub/Shower
- Washer/Dryer
- Wheelchair Accessible
Kitchen
- Dishwasher
- Disposal
- Eat-in Kitchen
- Freezer
- Island Kitchen
- Kitchen
- Microwave
- Oven
- Quartz Countertops
- Range
- Refrigerator
- Stainless Steel Appliances
Model Rent and Fees
Price
- Call For Rates
Apartment Model: Sitka - 2 Bed B1 Extra Large PatioCall For Rates2 Bedroom, 2 Bath, 1033 sq ftAvailable January 18, 2027![]()
Sitka - 2 Bed B1 Extra Large Patio - Floorplan 1 ![]()
Sitka - 2 Bed B1 Extra Large Patio - Floorplan 2 Apartment Unit: B-306Apartment Model: Sitka - 2 Bed B1 Extra Large PatioCall For Rates2 Bedroom, 2 Bath, 1033 sq ftAvailable January 18, 2027Sitka - 2 Bed A2 Small Balcony
2 Beds, 2 Baths, 1050-1059 sq ftAvailable January 18, 2027Model Gallery
Floorplans
Availability Details
Price Availability Date Unit Sq Ft Call For Rates January 18, 2027 B-410 1050 Call For Rates January 18, 2027 B-509 1059 Model Amenities and Features
Features
- Air Conditioning
- Balcony
- Cable Ready
- Ceiling Fans
- Heating
- Smoke Free
- Sprinkler System
- Storage Space
- Tub/Shower
- Washer/Dryer
- Wheelchair Accessible
Kitchen
- Dishwasher
- Disposal
- Eat-in Kitchen
- Freezer
- Island Kitchen
- Kitchen
- Microwave
- Oven
- Quartz Countertops
- Range
- Refrigerator
- Stainless Steel Appliances
Model Rent and Fees
Price
- Call For Rates
Model Rent and Fees
Price
- Call For Rates
Apartment Model: Sitka - 2 Bed A2 Small BalconyCall For Rates2 Bedroom, 2 Bath, 1050-1059 sq ftAvailable January 18, 2027![]()
Sitka - 2 Bed A2 Small Balcony - Floorplan 1 ![]()
Sitka - 2 Bed A2 Small Balcony - Floorplan 2 Apartment Unit: B-410Apartment Model: Sitka - 2 Bed A2 Small BalconyCall For Rates2 Bedroom, 2 Bath, 1050 sq ftAvailable January 18, 2027Apartment Unit: B-509Apartment Model: Sitka - 2 Bed A2 Small BalconyCall For Rates2 Bedroom, 2 Bath, 1059 sq ftAvailable January 18, 2027Sitka - 2 Bed A2 Small Balcony Alt
2 Beds, 2 Baths, 1055-1059 sq ftAvailable January 18, 2027Model Gallery
Floorplans
Availability Details
Price Availability Date Unit Sq Ft Call For Rates January 18, 2027 B-409 1059 Call For Rates January 18, 2027 B-510 1055 Call For Rates January 18, 2027 B-609 1059 Model Amenities and Features
Features
- Air Conditioning
- Balcony
- Cable Ready
- Ceiling Fans
- Heating
- Smoke Free
- Sprinkler System
- Storage Space
- Tub/Shower
- Washer/Dryer
- Wheelchair Accessible
Kitchen
- Dishwasher
- Disposal
- Eat-in Kitchen
- Freezer
- Island Kitchen
- Kitchen
- Microwave
- Oven
- Quartz Countertops
- Range
- Refrigerator
- Stainless Steel Appliances
Model Rent and Fees
Price
- Call For Rates
Model Rent and Fees
Price
- Call For Rates
Model Rent and Fees
Price
- Call For Rates
Apartment Model: Sitka - 2 Bed A2 Small Balcony AltCall For Rates2 Bedroom, 2 Bath, 1055-1059 sq ftAvailable January 18, 2027![]()
Sitka - 2 Bed A2 Small Balcony Alt - Floorplan 1 ![]()
Sitka - 2 Bed A2 Small Balcony Alt - Floorplan 2 Apartment Unit: B-409Apartment Model: Sitka - 2 Bed A2 Small Balcony AltCall For Rates2 Bedroom, 2 Bath, 1059 sq ftAvailable January 18, 2027Apartment Unit: B-510Apartment Model: Sitka - 2 Bed A2 Small Balcony AltCall For Rates2 Bedroom, 2 Bath, 1055 sq ftAvailable January 18, 2027Apartment Unit: B-609Apartment Model: Sitka - 2 Bed A2 Small Balcony AltCall For Rates2 Bedroom, 2 Bath, 1059 sq ftAvailable January 18, 2027Sitka - 2 Bed A2 Large Patio
2 Beds, 2 Baths, 1055-1059 sq ftAvailable January 18, 2027Model Gallery
Floorplans
Availability Details
Price Availability Date Unit Sq Ft Call For Rates January 18, 2027 B-309 1059 Call For Rates January 18, 2027 B-310 1055 Model Amenities and Features
Features
- Air Conditioning
- Balcony
- Cable Ready
- Ceiling Fans
- Heating
- Smoke Free
- Sprinkler System
- Storage Space
- Tub/Shower
- Washer/Dryer
- Wheelchair Accessible
Kitchen
- Dishwasher
- Disposal
- Eat-in Kitchen
- Freezer
- Island Kitchen
- Kitchen
- Microwave
- Oven
- Quartz Countertops
- Range
- Refrigerator
- Stainless Steel Appliances
Model Rent and Fees
Price
- Call For Rates
Model Rent and Fees
Price
- Call For Rates
Apartment Model: Sitka - 2 Bed A2 Large PatioCall For Rates2 Bedroom, 2 Bath, 1055-1059 sq ftAvailable January 18, 2027![]()
Sitka - 2 Bed A2 Large Patio - Floorplan 1 ![]()
Sitka - 2 Bed A2 Large Patio - Floorplan 2 Apartment Unit: B-309Apartment Model: Sitka - 2 Bed A2 Large PatioCall For Rates2 Bedroom, 2 Bath, 1059 sq ftAvailable January 18, 2027Apartment Unit: B-310Apartment Model: Sitka - 2 Bed A2 Large PatioCall For Rates2 Bedroom, 2 Bath, 1055 sq ftAvailable January 18, 2027Sitka - 2 Bed B Small Balcony
2 Beds, 2 Baths, 1061-1091 sq ftAvailable January 18, 2027Model Gallery
Floorplans
Availability Details
Price Availability Date Unit Sq Ft Call For Rates January 18, 2027 B-406 1061 Call For Rates January 18, 2027 B-407 1091 Call For Rates January 18, 2027 B-506 1061 Model Amenities and Features
Features
- Air Conditioning
- Balcony
- Cable Ready
- Ceiling Fans
- Heating
- Smoke Free
- Sprinkler System
- Storage Space
- Tub/Shower
- Washer/Dryer
- Wheelchair Accessible
Kitchen
- Dishwasher
- Disposal
- Eat-in Kitchen
- Freezer
- Island Kitchen
- Kitchen
- Microwave
- Oven
- Quartz Countertops
- Range
- Refrigerator
- Stainless Steel Appliances
Model Rent and Fees
Price
- Call For Rates
Model Rent and Fees
Price
- Call For Rates
Model Rent and Fees
Price
- Call For Rates
Apartment Model: Sitka - 2 Bed B Small BalconyCall For Rates2 Bedroom, 2 Bath, 1061-1091 sq ftAvailable January 18, 2027![]()
Sitka - 2 Bed B Small Balcony - Floorplan 1 ![]()
Sitka - 2 Bed B Small Balcony - Floorplan 2 Apartment Unit: B-406Apartment Model: Sitka - 2 Bed B Small BalconyCall For Rates2 Bedroom, 2 Bath, 1061 sq ftAvailable January 18, 2027Apartment Unit: B-407Apartment Model: Sitka - 2 Bed B Small BalconyCall For Rates2 Bedroom, 2 Bath, 1091 sq ftAvailable January 18, 2027Apartment Unit: B-506Apartment Model: Sitka - 2 Bed B Small BalconyCall For Rates2 Bedroom, 2 Bath, 1061 sq ftAvailable January 18, 2027Sitka - 2 Bed B Small Balcony (ANSI)
2 Beds, 2 Baths, 1091 sq ftAvailable January 18, 2027Model Gallery
Floorplans
Availability Details
Price Availability Date Unit Sq Ft Call For Rates January 18, 2027 B-507 1091 Model Amenities and Features
Features
- Air Conditioning
- Balcony
- Cable Ready
- Ceiling Fans
- Heating
- Smoke Free
- Sprinkler System
- Storage Space
- Tub/Shower
- Washer/Dryer
- Wheelchair Accessible
Kitchen
- Dishwasher
- Disposal
- Eat-in Kitchen
- Freezer
- Island Kitchen
- Kitchen
- Microwave
- Oven
- Quartz Countertops
- Range
- Refrigerator
- Stainless Steel Appliances
Model Rent and Fees
Price
- Call For Rates
Apartment Model: Sitka - 2 Bed B Small Balcony (ANSI)Call For Rates2 Bedroom, 2 Bath, 1091 sq ftAvailable January 18, 2027![]()
Sitka - 2 Bed B Small Balcony (ANSI) - Floorplan 1 ![]()
Sitka - 2 Bed B Small Balcony (ANSI) - Floorplan 2 Apartment Unit: B-507Apartment Model: Sitka - 2 Bed B Small Balcony (ANSI)Call For Rates2 Bedroom, 2 Bath, 1091 sq ftAvailable January 18, 2027Sitka - 2 Bed B Large Patio (ANSI)
2 Beds, 2 Baths, 1091 sq ftAvailable January 18, 2027Model Gallery
Floorplans
Availability Details
Price Availability Date Unit Sq Ft Call For Rates January 18, 2027 B-307 1091 Model Amenities and Features
Features
- Air Conditioning
- Balcony
- Cable Ready
- Ceiling Fans
- Heating
- Smoke Free
- Sprinkler System
- Storage Space
- Tub/Shower
- Washer/Dryer
- Wheelchair Accessible
Kitchen
- Dishwasher
- Disposal
- Eat-in Kitchen
- Freezer
- Island Kitchen
- Kitchen
- Microwave
- Oven
- Quartz Countertops
- Range
- Refrigerator
- Stainless Steel Appliances
Model Rent and Fees
Price
- Call For Rates
Apartment Model: Sitka - 2 Bed B Large Patio (ANSI)Call For Rates2 Bedroom, 2 Bath, 1091 sq ftAvailable January 18, 2027![]()
Sitka - 2 Bed B Large Patio (ANSI) - Floorplan 1 ![]()
Sitka - 2 Bed B Large Patio (ANSI) - Floorplan 2 Apartment Unit: B-307Apartment Model: Sitka - 2 Bed B Large Patio (ANSI)Call For Rates2 Bedroom, 2 Bath, 1091 sq ftAvailable January 18, 2027Sitka - 2 Bed C2 Two Patios
2 Beds, 2 Baths, 1188 sq ftAvailable January 18, 2027Model Gallery
Floorplans
Availability Details
Price Availability Date Unit Sq Ft Call For Rates January 18, 2027 B-301 1188 Model Amenities and Features
Features
- Air Conditioning
- Balcony
- Cable Ready
- Ceiling Fans
- Heating
- Smoke Free
- Sprinkler System
- Storage Space
- Tub/Shower
- Washer/Dryer
- Wheelchair Accessible
Kitchen
- Dishwasher
- Disposal
- Eat-in Kitchen
- Freezer
- Island Kitchen
- Kitchen
- Microwave
- Oven
- Quartz Countertops
- Range
- Refrigerator
- Stainless Steel Appliances
Model Rent and Fees
Price
- Call For Rates
Apartment Model: Sitka - 2 Bed C2 Two PatiosCall For Rates2 Bedroom, 2 Bath, 1188 sq ftAvailable January 18, 2027![]()
Sitka - 2 Bed C2 Two Patios - Floorplan 1 ![]()
Sitka - 2 Bed C2 Two Patios - Floorplan 2 Apartment Unit: B-301Apartment Model: Sitka - 2 Bed C2 Two PatiosCall For Rates2 Bedroom, 2 Bath, 1188 sq ftAvailable January 18, 2027Sitka - 2 Bed C2 Two Balconies
2 Beds, 2 Baths, 1189 sq ftAvailable January 18, 2027Model Gallery
Floorplans
Availability Details
Price Availability Date Unit Sq Ft Call For Rates January 18, 2027 B-401 1189 Model Amenities and Features
Features
- Air Conditioning
- Balcony
- Cable Ready
- Ceiling Fans
- Heating
- Smoke Free
- Sprinkler System
- Storage Space
- Tub/Shower
- Washer/Dryer
- Wheelchair Accessible
Kitchen
- Dishwasher
- Disposal
- Eat-in Kitchen
- Freezer
- Island Kitchen
- Kitchen
- Microwave
- Oven
- Quartz Countertops
- Range
- Refrigerator
- Stainless Steel Appliances
Model Rent and Fees
Price
- Call For Rates
Apartment Model: Sitka - 2 Bed C2 Two BalconiesCall For Rates2 Bedroom, 2 Bath, 1189 sq ftAvailable January 18, 2027![]()
Sitka - 2 Bed C2 Two Balconies - Floorplan 1 ![]()
Sitka - 2 Bed C2 Two Balconies - Floorplan 2 Apartment Unit: B-401Apartment Model: Sitka - 2 Bed C2 Two BalconiesCall For Rates2 Bedroom, 2 Bath, 1189 sq ftAvailable January 18, 2027Sitka - 2 Bed C2 Extra Large Patio
2 Beds, 2 Baths, 1192 sq ftAvailable January 18, 2027Model Gallery
Floorplans
Availability Details
Price Availability Date Unit Sq Ft Call For Rates January 18, 2027 B-302 1192 Model Amenities and Features
Features
- Air Conditioning
- Balcony
- Cable Ready
- Ceiling Fans
- Heating
- Smoke Free
- Sprinkler System
- Storage Space
- Tub/Shower
- Washer/Dryer
- Wheelchair Accessible
Kitchen
- Dishwasher
- Disposal
- Eat-in Kitchen
- Freezer
- Island Kitchen
- Kitchen
- Microwave
- Oven
- Quartz Countertops
- Range
- Refrigerator
- Stainless Steel Appliances
Model Rent and Fees
Price
- Call For Rates
Apartment Model: Sitka - 2 Bed C2 Extra Large PatioCall For Rates2 Bedroom, 2 Bath, 1192 sq ftAvailable January 18, 2027![]()
Sitka - 2 Bed C2 Extra Large Patio - Floorplan 1 ![]()
Sitka - 2 Bed C2 Extra Large Patio - Floorplan 2 Apartment Unit: B-302Apartment Model: Sitka - 2 Bed C2 Extra Large PatioCall For Rates2 Bedroom, 2 Bath, 1192 sq ftAvailable January 18, 2027Sitka - 2 Bed C2 Small Balcony
2 Beds, 2 Baths, 1192 sq ftAvailable January 18, 2027Model Gallery
Floorplans
Availability Details
Price Availability Date Unit Sq Ft Call For Rates January 18, 2027 B-402 1192 Model Amenities and Features
Features
- Air Conditioning
- Balcony
- Cable Ready
- Ceiling Fans
- Heating
- Smoke Free
- Sprinkler System
- Storage Space
- Tub/Shower
- Washer/Dryer
- Wheelchair Accessible
Kitchen
- Dishwasher
- Disposal
- Eat-in Kitchen
- Freezer
- Island Kitchen
- Kitchen
- Microwave
- Oven
- Quartz Countertops
- Range
- Refrigerator
- Stainless Steel Appliances
Model Rent and Fees
Price
- Call For Rates
Apartment Model: Sitka - 2 Bed C2 Small BalconyCall For Rates2 Bedroom, 2 Bath, 1192 sq ftAvailable January 18, 2027![]()
Sitka - 2 Bed C2 Small Balcony - Floorplan 1 ![]()
Sitka - 2 Bed C2 Small Balcony - Floorplan 2 Apartment Unit: B-402Apartment Model: Sitka - 2 Bed C2 Small BalconyCall For Rates2 Bedroom, 2 Bath, 1192 sq ftAvailable January 18, 2027Sitka - 2 Bed C2 Small Balcony Alt (Diamond)
2 Beds, 2 Baths, 1193-1197 sq ftAvailable January 18, 2027Model Gallery
Floorplans
Availability Details
Price Availability Date Unit Sq Ft Photos View Details Call For Rates January 18, 2027 B-501 1197 Call For Rates January 18, 2027 B-602 1193 Model Amenities and Features
Features
- Air Conditioning
- Balcony
- Cable Ready
- Ceiling Fans
- Heating
- Smoke Free
- Sprinkler System
- Storage Space
- Tub/Shower
- Washer/Dryer
- Wheelchair Accessible
Kitchen
- Dishwasher
- Disposal
- Eat-in Kitchen
- Freezer
- Island Kitchen
- Kitchen
- Microwave
- Oven
- Quartz Countertops
- Range
- Refrigerator
- Stainless Steel Appliances
Unit B-501 Gallery
Photos
Model Rent and Fees
Price
- Call For Rates
Unit B-602 Gallery
Photos
Model Rent and Fees
Price
- Call For Rates
Apartment Model: Sitka - 2 Bed C2 Small Balcony Alt (Diamond)Call For Rates2 Bedroom, 2 Bath, 1193-1197 sq ftAvailable January 18, 2027![]()
Sitka - 2 Bed C2 Small Balcony Alt (Diamond) - Floorplan 1 ![]()
Sitka - 2 Bed C2 Small Balcony Alt (Diamond) - Floorplan 2 Apartment Unit: B-501Apartment Model: Sitka - 2 Bed C2 Small Balcony Alt (Diamond)Call For Rates2 Bedroom, 2 Bath, 1197 sq ftAvailable January 18, 2027![]()
Unit: B-501 - Image Apartment Unit: B-602Apartment Model: Sitka - 2 Bed C2 Small Balcony Alt (Diamond)Call For Rates2 Bedroom, 2 Bath, 1193 sq ftAvailable January 18, 2027![]()
Unit: B-602 - Image Sitka - 2 Bed C2 Small Balcony (Diamond)
2 Beds, 2 Baths, 1197 sq ftAvailable January 18, 2027Model Gallery
Floorplans
Availability Details
Price Availability Date Unit Sq Ft Photos View Details Call For Rates January 18, 2027 B-502 1197 Call For Rates January 18, 2027 B-601 1197 Model Amenities and Features
Features
- Air Conditioning
- Balcony
- Cable Ready
- Ceiling Fans
- Heating
- Smoke Free
- Sprinkler System
- Storage Space
- Tub/Shower
- Washer/Dryer
- Wheelchair Accessible
Kitchen
- Dishwasher
- Disposal
- Eat-in Kitchen
- Freezer
- Island Kitchen
- Kitchen
- Microwave
- Oven
- Quartz Countertops
- Range
- Refrigerator
- Stainless Steel Appliances
Unit B-502 Gallery
Photos
Model Rent and Fees
Price
- Call For Rates
Unit B-601 Gallery
Photos
Model Rent and Fees
Price
- Call For Rates
Apartment Model: Sitka - 2 Bed C2 Small Balcony (Diamond)Call For Rates2 Bedroom, 2 Bath, 1197 sq ftAvailable January 18, 2027![]()
Sitka - 2 Bed C2 Small Balcony (Diamond) - Floorplan 1 ![]()
Sitka - 2 Bed C2 Small Balcony (Diamond) - Floorplan 2 Apartment Unit: B-502Apartment Model: Sitka - 2 Bed C2 Small Balcony (Diamond)Call For Rates2 Bedroom, 2 Bath, 1197 sq ftAvailable January 18, 2027![]()
Unit: B-502 - Image Apartment Unit: B-601Apartment Model: Sitka - 2 Bed C2 Small Balcony (Diamond)Call For Rates2 Bedroom, 2 Bath, 1197 sq ftAvailable January 18, 2027![]()
Unit: B-601 - Image Klipsan - 2 Bed A
2 Beds, 2 Baths, 982 sq ftAvailable March 15, 2027Model Gallery
Floorplans
Availability Details
Price Availability Date Unit Sq Ft Call For Rates March 15, 2027 A-322 982 Call For Rates March 15, 2027 A-422 982 Model Amenities and Features
Features
- Air Conditioning
- Balcony
- Cable Ready
- Ceiling Fans
- Heating
- Smoke Free
- Sprinkler System
- Storage Space
- Tub/Shower
- Washer/Dryer
- Wheelchair Accessible
Kitchen
- Dishwasher
- Disposal
- Eat-in Kitchen
- Freezer
- Island Kitchen
- Kitchen
- Microwave
- Oven
- Quartz Countertops
- Range
- Refrigerator
- Stainless Steel Appliances
Model Rent and Fees
Price
- Call For Rates
Model Rent and Fees
Price
- Call For Rates
Apartment Model: Klipsan - 2 Bed ACall For Rates2 Bedroom, 2 Bath, 982 sq ftAvailable March 15, 2027![]()
Klipsan - 2 Bed A - Floorplan 1 ![]()
Klipsan - 2 Bed A - Floorplan 2 Apartment Unit: A-322Apartment Model: Klipsan - 2 Bed ACall For Rates2 Bedroom, 2 Bath, 982 sq ftAvailable March 15, 2027Apartment Unit: A-422Apartment Model: Klipsan - 2 Bed ACall For Rates2 Bedroom, 2 Bath, 982 sq ftAvailable March 15, 2027Klipsan - 2 Bed A Loft
2 Beds, 2 Baths, 982 sq ftAvailable March 15, 2027Model Gallery
Floorplans
Availability Details
Price Availability Date Unit Sq Ft Call For Rates March 15, 2027 A-522 982 Model Amenities and Features
Features
- Air Conditioning
- Balcony
- Cable Ready
- Ceiling Fans
- Heating
- Smoke Free
- Sprinkler System
- Storage Space
- Tub/Shower
- Washer/Dryer
- Wheelchair Accessible
Kitchen
- Dishwasher
- Disposal
- Eat-in Kitchen
- Freezer
- Island Kitchen
- Kitchen
- Microwave
- Oven
- Quartz Countertops
- Range
- Refrigerator
- Stainless Steel Appliances
Model Rent and Fees
Price
- Call For Rates
Apartment Model: Klipsan - 2 Bed A LoftCall For Rates2 Bedroom, 2 Bath, 982 sq ftAvailable March 15, 2027![]()
Klipsan - 2 Bed A Loft - Floorplan 1 ![]()
Klipsan - 2 Bed A Loft - Floorplan 2 Apartment Unit: A-522Apartment Model: Klipsan - 2 Bed A LoftCall For Rates2 Bedroom, 2 Bath, 982 sq ftAvailable March 15, 2027Klipsan - 2 Bed B Small Balcony
2 Beds, 2 Baths, 1024-1025 sq ftAvailable March 15, 2027Model Gallery
Floorplans
Availability Details
Price Availability Date Unit Sq Ft Call For Rates March 15, 2027 A-414 1025 Call For Rates March 15, 2027 A-514 1024 Model Amenities and Features
Features
- Air Conditioning
- Balcony
- Cable Ready
- Ceiling Fans
- Heating
- Smoke Free
- Sprinkler System
- Storage Space
- Tub/Shower
- Washer/Dryer
- Wheelchair Accessible
Kitchen
- Dishwasher
- Disposal
- Eat-in Kitchen
- Freezer
- Island Kitchen
- Kitchen
- Microwave
- Oven
- Quartz Countertops
- Range
- Refrigerator
- Stainless Steel Appliances
Model Rent and Fees
Price
- Call For Rates
Model Rent and Fees
Price
- Call For Rates
Apartment Model: Klipsan - 2 Bed B Small BalconyCall For Rates2 Bedroom, 2 Bath, 1024-1025 sq ftAvailable March 15, 2027![]()
Klipsan - 2 Bed B Small Balcony - Floorplan 1 ![]()
Klipsan - 2 Bed B Small Balcony - Floorplan 2 Apartment Unit: A-414Apartment Model: Klipsan - 2 Bed B Small BalconyCall For Rates2 Bedroom, 2 Bath, 1025 sq ftAvailable March 15, 2027Apartment Unit: A-514Apartment Model: Klipsan - 2 Bed B Small BalconyCall For Rates2 Bedroom, 2 Bath, 1024 sq ftAvailable March 15, 2027Klipsan - 2 Bed B Small Patio
2 Beds, 2 Baths, 1025 sq ftAvailable March 15, 2027Model Gallery
Floorplans
Availability Details
Price Availability Date Unit Sq Ft Call For Rates March 15, 2027 A-214 1025 Model Amenities and Features
Features
- Air Conditioning
- Balcony
- Cable Ready
- Ceiling Fans
- Heating
- Smoke Free
- Sprinkler System
- Storage Space
- Tub/Shower
- Washer/Dryer
- Wheelchair Accessible
Kitchen
- Dishwasher
- Disposal
- Eat-in Kitchen
- Freezer
- Island Kitchen
- Kitchen
- Microwave
- Oven
- Quartz Countertops
- Range
- Refrigerator
- Stainless Steel Appliances
Model Rent and Fees
Price
- Call For Rates
Apartment Model: Klipsan - 2 Bed B Small PatioCall For Rates2 Bedroom, 2 Bath, 1025 sq ftAvailable March 15, 2027![]()
Klipsan - 2 Bed B Small Patio - Floorplan 1 ![]()
Klipsan - 2 Bed B Small Patio - Floorplan 2 Apartment Unit: A-214Apartment Model: Klipsan - 2 Bed B Small PatioCall For Rates2 Bedroom, 2 Bath, 1025 sq ftAvailable March 15, 2027Klipsan - 2 Bed B1 Small Balcony
2 Beds, 2 Baths, 1025 sq ftAvailable March 15, 2027Model Gallery
Floorplans
Availability Details
Price Availability Date Unit Sq Ft Call For Rates March 15, 2027 A-308 1025 Call For Rates March 15, 2027 A-408 1025 Call For Rates March 15, 2027 A-508 1025 Model Amenities and Features
Features
- Air Conditioning
- Balcony
- Cable Ready
- Ceiling Fans
- Heating
- Smoke Free
- Sprinkler System
- Storage Space
- Tub/Shower
- Washer/Dryer
- Wheelchair Accessible
Kitchen
- Dishwasher
- Disposal
- Eat-in Kitchen
- Freezer
- Island Kitchen
- Kitchen
- Microwave
- Oven
- Quartz Countertops
- Range
- Refrigerator
- Stainless Steel Appliances
Model Rent and Fees
Price
- Call For Rates
Model Rent and Fees
Price
- Call For Rates
Model Rent and Fees
Price
- Call For Rates
Apartment Model: Klipsan - 2 Bed B1 Small BalconyCall For Rates2 Bedroom, 2 Bath, 1025 sq ftAvailable March 15, 2027![]()
Klipsan - 2 Bed B1 Small Balcony - Floorplan 1 ![]()
Klipsan - 2 Bed B1 Small Balcony - Floorplan 2 Apartment Unit: A-308Apartment Model: Klipsan - 2 Bed B1 Small BalconyCall For Rates2 Bedroom, 2 Bath, 1025 sq ftAvailable March 15, 2027Apartment Unit: A-408Apartment Model: Klipsan - 2 Bed B1 Small BalconyCall For Rates2 Bedroom, 2 Bath, 1025 sq ftAvailable March 15, 2027Apartment Unit: A-508Apartment Model: Klipsan - 2 Bed B1 Small BalconyCall For Rates2 Bedroom, 2 Bath, 1025 sq ftAvailable March 15, 2027Klipsan - 2 Bed B1 Small Patio
2 Beds, 2 Baths, 1030 sq ftAvailable March 15, 2027Model Gallery
Floorplans
Availability Details
Price Availability Date Unit Sq Ft Call For Rates March 15, 2027 A-208 1030 Model Amenities and Features
Features
- Air Conditioning
- Balcony
- Cable Ready
- Ceiling Fans
- Heating
- Smoke Free
- Sprinkler System
- Storage Space
- Tub/Shower
- Washer/Dryer
- Wheelchair Accessible
Kitchen
- Dishwasher
- Disposal
- Eat-in Kitchen
- Freezer
- Island Kitchen
- Kitchen
- Microwave
- Oven
- Quartz Countertops
- Range
- Refrigerator
- Stainless Steel Appliances
Model Rent and Fees
Price
- Call For Rates
Apartment Model: Klipsan - 2 Bed B1 Small PatioCall For Rates2 Bedroom, 2 Bath, 1030 sq ftAvailable March 15, 2027![]()
Klipsan - 2 Bed B1 Small Patio - Floorplan 1 ![]()
Klipsan - 2 Bed B1 Small Patio - Floorplan 2 Apartment Unit: A-208Apartment Model: Klipsan - 2 Bed B1 Small PatioCall For Rates2 Bedroom, 2 Bath, 1030 sq ftAvailable March 15, 2027Klipsan - 2 Bed B Small Balcony (ANSI)
2 Beds, 2 Baths, 1035 sq ftAvailable March 15, 2027Model Gallery
Floorplans
Availability Details
Price Availability Date Unit Sq Ft Call For Rates March 15, 2027 A-314 1035 Model Amenities and Features
Features
- Air Conditioning
- Balcony
- Cable Ready
- Ceiling Fans
- Heating
- Smoke Free
- Sprinkler System
- Storage Space
- Tub/Shower
- Washer/Dryer
- Wheelchair Accessible
Kitchen
- Dishwasher
- Disposal
- Eat-in Kitchen
- Freezer
- Island Kitchen
- Kitchen
- Microwave
- Oven
- Quartz Countertops
- Range
- Refrigerator
- Stainless Steel Appliances
Model Rent and Fees
Price
- Call For Rates
Apartment Model: Klipsan - 2 Bed B Small Balcony (ANSI)Call For Rates2 Bedroom, 2 Bath, 1035 sq ftAvailable March 15, 2027![]()
Klipsan - 2 Bed B Small Balcony (ANSI) - Floorplan 1 ![]()
Klipsan - 2 Bed B Small Balcony (ANSI) - Floorplan 2 Apartment Unit: A-314Apartment Model: Klipsan - 2 Bed B Small Balcony (ANSI)Call For Rates2 Bedroom, 2 Bath, 1035 sq ftAvailable March 15, 2027Klipsan - 2 Bed A Small Patio
2 Beds, 2 Baths, 1043 sq ftAvailable March 15, 2027Model Gallery
Floorplans
Availability Details
Price Availability Date Unit Sq Ft Call For Rates March 15, 2027 A-222 1043 Model Amenities and Features
Features
- Air Conditioning
- Balcony
- Cable Ready
- Ceiling Fans
- Heating
- Smoke Free
- Sprinkler System
- Storage Space
- Tub/Shower
- Washer/Dryer
- Wheelchair Accessible
Kitchen
- Dishwasher
- Disposal
- Eat-in Kitchen
- Freezer
- Island Kitchen
- Kitchen
- Microwave
- Oven
- Quartz Countertops
- Range
- Refrigerator
- Stainless Steel Appliances
Model Rent and Fees
Price
- Call For Rates
Apartment Model: Klipsan - 2 Bed A Small PatioCall For Rates2 Bedroom, 2 Bath, 1043 sq ftAvailable March 15, 2027![]()
Klipsan - 2 Bed A Small Patio - Floorplan 1 ![]()
Klipsan - 2 Bed A Small Patio - Floorplan 2 Apartment Unit: A-222Apartment Model: Klipsan - 2 Bed A Small PatioCall For Rates2 Bedroom, 2 Bath, 1043 sq ftAvailable March 15, 2027Klipsan - 2 Bed A Alt
2 Beds, 2 Baths, 1044-1052 sq ftAvailable March 15, 2027Model Gallery
Floorplans
Availability Details
Price Availability Date Unit Sq Ft Call For Rates March 15, 2027 A-323 1044 Call For Rates March 15, 2027 A-423 1052 Model Amenities and Features
Features
- Air Conditioning
- Balcony
- Cable Ready
- Ceiling Fans
- Heating
- Smoke Free
- Sprinkler System
- Storage Space
- Tub/Shower
- Washer/Dryer
- Wheelchair Accessible
Kitchen
- Dishwasher
- Disposal
- Eat-in Kitchen
- Freezer
- Island Kitchen
- Kitchen
- Microwave
- Oven
- Quartz Countertops
- Range
- Refrigerator
- Stainless Steel Appliances
Model Rent and Fees
Price
- Call For Rates
Model Rent and Fees
Price
- Call For Rates
Apartment Model: Klipsan - 2 Bed A AltCall For Rates2 Bedroom, 2 Bath, 1044-1052 sq ftAvailable March 15, 2027![]()
Klipsan - 2 Bed A Alt - Floorplan 1 ![]()
Klipsan - 2 Bed A Alt - Floorplan 2 Apartment Unit: A-323Apartment Model: Klipsan - 2 Bed A AltCall For Rates2 Bedroom, 2 Bath, 1044 sq ftAvailable March 15, 2027Apartment Unit: A-423Apartment Model: Klipsan - 2 Bed A AltCall For Rates2 Bedroom, 2 Bath, 1052 sq ftAvailable March 15, 2027Klipsan - 2 Bed A Small Patio Alt
2 Beds, 2 Baths, 1044 sq ftAvailable March 15, 2027Model Gallery
Floorplans
Availability Details
Price Availability Date Unit Sq Ft Call For Rates March 15, 2027 A-223 1044 Model Amenities and Features
Features
- Air Conditioning
- Balcony
- Cable Ready
- Ceiling Fans
- Heating
- Smoke Free
- Sprinkler System
- Storage Space
- Tub/Shower
- Washer/Dryer
- Wheelchair Accessible
Kitchen
- Dishwasher
- Disposal
- Eat-in Kitchen
- Freezer
- Island Kitchen
- Kitchen
- Microwave
- Oven
- Quartz Countertops
- Range
- Refrigerator
- Stainless Steel Appliances
Model Rent and Fees
Price
- Call For Rates
Apartment Model: Klipsan - 2 Bed A Small Patio AltCall For Rates2 Bedroom, 2 Bath, 1044 sq ftAvailable March 15, 2027![]()
Klipsan - 2 Bed A Small Patio Alt - Floorplan 1 ![]()
Klipsan - 2 Bed A Small Patio Alt - Floorplan 2 Apartment Unit: A-223Apartment Model: Klipsan - 2 Bed A Small Patio AltCall For Rates2 Bedroom, 2 Bath, 1044 sq ftAvailable March 15, 2027Klipsan - 2 Bed C (Diamond)
2 Beds, 2 Baths, 1159 sq ftAvailable March 15, 2027Model Gallery
Floorplans
Availability Details
Price Availability Date Unit Sq Ft Call For Rates March 15, 2027 A-402 1159 Model Amenities and Features
Features
- Air Conditioning
- Balcony
- Cable Ready
- Ceiling Fans
- Heating
- Smoke Free
- Sprinkler System
- Storage Space
- Tub/Shower
- Washer/Dryer
- Wheelchair Accessible
Kitchen
- Dishwasher
- Disposal
- Eat-in Kitchen
- Freezer
- Island Kitchen
- Kitchen
- Microwave
- Oven
- Quartz Countertops
- Range
- Refrigerator
- Stainless Steel Appliances
Model Rent and Fees
Price
- Call For Rates
Apartment Model: Klipsan - 2 Bed C (Diamond)Call For Rates2 Bedroom, 2 Bath, 1159 sq ftAvailable March 15, 2027![]()
Klipsan - 2 Bed C (Diamond) - Floorplan 1 ![]()
Klipsan - 2 Bed C (Diamond) - Floorplan 2 Apartment Unit: A-402Apartment Model: Klipsan - 2 Bed C (Diamond)Call For Rates2 Bedroom, 2 Bath, 1159 sq ftAvailable March 15, 2027Klipsan - 2 Bed C Extra Large Patio
2 Beds, 2 Baths, 1160 sq ftAvailable March 15, 2027Model Gallery
Floorplans
Availability Details
Price Availability Date Unit Sq Ft Call For Rates March 15, 2027 A-201 1160 Model Amenities and Features
Features
- Air Conditioning
- Balcony
- Cable Ready
- Ceiling Fans
- Heating
- Smoke Free
- Sprinkler System
- Storage Space
- Tub/Shower
- Washer/Dryer
- Wheelchair Accessible
Kitchen
- Dishwasher
- Disposal
- Eat-in Kitchen
- Freezer
- Island Kitchen
- Kitchen
- Microwave
- Oven
- Quartz Countertops
- Range
- Refrigerator
- Stainless Steel Appliances
Model Rent and Fees
Price
- Call For Rates
Apartment Model: Klipsan - 2 Bed C Extra Large PatioCall For Rates2 Bedroom, 2 Bath, 1160 sq ftAvailable March 15, 2027![]()
Klipsan - 2 Bed C Extra Large Patio - Floorplan 1 ![]()
Klipsan - 2 Bed C Extra Large Patio - Floorplan 2 Apartment Unit: A-201Apartment Model: Klipsan - 2 Bed C Extra Large PatioCall For Rates2 Bedroom, 2 Bath, 1160 sq ftAvailable March 15, 2027Klipsan - 2 Bed C
2 Beds, 2 Baths, 1160 sq ftAvailable March 15, 2027Model Gallery
Floorplans
Availability Details
Price Availability Date Unit Sq Ft Call For Rates March 15, 2027 A-301 1160 Call For Rates March 15, 2027 A-401 1160 Model Amenities and Features
Features
- Air Conditioning
- Balcony
- Cable Ready
- Ceiling Fans
- Heating
- Smoke Free
- Sprinkler System
- Storage Space
- Tub/Shower
- Washer/Dryer
- Wheelchair Accessible
Kitchen
- Dishwasher
- Disposal
- Eat-in Kitchen
- Freezer
- Island Kitchen
- Kitchen
- Microwave
- Oven
- Quartz Countertops
- Range
- Refrigerator
- Stainless Steel Appliances
Model Rent and Fees
Price
- Call For Rates
Model Rent and Fees
Price
- Call For Rates
Apartment Model: Klipsan - 2 Bed CCall For Rates2 Bedroom, 2 Bath, 1160 sq ftAvailable March 15, 2027![]()
Klipsan - 2 Bed C - Floorplan 1 ![]()
Klipsan - 2 Bed C - Floorplan 2 Apartment Unit: A-301Apartment Model: Klipsan - 2 Bed CCall For Rates2 Bedroom, 2 Bath, 1160 sq ftAvailable March 15, 2027Apartment Unit: A-401Apartment Model: Klipsan - 2 Bed CCall For Rates2 Bedroom, 2 Bath, 1160 sq ftAvailable March 15, 2027Klipsan - 2 Bed C Loft
2 Beds, 2 Baths, 1160 sq ftAvailable March 15, 2027Model Gallery
Floorplans
Availability Details
Price Availability Date Unit Sq Ft Call For Rates March 15, 2027 A-501 1160 Model Amenities and Features
Features
- Air Conditioning
- Balcony
- Cable Ready
- Ceiling Fans
- Heating
- Smoke Free
- Sprinkler System
- Storage Space
- Tub/Shower
- Washer/Dryer
- Wheelchair Accessible
Kitchen
- Dishwasher
- Disposal
- Eat-in Kitchen
- Freezer
- Island Kitchen
- Kitchen
- Microwave
- Oven
- Quartz Countertops
- Range
- Refrigerator
- Stainless Steel Appliances
Model Rent and Fees
Price
- Call For Rates
Apartment Model: Klipsan - 2 Bed C LoftCall For Rates2 Bedroom, 2 Bath, 1160 sq ftAvailable March 15, 2027![]()
Klipsan - 2 Bed C Loft - Floorplan 1 ![]()
Klipsan - 2 Bed C Loft - Floorplan 2 Apartment Unit: A-501Apartment Model: Klipsan - 2 Bed C LoftCall For Rates2 Bedroom, 2 Bath, 1160 sq ftAvailable March 15, 2027Klipsan - 2 Bed C Medium Patio (Diamond)
2 Beds, 2 Baths, 1160 sq ftAvailable March 15, 2027Model Gallery
Floorplans
Availability Details
Price Availability Date Unit Sq Ft Call For Rates March 15, 2027 A-302 1160 Model Amenities and Features
Features
- Air Conditioning
- Balcony
- Cable Ready
- Ceiling Fans
- Heating
- Smoke Free
- Sprinkler System
- Storage Space
- Tub/Shower
- Washer/Dryer
- Wheelchair Accessible
Kitchen
- Dishwasher
- Disposal
- Eat-in Kitchen
- Freezer
- Island Kitchen
- Kitchen
- Microwave
- Oven
- Quartz Countertops
- Range
- Refrigerator
- Stainless Steel Appliances
Model Rent and Fees
Price
- Call For Rates
Apartment Model: Klipsan - 2 Bed C Medium Patio (Diamond)Call For Rates2 Bedroom, 2 Bath, 1160 sq ftAvailable March 15, 2027![]()
Klipsan - 2 Bed C Medium Patio (Diamond) - Floorplan 1 ![]()
Klipsan - 2 Bed C Medium Patio (Diamond) - Floorplan 2 Apartment Unit: A-302Apartment Model: Klipsan - 2 Bed C Medium Patio (Diamond)Call For Rates2 Bedroom, 2 Bath, 1160 sq ftAvailable March 15, 2027Klipsan - 2 Bed A Loft Alt
2 Beds, 2 Baths, 1281 sq ftAvailable March 15, 2027Model Gallery
Floorplans
Availability Details
Price Availability Date Unit Sq Ft Call For Rates March 15, 2027 A-523 1281 Model Amenities and Features
Features
- Air Conditioning
- Balcony
- Cable Ready
- Ceiling Fans
- Heating
- Smoke Free
- Sprinkler System
- Storage Space
- Tub/Shower
- Washer/Dryer
- Wheelchair Accessible
Kitchen
- Dishwasher
- Disposal
- Eat-in Kitchen
- Freezer
- Island Kitchen
- Kitchen
- Microwave
- Oven
- Quartz Countertops
- Range
- Refrigerator
- Stainless Steel Appliances
Model Rent and Fees
Price
- Call For Rates
Apartment Model: Klipsan - 2 Bed A Loft AltCall For Rates2 Bedroom, 2 Bath, 1281 sq ftAvailable March 15, 2027![]()
Klipsan - 2 Bed A Loft Alt - Floorplan 1 ![]()
Klipsan - 2 Bed A Loft Alt - Floorplan 2 Apartment Unit: A-523Apartment Model: Klipsan - 2 Bed A Loft AltCall For Rates2 Bedroom, 2 Bath, 1281 sq ftAvailable March 15, 2027Klipsan - 2 Bed C5 Large Patio (Diamond)
2 Beds, 2 Baths, 1371 sq ftAvailable March 15, 2027Model Gallery
Floorplans
Availability Details
Price Availability Date Unit Sq Ft Call For Rates March 15, 2027 A-202 1371 Model Amenities and Features
Features
- Air Conditioning
- Balcony
- Cable Ready
- Ceiling Fans
- Heating
- Smoke Free
- Sprinkler System
- Storage Space
- Tub/Shower
- Washer/Dryer
- Wheelchair Accessible
Kitchen
- Dishwasher
- Disposal
- Eat-in Kitchen
- Freezer
- Island Kitchen
- Kitchen
- Microwave
- Oven
- Quartz Countertops
- Range
- Refrigerator
- Stainless Steel Appliances
Model Rent and Fees
Price
- Call For Rates
Apartment Model: Klipsan - 2 Bed C5 Large Patio (Diamond)Call For Rates2 Bedroom, 2 Bath, 1371 sq ftAvailable March 15, 2027![]()
Klipsan - 2 Bed C5 Large Patio (Diamond) - Floorplan 1 ![]()
Klipsan - 2 Bed C5 Large Patio (Diamond) - Floorplan 2 Apartment Unit: A-202Apartment Model: Klipsan - 2 Bed C5 Large Patio (Diamond)Call For Rates2 Bedroom, 2 Bath, 1371 sq ftAvailable March 15, 2027Klipsan - 2 Bed C Loft (Diamond)
2 Beds, 2 Baths, 1403 sq ftAvailable March 15, 2027Largest 2 BedroomThis is the largest 2 Bedroom at this PropertyModel Gallery
Floorplans
Availability Details
Price Availability Date Unit Sq Ft Call For Rates March 15, 2027 A-502 1403 Model Amenities and Features
Features
- Air Conditioning
- Balcony
- Cable Ready
- Ceiling Fans
- Heating
- Smoke Free
- Sprinkler System
- Storage Space
- Tub/Shower
- Washer/Dryer
- Wheelchair Accessible
Kitchen
- Dishwasher
- Disposal
- Eat-in Kitchen
- Freezer
- Island Kitchen
- Kitchen
- Microwave
- Oven
- Quartz Countertops
- Range
- Refrigerator
- Stainless Steel Appliances
Model Rent and Fees
Price
- Call For Rates
Apartment Model: Klipsan - 2 Bed C Loft (Diamond)Call For Rates2 Bedroom, 2 Bath, 1403 sq ftAvailable March 15, 2027![]()
Klipsan - 2 Bed C Loft (Diamond) - Floorplan 1 ![]()
Klipsan - 2 Bed C Loft (Diamond) - Floorplan 2 Apartment Unit: A-502Apartment Model: Klipsan - 2 Bed C Loft (Diamond)Call For Rates2 Bedroom, 2 Bath, 1403 sq ftAvailable March 15, 2027Broadrock - 2 Bed C3 Large Patio
2 Beds, 2 Baths, 1271 sq ftAvailable SoonModel Gallery
Floorplans
Availability Details
Availability Date Unit Sq Ft Available Soon Broadrock - 2 Bed C3 Large Patio 1271 sq ft Model Amenities and Features
Features
- Air Conditioning
- Balcony
- Cable Ready
- Ceiling Fans
- Heating
- Smoke Free
- Sprinkler System
- Storage Space
- Tub/Shower
- Washer/Dryer
- Wheelchair Accessible
Kitchen
- Dishwasher
- Disposal
- Eat-in Kitchen
- Freezer
- Island Kitchen
- Kitchen
- Microwave
- Oven
- Quartz Countertops
- Range
- Refrigerator
- Stainless Steel Appliances
Apartment Model: Broadrock - 2 Bed C3 Large PatioCall For Rates2 Bedroom, 2 Bath, 1271 sq ftAvailable Soon![]()
Broadrock - 2 Bed C3 Large Patio - Floorplan 1 ![]()
Broadrock - 2 Bed C3 Large Patio - Floorplan 2 3 Bedrooms
Cascara - Penthouse Medium Patio
3 Beds, 2 Baths, 1577 sq ftAvailable SoonModel Gallery
Floorplans
Availability Details
Availability Date Unit Sq Ft Available Soon Cascara - Penthouse Medium Patio 1577 sq ft Model Amenities and Features
Features
- Air Conditioning
- Balcony
- Cable Ready
- Ceiling Fans
- Heating
- Smoke Free
- Sprinkler System
- Storage Space
- Tub/Shower
- Washer/Dryer
- Wheelchair Accessible
Kitchen
- Dishwasher
- Disposal
- Eat-in Kitchen
- Freezer
- Island Kitchen
- Kitchen
- Microwave
- Oven
- Quartz Countertops
- Range
- Refrigerator
- Stainless Steel Appliances
Apartment Model: Cascara - Penthouse Medium PatioCall For Rates3 Bedroom, 2 Bath, 1577 sq ftAvailable Soon![]()
Cascara - Penthouse Medium Patio - Floorplan 1 ![]()
Cascara - Penthouse Medium Patio - Floorplan 2


Schedule a Tour
Property Information
- 276 Units
- 6 Stories
- Built in 2026
Lease Terms
- 12 - 16 mo
Fees and Policies
The fees listed below are community-provided and may exclude utilities or add-ons. All payments are made directly to the property and are non-refundable unless otherwise specified. Use the Cost Calculator to determine costs based on your needs.
Required Fees
One-Time Basics
- Due at Application
- Screening FeeiCharged Per Applicant.$50.00
- Due at Move-In
- Security Deposit - RefundableiCharged Per Unit.$500-$9000
Utilities
- Utility - Water/SeweriCharged Per Unit.Usage-Based/mo
- Utility - GasiCharged Per Unit.Usage-Based/mo
- Trash Admin FeeiCharged Per Unit.Usage-Based/mo
Other Fees and Policies
Situational Fees
- Late FeeiCharged Per Occurrence.$100.00/mo
- Early Lease Termination/CancellationiCharged Per Occurrence.150.0% of base rent
Pet Fees
Pet Policies are Negotiable
- Cat
- Cat DepositiMax of 2. Charged Per Pet.$300.00
- Cat RentiCharged Per Pet.$30.00/mo
- Dog
- Dog DepositiMax of 2. Charged Per Pet.$300.00
- Dog RentiCharged Per Pet.$30.00/mo
None
We do not allow: Pit Bulls, Rottweilers, German Shepherds, Huskies, Malamutes, Dobermans, Chow Chows, St. Bernards, Akitas, Terriers, American Bull Dogs, Dalmatians, Mastiffs, Presa Canarios, Bull Terriers, Boxers, Wolf Hybrids, Great Danes, and other aggressive breeds.
Max of 2.
Parking Fees
- Parking
- Parking FeeiCharged Per Vehicle.$50-$175/mo
- Surface Lot
Additional Parking Options
Storage Fees
- Bike Storage
- Storage FeeiCharged Per Rentable Item.$15-$30/mo
- Storage Unit
- Storage FeeiCharged Per Unit.$50-$250/mo
Property Fee Disclaimer: Based on community-supplied data and independent market research. Subject to change without notice. May exclude fees for mandatory or optional services and usage-based utilities.
Features and Amenities
On-Site Services
- Package Service
- Maintenance On Site
- On Site Retail
- Property Manager On Site
- Car Charging Station
- Online Services
- Recycling
- Key Fob Entry
Community Features
- Disposal Chutes
- Clubhouse
- Elevator
Outdoor Features
- Grill
- Picnic Area
- Roof Terrace
- Sundeck
- Waterfront
- Controlled Access
- Patio
Recreation and Fitness
- Fitness Center
- Bicycle Storage
- Walking/Biking Trails
Interior Features
- Balcony
- Storage Space
- Heating
- Ceiling Fans
- Sprinkler System
- Tub/Shower
- Cable Ready
- Washer/Dryer
- Air Conditioning
- Wheelchair Accessible
- Smoke Free
Kitchen Amenities
- Range
- Refrigerator
- Oven
- Freezer
- Disposal
- Microwave
- Island Kitchen
- Dishwasher
- Eat In Kitchen
- Quartz Countertops
- Kitchen
- Stainless Steel Appliances
Living Area Features
- High Ceilings
- Walk In Closets
- Office
- Floor To Ceiling Windows
- Views
- Hardwood Floors
- Loft Layout
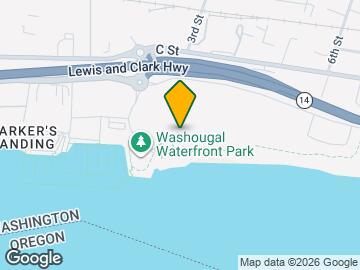
Map
- Shopping
- Colleges
- Grocery
- Medical
- Transportation
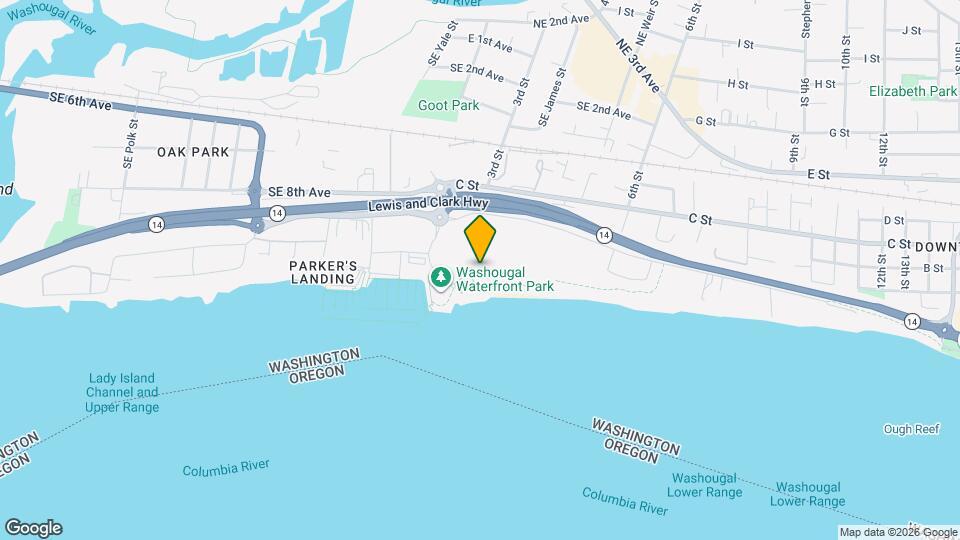
Map
Getting Around
40 / 100 Fairly walkable
10 / 100 Minimal public transit
60 / 100 Moderately bikeable
80 / 100 Very car friendly
 details
Getting to Know the Area
50 / 100 Restaurants
40 / 100 Cafes
30 / 100 Nightlife
30 / 100 Shopping
100 / 100 Noise Level
Frequently Asked Questions about Hyas Point Apartments
Where is Hyas Point Apartments located?
Hyas Point Apartments is located at 325 Waterfront Way near the Downtown Washougal area of Washougal, WA
What is the current rent range at Hyas Point Apartments?
Studio to 3 Bedroom Apartments at Hyas Point Apartments currently range from $1,800 to $5,830
When is the leasing office open?
- The office Hours for Hyas Point Apartments are
- Monday 9:00 am–6:00 pm
- Tuesday 9:00 am–6:00 pm
- Wednesday 9:00 am–6:00 pm
- Thursday 9:00 am–6:00 pm
- Friday 9:00 am–6:00 pm
- Saturday Closed
- Sunday Closed
Are pets allowed?
Call us today to find out our pet policy and if we allow pets
Nearby Schools
Washougal High School
Jemtegaard Middle School
Gause Elementary
About GreatSchools Data on ApartmentHomeLiving.com.
Points of Interest
Time and distance from Hyas Point Apartments.
Big Box and Retail
Lowe's
Kohl's
Target
Colleges and Universities
Mount Hood Community College - The Bruning Center for Allied Health Education
Mount Hood Community College - Maywood Park Campus
Groceries
Natural Grocers
Winco Foods
Fred Meyer
Hospitals
Shopping Centers
Hyas Point Apartments has 5 shopping centers within 2.3 miles.
Transit Stations
Cleveland Avenue-MAX Blue Line
Gresham City Hall-MAX Blue Line
Gresham Central Transit Center-MAX Blue Line
Nearby Neighborhoods
Rental Price Ranges in the Area
| Bedroom | Average Rent | Cheapest Rent | Highest Rent |
|---|---|---|---|
| Washougal Studio Apartments | $1,573 | $1,490 | $1,722 |
| Washougal 1 Bedroom Apartments | $2,188 | $1,350 | $2,650 |
| Washougal 2 Bedroom Apartments | $3,311 | $1,350 | $5,830 |
| Washougal 3 Bedroom Apartments | $2,703 | $2,216 | $3,500 |
| Washougal 4 Bedroom Apartments | $2,495 | $2,495 | $2,495 |
| 2 Bedroom Homes | $1,892 | $1,450 | $2,495 |
| 3 Bedroom Homes | $2,816 | $2,195 | $4,500 |
| 4 Bedroom Homes | $3,256 | $2,695 | $4,000 |
Browse Top Apartments in Washougal
By Price
By Community Type
- Washougal Apartments with Rent Specials
- Washougal Top Rated Apartments
- Washougal Corporate Apartments
- Washougal Gated Apartments
- Washougal Loft Apartments
- Washougal Low Income Apartments
- New Washougal Apartments
- Washougal Senior Apartments
- Washougal Short-term Apartments
- Washougal Apartments with Utilities Included
Max of 2.