- 1–4 Bedrooms
- $1,221-$2,290 Plus Fees
- 700–2,100 Square Feet
Rent Specials
Two Ways to Save: 1. Apply within 72 hours of your tour and receive $500 off your first full month's rent. 2. Apply to any move-in ready apartment within 72 hours of your tour and receive half off your first full month's rent. Exclusions Apply. Valid For 12-13 Lease Terms Only. Contact Us For More Information!
About Hyde Park Townhomes
Amidst rolling hills and woodlands, rental community Hyde Park Townhomes sits in the heart of Chesterfield County in Chester, VA, and is just minutes from I-95 and the greater Richmond area's many elegant restaurants and premier shopping hubs. Featuring one, two and three-bedroom apartments with spacious open floor plans, Hyde Park Townhomes is a pet-friendly community with a resort-style pool and sundeck, two playgrounds and tennis courts.Our professional management team and 24-hour licensed/accredited maintenance teams work together to give our residents the service they deserve. Convenient access and a country setting, combined with the largest floor plans south of the James River, make Hyde Park Townhomes a great place to call home!
Hyde Park Townhomes is located in the Chesterfield County Neighborhood and 23831 Zip code of Chester, VA. This community is professionally managed by PRG Real Estate Management, Inc.
Unique Features and Amenities
- Chesterfield County Schools
- Flexible Lease Options
- Gas Burning Fireplaces in Select Units
- Gated Bark Park with Canine Agility Course
- Grilling Station and Picnic Area
- In-Unit Washer/Dryer
- Marble Countertops
- Outdoor Terraces
- Spacious Open Floor Plans
- Washer/Dryer in Unit
- White Cabinetry in Select Units
Property Contact Info

- Listed by:
- Agency:
- Vendor Logo:
- Website:
- View Property Website
- Call Us:
- (804) 735-0428
- Disclaimer:
Office Hours
| Monday | 8:30 am–5:30 pm |
| Tuesday | 8:30 am–5:30 pm |
| Wednesday | 8:30 am–5:30 pm |
| Thursday | 8:30 am–5:30 pm |
| Friday | 8:30 am–5:30 pm |
| Saturday | 9:00 am–4:00 pm |
| Sunday | Closed |
Floorplan Pricing and Availability
Hyde Park Townhomes offers 1 to 4 Bedroom apartments starting from $1,221 and having 700–2,100 sq ft. Here is the current pricing and availability:
New! Interactive Property Map
1 Bedroom
The Ranch
From $1,221
1 Bed, 1 Bath, 700 sq ftPlus FeesAvailable NowModel Gallery
Floorplans
Photos
3D Tours
Availability Details
Price Availability Date Unit Sq Ft View Details $1,233 Available Now 4010R 700 $1,221 October 14, 2026 4047R 700 $1,221 October 15, 2026 4025R 700 Model Amenities and Features
Features
- High Speed Internet Access
- Washer/Dryer
Kitchen
- Stainless Steel Appliances
Model Lease Information
Model Price Range
- $1,221 - $1,527
Current Available Pricing
- $1,221 - $1,233 Plus Fees
Unit 4010R Amenities and Features
Kitchen
- Stainless Steel Appliances
Unit 4010R Lease Information
Unit Price
- $1,233
Model Lease Information
Model Price Range
- $1,221 - $1,527Plus Fees
Unit 4047R Amenities and Features
Kitchen
- Stainless Steel Appliances
Unit 4047R Lease Information
Unit Price
- $1,221
Model Lease Information
Model Price Range
- $1,221 - $1,527Plus Fees
Unit 4025R Amenities and Features
Kitchen
- Stainless Steel Appliances
Unit 4025R Lease Information
Unit Price
- $1,221
Model Lease Information
Model Price Range
- $1,221 - $1,527Plus Fees
Apartment Model: The RanchFrom $1,2211 Bedroom, 1 Bath, 700 sq ftAvailable NowFloorplansPhotos3D Tours![]()
The Ranch - Image 1 ![]()
The Ranch - Image 2 ![]()
The Ranch - Image 3 ![]()
The Ranch - Image 4 ![]()
The Ranch - Image 5 ![]()
The Ranch - Image 6 ![]()
The Ranch - Image 7 ![]()
The Ranch - Floorplan 1 ![]()
The Ranch - Floorplan 2 ![]()
The Ranch - Floorplan 3 ![]()
The Ranch - Floorplan 4 ![]()
The Ranch - Floorplan 5 ![]()
The Ranch - Floorplan 6 ![]()
The Ranch - Floorplan 7 ![]()
The Ranch - Floorplan 8 The Ranch - 3D Tour The Ranch - 3D Tour The Ranch - 3D Tour Apartment Unit: 4010RApartment Model: The Ranch$1,2331 Bedroom, 1 Bath, 700 sq ftAvailable NowApartment Unit: 4047RApartment Model: The Ranch$1,2211 Bedroom, 1 Bath, 700 sq ftAvailable October 14, 2026Apartment Unit: 4025RApartment Model: The Ranch$1,2211 Bedroom, 1 Bath, 700 sq ftAvailable October 15, 20262 Bedrooms
The York
From $1,537
2 Beds, 1.5 Baths, 1400 sq ftPlus FeesAvailable Oct 15Model Gallery
Floorplans
Photos
3D Tours
Availability Details
Price Availability Date Unit Sq Ft View Details $1,609 October 15, 2026 4205 1400 $1,567 November 13, 2026 4102 1400 $1,607 December 31, 2026 4146 1400 Model Amenities and Features
Features
- High Speed Internet Access
- Washer/Dryer
Kitchen
- Stainless Steel Appliances
Model Lease Information
Model Price Range
- $1,537 - $1,928
Current Available Pricing
- $1,567 - $1,609 Plus Fees
Unit 4205 Amenities and Features
Kitchen
- Stainless Steel Appliances
Unit 4205 Lease Information
Unit Price
- $1,609
Model Lease Information
Model Price Range
- $1,537 - $1,928Plus Fees
Unit 4102 Lease Information
Unit Price
- $1,567
Model Lease Information
Model Price Range
- $1,537 - $1,928Plus Fees
Unit 4146 Amenities and Features
Kitchen
- Stainless Steel Appliances
Unit 4146 Lease Information
Unit Price
- $1,607
Model Lease Information
Model Price Range
- $1,537 - $1,928Plus Fees
Apartment Model: The YorkFrom $1,5372 Bedroom, 1.5 Bath, 1400 sq ftAvailable October 15, 2026FloorplansPhotos3D Tours![]()
The York - Image 1 ![]()
The York - Image 2 ![]()
The York - Image 3 ![]()
The York - Image 4 ![]()
The York - Image 5 ![]()
The York - Image 6 ![]()
The York - Image 7 ![]()
The York - Image 8 ![]()
The York - Image 9 ![]()
The York - Image 10 ![]()
The York - Floorplan The York - 3D Tour The York - 3D Tour Apartment Unit: 4205Apartment Model: The York$1,6092 Bedroom, 1.5 Bath, 1400 sq ftAvailable October 15, 2026Apartment Unit: 4102Apartment Model: The York$1,5672 Bedroom, 1.5 Bath, 1400 sq ftAvailable November 13, 2026Apartment Unit: 4146Apartment Model: The York$1,6072 Bedroom, 1.5 Bath, 1400 sq ftAvailable December 31, 20263 Bedrooms
The Charleston
From $1,585
3 Beds, 1.5 Baths, 1400 sq ftPlus FeesAvailable NowModel Gallery
Floorplans
3D Tours
Availability Details
Price Availability Date Unit Sq Ft View Details $1,585 Available Now 12821 1400 $1,637 Available Now 12715 1400 $1,617 Available Now 12718 1400 Model Amenities and Features
Features
- High Speed Internet Access
- Washer/Dryer
Kitchen
- Stainless Steel Appliances
Model Lease Information
Model Price Range
- $1,585 - $2,144
Current Available Pricing
- $1,585 - $1,637 Plus Fees
Unit 12821 Lease Information
Unit Price
- $1,585
Model Lease Information
Model Price Range
- $1,585 - $2,144Plus Fees
Unit 12715 Lease Information
Unit Price
- $1,637
Model Lease Information
Model Price Range
- $1,585 - $2,144Plus Fees
Unit 12718 Lease Information
Unit Price
- $1,617
Model Lease Information
Model Price Range
- $1,585 - $2,144Plus Fees
Apartment Model: The CharlestonFrom $1,5853 Bedroom, 1.5 Bath, 1400 sq ftAvailable NowFloorplans3D Tours![]()
The Charleston - Floorplan The Charleston - 3D Tour The Charleston - 3D Tour Apartment Unit: 12821Apartment Model: The Charleston$1,5853 Bedroom, 1.5 Bath, 1400 sq ftAvailable NowApartment Unit: 12715Apartment Model: The Charleston$1,6373 Bedroom, 1.5 Bath, 1400 sq ftAvailable NowApartment Unit: 12718Apartment Model: The Charleston$1,6173 Bedroom, 1.5 Bath, 1400 sq ftAvailable NowThe Hamilton
From $1,900
3 Beds, 2.5 Baths, 2100 sq ftPlus FeesAvailable January 1, 2027Model Gallery
Floorplans
Availability Details
Price Availability Date Unit Sq Ft $1,900 January 1, 2027 4142 2100 Unit 4142 Amenities and Features
Kitchen
- Stainless Steel Appliances
Unit 4142 Lease Information
Unit Price
- $1,900
Model Lease Information
Model Price Range
- $1,900 - $2,290Plus Fees
Apartment Model: The HamiltonFrom $1,9003 Bedroom, 2.5 Bath, 2100 sq ftAvailable January 1, 2027![]()
The Hamilton - Floorplan Apartment Unit: 4142Apartment Model: The Hamilton$1,9003 Bedroom, 2.5 Bath, 2100 sq ftAvailable January 1, 20274 Bedrooms
The Colonial
4 Beds, 2.5 Baths, 2100 sq ftModel Gallery
Floorplans
Availability Details
Availability Date Unit Sq Ft Call for Availability The Colonial 2100 sq ft Model Amenities and Features
Features
- High Speed Internet Access
- Washer/Dryer
Kitchen
- Stainless Steel Appliances
Apartment Model: The ColonialCall For Rates4 Bedroom, 2.5 Bath, 2100 sq ftUnavailable![]()
The Colonial - Floorplan
Schedule a Tour
3D Tours
Property Information
- 262 Units
- 3 Stories
- Built in 1970
Fees and Policies
The fees listed below are community-provided and may exclude utilities or add-ons. All payments are made directly to the property and are non-refundable unless otherwise specified.
Required Fees
One-Time Basics
- Due at Application
- Application Fee Per ApplicantiCharged per applicant.$50.00
- Due at Move-In
- Administrative FeeiCharged per unit.$200.00
Other Fees and Policies
Pet Fees
- Cat
- Cat FeeiMax of 2. Charged Per Pet.$300.00
- Cat RentiCharged Per Pet.$35.00/mo
- Dog
- Dog FeeiMax of 2. Charged Per Pet.$300.00
- Dog RentiCharged Per Pet.$35.00/mo
100 lb weight limit per pet (certain restrictions on upper floors may apply). All pets must be approved by management; PRG reserves the right to approve or deny pet applications.
Max of 2. The Nonrefundable pet fee is $300 for the first pet and $200 for the second. Pet Rent is $35/month for one pet | $50/month for two pets.
Parking Info and Fees
- Surface Lot
- 1 Max
- Covered
- Street
- Storage Unit
Property Fee Disclaimer: Based on community-supplied data and independent market research. Subject to change without notice. May exclude fees for mandatory or optional services and usage-based utilities.
Features and Amenities
On-Site Services
- Package Service
Community Features
- Clubhouse
- Corporate Housing
- Walk Up
Recreation and Fitness
- Fitness Center
- Tennis Court
- Playground
- Pool
Interior Features
- High Speed Internet Access
- Washer/Dryer
Kitchen Amenities
- Stainless Steel Appliances

Map
- Shopping
- Colleges
- Grocery
- Medical

Map
Getting Around
30 / 100 Somewhat walkable
20 / 100 Somewhat Bikeable
90 / 100 Exceptionally car friendly
Getting to Know the Area
50 / 100 Restaurants
30 / 100 Cafes
40 / 100 Nightlife
30 / 100 Shopping
40 / 100 Parks
100 / 100 Noise Level
Frequently Asked Questions about Hyde Park Townhomes
Where is Hyde Park Townhomes located?
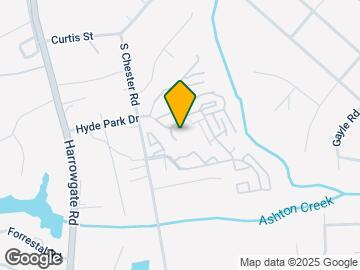
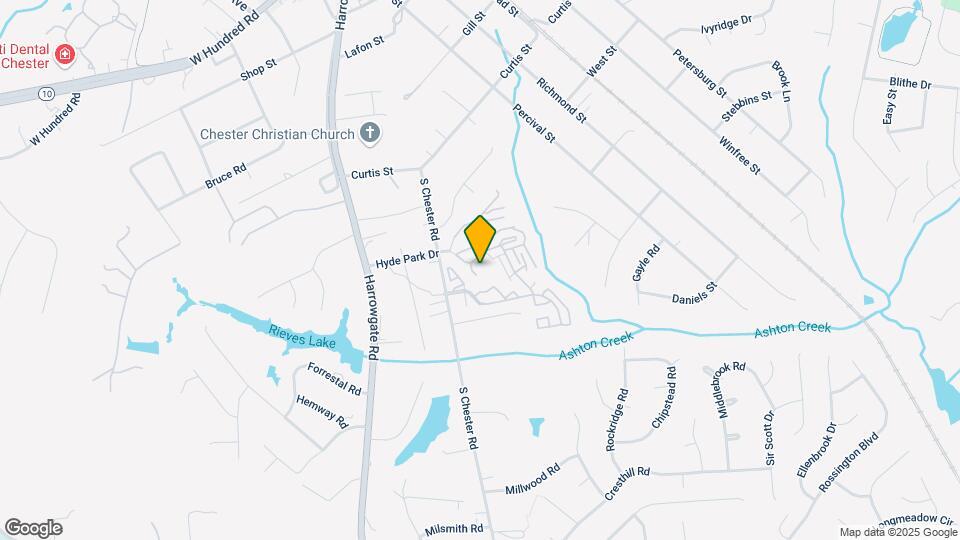
Hyde Park Townhomes is located at 4223 Hyde Park Dr near the Chesterfield County area of Chester, VA
What is the current rent range at Hyde Park Townhomes?
1 Bedroom to 4 Bedroom Apartments at Hyde Park Townhomes currently range from $1,221 to $2,290
When is the leasing office open?
- The office Hours for Hyde Park Townhomes are
- Monday 8:30 am–5:30 pm
- Tuesday 8:30 am–5:30 pm
- Wednesday 8:30 am–5:30 pm
- Thursday 8:30 am–5:30 pm
- Friday 8:30 am–5:30 pm
- Saturday 9:00 am–4:00 pm
- Sunday Closed
Are pets allowed?
Call us today to find out our pet policy and if we allow pets
Are there any rent specials?
The current rent special at Hyde Park Townhomes is: Two Ways to Save: 1. Apply within 72 hours of your tour and receive $500 off your first full month's rent. 2. Apply to any move-in ready apartment within 72 hours of your tour and receive half off your first full month's rent. Exclusions Apply. Valid For 12-13 Lease Terms Only. Contact Us For More Information!.
Renters Reviews and Ratings
Verified Renter
Property Manager Responded
Verified Renter
Property Manager Responded
Verified Renter
Property Manager Responded
Verified Renter
Property Manager Responded
Verified Renter
Verified Renter
Verified Renter
Verified Renter
Verified Renter
Verified Renter
Property Manager Responded
Verified Renter
Property Manager Responded
Nearby Schools
C.C. Wells Elementary School
About GreatSchools Data on ApartmentHomeLiving.com.
Points of Interest
Time and distance from Hyde Park Townhomes.
Big Box and Retail
Kohl's
Lowe's
Target
Colleges and Universities
John Tyler Community College - Chester Campus
Groceries
Lidl
Aldi
Food Lion
Hospitals
Military Bases
US Defense General Supply Center
Fort Lee Military Reservation Hopewell
Fort Lee Military Reservation Bland
Shopping Centers
Hyde Park Townhomes has 5 shopping centers within 1.9 miles.
Nearby Neighborhoods
Rental Price Ranges in the Area
| Bedroom | Average Rent | Cheapest Rent | Highest Rent |
|---|---|---|---|
| Chester 1 Bedroom Apartments | $1,601 | $566 | $2,071 |
| Chester 2 Bedroom Apartments | $1,905 | $1,195 | $9,910 |
| Chester 3 Bedroom Apartments | $1,875 | $1,499 | $2,632 |
| 2 Bedroom Homes | $1,531 | $1,350 | $1,650 |
| 3 Bedroom Homes | $2,347 | $1,610 | $3,495 |
| 4 Bedroom Homes | $2,712 | $2,100 | $3,200 |
| 5 Bedroom Homes | $3,433 | $3,100 | $3,999 |
| 6 Bedroom Homes | $3,200 | $3,200 | $3,200 |
Browse Top Apartments in Chester
By Price
By Community Type
- Chester Apartments with Rent Specials
- Chester Top Rated Apartments
- Chester Corporate Apartments
- Chester Furnished Apartments
- Chester Gated Apartments
- Chester Low Income Apartments
- New Chester Apartments
- Chester Senior Apartments
- Chester Short-term Apartments
- Chester Student Apartments
- Chester Apartments with Utilities Included


Max of 2. The Nonrefundable pet fee is $300 for the first pet and $200 for the second. Pet Rent is $35/month for one pet | $50/month for two pets.