


- Studio–5 Bedrooms
- $1,745-$2,738 Total Monthly Price
Total Monthly Price
Base Rent$1,745 - $2,738Total Monthly Price$1,745 - $2,738 - 1,401–2,609 Square Feet
Rent Specials
Enjoy up to one month free on select units. Restrictions apply, see agent for details.
About Hymeadow Springs Rental Homes
Welcome to Hymeadow Springs Rental Homes, a vibrant community of three, four, and five-bedroom single-family homes in Maxwell designed for comfort and convenience. Each pet-friendly home features a private entry, attached garage, fenced yard, smart home technology, and included services like landscaping, preventative pest control, and on-call emergency maintenance for easy, maintenance-free living. For added convenience, choose between in-unit washers and dryers or washer and dryer hookups. Enjoy resort-style amenities including a community swimming pool with cabanas, playground, basketball court, and pickleball court, perfect for relaxing or staying active close to home. Conveniently located near shopping, dining, and major commuter routes, Hymeadow Springs Rental Homes offers easy access to both San Marcos and Austin. Self-guided tours are available every day. Visit our website to schedule.
Hymeadow Springs Rental Homes is located in the Buda Kyle Neighborhood and 78656 Zip code of Maxwell, TX. This community is professionally managed by BH Management Services
Property Contact Info

- Listed by:
- Agency:
- Vendor Logo:
- Website:
- View Property Website
- Call Us:
- (737) 214-0736
- Disclaimer:
Office Hours
| Monday | 9:30 am–5:30 pm |
| Tuesday | 9:30 am–5:30 pm |
| Wednesday | 9:30 am–5:30 pm |
| Thursday | 9:30 am–5:30 pm |
| Friday | 9:30 am–5:30 pm |
| Saturday | 10:00 am–5:00 pm |
| Sunday | Closed |
Floorplan Pricing and Availability
Hymeadow Springs Rental Homes offers Studio to 5 Bedroom apartments starting from $1,745 and having 1,401–2,609 sq ft. Here is the current pricing and availability:
New! Interactive Property Map
 ApartmentHomeLiving.com's new Interactive Property Map allows you to see where every available unit is located at this community.Try It Now >
Studio
Floorplan Elm
From $1,824
Studio, 1 BathTotal Monthly PriceAvailable NowTotal Monthly Price
Base Rent$1,824 - $1,969Total Monthly Price$1,824 - $1,969Cheapest StudioThis is the cheapest Studio at this PropertyModel Gallery
Floorplans
Availability Details
Prices shown for this property are the Total Monthly Price including Fees.Price Availability Date Unit Sq Ft View Details $1,824 Available Now 324BL 1401 $1,834 Available Now 528PP 1401 $1,824 November 10, 2026 282BL 1401 Model Amenities and Features
Features
- Air Conditioning
- Washer/Dryer
- Washer/Dryer Hookup
Kitchen
- Dishwasher
- Island Kitchen
- Kitchen
- Oven
- Pantry
- Refrigerator
- Stainless Steel Appliances
Model Lease Information
Model Price Range
- $1,824 - $1,969Total Monthly PriceBase Rent: $1,824 - $1,969Required Monthly Fees: None
Current Available Pricing
- $1,824 - $1,834 Total Monthly Price
Unit 324BL Amenities and Features
Unique Features
- Washer/dryer Connections
Unit 324BL Lease Information
Unit Price
- $1,824Total Monthly PriceBase Rent: $1,824Required Monthly Fees: None
View Details and Rent EstimateModel Lease Information
Model Price Range
- $1,824 - $1,969Total Monthly Price
Unit 528PP Amenities and Features
Unique Features
- Washer/dryer Connections
Unit 528PP Lease Information
Unit Price
- $1,834Total Monthly PriceBase Rent: $1,834Required Monthly Fees: None
View Details and Rent EstimateModel Lease Information
Model Price Range
- $1,824 - $1,969Total Monthly Price
Unit 282BL Amenities and Features
Unique Features
- Washer/dryer Connections
Unit 282BL Lease Information
Unit Price
- $1,824Total Monthly PriceBase Rent: $1,824Required Monthly Fees: None
View Details and Rent EstimateModel Lease Information
Model Price Range
- $1,824 - $1,969Total Monthly Price
Apartment Model: ElmFrom $1,824Studio, 1 BathAvailable NowFloor plans are artist's rendering. All dimensions are approximate. Actual product and specifications may vary in dimension or detail. Not all features are available in every rental home. Please see a representative for details.
![]()
Elm - Floorplan 1 Floor plans are artist's rendering. All dimensions are approximate. Actual product and specifications may vary in dimension or detail. Not all features are available in every rental home. Please see a representative for details.
![]()
Elm - Floorplan 2 Apartment Unit: 324BLApartment Model: Elm$1,8243 Bedroom, 2 Bath, 1401 sq ftAvailable NowApartment Unit: 528PPApartment Model: Elm$1,8343 Bedroom, 2 Bath, 1401 sq ftAvailable NowApartment Unit: 282BLApartment Model: Elm$1,8243 Bedroom, 2 Bath, 1401 sq ftAvailable November 10, 2026Evergreen
From $1,910
Studio, 1 BathTotal Monthly PriceAvailable NowTotal Monthly Price
Base Rent$1,910 - $2,121Total Monthly Price$1,910 - $2,121Model Gallery
Floorplans
Availability Details
Prices shown for this property are the Total Monthly Price including Fees.Price Availability Date Unit Sq Ft View Details $1,974 Available Now 298BL 1605 $1,925 Available Now 472PP 1605 $1,910 Available Now 680DC 1605 Model Amenities and Features
Features
- Air Conditioning
- Washer/Dryer
- Washer/Dryer Hookup
Kitchen
- Dishwasher
- Island Kitchen
- Kitchen
- Oven
- Pantry
- Refrigerator
- Stainless Steel Appliances
Model Lease Information
Model Price Range
- $1,910 - $2,121Total Monthly PriceBase Rent: $1,910 - $2,121Required Monthly Fees: None
Current Available Pricing
- $1,910 - $1,974 Total Monthly Price
Unit 298BL Amenities and Features
Unique Features
- Washer/dryer Connections
Unit 298BL Lease Information
Unit Price
- $1,974Total Monthly PriceBase Rent: $1,974Required Monthly Fees: None
View Details and Rent EstimateModel Lease Information
Model Price Range
- $1,910 - $2,121Total Monthly Price
Unit 472PP Amenities and Features
Unique Features
- Washer/dryer Connections
Unit 472PP Lease Information
Unit Price
- $1,925Total Monthly PriceBase Rent: $1,925Required Monthly Fees: None
View Details and Rent EstimateModel Lease Information
Model Price Range
- $1,910 - $2,121Total Monthly Price
Unit 680DC Amenities and Features
Unique Features
- Washer/dryer Connections
Unit 680DC Lease Information
Unit Price
- $1,910Total Monthly PriceBase Rent: $1,910Required Monthly Fees: None
View Details and Rent EstimateModel Lease Information
Model Price Range
- $1,910 - $2,121Total Monthly Price
Apartment Model: EvergreenFrom $1,910Studio, 1 BathAvailable NowFloor plans are artist's rendering. All dimensions are approximate. Actual product and specifications may vary in dimension or detail. Not all features are available in every rental home. Please see a representative for details.
![]()
Evergreen - Floorplan 1 Floor plans are artist's rendering. All dimensions are approximate. Actual product and specifications may vary in dimension or detail. Not all features are available in every rental home. Please see a representative for details.
![]()
Evergreen - Floorplan 2 Apartment Unit: 298BLApartment Model: Evergreen$1,9743 Bedroom, 2.5 Bath, 1605 sq ftAvailable NowApartment Unit: 472PPApartment Model: Evergreen$1,9253 Bedroom, 2.5 Bath, 1605 sq ftAvailable NowApartment Unit: 680DCApartment Model: Evergreen$1,9103 Bedroom, 2.5 Bath, 1605 sq ftAvailable NowVerbena
From $1,925
Studio, 1 BathTotal Monthly PriceAvailable NowTotal Monthly Price
Base Rent$1,925 - $2,125Total Monthly Price$1,925 - $2,125Model Gallery
Floorplans
Availability Details
Prices shown for this property are the Total Monthly Price including Fees.Price Availability Date Unit Sq Ft View Details $1,925 Available Now 488PP 1826 $1,930 Available Now 231BL 1826 $1,978 September 30, 2026 464PP 1826 Model Amenities and Features
Features
- Air Conditioning
- Washer/Dryer
- Washer/Dryer Hookup
Kitchen
- Dishwasher
- Island Kitchen
- Kitchen
- Oven
- Pantry
- Refrigerator
- Stainless Steel Appliances
Model Lease Information
Model Price Range
- $1,925 - $2,125Total Monthly PriceBase Rent: $1,925 - $2,125Required Monthly Fees: None
Current Available Pricing
- $1,925 - $1,978 Total Monthly Price
Unit 488PP Amenities and Features
Unique Features
- Washer/dryer Connections
Unit 488PP Lease Information
Unit Price
- $1,925Total Monthly PriceBase Rent: $1,925Required Monthly Fees: None
View Details and Rent EstimateModel Lease Information
Model Price Range
- $1,925 - $2,125Total Monthly Price
Unit 231BL Amenities and Features
Unique Features
- Washer/dryer Connections
Unit 231BL Lease Information
Unit Price
- $1,930Total Monthly PriceBase Rent: $1,930Required Monthly Fees: None
View Details and Rent EstimateModel Lease Information
Model Price Range
- $1,925 - $2,125Total Monthly Price
Unit 464PP Amenities and Features
Unique Features
- Washer/dryer Connections
Unit 464PP Lease Information
Unit Price
- $1,978Total Monthly PriceBase Rent: $1,978Required Monthly Fees: None
View Details and Rent EstimateModel Lease Information
Model Price Range
- $1,925 - $2,125Total Monthly Price
Apartment Model: VerbenaFrom $1,925Studio, 1 BathAvailable NowFloor plans are artist's rendering. All dimensions are approximate. Actual product and specifications may vary in dimension or detail. Not all features are available in every rental home. Please see a representative for details.
![]()
Verbena - Floorplan 1 Floor plans are artist's rendering. All dimensions are approximate. Actual product and specifications may vary in dimension or detail. Not all features are available in every rental home. Please see a representative for details.
![]()
Verbena - Floorplan 2 Apartment Unit: 488PPApartment Model: Verbena$1,9253 Bedroom, 2.5 Bath, 1826 sq ftAvailable NowApartment Unit: 231BLApartment Model: Verbena$1,9303 Bedroom, 2.5 Bath, 1826 sq ftAvailable NowApartment Unit: 464PPApartment Model: Verbena$1,9783 Bedroom, 2.5 Bath, 1826 sq ftAvailable September 30, 2026Floorplan Oak
From $1,904
Studio, 1 BathTotal Monthly PriceAvailable Sep 30Total Monthly Price
Base Rent$1,904 - $2,045Total Monthly Price$1,904 - $2,045Model Gallery
Floorplans
Availability Details
Prices shown for this property are the Total Monthly Price including Fees.Price Availability Date Unit Sq Ft View Details $1,904 September 30, 2026 504PP 1412 $1,904 October 5, 2026 579PP 1412 $1,904 October 10, 2026 310BL 1412 Model Amenities and Features
Features
- Air Conditioning
- Washer/Dryer
- Washer/Dryer Hookup
Kitchen
- Dishwasher
- Island Kitchen
- Kitchen
- Oven
- Pantry
- Refrigerator
- Stainless Steel Appliances
Model Lease Information
Model Price Range
- $1,904 - $2,045Total Monthly PriceBase Rent: $1,904 - $2,045Required Monthly Fees: None
Current Available Pricing
- $1,904Total Monthly Price
Unit 504PP Amenities and Features
Unique Features
- Washer/dryer Connections
Unit 504PP Lease Information
Unit Price
- $1,904Total Monthly PriceBase Rent: $1,904Required Monthly Fees: None
View Details and Rent EstimateModel Lease Information
Model Price Range
- $1,904 - $2,045Total Monthly Price
Unit 579PP Amenities and Features
Unique Features
- Washer/dryer Connections
Unit 579PP Lease Information
Unit Price
- $1,904Total Monthly PriceBase Rent: $1,904Required Monthly Fees: None
View Details and Rent EstimateModel Lease Information
Model Price Range
- $1,904 - $2,045Total Monthly Price
Unit 310BL Amenities and Features
Unique Features
- Washer/dryer Connections
Unit 310BL Lease Information
Unit Price
- $1,904Total Monthly PriceBase Rent: $1,904Required Monthly Fees: None
View Details and Rent EstimateModel Lease Information
Model Price Range
- $1,904 - $2,045Total Monthly Price
Apartment Model: OakFrom $1,904Studio, 1 BathAvailable September 30, 2026Floor plans are artist's rendering. All dimensions are approximate. Actual product and specifications may vary in dimension or detail. Not all features are available in every rental home. Please see a representative for details.
![]()
Oak - Floorplan 1 Floor plans are artist's rendering. All dimensions are approximate. Actual product and specifications may vary in dimension or detail. Not all features are available in every rental home. Please see a representative for details.
![]()
Oak - Floorplan 2 Apartment Unit: 504PPApartment Model: Oak$1,9043 Bedroom, 2 Bath, 1412 sq ftAvailable September 30, 2026Apartment Unit: 579PPApartment Model: Oak$1,9043 Bedroom, 2 Bath, 1412 sq ftAvailable October 5, 2026Apartment Unit: 310BLApartment Model: Oak$1,9043 Bedroom, 2 Bath, 1412 sq ftAvailable October 10, 2026Floorplan Ash
$2,738
Studio, 1 BathTotal Monthly PriceAvailable Nov 27Total Monthly Price
Base Rent$2,738Total Monthly Price$2,738Model Gallery
Floorplans
Availability Details
Prices shown for this property are the Total Monthly Price including Fees.Price Availability Date Unit Sq Ft $2,738 November 27, 2026 705DC 2609 Unit 705DC Amenities and Features
Unique Features
- Washer/dryer Connections
Unit 705DC Lease Information
Unit Price
- $2,738Total Monthly PriceBase Rent: $2,738Required Monthly Fees: None
View Details and Rent EstimateModel Lease Information
Price
- $2,738Total Monthly Price
Apartment Model: Ash$2,738Studio, 1 BathAvailable November 27, 2026Floor plans are artist's rendering. All dimensions are approximate. Actual product and specifications may vary in dimension or detail. Not all features are available in every rental home. Please see a representative for details.
![]()
Ash - Floorplan 1 Floor plans are artist's rendering. All dimensions are approximate. Actual product and specifications may vary in dimension or detail. Not all features are available in every rental home. Please see a representative for details.
![]()
Ash - Floorplan 2 Apartment Unit: 705DCApartment Model: Ash$2,7385 Bedroom, 3 Bath, 2609 sq ftAvailable November 27, 2026Aspen
Studio, 1 BathAvailable SoonModel Gallery
Floorplans
Availability Details
Prices shown for this property are the Total Monthly Price including Fees.Price Availability Date Unit From $1,745 Available Soon Aspen Model Amenities and Features
Features
- Air Conditioning
- Washer/Dryer
- Washer/Dryer Hookup
Kitchen
- Dishwasher
- Island Kitchen
- Kitchen
- Oven
- Pantry
- Refrigerator
- Stainless Steel Appliances
Model Lease Information
Model Price Range
- $1,745 - $1,874Total Monthly PriceBase Rent: $1,745 - $1,874Required Monthly Fees: None
Apartment Model: AspenFrom $1,745Studio, 1 BathAvailable SoonFloor plans are artist's rendering. All dimensions are approximate. Actual product and specifications may vary in dimension or detail. Not all features are available in every rental home. Please see a representative for details.
![]()
Aspen - Floorplan 1 Floor plans are artist's rendering. All dimensions are approximate. Actual product and specifications may vary in dimension or detail. Not all features are available in every rental home. Please see a representative for details.
![]()
Aspen - Floorplan 2 Douglas
Studio, 1 BathAvailable SoonModel Gallery
Floorplans
Availability Details
Prices shown for this property are the Total Monthly Price including Fees.Price Availability Date Unit From $2,080 Available Soon Douglas Model Amenities and Features
Features
- Air Conditioning
- Washer/Dryer
- Washer/Dryer Hookup
Kitchen
- Dishwasher
- Island Kitchen
- Kitchen
- Oven
- Pantry
- Refrigerator
- Stainless Steel Appliances
Model Lease Information
Model Price Range
- $2,080 - $2,236Total Monthly PriceBase Rent: $2,080 - $2,236Required Monthly Fees: None
Apartment Model: DouglasFrom $2,080Studio, 1 BathAvailable SoonFloor plans are artist's rendering. All dimensions are approximate. Actual product and specifications may vary in dimension or detail. Not all features are available in every rental home. Please see a representative for details.
![]()
Douglas - Floorplan 1 Floor plans are artist's rendering. All dimensions are approximate. Actual product and specifications may vary in dimension or detail. Not all features are available in every rental home. Please see a representative for details.
![]()
Douglas - Floorplan 2 Maple
Studio, 1 BathAvailable SoonModel Gallery
Floorplans
Availability Details
Prices shown for this property are the Total Monthly Price including Fees.Price Availability Date Unit From $2,282 Available Soon Maple Model Amenities and Features
Features
- Air Conditioning
- Washer/Dryer
- Washer/Dryer Hookup
Kitchen
- Dishwasher
- Island Kitchen
- Kitchen
- Oven
- Pantry
- Refrigerator
- Stainless Steel Appliances
Model Lease Information
Model Price Range
- $2,282 - $2,454Total Monthly PriceBase Rent: $2,282 - $2,454Required Monthly Fees: None
Apartment Model: MapleFrom $2,282Studio, 1 BathAvailable SoonFloor plans are artist's rendering. All dimensions are approximate. Actual product and specifications may vary in dimension or detail. Not all features are available in every rental home. Please see a representative for details.
![]()
Maple - Floorplan 1 Floor plans are artist's rendering. All dimensions are approximate. Actual product and specifications may vary in dimension or detail. Not all features are available in every rental home. Please see a representative for details.
![]()
Maple - Floorplan 2


Schedule a Tour
3D Tours
Property Information
- 146 Units
- 2 Stories
- Built in 2022
Lease Terms
- 12 mo
Fees and Policies
The fees listed below are community-provided and may exclude utilities or add-ons. All payments are made directly to the property and are non-refundable unless otherwise specified. Use the Cost Calculator to determine costs based on your needs.
Required Fees
Utilities
- Monthly Common Area MaintenanceiMax of 1. Charged per unit.$100.00/mo
- Hauler TrashiMax of 1. Contact local utility providers to get monthly cost estimates based on approximate household usage. Charged per unit.$30.00/mo
Other Fees and Policies
Personal Add-Ons
- Deposit Alternative ProgramiMax of 1. Required security deposit or nonrefundable fee is based on screening outcome. Required security deposits are eligible for a refund after move-out. Zero upfront and/or deposit alternative options may be available. See agent to learn about all options. Charged per unit.$48.00/mo
Pet Fees
- Other Pet
- Pet FeeiMax of 3. Large dogs welcome, breed restrictions will apply. Amount varies based on number of pets, connect with an agent for more details. Charged Per Pet.$250.00
- Pet RentiMax of 3. Large dogs welcome, breed restrictions will apply. Amount varies based on number of pets, connect with an agent for more details. Charged Per Pet.$25.00/mo
- 3 Pet Limit
- 3 Pet Limit
Max of 3.
Cats
Comments: Large Dogs Welcome
Dogs
Breed Restrictions Apply
Comments: Large Dogs Welcome
Property Fee Disclaimer: Based on community-supplied data and independent market research. Subject to change without notice. May exclude fees for mandatory or optional services and usage-based utilities.
Features and Amenities
Unique Amenities
- Attached Garages
- Flexible Lease Terms
- Pet Friendly
- Pickleball Court
- Washer/dryer Connections
On-Site Services
- Maintenance On Site
- Property Manager On Site
- Recycling
- Trash Pickup Curbside
- 24 Hour Access
Community Features
- Walk Up
Outdoor Features
- Picnic Area
- Cabana
- Yard
Recreation and Fitness
- Basketball Court
- Pickleball Court
- Playground
- Pool
Interior Features
- Washer/Dryer Hookup
- Washer/Dryer
- Air Conditioning
Kitchen Amenities
- Dishwasher
- Oven
- Pantry
- Island Kitchen
- Refrigerator
- Stainless Steel Appliances
- Kitchen
Living Area Features
- Walk In Closets
- Vinyl Flooring
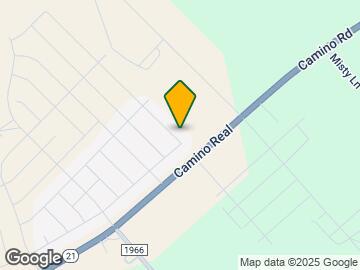
Map
- Shopping
- Colleges
- Grocery
- Medical
- Parks

Map
Getting Around
10 / 100 Not walkable
10 / 100 Not Bikeable
100 / 100 Exceptionally car friendly
 details
Getting to Know the Area
30 / 100 Restaurants
20 / 100 Cafes
30 / 100 Nightlife
20 / 100 Shopping
80 / 100 Noise Level
Frequently Asked Questions about Hymeadow Springs Rental Homes
Where is Hymeadow Springs Rental Homes located?
Hymeadow Springs Rental Homes is located at 704 Delta Crest near the Buda Kyle area of Maxwell, TX
What is the current rent range at Hymeadow Springs Rental Homes?
Studio to 5 Bedroom Apartments at Hymeadow Springs Rental Homes currently range from $1,745 to $2,738
When is the leasing office open?
- The office Hours for Hymeadow Springs Rental Homes are
- Monday 9:30 am–5:30 pm
- Tuesday 9:30 am–5:30 pm
- Wednesday 9:30 am–5:30 pm
- Thursday 9:30 am–5:30 pm
- Friday 9:30 am–5:30 pm
- Saturday 10:00 am–5:00 pm
- Sunday Closed
Are pets allowed?
Call us today to find out our pet policy and if we allow pets
Are there any rent specials?
The current rent special at Hymeadow Springs Rental Homes is: Enjoy up to one month free on select units. Restrictions apply, see agent for details..
Nearby Schools
Hemphill Elementary School
About GreatSchools Data on ApartmentHomeLiving.com.
Points of Interest
Time and distance from Hymeadow Springs Rental Homes.
Big Box and Retail
Goodwill
Walmart
Target
Colleges and Universities
Groceries
Heb
Hospitals
Ascension Seton Hays Hospital
Oceans Behavioral Hospital Of San Marcos
Central Texas Medical Center
Parks and Recreation
Hymeadow Springs Rental Homes has 1 park within 8.3 miles, including Wonder World.
Shopping Centers
Hymeadow Springs Rental Homes has 5 shopping centers within 4.8 miles.
Nearby Neighborhoods
Rental Price Ranges in the Area
| Bedroom | Average Rent | Cheapest Rent | Highest Rent |
|---|---|---|---|
| Maxwell Studio Apartments | $1,575 | $775 | $2,738 |
| Maxwell 1 Bedroom Apartments | $1,239 | $686 | $1,874 |
| Maxwell 2 Bedroom Apartments | $1,382 | $480 | $3,000 |
| Maxwell 3 Bedroom Apartments | $1,713 | $750 | $2,655 |
| Maxwell 4 Bedroom Apartments | $1,441 | $705 | $2,285 |
| 2 Bedroom Homes | $1,950 | $1,950 | $1,950 |
| 3 Bedroom Homes | $1,846 | $1,469 | $2,380 |
| 4 Bedroom Homes | $2,142 | $1,649 | $3,500 |
| 5 Bedroom Homes | $2,686 | $2,600 | $2,730 |
Browse Top Apartments in Maxwell
By Price
By Community Type
- Maxwell Apartments with Rent Specials
- Maxwell Top Rated Apartments
- Maxwell Corporate Apartments
- Maxwell Furnished Apartments
- Maxwell Gated Apartments
- Maxwell Loft Apartments
- Maxwell Low Income Apartments
- New Maxwell Apartments
- Maxwell Senior Apartments
- Maxwell Short-term Apartments
- Maxwell Student Apartments
- Maxwell Apartments with Utilities Included
Max of 1.