


- 1–3 Bedrooms
- $1,309-$2,069 Pricing
- 653–1,161 Square Feet
About ICO Fairbourne Station
Indulge in the pinnacle of luxury living at ICO Fairbourne Station, an Ivory Community. Our West Valley City apartment homes redefine sophistication with a stunning blend of exceptional amenities and distinctive architecture. Every aspect has been meticulously crafted to offer you a haven of comfort and relaxation. Whether you're socializing poolside or unwinding in your own private sanctuary, ICO Fairbourne Station promises a lifestyle of unparalleled convenience and refinement. Elevate your living experience with us today.
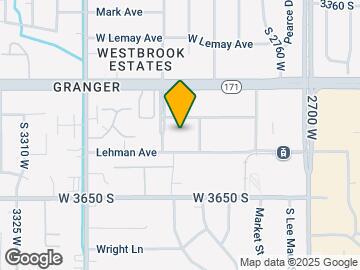
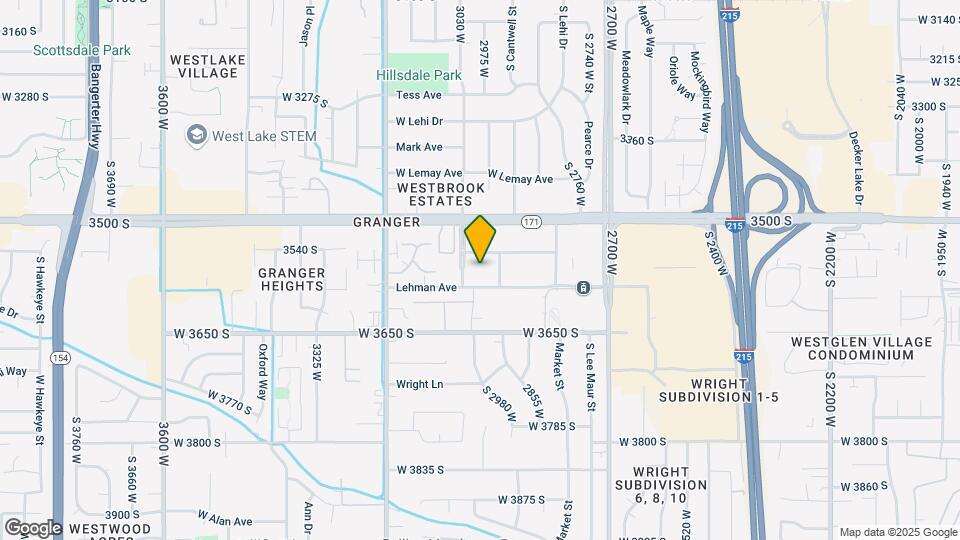
ICO Fairbourne Station is located in the West Valley City Neighborhood and 84119 Zip code of West Valley City, UT. This community is professionally managed by ICO Property Management
Unique Features and Amenities
- 24 Hour Parcel Lockers
- Across the street from Trax
- Adjacent to West Valley City Center Commuter Rail Transit Station & I-215
- Business Lounge With A Printer & Wi-Fi
- Designer Cabinetry with Modern Hardware
- Distinctive Wood Style Flooring
- Executive Lounge With Apple TV & Wi-Fi
- Expansive Sun Deck and BBQ area
- Full Tile backsplashes
- Indoor Mail Room
- LED And Pendant Lighting
- Media Package
- Oversized Deep Tubs with Shelving
- Pull Out Kitchen Faucets
- Quartz Countertops
- Reading Lounge
- Smart Doorbell Camera
- Smart Home Buyer Program
- Smart Lighting
- Smart Locks
- Smart Switches
- Smart Thermostat
- Super Deck
- The Hub, With A Billiards Table & Wi-Fi
- Top Floor
- Under Mount kitchen Sinks
- Upgraded Sound Barrier between Floors
- Vivint SkyControl Panel
- Vivint Smart Home App
- Vivint Smart Home System
- Whirlpool Black Appliances
Property Contact Info

- Listed by:
- Agency:
- Vendor Logo:
- Website:
- View Property Website
- Call Us:
- (385) 232-2575
- Disclaimer:
Office Hours
| Monday | 9:00 am–6:00 pm |
| Tuesday | 9:00 am–6:00 pm |
| Wednesday | 9:00 am–6:00 pm |
| Thursday | 10:00 am–6:00 pm |
| Friday | 9:00 am–6:00 pm |
| Saturday | 10:00 am–5:00 pm |
| Sunday | Closed |
Floorplan Pricing and Availability
ICO Fairbourne Station offers 1 to 3 Bedroom apartments starting from $1,309 and having 653–1,161 sq ft. Here is the current pricing and availability:
New! Interactive Property Map
1 Bedroom
Show Unavailable FloorplansAlton
From $1,309
1 Bed, 1 Bath, 710 sq ftAvailable Sep 11Model Gallery
Floorplans
Photos
Availability Details
Price Availability Date Unit Sq Ft View Details $1,329 September 11, 2026 1-183 710 $1,309 September 11, 2026 1-242 710 $1,369 September 11, 2026 1-371 710 Model Amenities and Features
Features
- Air Conditioning
- Balcony
- Ceiling Fans
- Heating
- Security System
- Smoke Free
- Sprinkler System
- Storage Space
- Tub/Shower
- Washer/Dryer
- Wheelchair Accessible (Rooms)
- Wi-Fi
Kitchen
- Dishwasher
- Disposal
- Freezer
- Granite Countertops
- Ice Maker
- Island Kitchen
- Kitchen
- Microwave
- Oven
- Pantry
- Quartz Countertops
- Range
- Refrigerator
Model Rent and Fees
Model Price Range
- $1,309 - $1,369
Unit 1-183 Amenities and Features
Living Space
- Views
Unit 1-183 Rent and Fees
Unit Price
- $1,329
Model Rent and Fees
Model Price Range
- $1,309 - $1,369
Unit 1-242 Rent and Fees
Unit Price
- $1,309
Model Rent and Fees
Model Price Range
- $1,309 - $1,369
Unit 1-371 Amenities and Features
Living Space
- Views
Unique Features
- Top Floor
Unit 1-371 Rent and Fees
Unit Price
- $1,369
Model Rent and Fees
Model Price Range
- $1,309 - $1,369
Apartment Model: AltonFrom $1,3091 Bedroom, 1 Bath, 710 sq ftAvailable September 11, 2026FloorplansPhotos![]()
Alton - Image ![]()
Alton - Floorplan Apartment Unit: 1-183Apartment Model: Alton$1,3291 Bedroom, 1 Bath, 710 sq ftAvailable September 11, 2026Apartment Unit: 1-242Apartment Model: Alton$1,3091 Bedroom, 1 Bath, 710 sq ftAvailable September 11, 2026Apartment Unit: 1-371Apartment Model: Alton$1,3691 Bedroom, 1 Bath, 710 sq ftAvailable September 11, 2026Starlight
1 Bed, 1 Bath, 653 sq ftModel Gallery
Floorplans
Photos
Availability Details
Price Availability Date Unit Sq Ft $1,379 Call for Availability Starlight 653 sq ft Model Amenities and Features
Features
- Air Conditioning
- Balcony
- Ceiling Fans
- Heating
- Security System
- Smoke Free
- Sprinkler System
- Storage Space
- Tub/Shower
- Washer/Dryer
- Wheelchair Accessible (Rooms)
- Wi-Fi
Kitchen
- Dishwasher
- Disposal
- Freezer
- Granite Countertops
- Ice Maker
- Island Kitchen
- Kitchen
- Microwave
- Oven
- Pantry
- Quartz Countertops
- Range
- Refrigerator
Model Rent and Fees
Model Price
- $1,379
Apartment Model: Starlight$1,3791 Bedroom, 1 Bath, 653 sq ftUnavailableFloorplansPhotos![]()
Starlight - Image ![]()
Starlight - Floorplan Acela
1 Bed, 1 Bath, 868 sq ftLargest 1 BedroomThis is the largest 1 Bedroom at this PropertyModel Gallery
Floorplans
Photos
Availability Details
Price Availability Date Unit Sq Ft $1,449 Call for Availability Acela 868 sq ft Model Amenities and Features
Features
- Air Conditioning
- Balcony
- Ceiling Fans
- Heating
- Security System
- Smoke Free
- Sprinkler System
- Storage Space
- Tub/Shower
- Washer/Dryer
- Wheelchair Accessible (Rooms)
- Wi-Fi
Kitchen
- Dishwasher
- Disposal
- Freezer
- Granite Countertops
- Ice Maker
- Island Kitchen
- Kitchen
- Microwave
- Oven
- Pantry
- Quartz Countertops
- Range
- Refrigerator
Model Rent and Fees
Model Price
- $1,449
Apartment Model: Acela$1,4491 Bedroom, 1 Bath, 868 sq ftUnavailableFloorplansPhotos![]()
Acela - Image ![]()
Acela - Floorplan 2 Bedrooms
Retiro
From $1,539
2 Beds, 1 Bath, 891 sq ftAvailable NowModel Gallery
Floorplans
Photos
Availability Details
Price Availability Date Unit Sq Ft View Details $1,539 Available Now 1-159 891 $1,539 August 25, 2026 1-163 891 $1,539 September 11, 2026 1-253 891 Model Amenities and Features
Kitchen
- Disposal
Model Rent and Fees
Model Price Range
- $1,539 - $1,579
Current Available Pricing
- $1,539
Unit 1-159 Amenities and Features
Living Space
- Views
Unit 1-159 Rent and Fees
Unit Price
- $1,539
Model Rent and Fees
Model Price Range
- $1,539 - $1,579
Unit 1-163 Amenities and Features
Living Space
- Views
Unit 1-163 Rent and Fees
Unit Price
- $1,539
Model Rent and Fees
Model Price Range
- $1,539 - $1,579
Unit 1-253 Amenities and Features
Kitchen
- Disposal
Unit 1-253 Rent and Fees
Unit Price
- $1,539
Model Rent and Fees
Model Price Range
- $1,539 - $1,579
Apartment Model: RetiroFrom $1,5392 Bedroom, 1 Bath, 891 sq ftAvailable NowFloorplansPhotos![]()
Retiro - Image ![]()
Retiro - Floorplan Apartment Unit: 1-159Apartment Model: Retiro$1,5392 Bedroom, 1 Bath, 891 sq ftAvailable NowApartment Unit: 1-163Apartment Model: Retiro$1,5392 Bedroom, 1 Bath, 891 sq ftAvailable August 25, 2026Apartment Unit: 1-253Apartment Model: Retiro$1,5392 Bedroom, 1 Bath, 891 sq ftAvailable September 11, 2026Zephier
From $1,699
2 Beds, 2 Baths, 998 sq ftAvailable Oct 22Model Gallery
Floorplans
Photos
Availability Details
Price Availability Date Unit Sq Ft $1,699 October 22, 2026 1-131 998 Unit 1-131 Amenities and Features
Unique Features
- Super Deck
Unit 1-131 Rent and Fees
Unit Price
- $1,699
Model Rent and Fees
Model Price Range
- $1,699 - $1,719
Apartment Model: ZephierFrom $1,6992 Bedroom, 2 Bath, 998 sq ftAvailable October 22, 2026FloorplansPhotos![]()
Zephier - Image ![]()
Zephier - Floorplan Apartment Unit: 1-131Apartment Model: Zephier$1,6992 Bedroom, 2 Bath, 998 sq ftAvailable October 22, 20263 Bedrooms
Imperial
From $1,989
3 Beds, 2 Baths, 1161 sq ftAvailable Oct 11Model Gallery
Floorplans
Photos
Availability Details
Price Availability Date Unit Sq Ft $1,989 October 11, 2026 1-102 1161 Unit 1-102 Amenities and Features
Living Space
- Views
Unit 1-102 Rent and Fees
Unit Price
- $1,989
Model Rent and Fees
Model Price Range
- $1,989 - $2,069
Apartment Model: ImperialFrom $1,9893 Bedroom, 2 Bath, 1161 sq ftAvailable October 11, 2026FloorplansPhotos![]()
Imperial - Image ![]()
Imperial - Floorplan Apartment Unit: 1-102Apartment Model: Imperial$1,9893 Bedroom, 2 Bath, 1161 sq ftAvailable October 11, 2026
Schedule a Tour
Videos
3D Tours
Property Information
- 225 Units
- 3 Stories
- Built in 2014
Lease Terms
- Lease Terms Vary
Fees and Policies
The fees listed below are community-provided and may exclude utilities or add-ons. All payments are made directly to the property and are non-refundable unless otherwise specified.
Required Fees
One-Time Basics
- Due at Application
- Application Fee Per ApplicantiCharged per applicant.$49.00
- Due at Move-In
- Administrative FeeiCharged per unit.$349.00
Other Fees and Policies
Pet Fees
- Cat
- Pet DepositiMax of 2. Charged Per Pet.$200.00
- One-Time Pet FeeiMax of 2. Charged Per Pet.$299-$299
- Monthly Pet FeeiMax of 2. Charged Per Pet.$45.00
- Dog
- Pet DepositiMax of 2. Charged Per Pet.$200.00
- Monthly Pet FeeiMax of 2. Charged Per Pet.$45.00
- One-Time Pet FeeiMax of 2. Charged Per Pet.$299-$299
Breed and Weight Restrictions Apply
Max of 2.
Parking Fees
- Garage
- Parking DepositiMax of 1. Charged per vehicle.$0.00
- Parking FeeiMax of 1. Charged Per Vehicle.$59.00/mo
- Surface Lot
Max of 1.
Additional Parking Options
Property Fee Disclaimer: Based on community-supplied data and independent market research. Subject to change without notice. May exclude fees for mandatory or optional services and usage-based utilities.
Features and Amenities
On-Site Services
- Maintenance On Site
- Package Service
- Pet Washing Station
- Planned Social Activities
- Property Manager On Site
- Trash Pickup Door To Door
- Car Charging Station
- Online Services
- Renters Insurance Program
- Public Transportation
- 24 Hour Access
- Key Fob Entry
Community Features
- Conference Rooms
- Disposal Chutes
- Multi Use Room
- Lounge
- Business Center
- Clubhouse
- Elevator
Outdoor Features
- Grill
- Sundeck
- Picnic Area
- Courtyard
- Controlled Access
- Deck
- Patio
Recreation and Fitness
- Fitness Center
- Spa
- Basketball Court
- Media Center/Movie Theatre
- Pool
Interior Features
- Balcony
- Security System
- Storage Space
- Ceiling Fans
- Tub/Shower
- Heating
- Sprinkler System
- Washer/Dryer
- Air Conditioning
- Wi Fi
- Wheelchair Accessible (Rooms)
- Smoke Free
Kitchen Amenities
- Island Kitchen
- Range
- Refrigerator
- Freezer
- Ice Maker
- Kitchen
- Disposal
- Quartz Countertops
- Oven
- Pantry
- Dishwasher
- Microwave
- Granite Countertops
Living Area Features
- Walk In Closets
- Vaulted Ceiling
- Family Room
- Den
- Dining Room
- Double Pane Windows
- Carpet
- Linen Closet
- Views
- Window Coverings
- Hardwood Floors
Unique Amenities
- Garage Available

Map
- Shopping
- Colleges
- Grocery
- Medical
- Parks
- Transportation

Map
Getting Around
60 / 100 Moderately walkable
60 / 100 Good public transit
50 / 100 Fairly bikeable
90 / 100 Exceptionally car friendly
Getting to Know the Area
70 / 100 Restaurants
50 / 100 Cafes
60 / 100 Nightlife
70 / 100 Shopping
60 / 100 Parks
100 / 100 Noise Level
Frequently Asked Questions about ICO Fairbourne Station
Where is ICO Fairbourne Station located?
ICO Fairbourne Station is located at 2986 Lehman Ave near the West Valley City area of West Valley City, UT
What is the current rent range at ICO Fairbourne Station?
1 Bedroom to 3 Bedroom Apartments at ICO Fairbourne Station currently range from $1,309 to $1,989
When is the leasing office open?
- The office Hours for ICO Fairbourne Station are
- Monday 9:00 am–6:00 pm
- Tuesday 9:00 am–6:00 pm
- Wednesday 9:00 am–6:00 pm
- Thursday 10:00 am–6:00 pm
- Friday 9:00 am–6:00 pm
- Saturday 10:00 am–5:00 pm
- Sunday Closed
Are pets allowed?
Call us today to find out our pet policy and if we allow pets
Renters Reviews and Ratings
Avoid Living Here
Do not rent here!
Nightmare Living Situation
The definition of comfortable living!
Property Manager Responded
Subpar customer service
Love This Community! Perfect Place To Call Home!
Property Manager Responded
Love living here
Residences at Fairbourne Station--highly recommend.
Really great place to live
Feels like home
I'd recommend them...
Good, But Not Superb
Nearby Schools
Skyline High
Granger School
Howard R Driggs School
Granite School
Peruvian Park School
Stansbury School
Granger High Extended Day
Robert Frost School
Granite High School
About GreatSchools Data on ApartmentHomeLiving.com.
Points of Interest
Time and distance from ICO Fairbourne Station.
Big Box and Retail
Petco
Costco
Kohl's
Colleges and Universities
Salt Lake Community College - Taylorsville Redwood Campus
Groceries
Whole Foods
Albertson's
Hospitals
Intermountain Medical Center
Salt Lake Behavioral Health
Marian Center
Military Bases
Salt Lake City Airport Air Guard Station
Douglas Army Reserve Center
Parks and Recreation
ICO Fairbourne Station has 5 parks within 6.7 miles, including Great Salt Lake, Pioneer Park, Sugar House Park, Liberty Park, and Wheeler Historic Park.
Shopping Centers
ICO Fairbourne Station has 5 shopping centers within 0.5 miles.
Transit Stations
Salt Lake Central Station-FrontRunner North
Salt Lake Central Station-TRAX University Line
Nearby Neighborhoods
Rental Price Ranges in the Area
| Bedroom | Average Rent | Cheapest Rent | Highest Rent |
|---|---|---|---|
| West Valley City Studio Apartments | $1,333 | $819 | $2,548 |
| West Valley City 1 Bedroom Apartments | $1,378 | $750 | $2,973 |
| West Valley City 2 Bedroom Apartments | $1,727 | $1,049 | $3,898 |
| West Valley City 3 Bedroom Apartments | $2,113 | $1,425 | $3,840 |
| West Valley City 4 Bedroom Apartments | $2,775 | $2,065 | $3,330 |
| 2 Bedroom Homes | $1,379 | $900 | $2,100 |
| 3 Bedroom Homes | $2,111 | $490 | $3,050 |
| 4 Bedroom Homes | $2,426 | $600 | $3,700 |
| 5 Bedroom Homes | $2,881 | $2,295 | $3,200 |
| 6 Bedroom Homes | $2,994 | $2,695 | $3,260 |
Browse Top Apartments in West Valley City
By Price
- Cheap West Valley City Apartments
- West Valley City Apartments Under $800
- West Valley City Apartments Under $900
- West Valley City Apartments Under $1000
- West Valley City Apartments Under $1200
- West Valley City Apartments Under $1500
- West Valley City Apartments Under $2000
- West Valley City Luxury Apartments
By Community Type
- West Valley City Apartments for Rent by Owner
- West Valley City Apartments with Rent Specials
- West Valley City Top Rated Apartments
- West Valley City Corporate Apartments
- West Valley City Furnished Apartments
- West Valley City Gated Apartments
- West Valley City Loft Apartments
- West Valley City Low Income Apartments
- New West Valley City Apartments
- West Valley City Senior Apartments
- West Valley City Short-term Apartments
- West Valley City Student Apartments
- West Valley City Apartments with Utilities Included


Max of 2.