


- 3–4 Bedrooms
- $3,500-$3,950 Pricing
- 1,459–1,916 Square Feet
Rent Specials
Don't Miss Out! Call Today & Ask About Our Fall Specials! *Restrictions apply
About ID Oakland Park
ID Oakland Park offers an unparalleled townhome rental experience with spacious 3- and 4-bedroom townhomes, there's truly nothing else like it. Designed to complement modern lifestyles, it provides the perfect home base for those on the go and a cozy retreat for those looking to simplify. This private, gated enclave of 106 townhomes is ideal for those seeking independence while still enjoying the benefits of an amenity-rich community.
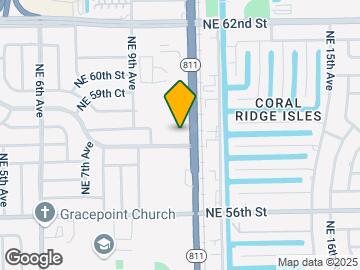
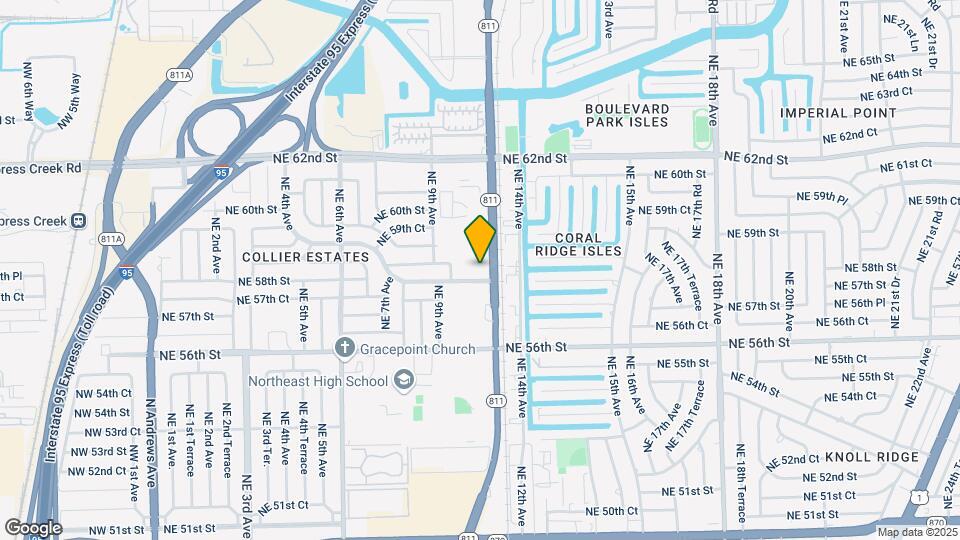
ID Oakland Park is located in the Oakland Park Neighborhood and 33334 Zip code of Oakland Park, FL. This community is professionally managed by Willow Bridge Property Company
Unique Features and Amenities
- 10' high ceilings
- 1st floor bedrooms available
- 1st floor closet space for extra storage
- 8’ high sliding glass doors
- Ample guest parking
- Centralized greenspace for outdoor gatherings
- Elegant granite countertops
- Enclosed Patio and Yard
- EV charging stations
- Frameless glass shower and large soaking tubs
- French door refrigerator
- GE energy-efficient stainless-steel appliances
- Grand and extended entrance drive
- Lush landscaping throughout
- Oversized bedroom windows
- Oversized in-residence washer and dryer
- Pet-friendly community with dog park
- Private front entries
- Two-story, three and four-bedroom floor plans
- UV coated hurricane impact glass windows
- Wide sidewalks connecting the entire community
Property Contact Info

- Listed by:
- Agency:
- Vendor Logo:
- Website:
- View Property Website
- Call Us:
- (754) 714-3815
- Disclaimer:
Office Hours
| Monday | 9:00 am–6:00 pm |
| Tuesday | 9:00 am–6:00 pm |
| Wednesday | 9:00 am–6:00 pm |
| Thursday | 9:00 am–6:00 pm |
| Friday | 9:00 am–6:00 pm |
| Saturday | 10:00 am–5:00 pm |
| Sunday | 12:00 pm–5:00 pm |
Floorplan Pricing and Availability
ID Oakland Park offers 3 to 4 Bedroom apartments starting from $3,500 and having 1,459–1,916 sq ft. Here is the current pricing and availability:
New! Interactive Property Map
3 Bedrooms
Floorplan A
From $3,500
3 Beds, 3 Baths, 1473 sq ftAvailable NowCheapest 3 BedroomThis is the cheapest 3 Bedroom at this PropertyModel Gallery
Floorplans
3D Tours
Availability Details
Price Availability Date Unit Sq Ft Deposit View Details $3,600 Available Now 4-103 1473 $1,500 $3,600 September 29, 2026 11-109 1473 $1,500 $3,600 October 31, 2026 4-105 1473 $1,500 Model Amenities and Features
Features
- Air Conditioning
Kitchen
- Granite Countertops
- Refrigerator
- Stainless Steel Appliances
Model Rent and Fees
Model Price Range
- $3,500 - $3,650
Current Available Pricing
- $3,600
Unit 4-103 Rent and Fees
Unit Price
- $3,600
Deposit
- $1,500 deposit
Model Rent and Fees
Model Price Range
- $3,500 - $3,650
Unit 11-109 Rent and Fees
Unit Price
- $3,600
Deposit
- $1,500 deposit
Model Rent and Fees
Model Price Range
- $3,500 - $3,650
Unit 4-105 Rent and Fees
Unit Price
- $3,600
Deposit
- $1,500 deposit
Model Rent and Fees
Model Price Range
- $3,500 - $3,650
Apartment Model: AFrom $3,5003 Bedroom, 3 Bath, 1473 sq ftAvailable NowFloorplans3D Tours![]()
A - Floorplan A - 3D Tour Apartment Unit: 4-103Apartment Model: A$3,6003 Bedroom, 3 Bath, 1473 sq ftAvailable NowApartment Unit: 11-109Apartment Model: A$3,6003 Bedroom, 3 Bath, 1473 sq ftAvailable September 29, 2026Apartment Unit: 4-105Apartment Model: A$3,6003 Bedroom, 3 Bath, 1473 sq ftAvailable October 31, 2026Floorplan B1
$3,950
3 Beds, 2.5 Baths, 1609 sq ftAvailable NowLargest 3 BedroomThis is the largest 3 Bedroom at this PropertyModel Gallery
Floorplans
Availability Details
Price Availability Date Unit Sq Ft Deposit View Details $3,950 Available Now 3-110 1609 $1,500 $3,950 October 14, 2026 2-101 1609 $1,500 Model Amenities and Features
Features
- Air Conditioning
Kitchen
- Granite Countertops
- Refrigerator
- Stainless Steel Appliances
Model Rent and Fees
Model Price
- $3,950
Unit 3-110 Rent and Fees
Unit Price
- $3,950
Deposit
- $1,500 deposit
Model Rent and Fees
Price
- $3,950
Unit 2-101 Rent and Fees
Unit Price
- $3,950
Deposit
- $1,500 deposit
Model Rent and Fees
Price
- $3,950
Apartment Model: B1$3,9503 Bedroom, 2.5 Bath, 1609 sq ftAvailable Now![]()
B1 - Floorplan Apartment Unit: 3-110Apartment Model: B1$3,9503 Bedroom, 2.5 Bath, 1609 sq ftAvailable NowApartment Unit: 2-101Apartment Model: B1$3,9503 Bedroom, 2.5 Bath, 1609 sq ftAvailable October 14, 2026Floorplan B
$3,650
3 Beds, 2.5 Baths, 1585 sq ftAvailable Oct 21Model Gallery
Floorplans
Availability Details
Price Availability Date Unit Sq Ft Deposit $3,650 October 21, 2026 12-107 1585 $1,500 Model Amenities and Features
Features
- Air Conditioning
Kitchen
- Granite Countertops
- Refrigerator
- Stainless Steel Appliances
Unit 12-107 Rent and Fees
Unit Price
- $3,650
Deposit
- $1,500 deposit
Model Rent and Fees
Price
- $3,650
Apartment Model: B$3,6503 Bedroom, 2.5 Bath, 1585 sq ftAvailable October 21, 2026![]()
B - Floorplan Apartment Unit: 12-107Apartment Model: B$3,6503 Bedroom, 2.5 Bath, 1585 sq ftAvailable October 21, 2026Floorplan C
$3,800
3 Beds, 2.5 Baths, 1586 sq ftAvailable Nov 8Model Gallery
Floorplans
Availability Details
Price Availability Date Unit Sq Ft Deposit $3,800 November 8, 2026 11-110 1586 $1,500 Model Amenities and Features
Features
- Air Conditioning
Kitchen
- Granite Countertops
- Refrigerator
- Stainless Steel Appliances
Unit 11-110 Rent and Fees
Unit Price
- $3,800
Deposit
- $1,500 deposit
Model Rent and Fees
Price
- $3,800
Apartment Model: C$3,8003 Bedroom, 2.5 Bath, 1586 sq ftAvailable November 8, 2026![]()
C - Floorplan Apartment Unit: 11-110Apartment Model: C$3,8003 Bedroom, 2.5 Bath, 1586 sq ftAvailable November 8, 2026Floorplan E
3 Beds, 3 Baths, 1459 sq ftAvailable SoonModel Gallery
Floorplans
Availability Details
Availability Date Unit Sq Ft Available Soon E 1459 sq ft Model Amenities and Features
Features
- Air Conditioning
Kitchen
- Granite Countertops
- Refrigerator
- Stainless Steel Appliances
Apartment Model: ECall For Rates3 Bedroom, 3 Bath, 1459 sq ftAvailable Soon![]()
E - Floorplan Floorplan A1
3 Beds, 3 Baths, 1499 sq ftAvailable SoonModel Gallery
Floorplans
Availability Details
Availability Date Unit Sq Ft Available Soon A1 1499 sq ft Model Amenities and Features
Features
- Air Conditioning
Kitchen
- Granite Countertops
- Refrigerator
- Stainless Steel Appliances
Apartment Model: A1Call For Rates3 Bedroom, 3 Bath, 1499 sq ftAvailable Soon![]()
A1 - Floorplan 4 Bedrooms
Floorplan D
4 Beds, 3 Baths, 1916 sq ftAvailable SoonModel Gallery
Floorplans
Availability Details
Availability Date Unit Sq Ft Available Soon D 1916 sq ft Model Amenities and Features
Features
- Air Conditioning
Kitchen
- Granite Countertops
- Refrigerator
- Stainless Steel Appliances
Apartment Model: DCall For Rates4 Bedroom, 3 Bath, 1916 sq ftAvailable Soon![]()
D - Floorplan
Schedule a Tour
Videos
3D Tours
Property Information
- 106 Units
- 3 Stories
- Built in 2024
Lease Terms
- 13 mo
Fees and Policies
The fees listed below are community-provided and may exclude utilities or add-ons. All payments are made directly to the property and are non-refundable unless otherwise specified.
Required Fees
One-Time Basics
- Due at Application
- Application Fee Per ApplicantiCharged per applicant.$150.00
- Due at Move-In
- Administrative FeeiCharged per unit.$350.00
Other Fees and Policies
Pet Fees
- Cat
- Cat FeeiCharged per Pet.$500.00
- Cat RentiCharged Per Pet.$25.00/mo
- Dog
- Dog FeeiCharged per Pet.$500.00
- Dog RentiCharged Per Pet.$25.00/mo
None
None
| Restrictions: None.
Parking Info and Fees
- Other
Property Fee Disclaimer: Based on community-supplied data and independent market research. Subject to change without notice. May exclude fees for mandatory or optional services and usage-based utilities.
Features and Amenities
On-Site Services
- Maintenance On Site
- Package Service
- Property Manager On Site
- Car Charging Station
Community Features
- Business Center
- Clubhouse
- Walk Up
Outdoor Features
- Gated
- Patio
- Yard
Recreation and Fitness
- Fitness Center
- Pool
Interior Features
- Air Conditioning
Kitchen Amenities
- Refrigerator
- Stainless Steel Appliances
- Granite Countertops
Living Area Features
- High Ceilings

Map
- Shopping
- Colleges
- Grocery
- Medical
- Transportation

Map
Getting Around
60 / 100 Moderately walkable
30 / 100 Limited public transit
50 / 100 Fairly bikeable
90 / 100 Exceptionally car friendly
Getting to Know the Area
80 / 100 Restaurants
70 / 100 Cafes
70 / 100 Nightlife
80 / 100 Shopping
70 / 100 Parks
10 / 100 Noise Level
Frequently Asked Questions about ID Oakland Park
Where is ID Oakland Park located?
ID Oakland Park is located at 1000 NE 58th St near the Oakland Park area of Oakland Park, FL
What is the current rent range at ID Oakland Park?
3 Bedroom to 4 Bedroom Apartments at ID Oakland Park currently range from $3,500 to $3,950
When is the leasing office open?
- The office Hours for ID Oakland Park are
- Monday 9:00 am–6:00 pm
- Tuesday 9:00 am–6:00 pm
- Wednesday 9:00 am–6:00 pm
- Thursday 9:00 am–6:00 pm
- Friday 9:00 am–6:00 pm
- Saturday 10:00 am–5:00 pm
- Sunday 12:00 pm–5:00 pm
Are pets allowed?
Call us today to find out our pet policy and if we allow pets
Are there any rent specials?
The current rent special at ID Oakland Park is: Don't Miss Out! Call Today & Ask About Our Fall Specials! *Restrictions apply.
Renters Reviews and Ratings
Verified RenterSubmitted by a verified resident of the apartment community. Participating residents may receive reward points in exchange for posting a review during their lease term, regardless of the nature of the review.
Property Manager Responded
Verified RenterSubmitted by a verified resident of the apartment community. Participating residents may receive reward points in exchange for posting a review during their lease term, regardless of the nature of the review.
Property Manager Responded
Verified RenterSubmitted by a verified resident of the apartment community. Participating residents may receive reward points in exchange for posting a review during their lease term, regardless of the nature of the review.
Property Manager Responded
Verified RenterSubmitted by a verified resident of the apartment community. Participating residents may receive reward points in exchange for posting a review during their lease term, regardless of the nature of the review.
Property Manager Responded
Verified RenterSubmitted by a verified resident of the apartment community. Participating residents may receive reward points in exchange for posting a review during their lease term, regardless of the nature of the review.
Property Manager Responded
Verified RenterSubmitted by a verified resident of the apartment community. Participating residents may receive reward points in exchange for posting a review during their lease term, regardless of the nature of the review.
Property Manager Responded
Verified RenterSubmitted by a verified resident of the apartment community. Participating residents may receive reward points in exchange for posting a review during their lease term, regardless of the nature of the review.
Property Manager Responded
Verified RenterSubmitted by a verified resident of the apartment community. Participating residents may receive reward points in exchange for posting a review during their lease term, regardless of the nature of the review.
Property Manager Responded
Verified RenterSubmitted by a verified resident of the apartment community. Participating residents may receive reward points in exchange for posting a review during their lease term, regardless of the nature of the review.
Property Manager Responded
Verified RenterSubmitted by a verified resident of the apartment community. Participating residents may receive reward points in exchange for posting a review during their lease term, regardless of the nature of the review.
Property Manager Responded
Verified RenterSubmitted by a verified resident of the apartment community. Participating residents may receive reward points in exchange for posting a review during their lease term, regardless of the nature of the review.
Property Manager Responded
Nearby Schools
North Andrews Gardens Elementary School
James S. Rickards Middle School
Northeast High School
About GreatSchools Data on ApartmentHomeLiving.com.
Points of Interest
Time and distance from ID Oakland Park.
Big Box and Retail
Walgreen's
Publix
Colleges and Universities
Florida Atlantic University - FAU Fort Lauderdale
Groceries
Publix
Smart & Final
Hospitals
Shopping Centers
ID Oakland Park has 5 shopping centers within 0.7 miles.
Transit Stations
Cypress Creek-Tri-County Commuter
Pompano Beach-Tri-County Commuter
Fort Lauderdale-Tri-County Commuter
Nearby Neighborhoods
Rental Price Ranges in the Area
| Bedroom | Average Rent | Cheapest Rent | Highest Rent |
|---|---|---|---|
| Oakland Park Studio Apartments | $2,118 | $1,200 | $8,000 |
| Oakland Park 1 Bedroom Apartments | $2,254 | $1,195 | $3,143 |
| Oakland Park 2 Bedroom Apartments | $2,642 | $1,475 | $10,000+ |
| Oakland Park 3 Bedroom Apartments | $3,446 | $1,849 | $10,000+ |
| Oakland Park 4 Bedroom Apartments | $10,463 | $1,000 | $10,000+ |
| Oakland Park 5 Bedroom Apartments | $15,823 | $10,000 | $10,000+ |
Browse Top Apartments in Oakland Park
By Price
By Community Type
- Oakland Park Apartments for Rent by Owner
- Oakland Park Apartments with Rent Specials
- Oakland Park Top Rated Apartments
- Oakland Park Corporate Apartments
- Oakland Park Furnished Apartments
- Oakland Park Gated Apartments
- Oakland Park Loft Apartments
- Oakland Park Low Income Apartments
- New Oakland Park Apartments
- Oakland Park Senior Apartments
- Oakland Park Short-term Apartments
- Oakland Park Student Apartments
- Oakland Park Apartments with Utilities Included


| Restrictions: None.