- 1–3 Bedrooms
- $1,543-$2,203 Total Monthly Price
Total Monthly Price
Base Rent$1,543 - $2,203Total Monthly Price$1,543 - $2,203 - 725–1,275 Square Feet
About IMT Alpharetta
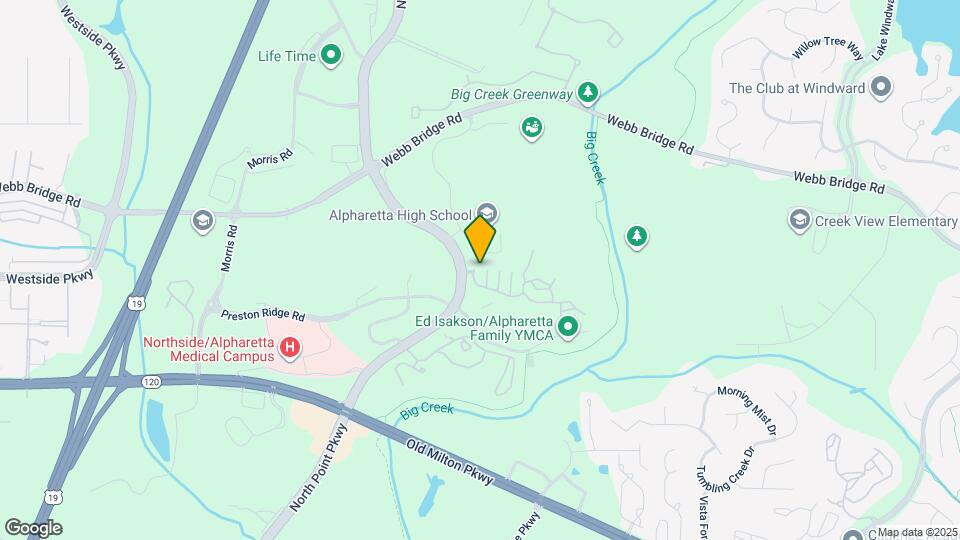
Cozied up against the Big Creek Greenway, IMT Alpharetta offers modern and upgraded one, two and three-bedroom apartment homes with an array of interior amenities. Fully-equipped gourmet kitchens, private balconies and sunrooms, in-home laundry and peaceful color schemes are a given no matter what floor plan you choose. Find the one that perfectly fits your lifestyle. A beautiful fitness center, a lighted tennis court, a sparkling saltwater pool with lap lanes and an onsite playground are just some of the amenities you’ll love to use when you call IMT Alpharetta home. Even better? Our location gives you ideal access to the best schools, shopping and dining in the area. IMT Alpharetta is located within the blue ribbon award-winning New Prospect Elementary, Webb Bridge Middle & Alpharetta high school districts and has close proximity to Avalon Shopping District and North Point Mall. With easy access to MARTA, IMT Alpharetta ensures stress-free commutes and all the best that the greater Alpharetta area has to offer.
IMT Alpharetta is located in the Outlying Fulton County Neighborhood and 30005 Zip code of Alpharetta, GA. This community is professionally managed by IMT Residential
Unique Features and Amenities
- 24-Hour Package Lockers
- Bay Seating Area in Select Homes
- Close Proximity to Avalon Shopping District
- Close Proximity to North Point Mall
- Custom Grey Cabinetry in Classic Homes
- Custom Grey Cabinetry in Upgraded Homes
- Detached Garages in Select Homes
- Eight-Foot Ceilings
- Emergency Maintenance Service
- Gourmet Kitchens
- Granite Countertops in Upgraded Homes
- Laminate Countertops in Classic Homes
- Lighted Ceiling Fans
- MARTA Public Transportation Access
- Monitored Alarm System Available
- My IMT Resident Portal
- Picnic Areas
- Plush Carpeting in Bedrooms in Upgraded Homes
- Private Balcony/Patio in Select Homes
- Spacious Walk-In Closets
- Stainless Steel Appliances in Select Homes
- Stainless Steel or Black Appliances in Select Home
- Sunroom in Select Homes
- Vaulted Ceilings In Select Homes
- Walk-In Closets
- Wood-Burning Fireplaces in Select Homes
- Wood-Style Blinds
- Wood-Style Floor in Living Areas in Upgraded Homes
Property Contact Info

- Listed by:
- Agency:
- Vendor Logo:
- Website:
- View Property Website
- Call Us:
- (706) 928-6704
- Disclaimer:
Office Hours
| Monday | 8:30 am–5:30 pm |
| Tuesday | 8:30 am–5:30 pm |
| Wednesday | 8:30 am–5:30 pm |
| Thursday | 8:30 am–5:30 pm |
| Friday | 8:30 am–5:30 pm |
| Saturday | 10:00 am–5:00 pm |
| Sunday | Closed |
Floorplan Pricing and Availability
IMT Alpharetta offers 1 to 3 Bedroom apartments starting from $1,543 and having 725–1,275 sq ft. Here is the current pricing and availability:
New! Interactive Property Map
1 Bedroom
Show Unavailable FloorplansFloorplan A1
From $1,563
1 Bed, 1 Bath, 725-800 sq ftTotal Monthly PriceAvailable NowTotal Monthly Price
Base Rent$1,563 - $1,748Total Monthly Price$1,563 - $1,748Model Gallery
Floorplans
Availability Details
Prices shown for this property are the Total Monthly Price including Fees.Price Availability Date Unit Sq Ft View Details $1,563 Available Now 0114003 725 $1,748 August 13, 2026 0105105 725 $1,678 October 9, 2026 0103109 725 Model Amenities and Features
Features
- Balcony
- Ceiling Fans
- Fireplace
- Washer/Dryer
Living Space
- Walk-In Closets
- Window Coverings
Outdoor Space
- Patio
Unique Features
- Bay Seating Area in Select Homes
- Custom Grey Cabinetry in Upgraded Homes
- Stainless Steel Appliances in Select Homes
- Sunroom in Select Homes
- Vaulted Ceilings In Select Homes
Model Lease Information
Model Price Range
- $1,563 - $1,748Total Monthly PriceBase Rent: $1,563 - $1,748Required Monthly Fees: None
Unit 0114003 Amenities and Features
Features
- Balcony
- Ceiling Fans
- Fireplace
- Washer/Dryer
Living Space
- Walk-In Closets
- Window Coverings
Outdoor Space
- Patio
Unique Features
- Bay Seating Area in Select Homes
- Custom Grey Cabinetry in Upgraded Homes
- Stainless Steel Appliances in Select Homes
- Sunroom in Select Homes
- Vaulted Ceilings In Select Homes
Unit 0114003 Lease Information
Unit Price
- $1,563Total Monthly PriceBase Rent: $1,563Required Monthly Fees: None
View Details and Rent EstimateModel Lease Information
Model Price Range
- $1,563 - $1,748Total Monthly Price
Unit 0105105 Amenities and Features
Features
- Balcony
- Ceiling Fans
- Fireplace
- Washer/Dryer
Living Space
- Walk-In Closets
- Window Coverings
Outdoor Space
- Patio
Unique Features
- Bay Seating Area in Select Homes
- Custom Grey Cabinetry in Upgraded Homes
- Stainless Steel Appliances in Select Homes
- Sunroom in Select Homes
- Vaulted Ceilings In Select Homes
Unit 0105105 Lease Information
Unit Price
- $1,748Total Monthly PriceBase Rent: $1,748Required Monthly Fees: None
View Details and Rent EstimateModel Lease Information
Model Price Range
- $1,563 - $1,748Total Monthly Price
Unit 0103109 Amenities and Features
Features
- Balcony
- Ceiling Fans
- Fireplace
- Washer/Dryer
Living Space
- Walk-In Closets
- Window Coverings
Outdoor Space
- Patio
Unique Features
- Bay Seating Area in Select Homes
- Custom Grey Cabinetry in Upgraded Homes
- Stainless Steel Appliances in Select Homes
- Sunroom in Select Homes
- Vaulted Ceilings In Select Homes
Unit 0103109 Lease Information
Unit Price
- $1,678Total Monthly PriceBase Rent: $1,678Required Monthly Fees: None
View Details and Rent EstimateModel Lease Information
Model Price Range
- $1,563 - $1,748Total Monthly Price
Apartment Model: A1From $1,5631 Bedroom, 1 Bath, 725-800 sq ftAvailable NowFloor plans are artist's rendering. All dimensions are approximate. Actual product and specifications may vary in dimension or detail. Not all features are available in every rental home. Please see a representative for details.
![]()
A1 - Floorplan Apartment Unit: 0114003Apartment Model: A1$1,5631 Bedroom, 1 Bath, 725 sq ftAvailable NowApartment Unit: 0105105Apartment Model: A1$1,7481 Bedroom, 1 Bath, 725 sq ftAvailable August 13, 2026Apartment Unit: 0103109Apartment Model: A1$1,6781 Bedroom, 1 Bath, 725 sq ftAvailable October 9, 2026Floorplan A2
From $1,543
1 Bed, 1 Bath, 800 sq ftTotal Monthly PriceAvailable Aug 30Total Monthly Price
Base Rent$1,543 - $1,583Total Monthly Price$1,543 - $1,583Cheapest 1 BedroomThis is the cheapest 1 Bedroom at this PropertyModel Gallery
Floorplans
Availability Details
Prices shown for this property are the Total Monthly Price including Fees.Price Availability Date Unit Sq Ft View Details $1,563 August 30, 2026 0105006 800 $1,583 September 19, 2026 0115206 800 $1,543 September 30, 2026 0104105 800 Model Amenities and Features
Features
- Balcony
- Washer/Dryer
Living Space
- Window Coverings
Model Lease Information
Model Price Range
- $1,543 - $1,583Total Monthly PriceBase Rent: $1,543 - $1,583Required Monthly Fees: None
Unit 0105006 Amenities and Features
Features
- Balcony
- Washer/Dryer
Living Space
- Window Coverings
Unit 0105006 Lease Information
Unit Price
- $1,563Total Monthly PriceBase Rent: $1,563Required Monthly Fees: None
View Details and Rent EstimateModel Lease Information
Model Price Range
- $1,543 - $1,583Total Monthly Price
Unit 0115206 Amenities and Features
Features
- Balcony
- Washer/Dryer
Living Space
- Window Coverings
Unit 0115206 Lease Information
Unit Price
- $1,583Total Monthly PriceBase Rent: $1,583Required Monthly Fees: None
View Details and Rent EstimateModel Lease Information
Model Price Range
- $1,543 - $1,583Total Monthly Price
Unit 0104105 Amenities and Features
Features
- Balcony
- Washer/Dryer
Living Space
- Window Coverings
Unit 0104105 Lease Information
Unit Price
- $1,543Total Monthly PriceBase Rent: $1,543Required Monthly Fees: None
View Details and Rent EstimateModel Lease Information
Model Price Range
- $1,543 - $1,583Total Monthly Price
Apartment Model: A2From $1,5431 Bedroom, 1 Bath, 800 sq ftAvailable August 30, 2026Floor plans are artist's rendering. All dimensions are approximate. Actual product and specifications may vary in dimension or detail. Not all features are available in every rental home. Please see a representative for details.
![]()
A2 - Floorplan Apartment Unit: 0105006Apartment Model: A2$1,5631 Bedroom, 1 Bath, 800 sq ftAvailable August 30, 2026Apartment Unit: 0115206Apartment Model: A2$1,5831 Bedroom, 1 Bath, 800 sq ftAvailable September 19, 2026Apartment Unit: 0104105Apartment Model: A2$1,5431 Bedroom, 1 Bath, 800 sq ftAvailable September 30, 2026A1UPGRADE
1 Bed, 1 Bath, 725-800 sq ftModel Gallery
Floorplans
Availability Details
Prices shown for this property are the Total Monthly Price including Fees.Availability Date Unit Sq Ft Call for Availability A1UPGRADE 725-800 sq ft Model Amenities and Features
Features
- Balcony
- Washer/Dryer
Living Space
- Window Coverings
Apartment Model: A1UPGRADECall For Rates1 Bedroom, 1 Bath, 725-800 sq ftUnavailableFloor plans are artist's rendering. All dimensions are approximate. Actual product and specifications may vary in dimension or detail. Not all features are available in every rental home. Please see a representative for details.
![]()
A1UPGRADE - Floorplan A2UPGRADE
1 Bed, 1 Bath, 800 sq ftModel Gallery
Floorplans
Availability Details
Prices shown for this property are the Total Monthly Price including Fees.Availability Date Unit Sq Ft Call for Availability A2UPGRADE 800 sq ft Model Amenities and Features
Features
- Balcony
- Washer/Dryer
Living Space
- Window Coverings
Apartment Model: A2UPGRADECall For Rates1 Bedroom, 1 Bath, 800 sq ftUnavailableFloor plans are artist's rendering. All dimensions are approximate. Actual product and specifications may vary in dimension or detail. Not all features are available in every rental home. Please see a representative for details.
![]()
A2UPGRADE - Floorplan Floorplan A3
1 Bed, 1 Bath, 850 sq ftModel Gallery
Floorplans
Availability Details
Prices shown for this property are the Total Monthly Price including Fees.Availability Date Unit Sq Ft Call for Availability A3 850 sq ft Model Amenities and Features
Features
- Balcony
- Washer/Dryer
Living Space
- Window Coverings
Apartment Model: A3Call For Rates1 Bedroom, 1 Bath, 850 sq ftUnavailableFloor plans are artist's rendering. All dimensions are approximate. Actual product and specifications may vary in dimension or detail. Not all features are available in every rental home. Please see a representative for details.
![]()
A3 - Floorplan A3UPGRADE
1 Bed, 1 Bath, 850 sq ftModel Gallery
Floorplans
Availability Details
Prices shown for this property are the Total Monthly Price including Fees.Availability Date Unit Sq Ft Call for Availability A3UPGRADE 850 sq ft Model Amenities and Features
Features
- Balcony
- Washer/Dryer
Living Space
- Window Coverings
Apartment Model: A3UPGRADECall For Rates1 Bedroom, 1 Bath, 850 sq ftUnavailableFloor plans are artist's rendering. All dimensions are approximate. Actual product and specifications may vary in dimension or detail. Not all features are available in every rental home. Please see a representative for details.
![]()
A3UPGRADE - Floorplan 2 Bedrooms
Show Unavailable FloorplansB2UPGRADE
$2,203
2 Beds, 2 Baths, 1125 sq ftTotal Monthly PriceAvailable Aug 28Total Monthly Price
Base Rent$2,203Total Monthly Price$2,203Model Gallery
Floorplans
Availability Details
Prices shown for this property are the Total Monthly Price including Fees.Price Availability Date Unit Sq Ft $2,203 August 28, 2026 0114107 1125 Unit 0114107 Amenities and Features
Features
- Balcony
- Washer/Dryer
Living Space
- Window Coverings
Unit 0114107 Lease Information
Unit Price
- $2,203Total Monthly PriceBase Rent: $2,203Required Monthly Fees: None
View Details and Rent EstimateModel Lease Information
Price
- $2,203Total Monthly Price
Apartment Model: B2UPGRADE$2,2032 Bedroom, 2 Bath, 1125 sq ftAvailable August 28, 2026Floor plans are artist's rendering. All dimensions are approximate. Actual product and specifications may vary in dimension or detail. Not all features are available in every rental home. Please see a representative for details.
![]()
B2UPGRADE - Floorplan Apartment Unit: 0114107Apartment Model: B2UPGRADE$2,2032 Bedroom, 2 Bath, 1125 sq ftAvailable August 28, 2026Floorplan B1
$1,933
2 Beds, 2 Baths, 1025 sq ftTotal Monthly PriceAvailable Oct 20Total Monthly Price
Base Rent$1,933Total Monthly Price$1,933Cheapest 2 BedroomThis is the cheapest 2 Bedroom at this PropertyModel Gallery
Floorplans
Availability Details
Prices shown for this property are the Total Monthly Price including Fees.Price Availability Date Unit Sq Ft $1,933 October 20, 2026 0106003 1025 Unit 0106003 Amenities and Features
Features
- Balcony
- Washer/Dryer
Living Space
- Window Coverings
Unit 0106003 Lease Information
Unit Price
- $1,933Total Monthly PriceBase Rent: $1,933Required Monthly Fees: None
View Details and Rent EstimateModel Lease Information
Price
- $1,933Total Monthly Price
Apartment Model: B1$1,9332 Bedroom, 2 Bath, 1025 sq ftAvailable October 20, 2026Floor plans are artist's rendering. All dimensions are approximate. Actual product and specifications may vary in dimension or detail. Not all features are available in every rental home. Please see a representative for details.
![]()
B1 - Floorplan Apartment Unit: 0106003Apartment Model: B1$1,9332 Bedroom, 2 Bath, 1025 sq ftAvailable October 20, 2026B1UPGRADE
2 Beds, 2 Baths, 1025 sq ftModel Gallery
Floorplans
Availability Details
Prices shown for this property are the Total Monthly Price including Fees.Availability Date Unit Sq Ft Call for Availability B1UPGRADE 1025 sq ft Model Amenities and Features
Features
- Balcony
- Washer/Dryer
Living Space
- Window Coverings
Apartment Model: B1UPGRADECall For Rates2 Bedroom, 2 Bath, 1025 sq ftUnavailableFloor plans are artist's rendering. All dimensions are approximate. Actual product and specifications may vary in dimension or detail. Not all features are available in every rental home. Please see a representative for details.
![]()
B1UPGRADE - Floorplan Floorplan B2
2 Beds, 2 Baths, 1125 sq ftModel Gallery
Floorplans
Availability Details
Prices shown for this property are the Total Monthly Price including Fees.Availability Date Unit Sq Ft Call for Availability B2 1125 sq ft Model Amenities and Features
Features
- Balcony
- Washer/Dryer
Living Space
- Window Coverings
Apartment Model: B2Call For Rates2 Bedroom, 2 Bath, 1125 sq ftUnavailableFloor plans are artist's rendering. All dimensions are approximate. Actual product and specifications may vary in dimension or detail. Not all features are available in every rental home. Please see a representative for details.
![]()
B2 - Floorplan 3 Bedrooms
Floorplan C1
3 Beds, 2 Baths, 1275 sq ftModel Gallery
Floorplans
Availability Details
Prices shown for this property are the Total Monthly Price including Fees.Availability Date Unit Sq Ft Call for Availability C1 1275 sq ft Model Amenities and Features
Features
- Balcony
- Washer/Dryer
Living Space
- Window Coverings
Apartment Model: C1Call For Rates3 Bedroom, 2 Bath, 1275 sq ftUnavailableFloor plans are artist's rendering. All dimensions are approximate. Actual product and specifications may vary in dimension or detail. Not all features are available in every rental home. Please see a representative for details.
![]()
C1 - Floorplan C1UPGRADE
3 Beds, 2 Baths, 1275 sq ftModel Gallery
Floorplans
Availability Details
Prices shown for this property are the Total Monthly Price including Fees.Availability Date Unit Sq Ft Call for Availability C1UPGRADE 1275 sq ft Model Amenities and Features
Features
- Balcony
- Washer/Dryer
Living Space
- Window Coverings
Apartment Model: C1UPGRADECall For Rates3 Bedroom, 2 Bath, 1275 sq ftUnavailableFloor plans are artist's rendering. All dimensions are approximate. Actual product and specifications may vary in dimension or detail. Not all features are available in every rental home. Please see a representative for details.
![]()
C1UPGRADE - Floorplan
Schedule a Tour
3D Tours
Property Information
- Renovated In Sep 2016
- 306 Units
- 3 Stories
- Built in 1995
Lease Terms
- 3 - 12 mo
Fees and Policies
The fees listed below are community-provided and may exclude utilities or add-ons. All payments are made directly to the property and are non-refundable unless otherwise specified. Use the Cost Calculator to determine costs based on your needs.
Required Fees
One-Time Basics
- Due at Application
- Application FeeiMax of 4. Charged Per Applicant.$75.00
- Admin FeeiMax of 1. Charged Per Unit.$150.00
- Due at Move-In
- Security DepositiMax of 1. Security deposits are on approved credit only. Charged Per Unit.$150.00
Utilities
- PestiMax of 1. Charged Per Unit.$4.50/mo
- Credit ReportingiMax of 1. Charged per unit.$5.00/mo
- Package LockeriMax of 1. Charged per unit.$5.00/mo
- Water ChargesiMax of 1. Charged per unit.Varies/mo
- Sewer ChargesiMax of 1. Charged per unit.Varies/mo
- Trash ServiceiMax of 1. Charged per unit.$10.00/mo
- Service FeeiMax of 1. Charged per unit.$3.99/mo
Other Fees and Policies
Personal Add-Ons
- Renters InsuranceiMax of 1. Charged per unit.$11.50/mo
Pet Fees
- Cat
- Pet FeeiMax of 2. Charged Per Pet.$300.00
- Pet RentiMax of 2. Charged Per Pet.$25.00/mo
- Dog
- Pet FeeiMax of 2. Charged Per Pet.$300.00
- Pet RentiMax of 2. Charged Per Pet.$25.00/mo
No weight restriction. Some breed restrictions apply. Please call our Leasing Center for complete Pet Policy information.
Max of 2. At IMT Alpharetta, we know that the path to your heart is marked with paw prints and that the best part of your day is coming home to a wagging tail. Pets are residents, too! $300 NON-REFUNDABLE PET FEE, PER PET $25 PET RENT, PER PET.
No weight restriction. Some breed restrictions apply. Please call our Leasing Center for complete Pet Policy information.
Max of 2. At IMT Alpharetta, we know that the path to your heart is marked with paw prints and that the best part of your day is coming home to a wagging tail. Pets are residents, too! $300 NON-REFUNDABLE PET FEE, PER PET $25 PET RENT, PER PET.
Parking Fees
- Reserved ParkingiMax of 10. Charged Per Vehicle.$35.00/mo
- Garage
- Parking FeeiMax of 10. Charged Per Vehicle.$195.00/mo
- ParkingiOptional Reserved Parking
Max of 10.
Max of 10. Optional.
Additional Parking Options
Property Fee Disclaimer: Based on community-supplied data and independent market research. Subject to change without notice. May exclude fees for mandatory or optional services and usage-based utilities.
Features and Amenities
On-Site Services
- Car Wash Area
- Maintenance On Site
- Property Manager On Site
Community Features
- Business Center
- Walk Up
Outdoor Features
- Picnic Area
- Controlled Access
- Patio
Recreation and Fitness
- Fitness Center
- Tennis Court
- Playground
- Pool
Interior Features
- Balcony
- Security System
- Ceiling Fans
- Fireplace
- High Speed Internet Access
- Washer/Dryer Hookup
- Washer/Dryer
- Air Conditioning
Kitchen Amenities
- Dishwasher
- Microwave
- Range
- Refrigerator
- Oven
- Disposal
- Stainless Steel Appliances
- Kitchen
- Granite Countertops
Living Area Features
- Walk In Closets
- Sunroom
- Vaulted Ceiling
- Window Coverings

Map
- Shopping
- Colleges
- Grocery
- Medical
- Parks
- Transportation

Map
Frequently Asked Questions about IMT Alpharetta
Where is IMT Alpharetta located?
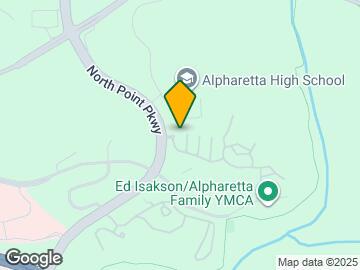
IMT Alpharetta is located at 3500 N Point Pky near the Outlying Fulton County area of Alpharetta, GA
What is the current rent range at IMT Alpharetta?
1 Bedroom to 3 Bedroom Apartments at IMT Alpharetta currently range from $1,543 to $2,203
When is the leasing office open?
- The office Hours for IMT Alpharetta are
- Monday 8:30 am–5:30 pm
- Tuesday 8:30 am–5:30 pm
- Wednesday 8:30 am–5:30 pm
- Thursday 8:30 am–5:30 pm
- Friday 8:30 am–5:30 pm
- Saturday 10:00 am–5:00 pm
- Sunday Closed
Are pets allowed?
Call us today to find out our pet policy and if we allow pets
Renters Reviews and Ratings
Undue charges on you
This place is the worst
Great Maintenance Team
Great team and Excellent support
Management process is very non-ethical
Property Manager Responded
Things have been better before
Lazy all around from the Property Manager to the Leasing Consultants to Maintenance
Property Manager Responded
Enough is enough
Property Manager Responded
Great Place to live!
Property Manager Responded
The worst place to live in
Old and Pest friendly (Not pets)
Nearby Schools
Webb Bridge Middle School
Alpharetta High School
New Prospect Elementary School
About GreatSchools Data on ApartmentHomeLiving.com.
Points of Interest
Time and distance from IMT Alpharetta.
Big Box and Retail
Mervyn's
Walgreens
Fry's
Colleges and Universities
Groceries
Whole Foods
Fry's
Aldi
Hospitals
Parks and Recreation
Chattahoochee River National Recreation Area
IMT Alpharetta has 1 park within 6.9 miles, including Chattahoochee River National Recreation Area.
Restaurants and Dining
Shopping Centers
IMT Alpharetta has 5 shopping centers within 1.2 miles.
Nearby Neighborhoods
Rental Price Ranges in the Area
| Bedroom | Average Rent | Cheapest Rent | Highest Rent |
|---|---|---|---|
| Alpharetta Studio Apartments | $1,954 | $1,799 | $2,213 |
| Alpharetta 1 Bedroom Apartments | $1,777 | $1,049 | $5,571 |
| Alpharetta 2 Bedroom Apartments | $2,209 | $1,097 | $6,621 |
| Alpharetta 3 Bedroom Apartments | $2,708 | $1,616 | $10,000+ |
| Alpharetta 4 Bedroom Apartments | $2,306 | $2,202 | $2,397 |
| 2 Bedroom Homes | $2,105 | $1,495 | $3,200 |
| 3 Bedroom Homes | $2,924 | $1,195 | $7,000 |
| 4 Bedroom Homes | $3,482 | $2,300 | $9,800 |
| 5 Bedroom Homes | $4,800 | $2,845 | $10,000+ |
| 6 Bedroom Homes | $5,450 | $3,750 | $7,900 |
| 7 Bedroom Homes | $7,420 | $3,700 | $10,000+ |
Browse Top Apartments in Alpharetta
By Price
By Community Type
- Alpharetta Apartments for Rent by Owner
- Alpharetta Apartments with Rent Specials
- Alpharetta Top Rated Apartments
- Alpharetta Corporate Apartments
- Alpharetta Furnished Apartments
- Alpharetta Gated Apartments
- Alpharetta Loft Apartments
- Alpharetta Low Income Apartments
- New Alpharetta Apartments
- Alpharetta Senior Apartments
- Alpharetta Short-term Apartments
- Alpharetta Student Apartments
- Alpharetta Apartments with Utilities Included


Max of 1.