


- Student Housing
- 1–3 Bedrooms
- $1,263-$2,058 Total Monthly Price
Total Monthly Price
Base Rent$1,263 - $2,058Total Monthly Price$1,263 - $2,058 - 720–1,444 Square Feet
Rent Specials
LOOK & LEASE: Receive one month free rent when you apply within 48 hours of your tour.* *Restrictions apply; offer subject to change at any time. Offer expires on 08/03/26. Special offer only applies to base rent and not any fees included in Total Monthly Price. Credit will apply to the second full month’s statement. Special excludes all property transfers and current residents. 12-month minimum lease term applies.
About IMT Desert Palm Village
IMT Desert Palm Village in Tempe is in an ideal location offering a retreat from life’s hectic pace. From one to three bedrooms, IMT Desert Palm Village offers a garden-like setting, with contemporary kitchens complete with a range of high-performing appliances. Even better, each apartment home features generous closet space and storage areas. With a regulation basketball court, sand volleyball court and an in-line hockey court on-site, IMT Desert Palm Village delivers everything and then some when it comes to activity spaces. A refreshing dip in one of four sparkling pools is a great way to cool down after maintaining regular workouts in our IMT Active fitness center. With maintenance-free living, great on-site recreational, social experiences and the exciting attractions of downtown Tempe, IMT Desert Palm Village has the best location and apartments in the area.
IMT Desert Palm Village is located in the Alameda Neighborhood and 85281 Zip code of Tempe, AZ. This community is professionally managed by IMT Residential
Unique Features and Amenities
- 1/2 Mile To ASU
- 24/7 Emergency Maintenance Service
- Barbecues at Each Swimming Pool
- Free Wi-Fi at the Clubhouse & Swimming Pool
- High-Speed Internet Available
- imtPets Park
- Large Kitchen Window
- My IMT Resident Portal
- On The Orbitz (free) Bus Line
- One, Two & Three Bedroom Apartment Homes
- Pre-installed WiFi with 1st Month Free from Cox
- Private Outside Storage
- Washer & Dryer In Select Homes
- We Accept Friendly Pets!
- We Accept Major Credit Cards
- Wood Burning Fireplace In Select Homes
- Wood-Inspired Flooring In Select Homes
Property Contact Info

- Listed by:
- Agency:
- Vendor Logo:
- Website:
- View Property Website
- Call Us:
- (623) 400-3864
- Disclaimer:
Office Hours
| Monday | 8:30 am–5:30 pm |
| Tuesday | 8:30 am–5:30 pm |
| Wednesday | 8:30 am–5:30 pm |
| Thursday | 8:30 am–5:30 pm |
| Friday | 8:30 am–5:30 pm |
| Saturday | 10:00 am–5:00 pm |
| Sunday | 10:00 am–5:00 pm |
Floorplan Pricing and Availability
IMT Desert Palm Village offers 1 to 3 Bedroom apartments starting from $1,263 and having 720–1,444 sq ft. Here is the current pricing and availability:
New! Interactive Property Map
1 Bedroom
Show Unavailable FloorplansFloorplan 1A
From $1,263
1 Bed, 1 Bath, 720 sq ftTotal Monthly PriceAvailable Aug 28Total Monthly Price
Base Rent$1,263 - $1,398Total Monthly Price$1,263 - $1,398Model Gallery
Floorplans
3D Tours
Availability Details
Prices shown for this property are the Total Monthly Price including Fees.Price Availability Date Unit Sq Ft View Details $1,288 August 28, 2026 011118S 720 $1,263 August 28, 2026 011125S 720 $1,398 August 28, 2026 012064N 720 Model Amenities and Features
Features
- Balcony
- Fireplace
- Storage Space
Kitchen
- Refrigerator
Living Space
- Window Coverings
Outdoor Space
- Patio
Unique Features
- Large Kitchen Window
- One, Two & Three Bedroom Apartment Homes
- Pre-installed WiFi with 1st Month Free from Cox
Model Lease Information
Model Price Range
- $1,263 - $1,398Total Monthly PriceBase Rent: $1,263 - $1,398Required Monthly Fees: None
Deposit
- $150 deposit
Unit 011118S Amenities and Features
Features
- Balcony
- Fireplace
- Storage Space
Kitchen
- Refrigerator
Living Space
- Window Coverings
Outdoor Space
- Patio
Unique Features
- Large Kitchen Window
- One, Two & Three Bedroom Apartment Homes
- Pre-installed WiFi with 1st Month Free from Cox
Unit 011118S Lease Information
Unit Price
- $1,288Total Monthly PriceBase Rent: $1,288Required Monthly Fees: None
View Details and Rent EstimateDeposit
- $150 deposit
Model Lease Information
Model Price Range
- $1,263 - $1,398Total Monthly Price
Unit 011125S Amenities and Features
Features
- Balcony
- Fireplace
- Storage Space
Kitchen
- Refrigerator
Living Space
- Window Coverings
Outdoor Space
- Patio
Unique Features
- Large Kitchen Window
- One, Two & Three Bedroom Apartment Homes
- Pre-installed WiFi with 1st Month Free from Cox
Unit 011125S Lease Information
Unit Price
- $1,263Total Monthly PriceBase Rent: $1,263Required Monthly Fees: None
View Details and Rent EstimateDeposit
- $150 deposit
Model Lease Information
Model Price Range
- $1,263 - $1,398Total Monthly Price
Unit 012064N Amenities and Features
Features
- Balcony
- Fireplace
- Storage Space
Kitchen
- Refrigerator
Living Space
- Window Coverings
Outdoor Space
- Patio
Unique Features
- Large Kitchen Window
- One, Two & Three Bedroom Apartment Homes
- Pre-installed WiFi with 1st Month Free from Cox
Unit 012064N Lease Information
Unit Price
- $1,398Total Monthly PriceBase Rent: $1,398Required Monthly Fees: None
View Details and Rent EstimateDeposit
- $150 deposit
Model Lease Information
Model Price Range
- $1,263 - $1,398Total Monthly Price
Apartment Model: 1AFrom $1,2631 Bedroom, 1 Bath, 720 sq ftAvailable August 28, 2026Floorplans3D ToursFloor plans are artist's rendering. All dimensions are approximate. Actual product and specifications may vary in dimension or detail. Not all features are available in every rental home. Please see a representative for details.
![]()
1A - Floorplan 1A - 3D Tour Apartment Unit: 011118SApartment Model: 1A$1,2881 Bedroom, 1 Bath, 720 sq ftAvailable August 28, 2026Apartment Unit: 011125SApartment Model: 1A$1,2631 Bedroom, 1 Bath, 720 sq ftAvailable August 28, 2026Apartment Unit: 012064NApartment Model: 1A$1,3981 Bedroom, 1 Bath, 720 sq ftAvailable August 28, 2026Floorplan 1AU
1 Bed, 1 Bath, 720 sq ftAvailability Details
Prices shown for this property are the Total Monthly Price including Fees.Availability Date Unit Sq Ft Call for Availability 1AU 720 sq ft Model Amenities and Features
Features
- Air Conditioning
- Balcony
- Ceiling Fans
- Fireplace
- Heating
- High Speed Internet Access
- Storage Space
- Washer/Dryer
- Wi-Fi
Kitchen
- Dishwasher
- Disposal
- Freezer
- Kitchen
- Microwave
- Oven
- Range
- Refrigerator
2 Bedrooms
Show Unavailable FloorplansFloorplan 2A
From $1,423
2 Beds, 1 Bath, 840 sq ftTotal Monthly PriceAvailable Aug 19Total Monthly Price
Base Rent$1,423 - $1,438Total Monthly Price$1,423 - $1,438Cheapest 2 BedroomThis is the cheapest 2 Bedroom at this PropertyModel Gallery
Floorplans
3D Tours
Availability Details
Prices shown for this property are the Total Monthly Price including Fees.Price Availability Date Unit Sq Ft View Details $1,438 August 19, 2026 012044S 840 $1,438 August 24, 2026 012083S 840 $1,423 August 31, 2026 011047S 840 Model Amenities and Features
Features
- Balcony
- Fireplace
- Storage Space
Kitchen
- Refrigerator
Living Space
- Window Coverings
Outdoor Space
- Patio
Unique Features
- Large Kitchen Window
- One, Two & Three Bedroom Apartment Homes
- Pre-installed WiFi with 1st Month Free from Cox
Model Lease Information
Model Price Range
- $1,423 - $1,438Total Monthly PriceBase Rent: $1,423 - $1,438Required Monthly Fees: None
Deposit
- $150 deposit
Unit 012044S Amenities and Features
Features
- Balcony
- Fireplace
- Storage Space
Kitchen
- Refrigerator
Living Space
- Window Coverings
Outdoor Space
- Patio
Unique Features
- Large Kitchen Window
- One, Two & Three Bedroom Apartment Homes
- Pre-installed WiFi with 1st Month Free from Cox
Unit 012044S Lease Information
Unit Price
- $1,438Total Monthly PriceBase Rent: $1,438Required Monthly Fees: None
View Details and Rent EstimateDeposit
- $150 deposit
Model Lease Information
Model Price Range
- $1,423 - $1,438Total Monthly Price
Unit 012083S Amenities and Features
Features
- Balcony
- Fireplace
- Storage Space
Kitchen
- Refrigerator
Living Space
- Window Coverings
Outdoor Space
- Patio
Unique Features
- Large Kitchen Window
- One, Two & Three Bedroom Apartment Homes
- Pre-installed WiFi with 1st Month Free from Cox
Unit 012083S Lease Information
Unit Price
- $1,438Total Monthly PriceBase Rent: $1,438Required Monthly Fees: None
View Details and Rent EstimateDeposit
- $150 deposit
Model Lease Information
Model Price Range
- $1,423 - $1,438Total Monthly Price
Unit 011047S Amenities and Features
Features
- Balcony
- Fireplace
- Storage Space
Kitchen
- Refrigerator
Living Space
- Window Coverings
Outdoor Space
- Patio
Unique Features
- Large Kitchen Window
- One, Two & Three Bedroom Apartment Homes
- Pre-installed WiFi with 1st Month Free from Cox
Unit 011047S Lease Information
Unit Price
- $1,423Total Monthly PriceBase Rent: $1,423Required Monthly Fees: None
View Details and Rent EstimateDeposit
- $150 deposit
Model Lease Information
Model Price Range
- $1,423 - $1,438Total Monthly Price
Apartment Model: 2AFrom $1,4232 Bedroom, 1 Bath, 840 sq ftAvailable August 19, 2026Floorplans3D ToursFloor plans are artist's rendering. All dimensions are approximate. Actual product and specifications may vary in dimension or detail. Not all features are available in every rental home. Please see a representative for details.
![]()
2A - Floorplan 2A - 3D Tour Apartment Unit: 012044SApartment Model: 2A$1,4382 Bedroom, 1 Bath, 840 sq ftAvailable August 19, 2026Apartment Unit: 012083SApartment Model: 2A$1,4382 Bedroom, 1 Bath, 840 sq ftAvailable August 24, 2026Apartment Unit: 011047SApartment Model: 2A$1,4232 Bedroom, 1 Bath, 840 sq ftAvailable August 31, 2026Floorplan 2B
From $1,493
2 Beds, 2 Baths, 1006 sq ftTotal Monthly PriceAvailable Aug 22Total Monthly Price
Base Rent$1,493 - $1,533Total Monthly Price$1,493 - $1,533Model Gallery
Floorplans
Availability Details
Prices shown for this property are the Total Monthly Price including Fees.Price Availability Date Unit Sq Ft View Details $1,533 August 22, 2026 011123N 1006 $1,493 August 22, 2026 012009S 1006 $1,523 August 22, 2026 012099N 1006 Model Amenities and Features
Features
- Balcony
- Fireplace
- Storage Space
Kitchen
- Refrigerator
Living Space
- Window Coverings
Outdoor Space
- Patio
Unique Features
- Large Kitchen Window
- One, Two & Three Bedroom Apartment Homes
- Pre-installed WiFi with 1st Month Free from Cox
Model Lease Information
Model Price Range
- $1,493 - $1,533Total Monthly PriceBase Rent: $1,493 - $1,533Required Monthly Fees: None
Deposit
- $150 deposit
Unit 011123N Amenities and Features
Features
- Balcony
- Fireplace
- Storage Space
Kitchen
- Refrigerator
Living Space
- Window Coverings
Outdoor Space
- Patio
Unique Features
- Large Kitchen Window
- One, Two & Three Bedroom Apartment Homes
- Pre-installed WiFi with 1st Month Free from Cox
Unit 011123N Lease Information
Unit Price
- $1,533Total Monthly PriceBase Rent: $1,533Required Monthly Fees: None
View Details and Rent EstimateDeposit
- $150 deposit
Model Lease Information
Model Price Range
- $1,493 - $1,533Total Monthly Price
Unit 012009S Amenities and Features
Features
- Balcony
- Fireplace
- Storage Space
Kitchen
- Refrigerator
Living Space
- Window Coverings
Outdoor Space
- Patio
Unique Features
- Large Kitchen Window
- One, Two & Three Bedroom Apartment Homes
- Pre-installed WiFi with 1st Month Free from Cox
Unit 012009S Lease Information
Unit Price
- $1,493Total Monthly PriceBase Rent: $1,493Required Monthly Fees: None
View Details and Rent EstimateDeposit
- $150 deposit
Model Lease Information
Model Price Range
- $1,493 - $1,533Total Monthly Price
Unit 012099N Amenities and Features
Features
- Balcony
- Fireplace
- Storage Space
Kitchen
- Refrigerator
Living Space
- Window Coverings
Outdoor Space
- Patio
Unique Features
- Large Kitchen Window
- One, Two & Three Bedroom Apartment Homes
- Pre-installed WiFi with 1st Month Free from Cox
Unit 012099N Lease Information
Unit Price
- $1,523Total Monthly PriceBase Rent: $1,523Required Monthly Fees: None
View Details and Rent EstimateDeposit
- $150 deposit
Model Lease Information
Model Price Range
- $1,493 - $1,533Total Monthly Price
Apartment Model: 2BFrom $1,4932 Bedroom, 2 Bath, 1006 sq ftAvailable August 22, 2026Floor plans are artist's rendering. All dimensions are approximate. Actual product and specifications may vary in dimension or detail. Not all features are available in every rental home. Please see a representative for details.
![]()
2B - Floorplan Apartment Unit: 011123NApartment Model: 2B$1,5332 Bedroom, 2 Bath, 1006 sq ftAvailable August 22, 2026Apartment Unit: 012009SApartment Model: 2B$1,4932 Bedroom, 2 Bath, 1006 sq ftAvailable August 22, 2026Apartment Unit: 012099NApartment Model: 2B$1,5232 Bedroom, 2 Bath, 1006 sq ftAvailable August 22, 2026Floorplan 2AU
2 Beds, 1 Bath, 840 sq ftAvailability Details
Prices shown for this property are the Total Monthly Price including Fees.Availability Date Unit Sq Ft Call for Availability 2AU 840 sq ft Model Amenities and Features
Features
- Air Conditioning
- Balcony
- Ceiling Fans
- Fireplace
- Heating
- High Speed Internet Access
- Storage Space
- Washer/Dryer
- Wi-Fi
Kitchen
- Dishwasher
- Disposal
- Freezer
- Kitchen
- Microwave
- Oven
- Range
- Refrigerator
Floorplan 2BU
2 Beds, 2 Baths, 1006 sq ftAvailability Details
Prices shown for this property are the Total Monthly Price including Fees.Availability Date Unit Sq Ft Call for Availability 2BU 1006 sq ft Model Amenities and Features
Features
- Air Conditioning
- Balcony
- Ceiling Fans
- Fireplace
- Heating
- High Speed Internet Access
- Storage Space
- Washer/Dryer
- Wi-Fi
Kitchen
- Dishwasher
- Disposal
- Freezer
- Kitchen
- Microwave
- Oven
- Range
- Refrigerator
3 Bedrooms
Show Unavailable FloorplansFloorplan 3A
From $1,998
3 Beds, 2 Baths, 1200 sq ftTotal Monthly PriceAvailable NowTotal Monthly Price
Base Rent$1,998 - $2,058Total Monthly Price$1,998 - $2,058Model Gallery
Floorplans
Availability Details
Prices shown for this property are the Total Monthly Price including Fees.Price Availability Date Unit Sq Ft View Details $2,058 Available Now 011033S 1200 $1,998 Available Now 012028S 1200 $2,038 August 24, 2026 012120N 1200 Model Amenities and Features
Features
- Balcony
- Fireplace
- Storage Space
- Washer/Dryer
Kitchen
- Refrigerator
Living Space
- Window Coverings
Outdoor Space
- Patio
Unique Features
- Large Kitchen Window
- One, Two & Three Bedroom Apartment Homes
- Pre-installed WiFi with 1st Month Free from Cox
Model Lease Information
Model Price Range
- $1,998 - $2,058Total Monthly PriceBase Rent: $1,998 - $2,058Required Monthly Fees: None
Deposit
- $150 deposit
Unit 011033S Amenities and Features
Features
- Balcony
- Fireplace
- Storage Space
- Washer/Dryer
Kitchen
- Refrigerator
Living Space
- Window Coverings
Outdoor Space
- Patio
Unique Features
- Large Kitchen Window
- One, Two & Three Bedroom Apartment Homes
- Pre-installed WiFi with 1st Month Free from Cox
Unit 011033S Lease Information
Unit Price
- $2,058Total Monthly PriceBase Rent: $2,058Required Monthly Fees: None
View Details and Rent EstimateDeposit
- $150 deposit
Model Lease Information
Model Price Range
- $1,998 - $2,058Total Monthly Price
Unit 012028S Amenities and Features
Features
- Balcony
- Fireplace
- Storage Space
- Washer/Dryer
Kitchen
- Refrigerator
Living Space
- Window Coverings
Outdoor Space
- Patio
Unique Features
- Large Kitchen Window
- One, Two & Three Bedroom Apartment Homes
- Pre-installed WiFi with 1st Month Free from Cox
Unit 012028S Lease Information
Unit Price
- $1,998Total Monthly PriceBase Rent: $1,998Required Monthly Fees: None
View Details and Rent EstimateDeposit
- $150 deposit
Model Lease Information
Model Price Range
- $1,998 - $2,058Total Monthly Price
Unit 012120N Amenities and Features
Features
- Balcony
- Fireplace
- Storage Space
- Washer/Dryer
Kitchen
- Refrigerator
Living Space
- Window Coverings
Outdoor Space
- Patio
Unique Features
- Large Kitchen Window
- One, Two & Three Bedroom Apartment Homes
- Pre-installed WiFi with 1st Month Free from Cox
Unit 012120N Lease Information
Unit Price
- $2,038Total Monthly PriceBase Rent: $2,038Required Monthly Fees: None
View Details and Rent EstimateDeposit
- $150 deposit
Model Lease Information
Model Price Range
- $1,998 - $2,058Total Monthly Price
Apartment Model: 3AFrom $1,9983 Bedroom, 2 Bath, 1200 sq ftAvailable NowFloor plans are artist's rendering. All dimensions are approximate. Actual product and specifications may vary in dimension or detail. Not all features are available in every rental home. Please see a representative for details.
![]()
3A - Floorplan Apartment Unit: 011033SApartment Model: 3A$2,0583 Bedroom, 2 Bath, 1200 sq ftAvailable NowApartment Unit: 012028SApartment Model: 3A$1,9983 Bedroom, 2 Bath, 1200 sq ftAvailable NowApartment Unit: 012120NApartment Model: 3A$2,0383 Bedroom, 2 Bath, 1200 sq ftAvailable August 24, 2026Floorplan 3AU
3 Beds, 2 Baths, 1200 sq ftAvailability Details
Prices shown for this property are the Total Monthly Price including Fees.Availability Date Unit Sq Ft Call for Availability 3AU 1200 sq ft Model Amenities and Features
Features
- Air Conditioning
- Balcony
- Ceiling Fans
- Fireplace
- Heating
- High Speed Internet Access
- Storage Space
- Washer/Dryer
- Wi-Fi
Kitchen
- Dishwasher
- Disposal
- Freezer
- Kitchen
- Microwave
- Oven
- Range
- Refrigerator
Floorplan 3B
3 Beds, 2 Baths, 1444 sq ftModel Gallery
Floorplans
Availability Details
Prices shown for this property are the Total Monthly Price including Fees.Availability Date Unit Sq Ft Deposit Call for Availability 3B 1444 sq ft $150 Model Amenities and Features
Features
- Balcony
- Fireplace
- Storage Space
- Washer/Dryer
Kitchen
- Refrigerator
Living Space
- Window Coverings
Outdoor Space
- Patio
Unique Features
- Large Kitchen Window
- One, Two & Three Bedroom Apartment Homes
- Pre-installed WiFi with 1st Month Free from Cox
Model Lease Information
Deposit
- $150 deposit
Apartment Model: 3BCall For Rates3 Bedroom, 2 Bath, 1444 sq ftUnavailableFloor plans are artist's rendering. All dimensions are approximate. Actual product and specifications may vary in dimension or detail. Not all features are available in every rental home. Please see a representative for details.
![]()
3B - Floorplan Floorplan 3BU
3 Beds, 2 Baths, 1444 sq ftAvailability Details
Prices shown for this property are the Total Monthly Price including Fees.Availability Date Unit Sq Ft Call for Availability 3BU 1444 sq ft Model Amenities and Features
Features
- Air Conditioning
- Balcony
- Ceiling Fans
- Fireplace
- Heating
- High Speed Internet Access
- Storage Space
- Washer/Dryer
- Wi-Fi
Kitchen
- Dishwasher
- Disposal
- Freezer
- Kitchen
- Microwave
- Oven
- Range
- Refrigerator
Schedule a Tour
3D Tours
Property Information
- 512 Units
- 2 Stories
- Built in 1980
Lease Terms
- 3 - 15 mo
- Short Term Lease Options
Fees and Policies
The fees listed below are community-provided and may exclude utilities or add-ons. All payments are made directly to the property and are non-refundable unless otherwise specified. Use the Cost Calculator to determine costs based on your needs.
Required Fees
One-Time Basics
- Due at Application
- Application FeeiMax of 4. Charged Per Applicant.$50.00
- Admin FeeiMax of 1. Charged Per Unit.$150.00
- Due at Move-In
- Security DepositiMax of 1. Security deposits are on approved credit only. Charged Per Unit.$150.00
Utilities
- Credit ReportingiMax of 1. Charged per unit.$5.00/mo
- Package LockeriMax of 1. Charged per unit.$5.00/mo
- Service FeeiMax of 1. Charged per unit.$3.00/mo
- Water ChargesiMax of 1. Charged per unit.Varies/mo
- Sewer ChargesiMax of 1. Charged per unit.Varies/mo
- Trash FeeiMax of 1. Charged per unit.$4.76/mo
Other Fees and Policies
Personal Add-Ons
- Renters InsuranceiMax of 1. Charged per unit.$11.50/mo
Pet Fees
- Cat
- Pet FeeiMax of 1. Charged Per Pet.$300.00
- Pet RentiMax of 2. Charged Per Pet.$40.00/mo
- Dog
- Pet FeeiMax of 1. Charged Per Pet.$300.00
- Pet RentiMax of 2. Charged Per Pet.$40.00/mo
No weight restriction. Some breed restrictions apply. Please call our Leasing Center for complete Pet Policy information.
Max of 1. At IMT Desert Palm Village, we know that the path to your heart is marked with paw prints and that the best part of your day is coming home to a wagging tail. Pets are residents too! PET FEE $200 (ONE PET) $300 (TWO PETS). $30 MONTHLY PET RENT, PE...
No weight restriction. Some breed restrictions apply. Please call our Leasing Center for complete Pet Policy information.
Max of 1. At IMT Desert Palm Village, we know that the path to your heart is marked with paw prints and that the best part of your day is coming home to a wagging tail. Pets are residents too! PET FEE $200 (ONE PET) $300 (TWO PETS). $30 MONTHLY PET RENT, PE...
Parking Fees
- Reserved ParkingiMax of 10. Charged Per Vehicle.$35.00/mo
- Surface Lot
Max of 10.
Additional Parking Options
Property Fee Disclaimer: Based on community-supplied data and independent market research. Subject to change without notice. May exclude fees for mandatory or optional services and usage-based utilities.
Features and Amenities
On-Site Services
- Maintenance On Site
- Package Service
- Property Manager On Site
- Online Services
- Pet Play Area
- Renters Insurance Program
- Public Transportation
- Laundry Facilities
Community Features
- Business Center
- Clubhouse
- Multi Use Room
- Walk Up
Outdoor Features
- Grill
- Courtyard
- Sundeck
- Patio
Recreation and Fitness
- Hot Tub
- Fitness Center
- Spa
- Basketball Court
- Sauna
- Volleyball Court
- Walking/Biking Trails
- Pool
Interior Features
- Balcony
- Storage Space
- Ceiling Fans
- Fireplace
- High Speed Internet Access
- Heating
- Washer/Dryer
- Air Conditioning
- Wi Fi
Kitchen Amenities
- Microwave
- Dishwasher
- Oven
- Range
- Refrigerator
- Disposal
- Freezer
- Kitchen
Living Area Features
- Walk In Closets
- Vinyl Flooring
- Window Coverings
- Hardwood Floors
Student Features
- Study Lounge
- Shuttle To Campus
- Walk To Campus
- Individual Leases Available

Map
- Shopping
- Colleges
- Grocery
- Medical
- Transportation

Map
Getting Around
50 / 100 Fairly walkable
50 / 100 Some public transit
70 / 100 Moderately bikeable
90 / 100 Exceptionally car friendly
Getting to Know the Area
80 / 100 Restaurants
90 / 100 Cafes
80 / 100 Nightlife
70 / 100 Shopping
70 / 100 Parks
90 / 100 Noise Level
Frequently Asked Questions about IMT Desert Palm Village
Where is IMT Desert Palm Village located?

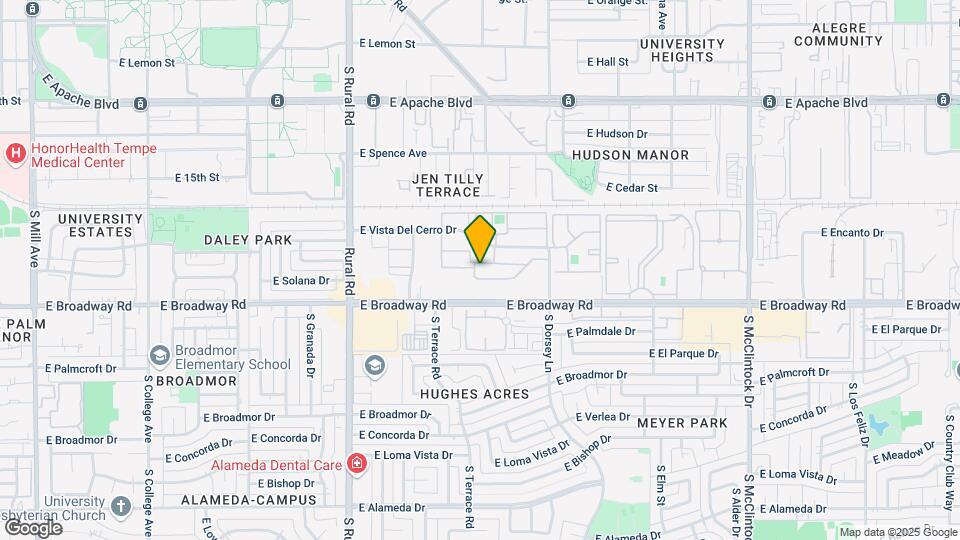
IMT Desert Palm Village is located at 1215 E Vista Del Cerro Dr near the Alameda area of Tempe, AZ
What is the current rent range at IMT Desert Palm Village?
1 Bedroom to 3 Bedroom Apartments at IMT Desert Palm Village currently range from $1,263 to $2,058
When is the leasing office open?
- The office Hours for IMT Desert Palm Village are
- Monday 8:30 am–5:30 pm
- Tuesday 8:30 am–5:30 pm
- Wednesday 8:30 am–5:30 pm
- Thursday 8:30 am–5:30 pm
- Friday 8:30 am–5:30 pm
- Saturday 10:00 am–5:00 pm
- Sunday 10:00 am–5:00 pm
Are pets allowed?
Call us today to find out our pet policy and if we allow pets
Are there any rent specials?
The current rent special at IMT Desert Palm Village is: LOOK & LEASE: Receive one month free rent when you apply within 48 hours of your tour.* *Restrictions apply; offer subject to change at any time. Offer expires on 08/03/26. Special offer only applies to base rent and not any fees included in Total Monthly Price. Credit will apply to the second full month’s statement. Special excludes all property transfers and current residents. 12-month minimum lease term applies..
Renters Reviews and Ratings
Desert palm village is truly AMAZING!
Great apartments for students
Good place for ASU students
Quick maintenance services.
Garrett Wilkins is awesome!
Great crew
Best Move In
The Best Move In Ever
HIGHLY RECOMMEND
Property Manager Responded
Rude Leasing Staff, No Patience
Property Manager Responded
My home for 2 years and has been the best and is my home!!
Property Manager Responded
Wouldnt recommend
Property Manager Responded
Nearby Schools
McClintock High School
Connolly Middle School
About GreatSchools Data on ApartmentHomeLiving.com.
Points of Interest
Time and distance from IMT Desert Palm Village.
Big Box and Retail
Safeway
Walgreens
Target
Colleges and Universities
Arizona State University - The Sidney Poitier New American Film School
Mesa Community College - Southern and Dobson Campus
Groceries
Safeway
Winco Foods
Aldi
Hospitals
Military Bases
Phoenix Sky Harbor Airport Air Guard Station
Restaurants and Dining
Shopping Centers
IMT Desert Palm Village has 5 shopping centers within 0.5 miles.
Transit Stations
Tempe Transportation Center-METRO Light Rail
Nearby Neighborhoods
Rental Price Ranges in the Area
| Bedroom | Average Rent | Cheapest Rent | Highest Rent |
|---|---|---|---|
| Tempe Studio Apartments | $1,442 | $649 | $3,878 |
| Tempe 1 Bedroom Apartments | $1,602 | $850 | $10,000+ |
| Tempe 2 Bedroom Apartments | $1,888 | $899 | $10,000+ |
| Tempe 3 Bedroom Apartments | $2,651 | $801 | $10,000+ |
| Tempe 4 Bedroom Apartments | $1,866 | $676 | $10,000+ |
Browse Top Apartments in Tempe
By Price
By Community Type
- Tempe Apartments for Rent by Owner
- Tempe Apartments with Rent Specials
- Tempe Top Rated Apartments
- Tempe Corporate Apartments
- Tempe Furnished Apartments
- Tempe Gated Apartments
- Tempe Loft Apartments
- Tempe Low Income Apartments
- Tempe Military Apartments
- New Tempe Apartments
- Tempe Senior Apartments
- Tempe Short-term Apartments
- Tempe Student Apartments
- Tempe Apartments with Utilities Included


Max of 1.