- Studio–2 Bedrooms
- $1,922-$2,717 Total Monthly Price
Total Monthly Price
Base Rent$1,922 - $2,717Total Monthly Price$1,922 - $2,717 - 751–1,171 Square Feet
About IMT Lake House
Welcome to IMT Lake House where each studio, one, two and three bedroom apartment home was designed with your comfort and convenience in mind. Gourmet kitchens offer granite countertops, stainless steel appliances, kitchen islands, and even soft-close cabinetry. Keyless entries, outlets with USB ports, spacious walk-in closets, and oversized balconies are just a few of the practical amenities available.
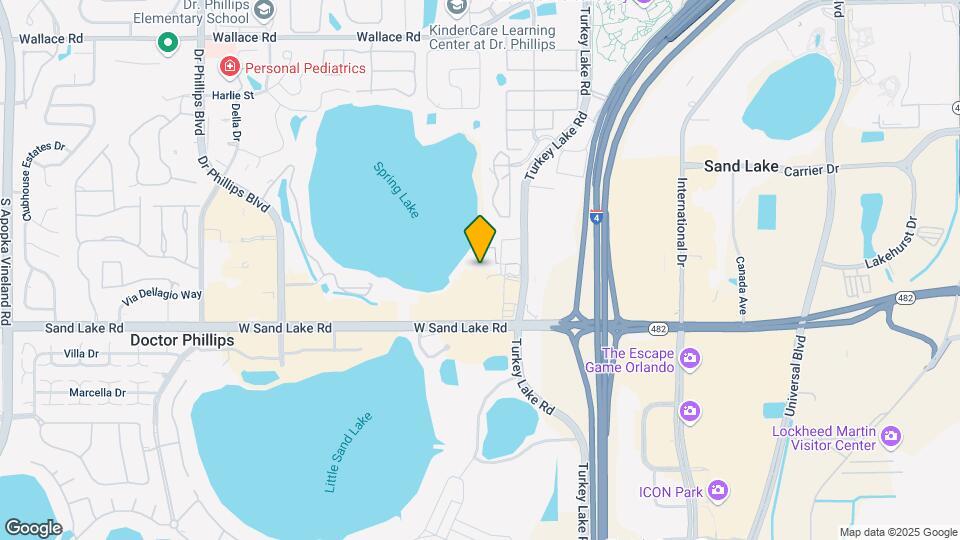
IMT Lake House is located in the Doctor Phillips Neighborhood and 32819 Zip code of Orlando, FL. This community is professionally managed by IMT Residential
Unique Features and Amenities
- Access Controlled Building
- Built-In Desks in Select Homes
- Cat Friendly
- Controlled Access
- Courtyard with Barbecues, Fire Pit & Ping Pong
- Courtyard with Barbecues, Hammocks & Putting Green
- Dog Friendly
- Electric Vehicle Charging Stations
- Fitness Studio with Virtual Training Sessions
- IMT Pets Park
- IMT Pets Spa
- My IMT Resident Portal with Online & On-Site Kiosk
- Outlets with USB Ports
- Pool Pavilion with Barbecues
- Quick Access to Interstate 4 & Beachline Express
- Ride Share Waiting Area with Transit Screens
- Separate Dining Rooms in Select Homes
- Stainless Steel Appliances
- Tasting Room with Temperature Controlled Lockers
- Under Cabinet Lighting
- Walk-In Glass Framed Shower in Select Homes
- White Shaker Kitchen Cabinets
Property Contact Info

- Listed by:
- Agency:
- Vendor Logo:
- Website:
- View Property Website
- Call Us:
- (689) 219-4485
- Disclaimer:
Office Hours
| Monday | 8:30 am–5:30 pm |
| Tuesday | 8:30 am–5:30 pm |
| Wednesday | 8:30 am–5:30 pm |
| Thursday | 8:30 am–5:30 pm |
| Friday | 8:30 am–5:30 pm |
| Saturday | 10:00 am–5:00 pm |
| Sunday | Closed |
Floorplan Pricing and Availability
IMT Lake House offers Studio to 2 Bedroom apartments starting from $1,922 and having 751–1,171 sq ft. Here is the current pricing and availability:
New! Interactive Property Map
Studio
Floorplan E1
$1,922
Studio, 1 Bath, 751 sq ftTotal Monthly PriceAvailable Nov 5Total Monthly Price
Base Rent$1,922Total Monthly Price$1,922Model Gallery
Floorplans
Availability Details
Prices shown for this property are the Total Monthly Price including Fees.Price Availability Date Unit Sq Ft $1,922 November 5, 2026 014023 751 Unit 014023 Amenities and Features
Features
- Balcony
Kitchen
- Stainless Steel Appliances
Kitchen Features
- Under Cabinet Lighting
Living Space
- High Ceilings
- Walk-In Closets
Outdoor Space
- Controlled Access
Unique Features
- Built-In Desks in Select Homes
- Outlets with USB Ports
- Separate Dining Rooms in Select Homes
- Walk-In Glass Framed Shower in Select Homes
- White Shaker Kitchen Cabinets
Unit 014023 Lease Information
Unit Price
- $1,922Total Monthly PriceBase Rent: $1,922Required Monthly Fees: None
View Details and Rent EstimateModel Lease Information
Price
- $1,922Total Monthly Price
Apartment Model: E1$1,922Studio, 1 Bath, 751 sq ftAvailable November 5, 2026Floor plans are artist's rendering. All dimensions are approximate. Actual product and specifications may vary in dimension or detail. Not all features are available in every rental home. Please see a representative for details.
![]()
E1 - Floorplan Apartment Unit: 014023Apartment Model: E1$1,922Studio, 1 Bath, 751 sq ftAvailable November 5, 20261 Bedroom
Floorplan A1
$1,937
1 Bed, 1 Bath, 782 sq ftTotal Monthly PriceAvailable Sep 20Total Monthly Price
Base Rent$1,937Total Monthly Price$1,937Model Gallery
Floorplans
Availability Details
Prices shown for this property are the Total Monthly Price including Fees.Price Availability Date Unit Sq Ft $1,937 September 20, 2026 012013 782 Unit 012013 Amenities and Features
Features
- Balcony
Kitchen
- Stainless Steel Appliances
Living Space
- Walk-In Closets
Outdoor Space
- Controlled Access
Unique Features
- Built-In Desks in Select Homes
- Outlets with USB Ports
- Separate Dining Rooms in Select Homes
- Under Cabinet Lighting
- Walk-In Glass Framed Shower in Select Homes
- White Shaker Kitchen Cabinets
Unit 012013 Lease Information
Unit Price
- $1,937Total Monthly PriceBase Rent: $1,937Required Monthly Fees: None
View Details and Rent EstimateModel Lease Information
Price
- $1,937Total Monthly Price
Apartment Model: A1$1,9371 Bedroom, 1 Bath, 782 sq ftAvailable September 20, 2026Floor plans are artist's rendering. All dimensions are approximate. Actual product and specifications may vary in dimension or detail. Not all features are available in every rental home. Please see a representative for details.
![]()
A1 - Floorplan Apartment Unit: 012013Apartment Model: A1$1,9371 Bedroom, 1 Bath, 782 sq ftAvailable September 20, 20262 Bedrooms
Floorplan B1
$2,717
2 Beds, 2 Baths, 1171 sq ftTotal Monthly PriceAvailable Sep 22Total Monthly Price
Base Rent$2,717Total Monthly Price$2,717Model Gallery
Floorplans
Availability Details
Prices shown for this property are the Total Monthly Price including Fees.Price Availability Date Unit Sq Ft $2,717 September 22, 2026 010105 1171 Unit 010105 Amenities and Features
Features
- Balcony
Kitchen
- Stainless Steel Appliances
Living Space
- High Ceilings
- Walk-In Closets
Outdoor Space
- Controlled Access
Unique Features
- Built-In Desks in Select Homes
- Outlets with USB Ports
- Separate Dining Rooms in Select Homes
- Under Cabinet Lighting
- Walk-In Glass Framed Shower in Select Homes
- White Shaker Kitchen Cabinets
Unit 010105 Lease Information
Unit Price
- $2,717Total Monthly PriceBase Rent: $2,717Required Monthly Fees: None
View Details and Rent EstimateModel Lease Information
Price
- $2,717Total Monthly Price
Apartment Model: B1$2,7172 Bedroom, 2 Bath, 1171 sq ftAvailable September 22, 2026Floor plans are artist's rendering. All dimensions are approximate. Actual product and specifications may vary in dimension or detail. Not all features are available in every rental home. Please see a representative for details.
![]()
B1 - Floorplan Apartment Unit: 010105Apartment Model: B1$2,7172 Bedroom, 2 Bath, 1171 sq ftAvailable September 22, 2026
Schedule a Tour
Videos
3D Tours
Property Information
- 299 Units
- 5 Stories
- Built in 2020
Lease Terms
- 7 - 12 mo
Fees and Policies
The fees listed below are community-provided and may exclude utilities or add-ons. All payments are made directly to the property and are non-refundable unless otherwise specified. Use the Cost Calculator to determine costs based on your needs.
Required Fees
One-Time Basics
- Due at Application
- Application FeeiMax of 4. Charged Per Applicant.$75.00
- Admin FeeiMax of 1. Charged Per Unit.$150.00
- Due at Move-In
- Security DepositiMax of 1. Security deposits are on approved credit only. Charged Per Unit.$150.00
Utilities
- StormwateriMax of 1. Charged Per Unit.Varies/mo
- Credit ReportingiMax of 1. Charged per unit.$5.00/mo
- Package LockeriMax of 1. Charged per unit.$5.00/mo
- Valet Trash ServiceiMax of 1. Charged per unit.$35.00/mo
- Service FeeiMax of 1. Charged per unit.$6.80/mo
- Trash ChargeiMax of 1. Charged per unit.Varies/mo
Other Fees and Policies
Personal Add-Ons
- Renters InsuranceiMax of 1. Charged per unit.$11.50/mo
Pet Fees
- Cat
- Pet FeeiMax of 2. Charged Per Pet.$300.00
- Pet RentiMax of 2. Charged Per Pet.$25.00/mo
- Dog
- Pet FeeiMax of 2. Charged Per Pet.$300.00
- Pet RentiMax of 2. Charged Per Pet.$25.00/mo
Two Pet Maximum; Breed Restrictions Apply; $300 Non-Refundable Pet Fee, Per Pet; $25 Monthly Pet Fee, Per Pet
Max of 2. No weight limit.
Two Pet Maximum; Breed Restrictions Apply; $300 Non-Refundable Pet Fee, Per Pet; $25 Monthly Pet Fee, Per Pet
Max of 2. No weight limit.
Parking Fees
- Reserved ParkingiMax of 10. Charged Per Vehicle.$60.00/mo
Max of 10.
Storage Fees
- StorageiMax of 10. Charged Per Rentable Item.$75.00/mo
Max of 10.
Property Fee Disclaimer: Based on community-supplied data and independent market research. Subject to change without notice. May exclude fees for mandatory or optional services and usage-based utilities.
Features and Amenities
On-Site Services
- Maintenance On Site
- Package Service
- Pet Washing Station
- Property Manager On Site
- Renters Insurance Program
- Car Charging Station
- Key Fob Entry
Community Features
- Conference Rooms
- Lounge
- Multi Use Room
- Business Center
- Clubhouse
- Elevator
Outdoor Features
- Picnic Area
- Courtyard
- Controlled Access
- Patio
Recreation and Fitness
- Fitness Center
- Putting Greens
- Pool
Interior Features
- Balcony
- Storage Space
- Double Vanities
- Ceiling Fans
- High Speed Internet Access
- Tub/Shower
- Cable Ready
- Washer/Dryer
- Air Conditioning
- Smoke Free
Kitchen Amenities
- Refrigerator
- Stainless Steel Appliances
- Ice Maker
- Kitchen
- Dishwasher
- Microwave
- Disposal
- Granite Countertops
Living Area Features
- High Ceilings
- Walk In Closets
- Window Coverings
- Hardwood Floors

Map
- Shopping
- Colleges
- Grocery
- Medical
- Parks

Map
Getting Around
60 / 100 Moderately walkable
30 / 100 Limited public transit
50 / 100 Fairly bikeable
100 / 100 Exceptionally car friendly
Getting to Know the Area
90 / 100 Restaurants
80 / 100 Cafes
90 / 100 Nightlife
80 / 100 Shopping
40 / 100 Parks
40 / 100 Noise Level
Frequently Asked Questions about IMT Lake House
Where is IMT Lake House located?
IMT Lake House is located at 7600 Majorca Pl near the Doctor Phillips area of Orlando, FL
What is the current rent range at IMT Lake House?
Studio to 2 Bedroom Apartments at IMT Lake House currently range from $1,922 to $2,717
When is the leasing office open?
- The office Hours for IMT Lake House are
- Monday 8:30 am–5:30 pm
- Tuesday 8:30 am–5:30 pm
- Wednesday 8:30 am–5:30 pm
- Thursday 8:30 am–5:30 pm
- Friday 8:30 am–5:30 pm
- Saturday 10:00 am–5:00 pm
- Sunday Closed
Are pets allowed?
Call us today to find out our pet policy and if we allow pets
Renters Reviews and Ratings
Great apartment and location
AVOID THIS PLACE
Property Manager Responded
IMT Lakehouse Is Awesome
Property Manager Responded
Verified Renter
Verified Renter
Verified Renter
Verified Renter
Verified Renter
Property Manager Responded
Verified Renter
Property Manager Responded
Verified Renter
Property Manager Responded
Beautiful complex!
Property Manager Responded
Nearby Schools
Dr. Phillips Elementary School
About GreatSchools Data on ApartmentHomeLiving.com.
Points of Interest
Time and distance from IMT Lake House.
Big Box and Retail
Walgreens
Walmart
Macy's
Colleges and Universities
University of Central Florida - Rosen College of Hospitality
Everest University, South Orlando - South Orlando Campus
Groceries
Trader Joe's
Aldi
Publix
Hospitals
Central Florida Behavioral Hospital
Health Central Hospital
Orlando Health
Military Bases
Naval Training Center
Parks and Recreation
IMT Lake House has 2 parks within 3.7 miles, including Universal Studios Florida, and Tibet-Butler Reserve.
Restaurants and Dining
Shopping Centers
IMT Lake House has 5 shopping centers within 0.4 miles.
Nearby Neighborhoods
Rental Price Ranges in the Area
| Bedroom | Average Rent | Cheapest Rent | Highest Rent |
|---|---|---|---|
| Orlando Studio Apartments | $1,533 | $840 | $2,790 |
| Orlando 1 Bedroom Apartments | $1,720 | $250 | $4,559 |
| Orlando 2 Bedroom Apartments | $2,062 | $645 | $5,189 |
| Orlando 3 Bedroom Apartments | $2,453 | $750 | $9,000 |
| Orlando 4 Bedroom Apartments | $1,992 | $570 | $7,170 |
| Orlando 5 Bedroom Apartments | $2,012 | $899 | $10,000+ |
Browse Top Apartments in Orlando
By Price
By Community Type
- Orlando Apartments for Rent by Owner
- Orlando Apartments with Rent Specials
- Orlando Top Rated Apartments
- Orlando Corporate Apartments
- Orlando Furnished Apartments
- Orlando Gated Apartments
- Orlando Loft Apartments
- Orlando Low Income Apartments
- New Orlando Apartments
- Orlando Senior Apartments
- Orlando Short-term Apartments
- Orlando Student Apartments
- Orlando Apartments with Utilities Included


Max of 1.