- 1–2 Bedrooms
- $1,493-$1,963 Total Monthly Price
Total Monthly Price
Base Rent$1,493 - $1,963Total Monthly Price$1,493 - $1,963 - 824–1,211 Square Feet
Rent Specials
LOOK & LEASE: Receive 1 month free rent when you apply within 24 hours of your tour.* *Restrictions apply; offer subject to change at any time. Offer expires on 08/03/26. Special offer only applies to base rent and not any fees included in Total Monthly Price. Credit will apply to the second full month’s statement. Special excludes all property transfers and current residents. 12-month minimum lease term applies.
About IMT Riverview
Strategically situated in Mesa, AZ, and at the doorstep of Tempe’s thriving city scene, IMT Riverview offers generous one and two-bedroom apartments complete with all the conveniences you desire. Enjoy coming home to lush landscaping every day, with an abundance of community amenities and modern apartments that make every day feel luxurious. Relax in style at our resort-inspired pool and spa with draped cabanas and a fireside lounge, or enjoy a fun-filled day of outdoor entertaining at the picnic and barbecue areas. The fully-equipped fitness center boasts massive windows with natural light and our onsite office and conference spaces let you plug in to remote work easily. You’re going to love coming home to all these amenities, plus even more inside your home, like large walk-in closets and in-unit washer and dryer. Surrounded by a foodie’s utopia of restaurants, great shopping and entertainment, residents have a variety of activities to enjoy– especially because the Mesa Riverview and the Tempe Marketplace are just outside your door.
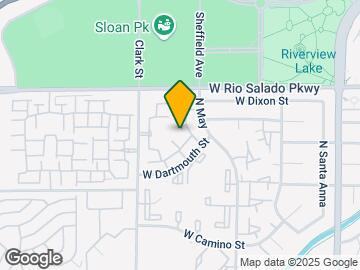
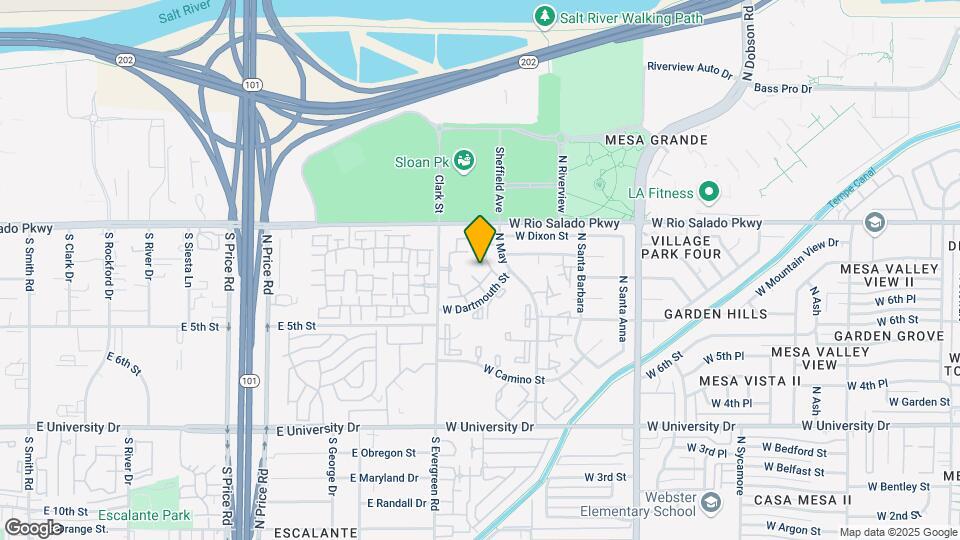
IMT Riverview is located in the Riverview Neighborhood and 85201 Zip code of Mesa, AZ. This community is professionally managed by IMT Residential
Unique Features and Amenities
- 24-Hour Package Lockers
- 5 Min Drive To Tempe Market Place
- Apache Light Rail Station One Mile Away
- Built-In Bookshelves in Select Apartment Homes
- Built-In Linen Closets In Select Homes
- Cat Fiendly
- Ceramic Tile Flooring In Select Homes
- Close to ASU and MCC
- Convenient Freeway Access to the 101 and 202
- Cub Stadium Within Walking Station
- Custom-Designed Cabinetry
- Decorative Crown Molding
- Dog Friendly
- Fireside Lounge
- Garden-Style Soaking Tub
- High Efficiency Central Air
- Minutes from Sky Harbor Airport and Downtown Phoen
- My IMT Resident Portal with Online & On-Site Kiosk
- Near Tempe Market Place & Mesa Riverview
- Nine-Foot Ceilings
- Parking
- Personal Storage Space In Select Homes
- Picnic Areas & Barbecue Grills
- Plank Flooring In Select Units
- Pre-installed WiFi with 1st Month Free from Cox
- Public Transportation Close By
- Riverview Mall Within Walking Distance
- Shaded Conversation Lanais & Lush Green Courtyards
- Spacious Outdoor Entertainment Space
- Wood Burning Fireplaces In Select Homes
Property Contact Info
- Listed by:
- Agency:
- Vendor Logo:
- Website:
- View Property Website
- Call Us:
- (623) 263-0287
- Disclaimer:
Office Hours
| Monday | 8:30 am–5:30 pm |
| Tuesday | 8:30 am–5:30 pm |
| Wednesday | 8:30 am–5:30 pm |
| Thursday | 8:30 am–5:30 pm |
| Friday | 8:30 am–5:30 pm |
| Saturday | 10:00 am–5:00 pm |
| Sunday | 11:00 am–4:00 pm |
Floorplan Pricing and Availability
IMT Riverview offers 1 to 2 Bedroom apartments starting from $1,493 and having 824–1,211 sq ft. Here is the current pricing and availability:
New! Interactive Property Map
1 Bedroom
Show Unavailable FloorplansFloorplan A1
From $1,493
1 Bed, 1 Bath, 824 sq ftTotal Monthly PriceAvailable NowTotal Monthly Price
Base Rent$1,493 - $1,618Total Monthly Price$1,493 - $1,618Cheapest 1 BedroomThis is the cheapest 1 Bedroom at this PropertyModel Gallery
Floorplans
Availability Details
Prices shown for this property are the Total Monthly Price including Fees.Price Availability Date Unit Sq Ft View Details $1,493 Available Now 013122 824 $1,493 Available Now 013126 824 $1,618 Available Now 013127 824 Model Amenities and Features
Features
- Air Conditioning
- Balcony
- Ceiling Fans
- Fireplace
- Storage Space
- Washer/Dryer
Kitchen
- Refrigerator
Living Space
- Walk-In Closets
Outdoor Space
- Patio
Unique Features
- Built-In Bookshelves in Select Apartment Homes
- Custom-Designed Cabinetry
- Decorative Crown Molding
- Garden-Style Soaking Tub
- High Ceilings
- Nine-Foot Ceilings
- Pre-installed WiFi with 1st Month Free from Cox
Model Lease Information
Model Price Range
- $1,493 - $1,618Total Monthly PriceBase Rent: $1,493 - $1,618Required Monthly Fees: None
Unit 013122 Amenities and Features
Features
- Air Conditioning
- Balcony
- Ceiling Fans
- Fireplace
- Storage Space
- Washer/Dryer
Kitchen
- Refrigerator
Living Space
- High Ceilings
- Walk-In Closets
Outdoor Space
- Patio
Unique Features
- Built-In Bookshelves in Select Apartment Homes
- Custom-Designed Cabinetry
- Decorative Crown Molding
- Garden-Style Soaking Tub
- Nine-Foot Ceilings
- Pre-installed WiFi with 1st Month Free from Cox
Unit 013122 Lease Information
Unit Price
- $1,493Total Monthly PriceBase Rent: $1,493Required Monthly Fees: None
View Details and Rent EstimateModel Lease Information
Model Price Range
- $1,493 - $1,618Total Monthly Price
Unit 013126 Amenities and Features
Features
- Air Conditioning
- Balcony
- Ceiling Fans
- Fireplace
- Storage Space
- Washer/Dryer
Kitchen
- Refrigerator
Living Space
- High Ceilings
- Walk-In Closets
Outdoor Space
- Patio
Unique Features
- Built-In Bookshelves in Select Apartment Homes
- Custom-Designed Cabinetry
- Decorative Crown Molding
- Garden-Style Soaking Tub
- Nine-Foot Ceilings
- Pre-installed WiFi with 1st Month Free from Cox
Unit 013126 Lease Information
Unit Price
- $1,493Total Monthly PriceBase Rent: $1,493Required Monthly Fees: None
View Details and Rent EstimateModel Lease Information
Model Price Range
- $1,493 - $1,618Total Monthly Price
Unit 013127 Amenities and Features
Features
- Air Conditioning
- Balcony
- Ceiling Fans
- Fireplace
- Storage Space
- Washer/Dryer
Kitchen
- Refrigerator
Living Space
- High Ceilings
- Walk-In Closets
Outdoor Space
- Patio
Unique Features
- Built-In Bookshelves in Select Apartment Homes
- Custom-Designed Cabinetry
- Decorative Crown Molding
- Garden-Style Soaking Tub
- Nine-Foot Ceilings
- Pre-installed WiFi with 1st Month Free from Cox
Unit 013127 Lease Information
Unit Price
- $1,618Total Monthly PriceBase Rent: $1,618Required Monthly Fees: None
View Details and Rent EstimateModel Lease Information
Model Price Range
- $1,493 - $1,618Total Monthly Price
Apartment Model: A1From $1,4931 Bedroom, 1 Bath, 824 sq ftAvailable NowFloor plans are artist's rendering. All dimensions are approximate. Actual product and specifications may vary in dimension or detail. Not all features are available in every rental home. Please see a representative for details.
![]()
A1 - Floorplan Apartment Unit: 013122Apartment Model: A1$1,4931 Bedroom, 1 Bath, 824 sq ftAvailable NowApartment Unit: 013126Apartment Model: A1$1,4931 Bedroom, 1 Bath, 824 sq ftAvailable NowApartment Unit: 013127Apartment Model: A1$1,6181 Bedroom, 1 Bath, 824 sq ftAvailable NowFloorplan A3
From $1,568
1 Bed, 1 Bath, 925 sq ftTotal Monthly PriceAvailable NowTotal Monthly Price
Base Rent$1,568 - $1,728Total Monthly Price$1,568 - $1,728Model Gallery
Floorplans
Availability Details
Prices shown for this property are the Total Monthly Price including Fees.Price Availability Date Unit Sq Ft View Details $1,728 Available Now 012094 925 $1,598 Available Now 012010 925 $1,568 Available Now 013030 925 Model Amenities and Features
Features
- Air Conditioning
- Balcony
- Ceiling Fans
- Fireplace
- Storage Space
- Washer/Dryer
Kitchen
- Refrigerator
Living Space
- Walk-In Closets
Outdoor Space
- Patio
Unique Features
- Built-In Bookshelves in Select Apartment Homes
- Custom-Designed Cabinetry
- Decorative Crown Molding
- Garden-Style Soaking Tub
- High Ceilings
- Nine-Foot Ceilings
- Pre-installed WiFi with 1st Month Free from Cox
Model Lease Information
Model Price Range
- $1,568 - $1,728Total Monthly PriceBase Rent: $1,568 - $1,728Required Monthly Fees: None
Unit 012094 Amenities and Features
Features
- Air Conditioning
- Balcony
- Ceiling Fans
- Fireplace
- Storage Space
- Washer/Dryer
Kitchen
- Refrigerator
Living Space
- High Ceilings
- Walk-In Closets
Outdoor Space
- Patio
Unique Features
- Built-In Bookshelves in Select Apartment Homes
- Custom-Designed Cabinetry
- Decorative Crown Molding
- Garden-Style Soaking Tub
- Nine-Foot Ceilings
- Pre-installed WiFi with 1st Month Free from Cox
Unit 012094 Lease Information
Unit Price
- $1,728Total Monthly PriceBase Rent: $1,728Required Monthly Fees: None
View Details and Rent EstimateModel Lease Information
Model Price Range
- $1,568 - $1,728Total Monthly Price
Unit 012010 Amenities and Features
Features
- Air Conditioning
- Balcony
- Ceiling Fans
- Fireplace
- Storage Space
- Washer/Dryer
Kitchen
- Refrigerator
Living Space
- High Ceilings
- Walk-In Closets
Outdoor Space
- Patio
Unique Features
- Built-In Bookshelves in Select Apartment Homes
- Custom-Designed Cabinetry
- Decorative Crown Molding
- Garden-Style Soaking Tub
- Nine-Foot Ceilings
- Pre-installed WiFi with 1st Month Free from Cox
Unit 012010 Lease Information
Unit Price
- $1,598Total Monthly PriceBase Rent: $1,598Required Monthly Fees: None
View Details and Rent EstimateModel Lease Information
Model Price Range
- $1,568 - $1,728Total Monthly Price
Unit 013030 Amenities and Features
Features
- Air Conditioning
- Balcony
- Ceiling Fans
- Fireplace
- Storage Space
- Washer/Dryer
Kitchen
- Refrigerator
Living Space
- High Ceilings
- Walk-In Closets
Outdoor Space
- Patio
Unique Features
- Built-In Bookshelves in Select Apartment Homes
- Custom-Designed Cabinetry
- Decorative Crown Molding
- Garden-Style Soaking Tub
- Nine-Foot Ceilings
- Pre-installed WiFi with 1st Month Free from Cox
Unit 013030 Lease Information
Unit Price
- $1,568Total Monthly PriceBase Rent: $1,568Required Monthly Fees: None
View Details and Rent EstimateModel Lease Information
Model Price Range
- $1,568 - $1,728Total Monthly Price
Apartment Model: A3From $1,5681 Bedroom, 1 Bath, 925 sq ftAvailable NowFloor plans are artist's rendering. All dimensions are approximate. Actual product and specifications may vary in dimension or detail. Not all features are available in every rental home. Please see a representative for details.
![]()
A3 - Floorplan Apartment Unit: 012094Apartment Model: A3$1,7281 Bedroom, 1 Bath, 925 sq ftAvailable NowApartment Unit: 012010Apartment Model: A3$1,5981 Bedroom, 1 Bath, 925 sq ftAvailable NowApartment Unit: 013030Apartment Model: A3$1,5681 Bedroom, 1 Bath, 925 sq ftAvailable NowFloorplan A2
$1,528
1 Bed, 1 Bath, 908 sq ftTotal Monthly PriceAvailable Oct 1Total Monthly Price
Base Rent$1,528Total Monthly Price$1,528Model Gallery
Floorplans
Availability Details
Prices shown for this property are the Total Monthly Price including Fees.Price Availability Date Unit Sq Ft $1,528 October 1, 2026 012125 908 Unit 012125 Amenities and Features
Features
- Air Conditioning
- Balcony
- Ceiling Fans
- Fireplace
- Storage Space
- Washer/Dryer
Kitchen
- Refrigerator
Living Space
- High Ceilings
- Walk-In Closets
Outdoor Space
- Patio
Unique Features
- Built-In Bookshelves in Select Apartment Homes
- Custom-Designed Cabinetry
- Decorative Crown Molding
- Garden-Style Soaking Tub
- Nine-Foot Ceilings
- Pre-installed WiFi with 1st Month Free from Cox
Unit 012125 Lease Information
Unit Price
- $1,528Total Monthly PriceBase Rent: $1,528Required Monthly Fees: None
View Details and Rent EstimateModel Lease Information
Price
- $1,528Total Monthly Price
Apartment Model: A2$1,5281 Bedroom, 1 Bath, 908 sq ftAvailable October 1, 2026Floor plans are artist's rendering. All dimensions are approximate. Actual product and specifications may vary in dimension or detail. Not all features are available in every rental home. Please see a representative for details.
![]()
A2 - Floorplan Apartment Unit: 012125Apartment Model: A2$1,5281 Bedroom, 1 Bath, 908 sq ftAvailable October 1, 2026Floorplan A1U
1 Bed, 1 Bath, 824 sq ftAvailability Details
Prices shown for this property are the Total Monthly Price including Fees.Availability Date Unit Sq Ft Call for Availability A1U 824 sq ft Model Amenities and Features
Features
- Fireplace
Outdoor Space
- Patio
Unique Features
- Air Conditioning
- High Ceilings
- Walk-In Closets
Floorplan A2U
1 Bed, 1 Bath, 908 sq ftAvailability Details
Prices shown for this property are the Total Monthly Price including Fees.Availability Date Unit Sq Ft Call for Availability A2U 908 sq ft Model Amenities and Features
Features
- Fireplace
Outdoor Space
- Patio
Unique Features
- Air Conditioning
- High Ceilings
- Walk-In Closets
Floorplan A3U
1 Bed, 1 Bath, 925 sq ftAvailability Details
Prices shown for this property are the Total Monthly Price including Fees.Availability Date Unit Sq Ft Call for Availability A3U 925 sq ft Model Amenities and Features
Features
- Fireplace
Outdoor Space
- Patio
Unique Features
- Air Conditioning
- High Ceilings
- Walk-In Closets
Floorplan A4
1 Bed, 1 Bath, 1044 sq ftModel Gallery
Floorplans
Availability Details
Prices shown for this property are the Total Monthly Price including Fees.Availability Date Unit Sq Ft Call for Availability A4 1044 sq ft Model Amenities and Features
Features
- Air Conditioning
- Balcony
- Ceiling Fans
- Fireplace
- Storage Space
- Washer/Dryer
Kitchen
- Refrigerator
Living Space
- Walk-In Closets
Outdoor Space
- Patio
Unique Features
- Built-In Bookshelves in Select Apartment Homes
- Custom-Designed Cabinetry
- Decorative Crown Molding
- Garden-Style Soaking Tub
- High Ceilings
- Nine-Foot Ceilings
- Pre-installed WiFi with 1st Month Free from Cox
Apartment Model: A4Call For Rates1 Bedroom, 1 Bath, 1044 sq ftUnavailableFloor plans are artist's rendering. All dimensions are approximate. Actual product and specifications may vary in dimension or detail. Not all features are available in every rental home. Please see a representative for details.
![]()
A4 - Floorplan Floorplan A4U
1 Bed, 1 Bath, 1044 sq ftAvailability Details
Prices shown for this property are the Total Monthly Price including Fees.Availability Date Unit Sq Ft Call for Availability A4U 1044 sq ft Model Amenities and Features
Features
- Fireplace
Outdoor Space
- Patio
Unique Features
- Air Conditioning
- High Ceilings
- Walk-In Closets
2 Bedrooms
Show Unavailable FloorplansFloorplan B1
From $1,838
2 Beds, 2 Baths, 1132 sq ftTotal Monthly PriceAvailable NowTotal Monthly Price
Base Rent$1,838 - $1,888Total Monthly Price$1,838 - $1,888Cheapest 2 BedroomThis is the cheapest 2 Bedroom at this PropertyModel Gallery
Floorplans
Availability Details
Prices shown for this property are the Total Monthly Price including Fees.Price Availability Date Unit Sq Ft View Details $1,888 Available Now 011046 1132 $1,838 September 9, 2026 013018 1132 Model Amenities and Features
Features
- Air Conditioning
- Balcony
- Ceiling Fans
- Fireplace
- Storage Space
- Washer/Dryer
Kitchen
- Refrigerator
Living Space
- Walk-In Closets
Outdoor Space
- Patio
Unique Features
- Built-In Bookshelves in Select Apartment Homes
- Custom-Designed Cabinetry
- Decorative Crown Molding
- Garden-Style Soaking Tub
- High Ceilings
- Nine-Foot Ceilings
- Pre-installed WiFi with 1st Month Free from Cox
Model Lease Information
Model Price Range
- $1,838 - $1,888Total Monthly PriceBase Rent: $1,838 - $1,888Required Monthly Fees: None
Unit 011046 Amenities and Features
Features
- Air Conditioning
- Balcony
- Ceiling Fans
- Fireplace
- Storage Space
- Washer/Dryer
Kitchen
- Refrigerator
Living Space
- High Ceilings
- Walk-In Closets
Outdoor Space
- Patio
Unique Features
- Built-In Bookshelves in Select Apartment Homes
- Custom-Designed Cabinetry
- Decorative Crown Molding
- Garden-Style Soaking Tub
- Nine-Foot Ceilings
- Pre-installed WiFi with 1st Month Free from Cox
Unit 011046 Lease Information
Unit Price
- $1,888Total Monthly PriceBase Rent: $1,888Required Monthly Fees: None
View Details and Rent EstimateModel Lease Information
Model Price Range
- $1,838 - $1,888Total Monthly Price
Unit 013018 Amenities and Features
Features
- Air Conditioning
- Balcony
- Ceiling Fans
- Fireplace
- Storage Space
- Washer/Dryer
Kitchen
- Refrigerator
Living Space
- High Ceilings
- Walk-In Closets
Outdoor Space
- Patio
Unique Features
- Built-In Bookshelves in Select Apartment Homes
- Custom-Designed Cabinetry
- Decorative Crown Molding
- Garden-Style Soaking Tub
- Nine-Foot Ceilings
- Pre-installed WiFi with 1st Month Free from Cox
Unit 013018 Lease Information
Unit Price
- $1,838Total Monthly PriceBase Rent: $1,838Required Monthly Fees: None
View Details and Rent EstimateModel Lease Information
Model Price Range
- $1,838 - $1,888Total Monthly Price
Apartment Model: B1From $1,8382 Bedroom, 2 Bath, 1132 sq ftAvailable NowFloor plans are artist's rendering. All dimensions are approximate. Actual product and specifications may vary in dimension or detail. Not all features are available in every rental home. Please see a representative for details.
![]()
B1 - Floorplan Apartment Unit: 011046Apartment Model: B1$1,8882 Bedroom, 2 Bath, 1132 sq ftAvailable NowApartment Unit: 013018Apartment Model: B1$1,8382 Bedroom, 2 Bath, 1132 sq ftAvailable September 9, 2026Floorplan B2
From $1,923
2 Beds, 2 Baths, 1211 sq ftTotal Monthly PriceAvailable NowTotal Monthly Price
Base Rent$1,923 - $1,963Total Monthly Price$1,923 - $1,963Model Gallery
Floorplans
3D Tours
Availability Details
Prices shown for this property are the Total Monthly Price including Fees.Price Availability Date Unit Sq Ft View Details $1,963 Available Now 011092 1211 $1,928 Available Now 011020 1211 $1,923 Available Now 012021 1211 Model Amenities and Features
Features
- Air Conditioning
- Balcony
- Ceiling Fans
- Fireplace
- Storage Space
- Washer/Dryer
Kitchen
- Refrigerator
Living Space
- Walk-In Closets
Outdoor Space
- Patio
Unique Features
- Built-In Bookshelves in Select Apartment Homes
- Custom-Designed Cabinetry
- Decorative Crown Molding
- Garden-Style Soaking Tub
- High Ceilings
- Nine-Foot Ceilings
- Pre-installed WiFi with 1st Month Free from Cox
Model Lease Information
Model Price Range
- $1,923 - $1,963Total Monthly PriceBase Rent: $1,923 - $1,963Required Monthly Fees: None
Unit 011092 Amenities and Features
Features
- Air Conditioning
- Balcony
- Ceiling Fans
- Fireplace
- Storage Space
- Washer/Dryer
Kitchen
- Refrigerator
Living Space
- High Ceilings
- Walk-In Closets
Outdoor Space
- Patio
Unique Features
- Built-In Bookshelves in Select Apartment Homes
- Custom-Designed Cabinetry
- Decorative Crown Molding
- Garden-Style Soaking Tub
- Nine-Foot Ceilings
- Pre-installed WiFi with 1st Month Free from Cox
Unit 011092 Lease Information
Unit Price
- $1,963Total Monthly PriceBase Rent: $1,963Required Monthly Fees: None
View Details and Rent EstimateModel Lease Information
Model Price Range
- $1,923 - $1,963Total Monthly Price
Unit 011020 Amenities and Features
Features
- Air Conditioning
- Balcony
- Ceiling Fans
- Fireplace
- Storage Space
- Washer/Dryer
Kitchen
- Refrigerator
Living Space
- High Ceilings
- Walk-In Closets
Outdoor Space
- Patio
Unique Features
- Built-In Bookshelves in Select Apartment Homes
- Custom-Designed Cabinetry
- Decorative Crown Molding
- Garden-Style Soaking Tub
- Nine-Foot Ceilings
- Pre-installed WiFi with 1st Month Free from Cox
Unit 011020 Lease Information
Unit Price
- $1,928Total Monthly PriceBase Rent: $1,928Required Monthly Fees: None
View Details and Rent EstimateModel Lease Information
Model Price Range
- $1,923 - $1,963Total Monthly Price
Unit 012021 Amenities and Features
Features
- Air Conditioning
- Balcony
- Ceiling Fans
- Fireplace
- Storage Space
- Washer/Dryer
Kitchen
- Refrigerator
Living Space
- High Ceilings
- Walk-In Closets
Outdoor Space
- Patio
Unique Features
- Built-In Bookshelves in Select Apartment Homes
- Custom-Designed Cabinetry
- Decorative Crown Molding
- Garden-Style Soaking Tub
- Nine-Foot Ceilings
- Pre-installed WiFi with 1st Month Free from Cox
Unit 012021 Lease Information
Unit Price
- $1,923Total Monthly PriceBase Rent: $1,923Required Monthly Fees: None
View Details and Rent EstimateModel Lease Information
Model Price Range
- $1,923 - $1,963Total Monthly Price
Apartment Model: B2From $1,9232 Bedroom, 2 Bath, 1211 sq ftAvailable NowFloorplans3D ToursFloor plans are artist's rendering. All dimensions are approximate. Actual product and specifications may vary in dimension or detail. Not all features are available in every rental home. Please see a representative for details.
![]()
B2 - Floorplan B2 - 3D Tour B2 - 3D Tour Apartment Unit: 011092Apartment Model: B2$1,9632 Bedroom, 2 Bath, 1211 sq ftAvailable NowApartment Unit: 011020Apartment Model: B2$1,9282 Bedroom, 2 Bath, 1211 sq ftAvailable NowApartment Unit: 012021Apartment Model: B2$1,9232 Bedroom, 2 Bath, 1211 sq ftAvailable NowFloorplan B1U
2 Beds, 2 Baths, 1132 sq ftAvailability Details
Prices shown for this property are the Total Monthly Price including Fees.Availability Date Unit Sq Ft Call for Availability B1U 1132 sq ft Model Amenities and Features
Features
- Fireplace
Outdoor Space
- Patio
Unique Features
- Air Conditioning
- High Ceilings
- Walk-In Closets
Floorplan B2U
2 Beds, 2 Baths, 1211 sq ftAvailability Details
Prices shown for this property are the Total Monthly Price including Fees.Availability Date Unit Sq Ft Call for Availability B2U 1211 sq ft Model Amenities and Features
Features
- Fireplace
Outdoor Space
- Patio
Unique Features
- Air Conditioning
- High Ceilings
- Walk-In Closets
Schedule a Tour
Videos
3D Tours
Property Information
- Renovated In 2015
- 340 Units
- 3 Stories
- Built in 1999
Lease Terms
- 3 - 12 mo
Fees and Policies
The fees listed below are community-provided and may exclude utilities or add-ons. All payments are made directly to the property and are non-refundable unless otherwise specified. Use the Cost Calculator to determine costs based on your needs.
Required Fees
One-Time Basics
- Due at Application
- Application FeeiMax of 4. Charged Per Applicant.$50.00
- Admin FeeiMax of 1. Charged Per Unit.$250.00
- Due at Move-In
- Security DepositiMax of 1. Security deposits are on approved credit only. Charged Per Unit.$300.00
Utilities
- Package LockeriMax of 1. Charged per unit.$5.00/mo
- Credit ReportingiMax of 1. Charged per unit.$5.00/mo
- Sewer ChargesiMax of 1. Charged per unit.Varies/mo
- Service FeeiMax of 1. Charged per unit.$3.00/mo
- Water ChargesiMax of 1. Charged per unit.Varies/mo
- TrashiMax of 1. Charged per unit.Varies/mo
Other Fees and Policies
Personal Add-Ons
- Renters InsuranceiMax of 1. Charged per unit.$11.50/mo
Pet Fees
- Cat
- Pet FeeiMax of 1. Charged Per Pet.$300.00
- Pet RentiMax of 2. Charged Per Pet.$40.00/mo
- Dog
- Pet FeeiMax of 1. Charged Per Pet.$300.00
- Pet RentiMax of 2. Charged Per Pet.$40.00/mo
No weight restriction. Some breed restrictions apply. Please call our Leasing Center for complete Pet Policy information.
Max of 1. At IMT Riverview, we know that the path to your heart is marked with paw prints and that the best part of your day is coming home to a wagging tail. Pets are residents too! PET FEE: $300 PET RENT: $30 PER MONTH, PER PET.
No weight restriction. Some breed restrictions apply. Please call our Leasing Center for complete Pet Policy information.
Max of 1. At IMT Riverview, we know that the path to your heart is marked with paw prints and that the best part of your day is coming home to a wagging tail. Pets are residents too! PET FEE: $300 PET RENT: $30 PER MONTH, PER PET.
Parking Fees
- Reserved ParkingiMax of 10. Charged Per Vehicle.$35.00/mo
- Garage
- Parking FeeiMax of 10. Charged Per Vehicle.$125.00/mo
- Surface Lot
Max of 10.
Max of 10.
Additional Parking Options
Property Fee Disclaimer: Based on community-supplied data and independent market research. Subject to change without notice. May exclude fees for mandatory or optional services and usage-based utilities.
Features and Amenities
On-Site Services
- Maintenance On Site
- Package Service
- Pet Care
- Planned Social Activities
- Property Manager On Site
- Online Services
- Pet Play Area
- Renters Insurance Program
- Public Transportation
- Community Wide Wi Fi
- 24 Hour Access
Community Features
- Walk Up
- Multi Use Room
- Lounge
- Business Center
- Clubhouse
Outdoor Features
- Grill
- Sundeck
- Courtyard
- Cabana
- Picnic Area
- Controlled Access
- Patio
Recreation and Fitness
- Hot Tub
- Fitness Center
- Spa
- Pool
Interior Features
- Balcony
- Storage Space
- Ceiling Fans
- Fireplace
- High Speed Internet Access
- Tub/Shower
- Heating
- Cable Ready
- Washer/Dryer
- Air Conditioning
- Wi Fi
- Wheelchair Accessible
Kitchen Amenities
- Microwave
- Dishwasher
- Range
- Refrigerator
- Pantry
- Oven
- Freezer
- Disposal
- Ice Maker
- Kitchen
- Quartz Countertops
Living Area Features
- High Ceilings
- Walk In Closets
- Crown Molding
- Dining Room
- Built In Bookshelves
- Family Room
- Vinyl Flooring
- Carpet
- Large Bedrooms
- Window Coverings
- Linen Closet
- Tile Floors
- Views
- Double Pane Windows
- Office
- Hardwood Floors

Map
- Shopping
- Colleges
- Grocery
- Medical
- Transportation

Map
Getting Around
40 / 100 Fairly walkable
40 / 100 Some public transit
60 / 100 Moderately bikeable
100 / 100 Exceptionally car friendly
Getting to Know the Area
70 / 100 Restaurants
60 / 100 Cafes
70 / 100 Nightlife
70 / 100 Shopping
70 / 100 Parks
100 / 100 Noise Level
Frequently Asked Questions about IMT Riverview
Where is IMT Riverview located?
IMT Riverview is located at 711 N Evergreen Rd near the Riverview area of Mesa, AZ
What is the current rent range at IMT Riverview?
1 Bedroom to 2 Bedroom Apartments at IMT Riverview currently range from $1,493 to $1,963
When is the leasing office open?
- The office Hours for IMT Riverview are
- Monday 8:30 am–5:30 pm
- Tuesday 8:30 am–5:30 pm
- Wednesday 8:30 am–5:30 pm
- Thursday 8:30 am–5:30 pm
- Friday 8:30 am–5:30 pm
- Saturday 10:00 am–5:00 pm
- Sunday 11:00 am–4:00 pm
Are pets allowed?
Call us today to find out our pet policy and if we allow pets
Are there any rent specials?
The current rent special at IMT Riverview is: LOOK & LEASE: Receive 1 month free rent when you apply within 24 hours of your tour.* *Restrictions apply; offer subject to change at any time. Offer expires on 08/03/26. Special offer only applies to base rent and not any fees included in Total Monthly Price. Credit will apply to the second full month’s statement. Special excludes all property transfers and current residents. 12-month minimum lease term applies..
Renters Reviews and Ratings
Hidden Gem!
Noisy with bad management
Tiny bugs everywhere
Property Manager Responded
Best apartment I've lived in
Property Manager Responded
Wow!!!!!
Property Manager Responded
Great location, staff and neighbors.
Property Manager Responded
Downhill since Sienna
Property Manager Responded
UNETHICAL
Sienna at Riverview
Sienna at Riverside
Mr vandenberg
Sienna at Riverview
Nearby Schools
McClintock High School
Connolly Middle School
Thew Elementary School
About GreatSchools Data on ApartmentHomeLiving.com.
Points of Interest
Time and distance from IMT Riverview.
Big Box and Retail
Burlington
Walmart
Jcpenney
Colleges and Universities
Mesa Community College - Southern and Dobson Campus
Groceries
Safeway
Winco Foods
Aldi
Hospitals
Military Bases
Phoenix Sky Harbor Airport Air Guard Station
Restaurants and Dining
Shopping Centers
IMT Riverview has 5 shopping centers within 1.0 miles.
Transit Stations
Tempe Transportation Center-METRO Light Rail
Nearby Neighborhoods
Rental Price Ranges in the Area
| Bedroom | Average Rent | Cheapest Rent | Highest Rent |
|---|---|---|---|
| Mesa Studio Apartments | $1,428 | $829 | $3,734 |
| Mesa 1 Bedroom Apartments | $1,509 | $831 | $5,491 |
| Mesa 2 Bedroom Apartments | $1,804 | $925 | $7,674 |
| Mesa 3 Bedroom Apartments | $2,427 | $801 | $7,994 |
| Mesa 4 Bedroom Apartments | $2,933 | $676 | $9,133 |
Browse Top Apartments in Mesa
By Price
By Community Type
- Mesa Apartments for Rent by Owner
- Mesa Apartments with Rent Specials
- Mesa Top Rated Apartments
- Mesa Corporate Apartments
- Mesa Furnished Apartments
- Mesa Gated Apartments
- Mesa Loft Apartments
- Mesa Low Income Apartments
- New Mesa Apartments
- Mesa Senior Apartments
- Mesa Short-term Apartments
- Mesa Student Apartments
- Mesa Apartments with Utilities Included


Max of 1.