- Studio–2 Bedrooms
- $3,032-$3,112 Total Monthly Price
Total Monthly Price
Base Rent$3,032 - $3,112Total Monthly Price$3,032 - $3,112 - 500–917 Square Feet
About IMT Sorrento Valley
Welcome to IMT Sorrento Valley apartments, a breathtaking amenity-rich community offering an impressive selection of classic and upgraded homes. Each of our studio, one and two-bedroom apartments features sun-soaked oversized windows and sliding doors, in-home washers/dryers and your own personal patio or balcony. Spend your days in any way that you desire. Lounge at one of our five pools, spas or cabanas, barbecue at the grill stations, workout at IMT Active, or pamper your pet at the IMT Pets Spa. Keep entertained and active at the onsite playground. And for remote workers, we have a brand new IMT CoWork space ready to go. To make it better, we also offer excellent resident services including 24/7 emergency maintenance, reserved covered carports and an IMT Resident Portal with on-site kiosk access. Our Mira Mesa apartments are conveniently located between the 805 and 15 freeways, just 10 miles from the beach, and a short drive to Downtown San Diego. Within close proximity to your front door, you’ll find great restaurants, shops, breweries, golf courses and hiking trails. Whatever your interests, our neighborhood has something for you.
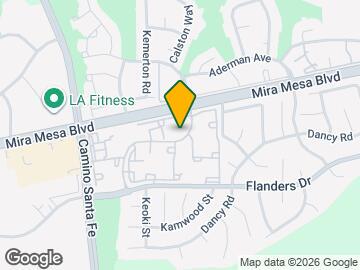
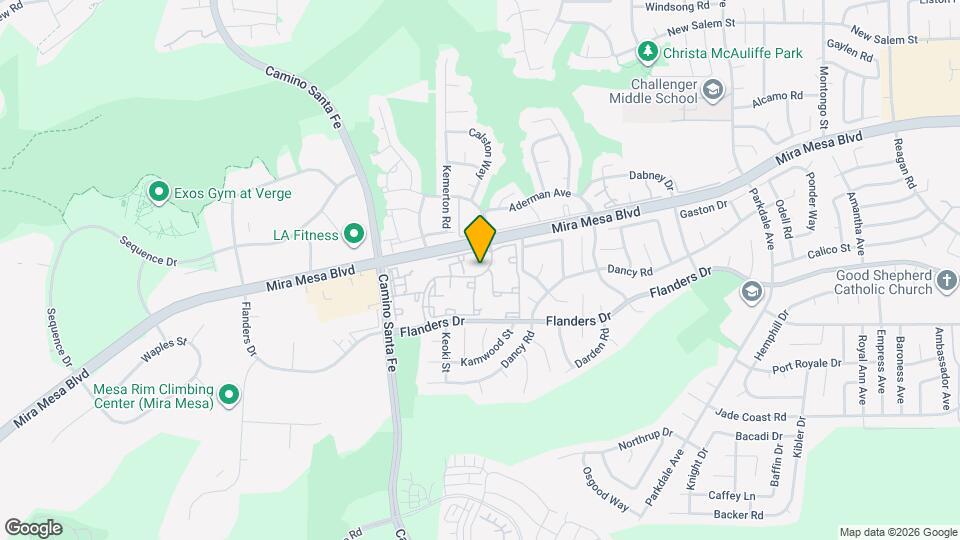
IMT Sorrento Valley is located in the Mira Mesa Neighborhood and 92126 Zip code of San Diego, CA. This community is professionally managed by IMT Residential
Unique Features and Amenities
- Black Kenmore Appliances In Upgraded Homes
- Cat Friendly
- Centrally Located Between I-805 & I-15 Freeways
- Dog Friendly
- Energy Efficient Lighting In Upgraded Homes
- Fully Equipped Kitchen
- IMT Active Cardio Zone
- IMT Active Featuring Peloton
- IMT Pets Spa
- In Unit Washer & Dryer
- Kitchen Windows in Select Homes
- Mirrored Wardrobes In Upgraded Homes
- My IMT Resident Portal
- Only 1/2 Mile From Maddox Park
- Oversized Windows & Sliding Doors
- Stainless Steel Sinks In Upgraded Homes
- Washer & Dryer Hookups
- White Appliances In Select Homes
- White Shaker Cabinetry In Upgraded Homes
- Wood Inspired Cabinetry In Select Homes
Property Contact Info

- Listed by:
- Agency:
- Vendor Logo:
- Website:
- View Property Website
- Call Us:
- (858) 683-1149
- Disclaimer:
Office Hours
| Monday | 9:30 am–6:00 pm |
| Tuesday | 9:30 am–6:00 pm |
| Wednesday | 9:30 am–6:00 pm |
| Thursday | 9:30 am–6:00 pm |
| Friday | 9:30 am–6:00 pm |
| Saturday | 9:30 am–6:00 pm |
| Sunday | Closed |
Floorplan Pricing and Availability
IMT Sorrento Valley offers Studio to 2 Bedroom apartments starting from $3,032 and having 500–917 sq ft. Here is the current pricing and availability:
New! Interactive Property Map
Studio
E1UPGRADE
Studio, 1 Bath, 500 sq ftModel Gallery
Floorplans
Availability Details
Prices shown for this property are the Total Monthly Price including Fees.Availability Date Unit Sq Ft Call for Availability E1UPGRADE 500 sq ft Model Amenities and Features
Features
- Air Conditioning
- Balcony
- Ceiling Fans
- Heating
- High Speed Internet Access
- Washer/Dryer
- Washer/Dryer Hookup
Kitchen
- Dishwasher
- Range
- Refrigerator
Living Space
- Walk-In Closets
Outdoor Space
- Patio
Unique Features
- Black Kenmore Appliances In Upgraded Homes
- Energy Efficient Lighting In Upgraded Homes
- Fully Equipped Kitchen
- High Ceilings
- In Unit Washer & Dryer
- Kitchen Windows in Select Homes
- Mirrored Wardrobes In Upgraded Homes
- Oversized Windows & Sliding Doors
- Stainless Steel Sinks In Upgraded Homes
- Washer & Dryer Hookups
- White Appliances In Select Homes
- White Shaker Cabinetry In Upgraded Homes
- Wood Inspired Cabinetry In Select Homes
Apartment Model: E1UPGRADECall For RatesStudio, 1 Bath, 500 sq ftUnavailableFloor plans are artist's rendering. All dimensions are approximate. Actual product and specifications may vary in dimension or detail. Not all features are available in every rental home. Please see a representative for details.
![]()
E1UPGRADE - Floorplan Floorplan E1
Studio, 1 Bath, 500 sq ftModel Gallery
Floorplans
Availability Details
Prices shown for this property are the Total Monthly Price including Fees.Availability Date Unit Sq Ft Call for Availability E1 500 sq ft Model Amenities and Features
Features
- Air Conditioning
- Balcony
- Ceiling Fans
- Heating
- High Speed Internet Access
- Washer/Dryer
- Washer/Dryer Hookup
Kitchen
- Dishwasher
- Range
- Refrigerator
Living Space
- Walk-In Closets
Outdoor Space
- Patio
Unique Features
- Black Kenmore Appliances In Upgraded Homes
- Energy Efficient Lighting In Upgraded Homes
- Fully Equipped Kitchen
- High Ceilings
- In Unit Washer & Dryer
- Kitchen Windows in Select Homes
- Mirrored Wardrobes In Upgraded Homes
- Oversized Windows & Sliding Doors
- Stainless Steel Sinks In Upgraded Homes
- Washer & Dryer Hookups
- White Appliances In Select Homes
- White Shaker Cabinetry In Upgraded Homes
- Wood Inspired Cabinetry In Select Homes
Apartment Model: E1Call For RatesStudio, 1 Bath, 500 sq ftUnavailableFloor plans are artist's rendering. All dimensions are approximate. Actual product and specifications may vary in dimension or detail. Not all features are available in every rental home. Please see a representative for details.
![]()
E1 - Floorplan 1 Bedroom
Floorplan A1
1 Bed, 1 Bath, 645 sq ftModel Gallery
Floorplans
Availability Details
Prices shown for this property are the Total Monthly Price including Fees.Availability Date Unit Sq Ft Call for Availability A1 645 sq ft Model Amenities and Features
Features
- Air Conditioning
- Balcony
- Ceiling Fans
- Heating
- High Speed Internet Access
- Washer/Dryer
- Washer/Dryer Hookup
Kitchen
- Dishwasher
- Range
- Refrigerator
Living Space
- Walk-In Closets
Outdoor Space
- Patio
Unique Features
- Black Kenmore Appliances In Upgraded Homes
- Energy Efficient Lighting In Upgraded Homes
- Fully Equipped Kitchen
- High Ceilings
- In Unit Washer & Dryer
- Kitchen Windows in Select Homes
- Mirrored Wardrobes In Upgraded Homes
- Oversized Windows & Sliding Doors
- Stainless Steel Sinks In Upgraded Homes
- Washer & Dryer Hookups
- White Appliances In Select Homes
- White Shaker Cabinetry In Upgraded Homes
- Wood Inspired Cabinetry In Select Homes
Apartment Model: A1Call For Rates1 Bedroom, 1 Bath, 645 sq ftUnavailableFloor plans are artist's rendering. All dimensions are approximate. Actual product and specifications may vary in dimension or detail. Not all features are available in every rental home. Please see a representative for details.
![]()
A1 - Floorplan A1UPGRADE
1 Bed, 1 Bath, 645 sq ftModel Gallery
Floorplans
Availability Details
Prices shown for this property are the Total Monthly Price including Fees.Availability Date Unit Sq Ft Call for Availability A1UPGRADE 645 sq ft Model Amenities and Features
Features
- Air Conditioning
- Balcony
- Ceiling Fans
- Heating
- High Speed Internet Access
- Washer/Dryer
- Washer/Dryer Hookup
Kitchen
- Dishwasher
- Range
- Refrigerator
Living Space
- Walk-In Closets
Outdoor Space
- Patio
Unique Features
- Black Kenmore Appliances In Upgraded Homes
- Energy Efficient Lighting In Upgraded Homes
- Fully Equipped Kitchen
- High Ceilings
- In Unit Washer & Dryer
- Kitchen Windows in Select Homes
- Mirrored Wardrobes In Upgraded Homes
- Oversized Windows & Sliding Doors
- Stainless Steel Sinks In Upgraded Homes
- Washer & Dryer Hookups
- White Appliances In Select Homes
- White Shaker Cabinetry In Upgraded Homes
- Wood Inspired Cabinetry In Select Homes
Apartment Model: A1UPGRADECall For Rates1 Bedroom, 1 Bath, 645 sq ftUnavailableFloor plans are artist's rendering. All dimensions are approximate. Actual product and specifications may vary in dimension or detail. Not all features are available in every rental home. Please see a representative for details.
![]()
A1UPGRADE - Floorplan 2 Bedrooms
Show Unavailable FloorplansB1UPGRADE
$3,067
2 Beds, 1 Bath, 767 sq ftTotal Monthly PriceAvailable NowTotal Monthly Price
Base Rent$3,067Total Monthly Price$3,067Model Gallery
Floorplans
Availability Details
Prices shown for this property are the Total Monthly Price including Fees.Price Availability Date Unit Sq Ft $3,067 Available Now 0110387 767 Unit 0110387 Amenities and Features
Features
- High Speed Internet Access
Unique Features
- Black Kenmore Appliances In Upgraded Homes
- Energy Efficient Lighting In Upgraded Homes
- Fully Equipped Kitchen
- In Unit Washer & Dryer
- Kitchen Windows in Select Homes
- Mirrored Wardrobes In Upgraded Homes
- Oversized Windows & Sliding Doors
- Stainless Steel Sinks In Upgraded Homes
- Washer & Dryer Hookups
- White Appliances In Select Homes
- White Shaker Cabinetry In Upgraded Homes
- Wood Inspired Cabinetry In Select Homes
Unit 0110387 Lease Information
Unit Price
- $3,067Total Monthly PriceBase Rent: $3,067Required Monthly Fees: None
View Details and Rent EstimateModel Lease Information
Price
- $3,067Total Monthly Price
Apartment Model: B1UPGRADE$3,0672 Bedroom, 1 Bath, 767 sq ftAvailable NowFloor plans are artist's rendering. All dimensions are approximate. Actual product and specifications may vary in dimension or detail. Not all features are available in every rental home. Please see a representative for details.
![]()
B1UPGRADE - Floorplan Apartment Unit: 0110387Apartment Model: B1UPGRADE$3,0672 Bedroom, 1 Bath, 767 sq ftAvailable NowFloorplan B1
From $3,032
2 Beds, 1 Bath, 767 sq ftTotal Monthly PriceAvailable Jul 23Total Monthly Price
Base Rent$3,032 - $3,067Total Monthly Price$3,032 - $3,067Cheapest 2 BedroomThis is the cheapest 2 Bedroom at this PropertyModel Gallery
Floorplans
Availability Details
Prices shown for this property are the Total Monthly Price including Fees.Price Availability Date Unit Sq Ft View Details $3,067 July 23, 2026 0110951 767 $3,032 August 21, 2026 0111039 767 Model Amenities and Features
Features
- Air Conditioning
- Balcony
- Ceiling Fans
- Heating
- High Speed Internet Access
- Washer/Dryer
- Washer/Dryer Hookup
Kitchen
- Dishwasher
- Range
- Refrigerator
Living Space
- Walk-In Closets
Outdoor Space
- Patio
Unique Features
- Black Kenmore Appliances In Upgraded Homes
- Energy Efficient Lighting In Upgraded Homes
- Fully Equipped Kitchen
- High Ceilings
- In Unit Washer & Dryer
- Kitchen Windows in Select Homes
- Mirrored Wardrobes In Upgraded Homes
- Oversized Windows & Sliding Doors
- Stainless Steel Sinks In Upgraded Homes
- Washer & Dryer Hookups
- White Appliances In Select Homes
- White Shaker Cabinetry In Upgraded Homes
- Wood Inspired Cabinetry In Select Homes
Model Lease Information
Model Price Range
- $3,032 - $3,067Total Monthly PriceBase Rent: $3,032 - $3,067Required Monthly Fees: None
Unit 0110951 Amenities and Features
Features
- High Speed Internet Access
Unique Features
- Black Kenmore Appliances In Upgraded Homes
- Energy Efficient Lighting In Upgraded Homes
- Fully Equipped Kitchen
- In Unit Washer & Dryer
- Kitchen Windows in Select Homes
- Mirrored Wardrobes In Upgraded Homes
- Oversized Windows & Sliding Doors
- Stainless Steel Sinks In Upgraded Homes
- Washer & Dryer Hookups
- White Appliances In Select Homes
- White Shaker Cabinetry In Upgraded Homes
- Wood Inspired Cabinetry In Select Homes
Unit 0110951 Lease Information
Unit Price
- $3,067Total Monthly PriceBase Rent: $3,067Required Monthly Fees: None
View Details and Rent EstimateModel Lease Information
Model Price Range
- $3,032 - $3,067Total Monthly Price
Unit 0111039 Amenities and Features
Features
- High Speed Internet Access
Unique Features
- Black Kenmore Appliances In Upgraded Homes
- Energy Efficient Lighting In Upgraded Homes
- Fully Equipped Kitchen
- In Unit Washer & Dryer
- Kitchen Windows in Select Homes
- Mirrored Wardrobes In Upgraded Homes
- Oversized Windows & Sliding Doors
- Stainless Steel Sinks In Upgraded Homes
- Washer & Dryer Hookups
- White Appliances In Select Homes
- White Shaker Cabinetry In Upgraded Homes
- Wood Inspired Cabinetry In Select Homes
Unit 0111039 Lease Information
Unit Price
- $3,032Total Monthly PriceBase Rent: $3,032Required Monthly Fees: None
View Details and Rent EstimateModel Lease Information
Model Price Range
- $3,032 - $3,067Total Monthly Price
Apartment Model: B1From $3,0322 Bedroom, 1 Bath, 767 sq ftAvailable July 23, 2026Floor plans are artist's rendering. All dimensions are approximate. Actual product and specifications may vary in dimension or detail. Not all features are available in every rental home. Please see a representative for details.
![]()
B1 - Floorplan Apartment Unit: 0110951Apartment Model: B1$3,0672 Bedroom, 1 Bath, 767 sq ftAvailable July 23, 2026Apartment Unit: 0111039Apartment Model: B1$3,0322 Bedroom, 1 Bath, 767 sq ftAvailable August 21, 2026Floorplan B3
$3,112
2 Beds, 2 Baths, 917 sq ftTotal Monthly PriceAvailable Sep 1Total Monthly Price
Base Rent$3,112Total Monthly Price$3,112Model Gallery
Floorplans
Availability Details
Prices shown for this property are the Total Monthly Price including Fees.Price Availability Date Unit Sq Ft $3,112 September 1, 2026 0110550 917 Unit 0110550 Amenities and Features
Features
- High Speed Internet Access
Unique Features
- Black Kenmore Appliances In Upgraded Homes
- Energy Efficient Lighting In Upgraded Homes
- Fully Equipped Kitchen
- In Unit Washer & Dryer
- Kitchen Windows in Select Homes
- Mirrored Wardrobes In Upgraded Homes
- Oversized Windows & Sliding Doors
- Stainless Steel Sinks In Upgraded Homes
- Washer & Dryer Hookups
- White Appliances In Select Homes
- White Shaker Cabinetry In Upgraded Homes
- Wood Inspired Cabinetry In Select Homes
Unit 0110550 Lease Information
Unit Price
- $3,112Total Monthly PriceBase Rent: $3,112Required Monthly Fees: None
View Details and Rent EstimateModel Lease Information
Price
- $3,112Total Monthly Price
Apartment Model: B3$3,1122 Bedroom, 2 Bath, 917 sq ftAvailable September 1, 2026Floor plans are artist's rendering. All dimensions are approximate. Actual product and specifications may vary in dimension or detail. Not all features are available in every rental home. Please see a representative for details.
![]()
B3 - Floorplan Apartment Unit: 0110550Apartment Model: B3$3,1122 Bedroom, 2 Bath, 917 sq ftAvailable September 1, 2026B2UPGRADE
2 Beds, 2 Baths, 878 sq ftModel Gallery
Floorplans
Availability Details
Prices shown for this property are the Total Monthly Price including Fees.Availability Date Unit Sq Ft Call for Availability B2UPGRADE 878 sq ft Model Amenities and Features
Features
- Air Conditioning
- Balcony
- Ceiling Fans
- Heating
- High Speed Internet Access
- Washer/Dryer
- Washer/Dryer Hookup
Kitchen
- Dishwasher
- Range
- Refrigerator
Living Space
- Walk-In Closets
Outdoor Space
- Patio
Unique Features
- Black Kenmore Appliances In Upgraded Homes
- Energy Efficient Lighting In Upgraded Homes
- Fully Equipped Kitchen
- High Ceilings
- In Unit Washer & Dryer
- Kitchen Windows in Select Homes
- Mirrored Wardrobes In Upgraded Homes
- Oversized Windows & Sliding Doors
- Stainless Steel Sinks In Upgraded Homes
- Washer & Dryer Hookups
- White Appliances In Select Homes
- White Shaker Cabinetry In Upgraded Homes
- Wood Inspired Cabinetry In Select Homes
Apartment Model: B2UPGRADECall For Rates2 Bedroom, 2 Bath, 878 sq ftUnavailableFloor plans are artist's rendering. All dimensions are approximate. Actual product and specifications may vary in dimension or detail. Not all features are available in every rental home. Please see a representative for details.
![]()
B2UPGRADE - Floorplan Floorplan B2
2 Beds, 2 Baths, 878 sq ftModel Gallery
Floorplans
Availability Details
Prices shown for this property are the Total Monthly Price including Fees.Availability Date Unit Sq Ft Call for Availability B2 878 sq ft Model Amenities and Features
Features
- Air Conditioning
- Balcony
- Ceiling Fans
- Heating
- High Speed Internet Access
- Washer/Dryer
- Washer/Dryer Hookup
Kitchen
- Dishwasher
- Range
- Refrigerator
Living Space
- Walk-In Closets
Outdoor Space
- Patio
Unique Features
- Black Kenmore Appliances In Upgraded Homes
- Energy Efficient Lighting In Upgraded Homes
- Fully Equipped Kitchen
- High Ceilings
- In Unit Washer & Dryer
- Kitchen Windows in Select Homes
- Mirrored Wardrobes In Upgraded Homes
- Oversized Windows & Sliding Doors
- Stainless Steel Sinks In Upgraded Homes
- Washer & Dryer Hookups
- White Appliances In Select Homes
- White Shaker Cabinetry In Upgraded Homes
- Wood Inspired Cabinetry In Select Homes
Apartment Model: B2Call For Rates2 Bedroom, 2 Bath, 878 sq ftUnavailableFloor plans are artist's rendering. All dimensions are approximate. Actual product and specifications may vary in dimension or detail. Not all features are available in every rental home. Please see a representative for details.
![]()
B2 - Floorplan B3UPGRADE
2 Beds, 2 Baths, 917 sq ftModel Gallery
Floorplans
Availability Details
Prices shown for this property are the Total Monthly Price including Fees.Availability Date Unit Sq Ft Call for Availability B3UPGRADE 917 sq ft Model Amenities and Features
Features
- Air Conditioning
- Balcony
- Ceiling Fans
- Heating
- High Speed Internet Access
- Washer/Dryer
- Washer/Dryer Hookup
Kitchen
- Dishwasher
- Range
- Refrigerator
Living Space
- Walk-In Closets
Outdoor Space
- Patio
Unique Features
- Black Kenmore Appliances In Upgraded Homes
- Energy Efficient Lighting In Upgraded Homes
- Fully Equipped Kitchen
- High Ceilings
- In Unit Washer & Dryer
- Kitchen Windows in Select Homes
- Mirrored Wardrobes In Upgraded Homes
- Oversized Windows & Sliding Doors
- Stainless Steel Sinks In Upgraded Homes
- Washer & Dryer Hookups
- White Appliances In Select Homes
- White Shaker Cabinetry In Upgraded Homes
- Wood Inspired Cabinetry In Select Homes
Apartment Model: B3UPGRADECall For Rates2 Bedroom, 2 Bath, 917 sq ftUnavailableFloor plans are artist's rendering. All dimensions are approximate. Actual product and specifications may vary in dimension or detail. Not all features are available in every rental home. Please see a representative for details.
![]()
B3UPGRADE - Floorplan
Schedule a Tour
3D Tours
Property Information
- Renovated In 2018
- 752 Units
- 2 Stories
- Built in 1987
Lease Terms
- 6 - 12 mo
- Short Term Lease Options
Fees and Policies
The fees listed below are community-provided and may exclude utilities or add-ons. All payments are made directly to the property and are non-refundable unless otherwise specified. Use the Cost Calculator to determine costs based on your needs.
Required Fees
One-Time Basics
- Due at Application
- Application FeeiMax of 4. Charged Per Applicant.$60.00
- Due at Move-In
- Security DepositiMax of 1. Security deposits are on approved credit only. Charged Per Unit.$500.00
Utilities
- Credit ReportingiMax of 1. Charged per unit.$5.00/mo
- Service FeeiMax of 1. Charged per unit.$3.00/mo
- Trash ChargesiMax of 1. Charged per unit.$9.00/mo
Other Fees and Policies
Personal Add-Ons
- Renters InsuranceiMax of 1. Charged per unit.$11.50/mo
Pet Fees
- Cat
- Pet FeeiMax of 2. Charged Per Pet.$500.00
- Pet RentiMax of 2. Charged Per Pet.$75.00/mo
- Dog
- Pet FeeiMax of 2. Charged Per Pet.$500.00
- Pet RentiMax of 2. Charged Per Pet.$75.00/mo
No weight restriction. Some breed restrictions apply. Please call our Leasing Center for complete Pet Policy information.
Max of 2. At IMT Sorrento Valley, we know that the path to your heart is marked with paw prints and that the best part of your day is coming home to a wagging tail. Pets are residents too! PET DEPOSIT: $500 (FOR UP TO TWO PETS) PET RENT: $75 PER MONTH, PER PET.
No weight restriction. Some breed restrictions apply. Please call our Leasing Center for complete Pet Policy information.
Max of 2. At IMT Sorrento Valley, we know that the path to your heart is marked with paw prints and that the best part of your day is coming home to a wagging tail. Pets are residents too! PET DEPOSIT: $500 (FOR UP TO TWO PETS) PET RENT: $75 PER MONTH, PER PET.
Parking Fees
- Reserved ParkingiMax of 10. Charged Per Vehicle.$35.00/mo
Max of 10.
Property Fee Disclaimer: Based on community-supplied data and independent market research. Subject to change without notice. May exclude fees for mandatory or optional services and usage-based utilities.
Features and Amenities
On-Site Services
- Maintenance On Site
- Property Manager On Site
- Recycling
Community Features
- Walk Up
- Lounge
- Business Center
Outdoor Features
- Grill
- Cabana
- Patio
Recreation and Fitness
- Fitness Center
- Spa
- Walking/Biking Trails
- Playground
- Pool
Interior Features
- Balcony
- Ceiling Fans
- High Speed Internet Access
- Heating
- Washer/Dryer Hookup
- Washer/Dryer
- Air Conditioning
Kitchen Amenities
- Dishwasher
- Range
- Refrigerator
- Oven
- Kitchen
Living Area Features
- High Ceilings
- Walk In Closets
- Vaulted Ceiling
- Carpet
- Views

Map
- Shopping
- Colleges
- Grocery
- Medical
- Parks
- Transportation

Map
Frequently Asked Questions about IMT Sorrento Valley
Where is IMT Sorrento Valley located?
IMT Sorrento Valley is located at 11102 Caminito Alvarez near the Mira Mesa area of San Diego, CA
What is the current rent range at IMT Sorrento Valley?
Studio to 2 Bedroom Apartments at IMT Sorrento Valley currently range from $3,032 to $3,112
When is the leasing office open?
- The office Hours for IMT Sorrento Valley are
- Monday 9:30 am–6:00 pm
- Tuesday 9:30 am–6:00 pm
- Wednesday 9:30 am–6:00 pm
- Thursday 9:30 am–6:00 pm
- Friday 9:30 am–6:00 pm
- Saturday 9:30 am–6:00 pm
- Sunday Closed
Are pets allowed?
Call us today to find out our pet policy and if we allow pets
Renters Reviews and Ratings
Great place to be
1 year update as a resident
Tour experience
Maintenance Team is Great!
Prompt response to maintenance requests!
Saved The Day
Property Manager Responded
Amazing and caring complex!
Property Manager Responded
The best apartment I ever live in.
Property Manager Responded
Very noise-dont go there
Property Manager Responded
Corporate money grabbers.
Property Manager Responded
Getting ripped off at lease end and more....
Property Manager Responded
Do not rent
Points of Interest
Time and distance from IMT Sorrento Valley.
Arts Museums and Landmarks
Big Box and Retail
Michaels
Target
Walgreens
Colleges and Universities
Groceries
Vons
Food 4 Less
Hospitals
Parks and Recreation
IMT Sorrento Valley has 2 parks within 10.7 miles, including La Jolla Shores, and Belmont Park.
Shopping Centers
IMT Sorrento Valley has 5 shopping centers within 1.9 miles.
Nearby Neighborhoods
Rental Price Ranges in the Area
| Bedroom | Average Rent | Cheapest Rent | Highest Rent |
|---|---|---|---|
| San Diego Studio Apartments | $2,399 | $900 | $10,000+ |
| San Diego 1 Bedroom Apartments | $2,917 | $850 | $10,000+ |
| San Diego 2 Bedroom Apartments | $3,756 | $799 | $10,000+ |
| San Diego 3 Bedroom Apartments | $4,818 | $899 | $10,000+ |
| San Diego 4 Bedroom Apartments | $3,289 | $699 | $10,000+ |
| San Diego 5 Bedroom Apartments | $5,539 | $864 | $10,000+ |
| San Diego 6 Bedroom Apartments | $8,670 | $1,899 | $10,000+ |
Browse Top Apartments in San Diego
By Price
By Community Type
- San Diego Apartments for Rent by Owner
- San Diego Apartments with Rent Specials
- San Diego Top Rated Apartments
- San Diego Corporate Apartments
- San Diego Furnished Apartments
- San Diego Gated Apartments
- San Diego Loft Apartments
- San Diego Low Income Apartments
- San Diego Military Apartments
- New San Diego Apartments
- San Diego Senior Apartments
- San Diego Short-term Apartments
- San Diego Student Apartments
- San Diego Apartments with Utilities Included


Max of 1.