- 1–3 Bedrooms
- $2,220-$3,205 Pricing
- 611–1,141 Square Feet
About IMT Stevenson Ranch
Sunny and smart, IMT Stevenson Ranch’s one, two and three-bedroom apartment homes in Santa Clarita is the place to be if you’re looking for some peace and tranquility. Each home includes an array of interior amenities from fully-equipped kitchens and spacious private patios, to in-home washers & dryers and cozy fireplaces. Come home to IMT Stevenson Ranch. Residents enjoy a perfect mix of indoor and outdoor community amenities at IMT Stevenson Ranch. To start, there are three resort-style swimming pools (yes, three!), the IMT Pets Park, a playground and IMT Active. This is the place where you can bring your lifestyle into balance. Mere minutes from the I-5 freeway, where Santa Clarita, Valencia and Stevenson Ranch meet, residents can access all the best that the greater Los Angeles area has to offer as soon as they step out their front door.
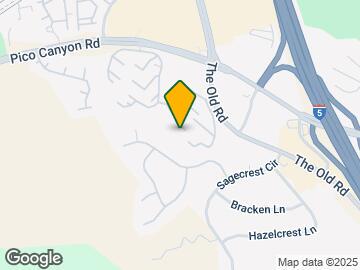

IMT Stevenson Ranch is located in the Santa Clarita Valley Neighborhood and 91381 Zip code of Stevenson Ranch, CA. This community is professionally managed by IMT Residential
Unique Features and Amenities
- Black Appliances in Classic Homes
- Cable or Satellite TV Available
- Close Proximity to Shopping & Dining
- Designer Fixtures & Hardware in Upgraded Homes
- Fireplace in Select Homes
- Formica Countertops in Select Classic Homes
- Fully Equipped Kitchens
- imtPets Park
- Mountain Range Views in Select Homes
- My IMT Resident Portal
- Nine to Ten-Foot Ceilings in Select Homes
- Oak Cabinets in Classic Homes
- Outdoor Lounges & Barbecue Areas
- Paloma Quartz Countertops in Upgraded Homes
- Plush Carpeting in Select Classic Homes
- Stainless Steel Appliances in Upgraded Homes
- Stainless Under-Mount Sink in Upgraded Homes
- White Cabinets in Upgraded Homes
- White Quartz Countertops in Select Classic Homes
- Wood-Style Flooring in Select Homes
Property Contact Info

- Listed by:
- Agency:
- Vendor Logo:
- Website:
- View Property Website
- Call Us:
- (661) 592-1016
- Disclaimer:
Office Hours
| Monday | 9:30 am–6:00 pm |
| Tuesday | 9:30 am–6:00 pm |
| Wednesday | 9:30 am–6:00 pm |
| Thursday | 9:30 am–6:00 pm |
| Friday | 9:30 am–6:00 pm |
| Saturday | 9:30 am–6:00 pm |
| Sunday | 9:30 am–6:00 pm |
Floorplan Pricing and Availability
IMT Stevenson Ranch offers 1 to 3 Bedroom apartments starting from $2,220 and having 611–1,141 sq ft. Here is the current pricing and availability:
New! Interactive Property Map
1 Bedroom
Floorplan A2
From $2,325
1 Bed, 1 Bath, 710 sq ftAvailable NowModel Gallery
Floorplans
Availability Details
Price Availability Date Unit Sq Ft View Details $2,325 Available Now 03101 710 $2,400 Available Now 03301 710 $2,340 Available Now 18302 710 Model Amenities and Features
Features
- Air Conditioning
- Balcony
- Cable Ready
- Fireplace
- Heating
- Satellite TV
- Washer/Dryer
Kitchen
- Refrigerator
Living Space
- Views
- Walk-In Closets
Outdoor Space
- Patio
Unique Features
- Designer Fixtures & Hardware in Upgraded Homes
- Formica Countertops in Select Classic Homes
- Fully Equipped Kitchens
- Nine to Ten-Foot Ceilings in Select Homes
- Oak Cabinets in Classic Homes
- Stainless Steel Appliances in Upgraded Homes
- Stainless Under-Mount Sink in Upgraded Homes
- White Cabinets in Upgraded Homes
- White Quartz Countertops in Select Classic Homes
Model Rent and Fees
Model Price Range
- $2,325 - $2,400
Deposit
- $400 deposit
Unit 03101 Amenities and Features
Features
- Air Conditioning
- Balcony
- Cable Ready
- Fireplace
- Heating
- Satellite TV
- Washer/Dryer
Kitchen
- Refrigerator
Living Space
- Views
- Walk-In Closets
Outdoor Space
- Patio
Unique Features
- Designer Fixtures & Hardware in Upgraded Homes
- Formica Countertops in Select Classic Homes
- Fully Equipped Kitchens
- Nine to Ten-Foot Ceilings in Select Homes
- Oak Cabinets in Classic Homes
- Stainless Steel Appliances in Upgraded Homes
- Stainless Under-Mount Sink in Upgraded Homes
- White Cabinets in Upgraded Homes
- White Quartz Countertops in Select Classic Homes
Unit 03101 Rent and Fees
Unit Price
- $2,325
Deposit
- $400 deposit
Model Rent and Fees
Model Price Range
- $2,325 - $2,400
Unit 03301 Amenities and Features
Features
- Air Conditioning
- Balcony
- Cable Ready
- Fireplace
- Heating
- Satellite TV
- Washer/Dryer
Kitchen
- Refrigerator
Living Space
- Views
- Walk-In Closets
Outdoor Space
- Patio
Unique Features
- Designer Fixtures & Hardware in Upgraded Homes
- Formica Countertops in Select Classic Homes
- Fully Equipped Kitchens
- Nine to Ten-Foot Ceilings in Select Homes
- Oak Cabinets in Classic Homes
- Stainless Steel Appliances in Upgraded Homes
- Stainless Under-Mount Sink in Upgraded Homes
- White Cabinets in Upgraded Homes
- White Quartz Countertops in Select Classic Homes
Unit 03301 Rent and Fees
Unit Price
- $2,400
Deposit
- $400 deposit
Model Rent and Fees
Model Price Range
- $2,325 - $2,400
Unit 18302 Amenities and Features
Features
- Air Conditioning
- Balcony
- Cable Ready
- Fireplace
- Heating
- Satellite TV
- Washer/Dryer
Kitchen
- Refrigerator
Living Space
- Views
- Walk-In Closets
Outdoor Space
- Patio
Unique Features
- Designer Fixtures & Hardware in Upgraded Homes
- Formica Countertops in Select Classic Homes
- Fully Equipped Kitchens
- Nine to Ten-Foot Ceilings in Select Homes
- Oak Cabinets in Classic Homes
- Stainless Steel Appliances in Upgraded Homes
- Stainless Under-Mount Sink in Upgraded Homes
- White Cabinets in Upgraded Homes
- White Quartz Countertops in Select Classic Homes
Unit 18302 Rent and Fees
Unit Price
- $2,340
Deposit
- $400 deposit
Model Rent and Fees
Model Price Range
- $2,325 - $2,400
Apartment Model: A2From $2,3251 Bedroom, 1 Bath, 710 sq ftAvailable Now![]()
A2 - Floorplan Apartment Unit: 03101Apartment Model: A2$2,3251 Bedroom, 1 Bath, 710 sq ftAvailable NowApartment Unit: 03301Apartment Model: A2$2,4001 Bedroom, 1 Bath, 710 sq ftAvailable NowApartment Unit: 18302Apartment Model: A2$2,3401 Bedroom, 1 Bath, 710 sq ftAvailable NowFloorplan A1
From $2,220
1 Bed, 1 Bath, 611 sq ftAvailable Aug 10Model Gallery
Floorplans
Availability Details
Price Availability Date Unit Sq Ft View Details $2,360 August 10, 2026 06305 611 $2,220 August 10, 2026 07307 611 $2,225 August 10, 2026 13201 611 Model Amenities and Features
Features
- Air Conditioning
- Balcony
- Cable Ready
- Fireplace
- Heating
- Satellite TV
- Washer/Dryer
Kitchen
- Refrigerator
Living Space
- Views
Outdoor Space
- Patio
Unique Features
- Designer Fixtures & Hardware in Upgraded Homes
- Formica Countertops in Select Classic Homes
- Fully Equipped Kitchens
- Nine to Ten-Foot Ceilings in Select Homes
- Oak Cabinets in Classic Homes
- Stainless Steel Appliances in Upgraded Homes
- Stainless Under-Mount Sink in Upgraded Homes
- Walk-In Closets
- White Cabinets in Upgraded Homes
- White Quartz Countertops in Select Classic Homes
Model Rent and Fees
Model Price Range
- $2,190 - $2,360
Current Available Pricing
- $2,220 - $2,360
Deposit
- $400 deposit
Unit 06305 Amenities and Features
Features
- Air Conditioning
- Balcony
- Cable Ready
- Fireplace
- Heating
- Satellite TV
- Washer/Dryer
Kitchen
- Refrigerator
Living Space
- Views
- Walk-In Closets
Outdoor Space
- Patio
Unique Features
- Designer Fixtures & Hardware in Upgraded Homes
- Formica Countertops in Select Classic Homes
- Fully Equipped Kitchens
- Nine to Ten-Foot Ceilings in Select Homes
- Oak Cabinets in Classic Homes
- Stainless Steel Appliances in Upgraded Homes
- Stainless Under-Mount Sink in Upgraded Homes
- White Cabinets in Upgraded Homes
- White Quartz Countertops in Select Classic Homes
Unit 06305 Rent and Fees
Unit Price
- $2,360
Deposit
- $400 deposit
Model Rent and Fees
Model Price Range
- $2,190 - $2,360
Unit 07307 Amenities and Features
Features
- Air Conditioning
- Balcony
- Cable Ready
- Fireplace
- Heating
- Satellite TV
- Washer/Dryer
Kitchen
- Refrigerator
Living Space
- Views
- Walk-In Closets
Outdoor Space
- Patio
Unique Features
- Designer Fixtures & Hardware in Upgraded Homes
- Formica Countertops in Select Classic Homes
- Fully Equipped Kitchens
- Nine to Ten-Foot Ceilings in Select Homes
- Oak Cabinets in Classic Homes
- Stainless Steel Appliances in Upgraded Homes
- Stainless Under-Mount Sink in Upgraded Homes
- White Cabinets in Upgraded Homes
- White Quartz Countertops in Select Classic Homes
Unit 07307 Rent and Fees
Unit Price
- $2,220
Deposit
- $400 deposit
Model Rent and Fees
Model Price Range
- $2,190 - $2,360
Unit 13201 Amenities and Features
Features
- Air Conditioning
- Balcony
- Cable Ready
- Fireplace
- Heating
- Satellite TV
- Washer/Dryer
Kitchen
- Refrigerator
Living Space
- Views
- Walk-In Closets
Outdoor Space
- Patio
Unique Features
- Designer Fixtures & Hardware in Upgraded Homes
- Formica Countertops in Select Classic Homes
- Fully Equipped Kitchens
- Nine to Ten-Foot Ceilings in Select Homes
- Oak Cabinets in Classic Homes
- Stainless Steel Appliances in Upgraded Homes
- Stainless Under-Mount Sink in Upgraded Homes
- White Cabinets in Upgraded Homes
- White Quartz Countertops in Select Classic Homes
Unit 13201 Rent and Fees
Unit Price
- $2,225
Deposit
- $400 deposit
Model Rent and Fees
Model Price Range
- $2,190 - $2,360
Apartment Model: A1From $2,1901 Bedroom, 1 Bath, 611 sq ftAvailable August 10, 2026![]()
A1 - Floorplan Apartment Unit: 06305Apartment Model: A1$2,3601 Bedroom, 1 Bath, 611 sq ftAvailable August 10, 2026Apartment Unit: 07307Apartment Model: A1$2,2201 Bedroom, 1 Bath, 611 sq ftAvailable August 10, 2026Apartment Unit: 13201Apartment Model: A1$2,2251 Bedroom, 1 Bath, 611 sq ftAvailable August 10, 2026A2 UPGRADE
$2,465
1 Bed, 1 Bath, 710 sq ftAvailable Aug 10Model Gallery
Floorplans
Availability Details
Price Availability Date Unit Sq Ft $2,465 August 10, 2026 03309 710 Unit 03309 Amenities and Features
Features
- Air Conditioning
- Balcony
- Cable Ready
- Fireplace
- Heating
- Satellite TV
- Washer/Dryer
Kitchen
- Refrigerator
Living Space
- Views
- Walk-In Closets
Outdoor Space
- Patio
Unique Features
- Designer Fixtures & Hardware in Upgraded Homes
- Formica Countertops in Select Classic Homes
- Fully Equipped Kitchens
- Nine to Ten-Foot Ceilings in Select Homes
- Oak Cabinets in Classic Homes
- Stainless Steel Appliances in Upgraded Homes
- Stainless Under-Mount Sink in Upgraded Homes
- White Cabinets in Upgraded Homes
- White Quartz Countertops in Select Classic Homes
Unit 03309 Rent and Fees
Unit Price
- $2,465
Deposit
- $400 deposit
Model Rent and Fees
Price
- $2,465
Apartment Model: A2 UPGRADE$2,4651 Bedroom, 1 Bath, 710 sq ftAvailable August 10, 2026![]()
A2 UPGRADE - Floorplan Apartment Unit: 03309Apartment Model: A2 UPGRADE$2,4651 Bedroom, 1 Bath, 710 sq ftAvailable August 10, 2026A1 UPGRADE
$2,290
1 Bed, 1 Bath, 611 sq ftAvailable Aug 25Model Gallery
Floorplans
Availability Details
Price Availability Date Unit Sq Ft $2,290 August 25, 2026 07205 611 Unit 07205 Amenities and Features
Features
- Air Conditioning
- Balcony
- Cable Ready
- Fireplace
- Heating
- Satellite TV
- Washer/Dryer
Kitchen
- Refrigerator
Living Space
- Views
- Walk-In Closets
Outdoor Space
- Patio
Unique Features
- Designer Fixtures & Hardware in Upgraded Homes
- Formica Countertops in Select Classic Homes
- Fully Equipped Kitchens
- Nine to Ten-Foot Ceilings in Select Homes
- Oak Cabinets in Classic Homes
- Stainless Steel Appliances in Upgraded Homes
- Stainless Under-Mount Sink in Upgraded Homes
- White Cabinets in Upgraded Homes
- White Quartz Countertops in Select Classic Homes
Unit 07205 Rent and Fees
Unit Price
- $2,290
Deposit
- $400 deposit
Model Rent and Fees
Price
- $2,290
Apartment Model: A1 UPGRADE$2,2901 Bedroom, 1 Bath, 611 sq ftAvailable August 25, 2026![]()
A1 UPGRADE - Floorplan Apartment Unit: 07205Apartment Model: A1 UPGRADE$2,2901 Bedroom, 1 Bath, 611 sq ftAvailable August 25, 20262 Bedrooms
Show Unavailable FloorplansFloorplan B2
From $2,795
2 Beds, 2 Baths, 1031 sq ftAvailable NowModel Gallery
Floorplans
Availability Details
Price Availability Date Unit Sq Ft View Details $2,900 Available Now 01105 1031 $2,820 Available Now 10304 1031 $2,795 Available Now 14305 1031 Model Amenities and Features
Features
- Air Conditioning
- Balcony
- Cable Ready
- Fireplace
- Heating
- Satellite TV
- Washer/Dryer
Kitchen
- Refrigerator
Living Space
- Views
- Walk-In Closets
Outdoor Space
- Patio
Unique Features
- Designer Fixtures & Hardware in Upgraded Homes
- Formica Countertops in Select Classic Homes
- Fully Equipped Kitchens
- Nine to Ten-Foot Ceilings in Select Homes
- Oak Cabinets in Classic Homes
- Stainless Steel Appliances in Upgraded Homes
- Stainless Under-Mount Sink in Upgraded Homes
- White Cabinets in Upgraded Homes
- White Quartz Countertops in Select Classic Homes
Model Rent and Fees
Model Price Range
- $2,795 - $2,900
Deposit
- $600 deposit
Unit 01105 Amenities and Features
Features
- Air Conditioning
- Balcony
- Cable Ready
- Fireplace
- Heating
- Satellite TV
- Washer/Dryer
Kitchen
- Refrigerator
Living Space
- Views
- Walk-In Closets
Outdoor Space
- Patio
Unique Features
- Designer Fixtures & Hardware in Upgraded Homes
- Formica Countertops in Select Classic Homes
- Fully Equipped Kitchens
- Nine to Ten-Foot Ceilings in Select Homes
- Oak Cabinets in Classic Homes
- Stainless Steel Appliances in Upgraded Homes
- Stainless Under-Mount Sink in Upgraded Homes
- White Cabinets in Upgraded Homes
- White Quartz Countertops in Select Classic Homes
Unit 01105 Rent and Fees
Unit Price
- $2,900
Deposit
- $600 deposit
Model Rent and Fees
Model Price Range
- $2,795 - $2,900
Unit 10304 Amenities and Features
Features
- Air Conditioning
- Balcony
- Cable Ready
- Fireplace
- Heating
- Satellite TV
- Washer/Dryer
Kitchen
- Refrigerator
Living Space
- Views
- Walk-In Closets
Outdoor Space
- Patio
Unique Features
- Designer Fixtures & Hardware in Upgraded Homes
- Formica Countertops in Select Classic Homes
- Fully Equipped Kitchens
- Nine to Ten-Foot Ceilings in Select Homes
- Oak Cabinets in Classic Homes
- Stainless Steel Appliances in Upgraded Homes
- Stainless Under-Mount Sink in Upgraded Homes
- White Cabinets in Upgraded Homes
- White Quartz Countertops in Select Classic Homes
Unit 10304 Rent and Fees
Unit Price
- $2,820
Deposit
- $600 deposit
Model Rent and Fees
Model Price Range
- $2,795 - $2,900
Unit 14305 Amenities and Features
Features
- Air Conditioning
- Balcony
- Cable Ready
- Fireplace
- Heating
- Satellite TV
- Washer/Dryer
Kitchen
- Refrigerator
Living Space
- Views
- Walk-In Closets
Outdoor Space
- Patio
Unique Features
- Designer Fixtures & Hardware in Upgraded Homes
- Formica Countertops in Select Classic Homes
- Fully Equipped Kitchens
- Nine to Ten-Foot Ceilings in Select Homes
- Oak Cabinets in Classic Homes
- Stainless Steel Appliances in Upgraded Homes
- Stainless Under-Mount Sink in Upgraded Homes
- White Cabinets in Upgraded Homes
- White Quartz Countertops in Select Classic Homes
Unit 14305 Rent and Fees
Unit Price
- $2,795
Deposit
- $600 deposit
Model Rent and Fees
Model Price Range
- $2,795 - $2,900
Apartment Model: B2From $2,7952 Bedroom, 2 Bath, 1031 sq ftAvailable Now![]()
B2 - Floorplan Apartment Unit: 01105Apartment Model: B2$2,9002 Bedroom, 2 Bath, 1031 sq ftAvailable NowApartment Unit: 10304Apartment Model: B2$2,8202 Bedroom, 2 Bath, 1031 sq ftAvailable NowApartment Unit: 14305Apartment Model: B2$2,7952 Bedroom, 2 Bath, 1031 sq ftAvailable NowFloorplan B1
From $2,545
2 Beds, 1 Bath, 947 sq ftAvailable Aug 10Cheapest 2 BedroomThis is the cheapest 2 Bedroom at this PropertyModel Gallery
Floorplans
Availability Details
Price Availability Date Unit Sq Ft View Details $2,545 August 10, 2026 12106 947 $2,710 August 25, 2026 04205 947 Model Amenities and Features
Features
- Air Conditioning
- Balcony
- Cable Ready
- Fireplace
- Heating
- Satellite TV
- Washer/Dryer
Kitchen
- Refrigerator
Living Space
- Views
- Walk-In Closets
Outdoor Space
- Patio
Unique Features
- Designer Fixtures & Hardware in Upgraded Homes
- Formica Countertops in Select Classic Homes
- Fully Equipped Kitchens
- Nine to Ten-Foot Ceilings in Select Homes
- Oak Cabinets in Classic Homes
- Stainless Steel Appliances in Upgraded Homes
- Stainless Under-Mount Sink in Upgraded Homes
- White Cabinets in Upgraded Homes
- White Quartz Countertops in Select Classic Homes
Model Rent and Fees
Model Price Range
- $2,545 - $2,710
Deposit
- $600 deposit
Unit 12106 Amenities and Features
Features
- Air Conditioning
- Balcony
- Cable Ready
- Fireplace
- Heating
- Satellite TV
- Washer/Dryer
Kitchen
- Refrigerator
Living Space
- Views
- Walk-In Closets
Outdoor Space
- Patio
Unique Features
- Designer Fixtures & Hardware in Upgraded Homes
- Formica Countertops in Select Classic Homes
- Fully Equipped Kitchens
- Nine to Ten-Foot Ceilings in Select Homes
- Oak Cabinets in Classic Homes
- Stainless Steel Appliances in Upgraded Homes
- Stainless Under-Mount Sink in Upgraded Homes
- White Cabinets in Upgraded Homes
- White Quartz Countertops in Select Classic Homes
Unit 12106 Rent and Fees
Unit Price
- $2,545
Deposit
- $600 deposit
Model Rent and Fees
Model Price Range
- $2,545 - $2,710
Unit 04205 Amenities and Features
Features
- Air Conditioning
- Balcony
- Cable Ready
- Fireplace
- Heating
- Satellite TV
- Washer/Dryer
Kitchen
- Refrigerator
Living Space
- Views
- Walk-In Closets
Outdoor Space
- Patio
Unique Features
- Designer Fixtures & Hardware in Upgraded Homes
- Formica Countertops in Select Classic Homes
- Fully Equipped Kitchens
- Nine to Ten-Foot Ceilings in Select Homes
- Oak Cabinets in Classic Homes
- Stainless Steel Appliances in Upgraded Homes
- Stainless Under-Mount Sink in Upgraded Homes
- White Cabinets in Upgraded Homes
- White Quartz Countertops in Select Classic Homes
Unit 04205 Rent and Fees
Unit Price
- $2,710
Deposit
- $600 deposit
Model Rent and Fees
Model Price Range
- $2,545 - $2,710
Apartment Model: B1From $2,5452 Bedroom, 1 Bath, 947 sq ftAvailable August 10, 2026![]()
B1 - Floorplan Apartment Unit: 12106Apartment Model: B1$2,5452 Bedroom, 1 Bath, 947 sq ftAvailable August 10, 2026Apartment Unit: 04205Apartment Model: B1$2,7102 Bedroom, 1 Bath, 947 sq ftAvailable August 25, 2026B2 UPGRADE
$2,890
2 Beds, 2 Baths, 1031 sq ftAvailable Aug 26Model Gallery
Floorplans
Photos
3D Tours
Availability Details
Price Availability Date Unit Sq Ft $2,890 August 26, 2026 14205 1031 Unit 14205 Amenities and Features
Features
- Air Conditioning
- Balcony
- Cable Ready
- Fireplace
- Heating
- Satellite TV
- Washer/Dryer
Kitchen
- Refrigerator
Living Space
- Views
- Walk-In Closets
Outdoor Space
- Patio
Unique Features
- Designer Fixtures & Hardware in Upgraded Homes
- Formica Countertops in Select Classic Homes
- Fully Equipped Kitchens
- Nine to Ten-Foot Ceilings in Select Homes
- Oak Cabinets in Classic Homes
- Stainless Steel Appliances in Upgraded Homes
- Stainless Under-Mount Sink in Upgraded Homes
- White Cabinets in Upgraded Homes
- White Quartz Countertops in Select Classic Homes
Unit 14205 Rent and Fees
Unit Price
- $2,890
Deposit
- $600 deposit
Model Rent and Fees
Price
- $2,890
Apartment Model: B2 UPGRADE$2,8902 Bedroom, 2 Bath, 1031 sq ftAvailable August 26, 2026FloorplansPhotos3D Tours![]()
B2 UPGRADE - Image 1 ![]()
B2 UPGRADE - Image 2 ![]()
B2 UPGRADE - Image 3 ![]()
B2 UPGRADE - Floorplan B2 UPGRADE - 3D Tour Apartment Unit: 14205Apartment Model: B2 UPGRADE$2,8902 Bedroom, 2 Bath, 1031 sq ftAvailable August 26, 2026B1 UPGRADE
2 Beds, 1 Bath, 947 sq ftModel Gallery
Floorplans
Availability Details
Availability Date Unit Sq Ft Deposit Call for Availability B1 UPGRADE 947 sq ft $600 Model Amenities and Features
Features
- Air Conditioning
- Balcony
- Cable Ready
- Fireplace
- Heating
- Satellite TV
- Washer/Dryer
Kitchen
- Refrigerator
Living Space
- Views
Outdoor Space
- Patio
Unique Features
- Designer Fixtures & Hardware in Upgraded Homes
- Formica Countertops in Select Classic Homes
- Fully Equipped Kitchens
- Nine to Ten-Foot Ceilings in Select Homes
- Oak Cabinets in Classic Homes
- Stainless Steel Appliances in Upgraded Homes
- Stainless Under-Mount Sink in Upgraded Homes
- Walk-In Closets
- White Cabinets in Upgraded Homes
- White Quartz Countertops in Select Classic Homes
Model Rent and Fees
Deposit
- $600 deposit
Apartment Model: B1 UPGRADECall For Rates2 Bedroom, 1 Bath, 947 sq ftUnavailable![]()
B1 UPGRADE - Floorplan 3 Bedrooms
Show Unavailable FloorplansFloorplan C1
From $3,195
3 Beds, 2 Baths, 1141 sq ftAvailable Aug 10Model Gallery
Floorplans
Availability Details
Price Availability Date Unit Sq Ft View Details $3,205 August 10, 2026 10203 1141 $3,195 August 25, 2026 14203 1141 Model Amenities and Features
Features
- Air Conditioning
- Balcony
- Cable Ready
- Fireplace
- Heating
- Satellite TV
- Washer/Dryer
Kitchen
- Refrigerator
Living Space
- Views
- Walk-In Closets
Outdoor Space
- Patio
Unique Features
- Designer Fixtures & Hardware in Upgraded Homes
- Formica Countertops in Select Classic Homes
- Fully Equipped Kitchens
- Nine to Ten-Foot Ceilings in Select Homes
- Oak Cabinets in Classic Homes
- Stainless Steel Appliances in Upgraded Homes
- Stainless Under-Mount Sink in Upgraded Homes
- White Cabinets in Upgraded Homes
- White Quartz Countertops in Select Classic Homes
Model Rent and Fees
Model Price Range
- $3,195 - $3,205
Deposit
- $800 deposit
Unit 10203 Amenities and Features
Features
- Air Conditioning
- Balcony
- Cable Ready
- Fireplace
- Heating
- Satellite TV
- Washer/Dryer
Kitchen
- Refrigerator
Living Space
- Views
- Walk-In Closets
Outdoor Space
- Patio
Unique Features
- Designer Fixtures & Hardware in Upgraded Homes
- Formica Countertops in Select Classic Homes
- Fully Equipped Kitchens
- Nine to Ten-Foot Ceilings in Select Homes
- Oak Cabinets in Classic Homes
- Stainless Steel Appliances in Upgraded Homes
- Stainless Under-Mount Sink in Upgraded Homes
- White Cabinets in Upgraded Homes
- White Quartz Countertops in Select Classic Homes
Unit 10203 Rent and Fees
Unit Price
- $3,205
Deposit
- $800 deposit
Model Rent and Fees
Model Price Range
- $3,195 - $3,205
Unit 14203 Amenities and Features
Features
- Air Conditioning
- Balcony
- Cable Ready
- Fireplace
- Heating
- Satellite TV
- Washer/Dryer
Kitchen
- Refrigerator
Living Space
- Views
- Walk-In Closets
Outdoor Space
- Patio
Unique Features
- Designer Fixtures & Hardware in Upgraded Homes
- Formica Countertops in Select Classic Homes
- Fully Equipped Kitchens
- Nine to Ten-Foot Ceilings in Select Homes
- Oak Cabinets in Classic Homes
- Stainless Steel Appliances in Upgraded Homes
- Stainless Under-Mount Sink in Upgraded Homes
- White Cabinets in Upgraded Homes
- White Quartz Countertops in Select Classic Homes
Unit 14203 Rent and Fees
Unit Price
- $3,195
Deposit
- $800 deposit
Model Rent and Fees
Model Price Range
- $3,195 - $3,205
Apartment Model: C1From $3,1953 Bedroom, 2 Bath, 1141 sq ftAvailable August 10, 2026![]()
C1 - Floorplan Apartment Unit: 10203Apartment Model: C1$3,2053 Bedroom, 2 Bath, 1141 sq ftAvailable August 10, 2026Apartment Unit: 14203Apartment Model: C1$3,1953 Bedroom, 2 Bath, 1141 sq ftAvailable August 25, 2026C1 UPGRADE
3 Beds, 2 Baths, 1141 sq ftModel Gallery
Floorplans
Availability Details
Availability Date Unit Sq Ft Deposit Call for Availability C1 UPGRADE 1141 sq ft $800 Model Amenities and Features
Features
- Air Conditioning
- Balcony
- Cable Ready
- Fireplace
- Heating
- Satellite TV
- Washer/Dryer
Kitchen
- Refrigerator
Living Space
- Views
- Walk-In Closets
Outdoor Space
- Patio
Unique Features
- Designer Fixtures & Hardware in Upgraded Homes
- Formica Countertops in Select Classic Homes
- Fully Equipped Kitchens
- Nine to Ten-Foot Ceilings in Select Homes
- Oak Cabinets in Classic Homes
- Stainless Steel Appliances in Upgraded Homes
- Stainless Under-Mount Sink in Upgraded Homes
- White Cabinets in Upgraded Homes
- White Quartz Countertops in Select Classic Homes
Model Rent and Fees
Deposit
- $800 deposit
Apartment Model: C1 UPGRADECall For Rates3 Bedroom, 2 Bath, 1141 sq ftUnavailable![]()
C1 UPGRADE - Floorplan
Schedule a Tour
3D Tours
Property Information
- Renovated In 2018
- 510 Units
- 3 Stories
- Built in 1992
Lease Terms
- 12 mo
Fees and Policies
The fees listed below are community-provided and may exclude utilities or add-ons. All payments are made directly to the property and are non-refundable unless otherwise specified.
Required Fees
One-Time Basics
- Due at Application
- Application Fee Per ApplicantiCharged per applicant.$60.00
Other Fees and Policies
Pet Fees
- Cat
- Pet DepositiMax of 2. Charged Per Pet.$500.00
- Monthly Pet FeeiMax of 2. Charged Per Pet.$75.00
- Dog
- Pet DepositiMax of 2. Charged Per Pet.$500.00
- Monthly Pet FeeiMax of 2. Charged Per Pet.$75.00
No weight restriction. Some breed restrictions apply. Please call our Leasing Center for complete Pet Policy information.
Max of 2. At IMT Stevenson Ranch, we know that the path to your heart is marked with paw prints and that the best part of your day is coming home to a wagging tail. Pets are residents too! PET DEPOSIT: $500 (FOR UP TO TWO PETS) PET RENT: $75 PER MONTH, PER PET.
Property Fee Disclaimer: Based on community-supplied data and independent market research. Subject to change without notice. May exclude fees for mandatory or optional services and usage-based utilities.
Features and Amenities
On-Site Services
- Maintenance On Site
- Package Service
Community Features
- Corporate Housing
- Walk Up
Outdoor Features
- Sundeck
- Patio
Recreation and Fitness
- Fitness Center
- Spa
- Playground
- Pool
Interior Features
- Balcony
- Satellite Tv
- Heating
- Fireplace
- High Speed Internet Access
- Cable Ready
- Washer/Dryer Hookup
- Washer/Dryer
- Air Conditioning
Kitchen Amenities
- Range
- Refrigerator
- Stainless Steel Appliances
- Kitchen
- Quartz Countertops
Living Area Features
- Walk In Closets
- Views

Map
- Shopping
- Colleges
- Grocery
- Medical
- Transportation

Map
Frequently Asked Questions about IMT Stevenson Ranch
Where is IMT Stevenson Ranch located?
IMT Stevenson Ranch is located at 25399 The Old Rd near the Santa Clarita Valley area of Stevenson Ranch, CA
What is the current rent range at IMT Stevenson Ranch?
1 Bedroom to 3 Bedroom Apartments at IMT Stevenson Ranch currently range from $2,220 to $3,205
When is the leasing office open?
- The office Hours for IMT Stevenson Ranch are
- Monday 9:30 am–6:00 pm
- Tuesday 9:30 am–6:00 pm
- Wednesday 9:30 am–6:00 pm
- Thursday 9:30 am–6:00 pm
- Friday 9:30 am–6:00 pm
- Saturday 9:30 am–6:00 pm
- Sunday 9:30 am–6:00 pm
Are pets allowed?
Call us today to find out our pet policy and if we allow pets
Renters Reviews and Ratings
Caught in a Lie
Excelente
bad service and mean officers
Property Manager Responded
Be aware
Property Manager Responded
False Reviews
Property Manager Responded
Loud neighbors and pool parties with bad management
The summit the best.
First place is first rate!
The summit at Stevenson ranch
First apartment and lovin it!
BEST OF THE BEST APARTMENT IN THE WORLD
The perfect place to call home
Points of Interest
Time and distance from IMT Stevenson Ranch.
Big Box and Retail
Walgreens
Kohl's
Macy's
Colleges and Universities
Groceries
Vons
Albertsons
Grocery Outlet
Hospitals
Shopping Centers
IMT Stevenson Ranch has 5 shopping centers within 0.8 miles.
Transit Stations
Newhall-Antelope Valley Line
Santa Clarita-Antelope Valley Line
Via Princessa-Antelope Valley Line
Nearby Neighborhoods
Rental Price Ranges in the Area
| Bedroom | Average Rent | Cheapest Rent | Highest Rent |
|---|---|---|---|
| Stevenson Ranch Studio Apartments | $2,305 | $1,700 | $3,299 |
| Stevenson Ranch 1 Bedroom Apartments | $2,377 | $1,795 | $3,134 |
| Stevenson Ranch 2 Bedroom Apartments | $2,851 | $1,975 | $3,929 |
| Stevenson Ranch 3 Bedroom Apartments | $3,491 | $3,010 | $3,862 |
| 2 Bedroom Homes | $2,953 | $2,495 | $3,795 |
| 3 Bedroom Homes | $4,116 | $3,250 | $5,000 |
| 4 Bedroom Homes | $4,627 | $3,650 | $6,750 |
| 5 Bedroom Homes | $9,798 | $5,395 | $10,000+ |
| 7 Bedroom Homes | $28,000 | $10,000 | $10,000+ |
Browse Top Apartments in Stevenson Ranch
By Price
By Community Type
- Stevenson Ranch Apartments with Rent Specials
- Stevenson Ranch Top Rated Apartments
- Stevenson Ranch Corporate Apartments
- Stevenson Ranch Furnished Apartments
- Stevenson Ranch Gated Apartments
- Stevenson Ranch Loft Apartments
- Stevenson Ranch Low Income Apartments
- New Stevenson Ranch Apartments
- Stevenson Ranch Senior Apartments
- Stevenson Ranch Short-term Apartments
- Stevenson Ranch Student Apartments
- Stevenson Ranch Apartments with Utilities Included


Max of 2. At IMT Stevenson Ranch, we know that the path to your heart is marked with paw prints and that the best part of your day is coming home to a wagging tail. Pets are residents too! PET DEPOSIT: $500 (FOR UP TO TWO PETS) PET RENT: $75 PER MONTH, PER PET.