

- 1–3 Bedrooms
- $1,515-$2,010 Total Monthly Price
Total Monthly Price
Base Rent$1,515 - $2,010Total Monthly Price$1,515 - $2,010 - 701–1,402 Square Feet
Rent Specials
LOOK & LEASE: Receive one month free rent when you apply within 24 hours of your tour.* *Restrictions apply; offer subject to change at any time. Offer expires on 08/03/26. Special offer only applies to base rent and not any fees included in Total Monthly Price. Credit will apply to the second full month’s statement. Special excludes all property transfers and current residents. 12-month minimum lease term applies.
About IMT Stoneleigh at Deerfield
IMT Stoneleigh at Deerfield is the premier luxury apartment community in Northeast Alpharetta. With a variety of spacious floorplans, complete with large walk-in closets, breakfast bars and lofty ceilings, you’re sure to find one that fits your lifestyle. Walk through the cypress trees, graceful archways and lush landscaping, and into your brand new home. Relax outdoors at our resort-style pool or gorgeous outdoor kitchen and lounge, or enjoy a fun-filled day with your children at the playground. If indoor exercise is your passion, experience an invigorating workout in our fully-equipped fitness center. And when work from home calls, we’ve got you covered with the onsite business center. Come home to IMT Stoneleigh at Deerfield. Conveniently located near many shops and restaurants in Alpharetta, you will find that the lifestyle you desire is right outside your front door when you live at IMT Stoneleigh at Deerfield. All this and an apartment full of conveniences, we believe there is something for everyone at IMT Stoneleigh at Deerfield.
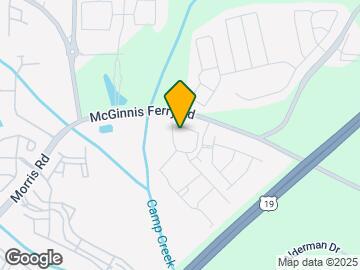

IMT Stoneleigh at Deerfield is located in the Outlying Fulton County Neighborhood and 30004 Zip code of Alpharetta, GA. This community is professionally managed by IMT Residential

Unique Features and Amenities
- 24/7 Emergency Maintenance Service
- 24-Hour Package Lockers
- Built-In Bookshelves In Select Homes
- Built-In Microwave Oven In Select Homes
- Ceiling Fans In Select Homes
- Close Proximity to GA 400
- Courtyard with Cooking Grills
- Courtyard, Forest, Or Pool Views Available
- Designer Lighting In Select Homes
- Designer Lighting Package In Select Homes
- Dog Park
- Electric Car Chargers
- Expansive Pass-Thru Breakfast Bar
- Fire Pit With Adirondack Seating
- Fireplace With Carved Mantel In Select Homes
- Fully Equipped Kitchen
- Garage Available In Select Homes
- My IMT Resident Portal
- Online Resident Services
- Outdoor Kitchen With Seated Lounge Area
- Pre-Wired For Alarm In Select Homes
- Private Patio Or Balcony With Storage
- Quartz Countertops in Bath In Select Homes
- Quartz Countertops In Kitchen In Select Homes
- Stainless-Steel Appliances In Select Homes
- Surrounded by Preserves, Walking Trails, Lakes, Go
- Tile Backsplash In Select Homes
- Valet Trash Service
- Vaulted Ceilings On The 3rd Floor
- Walking Trails, Lakes, And Golf Courses
- White Raised Panel Cabinetry
Property Contact Info

- Listed by:
- Agency:
- Vendor Logo:
- Website:
- View Property Website
- Call Us:
- (470) 297-6144
- Disclaimer:
Office Hours
| Monday | 8:30 am–5:30 pm |
| Tuesday | 8:30 am–5:30 pm |
| Wednesday | 8:30 am–5:30 pm |
| Thursday | 8:30 am–5:30 pm |
| Friday | 8:30 am–5:30 pm |
| Saturday | 10:00 am–5:00 pm |
| Sunday | Closed |
Floorplan Pricing and Availability
IMT Stoneleigh at Deerfield offers 1 to 3 Bedroom apartments starting from $1,559 and having 701–1,402 sq ft. Here is the current pricing and availability:
New! Interactive Property Map
1 Bedroom
Show Unavailable FloorplansFloorplan A2
From $1,559
1 Bed, 1 Bath, 818 sq ftTotal Monthly PriceAvailable NowTotal Monthly Price
Base Rent$1,559 - $1,629Total Monthly Price$1,559 - $1,629Model Gallery
Floorplans
Availability Details
Prices shown for this property are the Total Monthly Price including Fees.Price Availability Date Unit Sq Ft View Details $1,629 Available Now 011517 818 $1,559 October 14, 2026 010733 818 Model Amenities and Features
Features
- Balcony
- Ceiling Fans
- Fireplace
- Storage Space
- Washer/Dryer
- Washer/Dryer Hookup
Kitchen
- Dishwasher
- Microwave
Living Space
- Views
- Walk-In Closets
Outdoor Space
- Patio
Unique Features
- Built-In Bookshelves In Select Homes
- Built-In Microwave Oven In Select Homes
- Ceiling Fans In Select Homes
- Courtyard, Forest, Or Pool Views Available
- Designer Lighting In Select Homes
- Designer Lighting Package In Select Homes
- Expansive Pass-Thru Breakfast Bar
- Fireplace With Carved Mantel In Select Homes
- Fully Equipped Kitchen
- Garage Available In Select Homes
- Pre-Wired For Alarm In Select Homes
- Private Patio Or Balcony With Storage
- Quartz Countertops in Bath In Select Homes
- Quartz Countertops In Kitchen In Select Homes
- Stainless-Steel Appliances In Select Homes
- Tile Backsplash In Select Homes
- Vaulted Ceilings On The 3rd Floor
- White Raised Panel Cabinetry
Model Lease Information
Model Price Range
- $1,559 - $1,629Total Monthly PriceBase Rent: $1,559 - $1,629Required Monthly Fees: None
Unit 011517 Amenities and Features
Features
- Balcony
- Ceiling Fans
- Fireplace
- Storage Space
- Washer/Dryer
- Washer/Dryer Hookup
Kitchen
- Dishwasher
- Microwave
Living Space
- Views
- Walk-In Closets
Outdoor Space
- Patio
Unique Features
- Built-In Bookshelves In Select Homes
- Built-In Microwave Oven In Select Homes
- Ceiling Fans In Select Homes
- Courtyard, Forest, Or Pool Views Available
- Designer Lighting In Select Homes
- Designer Lighting Package In Select Homes
- Expansive Pass-Thru Breakfast Bar
- Fireplace With Carved Mantel In Select Homes
- Fully Equipped Kitchen
- Garage Available In Select Homes
- Pre-Wired For Alarm In Select Homes
- Private Patio Or Balcony With Storage
- Quartz Countertops in Bath In Select Homes
- Quartz Countertops In Kitchen In Select Homes
- Stainless-Steel Appliances In Select Homes
- Tile Backsplash In Select Homes
- Vaulted Ceilings On The 3rd Floor
- White Raised Panel Cabinetry
Unit 011517 Lease Information
Unit Price
- $1,629Total Monthly PriceBase Rent: $1,629Required Monthly Fees: None
View Details and Rent EstimateModel Lease Information
Model Price Range
- $1,559 - $1,629Total Monthly Price
Unit 010733 Amenities and Features
Features
- Balcony
- Ceiling Fans
- Fireplace
- Storage Space
- Washer/Dryer
- Washer/Dryer Hookup
Kitchen
- Dishwasher
- Microwave
Living Space
- Views
- Walk-In Closets
Outdoor Space
- Patio
Unique Features
- Built-In Bookshelves In Select Homes
- Built-In Microwave Oven In Select Homes
- Ceiling Fans In Select Homes
- Courtyard, Forest, Or Pool Views Available
- Designer Lighting In Select Homes
- Designer Lighting Package In Select Homes
- Expansive Pass-Thru Breakfast Bar
- Fireplace With Carved Mantel In Select Homes
- Fully Equipped Kitchen
- Garage Available In Select Homes
- Pre-Wired For Alarm In Select Homes
- Private Patio Or Balcony With Storage
- Quartz Countertops in Bath In Select Homes
- Quartz Countertops In Kitchen In Select Homes
- Stainless-Steel Appliances In Select Homes
- Tile Backsplash In Select Homes
- Vaulted Ceilings On The 3rd Floor
- White Raised Panel Cabinetry
Unit 010733 Lease Information
Unit Price
- $1,559Total Monthly PriceBase Rent: $1,559Required Monthly Fees: None
View Details and Rent EstimateModel Lease Information
Model Price Range
- $1,559 - $1,629Total Monthly Price
Apartment Model: A2From $1,5591 Bedroom, 1 Bath, 818 sq ftAvailable NowFloor plans are artist's rendering. All dimensions are approximate. Actual product and specifications may vary in dimension or detail. Not all features are available in every rental home. Please see a representative for details.
![]()
A2 - Floorplan Apartment Unit: 011517Apartment Model: A2$1,6291 Bedroom, 1 Bath, 818 sq ftAvailable NowApartment Unit: 010733Apartment Model: A2$1,5591 Bedroom, 1 Bath, 818 sq ftAvailable October 14, 2026Floorplan A1
From $1,559
1 Bed, 1 Bath, 701 sq ftTotal Monthly PriceAvailable Aug 28Total Monthly Price
Base Rent$1,559 - $1,604Total Monthly Price$1,559 - $1,604Model Gallery
Floorplans
Availability Details
Prices shown for this property are the Total Monthly Price including Fees.Price Availability Date Unit Sq Ft View Details $1,604 August 28, 2026 011317 701 $1,559 September 16, 2026 010632 701 Model Amenities and Features
Features
- Balcony
- Ceiling Fans
- Fireplace
- Storage Space
- Washer/Dryer
- Washer/Dryer Hookup
Kitchen
- Dishwasher
- Microwave
Living Space
- Views
- Walk-In Closets
Outdoor Space
- Patio
Unique Features
- Built-In Bookshelves In Select Homes
- Built-In Microwave Oven In Select Homes
- Ceiling Fans In Select Homes
- Courtyard, Forest, Or Pool Views Available
- Designer Lighting In Select Homes
- Designer Lighting Package In Select Homes
- Expansive Pass-Thru Breakfast Bar
- Fireplace With Carved Mantel In Select Homes
- Fully Equipped Kitchen
- Garage Available In Select Homes
- Pre-Wired For Alarm In Select Homes
- Private Patio Or Balcony With Storage
- Quartz Countertops in Bath In Select Homes
- Quartz Countertops In Kitchen In Select Homes
- Stainless-Steel Appliances In Select Homes
- Tile Backsplash In Select Homes
- Vaulted Ceilings On The 3rd Floor
- White Raised Panel Cabinetry
Model Lease Information
Model Price Range
- $1,559 - $1,604Total Monthly PriceBase Rent: $1,559 - $1,604Required Monthly Fees: None
Unit 011317 Amenities and Features
Features
- Balcony
- Ceiling Fans
- Fireplace
- Storage Space
- Washer/Dryer
- Washer/Dryer Hookup
Kitchen
- Dishwasher
- Microwave
Living Space
- Views
- Walk-In Closets
Outdoor Space
- Patio
Unique Features
- Built-In Bookshelves In Select Homes
- Built-In Microwave Oven In Select Homes
- Ceiling Fans In Select Homes
- Courtyard, Forest, Or Pool Views Available
- Designer Lighting In Select Homes
- Designer Lighting Package In Select Homes
- Expansive Pass-Thru Breakfast Bar
- Fireplace With Carved Mantel In Select Homes
- Fully Equipped Kitchen
- Garage Available In Select Homes
- Pre-Wired For Alarm In Select Homes
- Private Patio Or Balcony With Storage
- Quartz Countertops in Bath In Select Homes
- Quartz Countertops In Kitchen In Select Homes
- Stainless-Steel Appliances In Select Homes
- Tile Backsplash In Select Homes
- Vaulted Ceilings On The 3rd Floor
- White Raised Panel Cabinetry
Unit 011317 Lease Information
Unit Price
- $1,604Total Monthly PriceBase Rent: $1,604Required Monthly Fees: None
View Details and Rent EstimateModel Lease Information
Model Price Range
- $1,559 - $1,604Total Monthly Price
Unit 010632 Amenities and Features
Features
- Balcony
- Ceiling Fans
- Fireplace
- Storage Space
- Washer/Dryer
- Washer/Dryer Hookup
Kitchen
- Dishwasher
- Microwave
Living Space
- Views
- Walk-In Closets
Outdoor Space
- Patio
Unique Features
- Built-In Bookshelves In Select Homes
- Built-In Microwave Oven In Select Homes
- Ceiling Fans In Select Homes
- Courtyard, Forest, Or Pool Views Available
- Designer Lighting In Select Homes
- Designer Lighting Package In Select Homes
- Expansive Pass-Thru Breakfast Bar
- Fireplace With Carved Mantel In Select Homes
- Fully Equipped Kitchen
- Garage Available In Select Homes
- Pre-Wired For Alarm In Select Homes
- Private Patio Or Balcony With Storage
- Quartz Countertops in Bath In Select Homes
- Quartz Countertops In Kitchen In Select Homes
- Stainless-Steel Appliances In Select Homes
- Tile Backsplash In Select Homes
- Vaulted Ceilings On The 3rd Floor
- White Raised Panel Cabinetry
Unit 010632 Lease Information
Unit Price
- $1,559Total Monthly PriceBase Rent: $1,559Required Monthly Fees: None
View Details and Rent EstimateModel Lease Information
Model Price Range
- $1,559 - $1,604Total Monthly Price
Apartment Model: A1From $1,5591 Bedroom, 1 Bath, 701 sq ftAvailable August 28, 2026Floor plans are artist's rendering. All dimensions are approximate. Actual product and specifications may vary in dimension or detail. Not all features are available in every rental home. Please see a representative for details.
![]()
A1 - Floorplan Apartment Unit: 011317Apartment Model: A1$1,6041 Bedroom, 1 Bath, 701 sq ftAvailable August 28, 2026Apartment Unit: 010632Apartment Model: A1$1,5591 Bedroom, 1 Bath, 701 sq ftAvailable September 16, 2026Floorplan A3
1 Bed, 1 Bath, 832 sq ftLargest 1 BedroomThis is the largest 1 Bedroom at this PropertyModel Gallery
Floorplans
Availability Details
Prices shown for this property are the Total Monthly Price including Fees.Availability Date Unit Sq Ft Call for Availability A3 832 sq ft Model Amenities and Features
Features
- Balcony
- Ceiling Fans
- Fireplace
- Storage Space
- Washer/Dryer
- Washer/Dryer Hookup
Kitchen
- Dishwasher
- Microwave
Living Space
- Views
- Walk-In Closets
Outdoor Space
- Patio
Unique Features
- Built-In Bookshelves In Select Homes
- Built-In Microwave Oven In Select Homes
- Ceiling Fans In Select Homes
- Courtyard, Forest, Or Pool Views Available
- Designer Lighting In Select Homes
- Designer Lighting Package In Select Homes
- Expansive Pass-Thru Breakfast Bar
- Fireplace With Carved Mantel In Select Homes
- Fully Equipped Kitchen
- Garage Available In Select Homes
- Pre-Wired For Alarm In Select Homes
- Private Patio Or Balcony With Storage
- Quartz Countertops in Bath In Select Homes
- Quartz Countertops In Kitchen In Select Homes
- Stainless-Steel Appliances In Select Homes
- Tile Backsplash In Select Homes
- Vaulted Ceilings On The 3rd Floor
- White Raised Panel Cabinetry
Apartment Model: A3Call For Rates1 Bedroom, 1 Bath, 832 sq ftUnavailableFloor plans are artist's rendering. All dimensions are approximate. Actual product and specifications may vary in dimension or detail. Not all features are available in every rental home. Please see a representative for details.
![]()
A3 - Floorplan 2 Bedrooms
Show Unavailable FloorplansFloorplan B1
From $1,849
2 Beds, 2 Baths, 1062 sq ftTotal Monthly PriceAvailable Aug 23Total Monthly Price
Base Rent$1,849 - $1,884Total Monthly Price$1,849 - $1,884Cheapest 2 BedroomThis is the cheapest 2 Bedroom at this PropertyModel Gallery
Floorplans
Availability Details
Prices shown for this property are the Total Monthly Price including Fees.Price Availability Date Unit Sq Ft View Details $1,864 August 23, 2026 011011 1062 $1,849 September 6, 2026 010128 1062 $1,884 October 3, 2026 011538 1062 Model Amenities and Features
Features
- Balcony
- Ceiling Fans
- Fireplace
- Storage Space
- Washer/Dryer
- Washer/Dryer Hookup
Kitchen
- Dishwasher
- Microwave
Living Space
- Views
- Walk-In Closets
Outdoor Space
- Patio
Unique Features
- Built-In Bookshelves In Select Homes
- Built-In Microwave Oven In Select Homes
- Ceiling Fans In Select Homes
- Courtyard, Forest, Or Pool Views Available
- Designer Lighting In Select Homes
- Designer Lighting Package In Select Homes
- Expansive Pass-Thru Breakfast Bar
- Fireplace With Carved Mantel In Select Homes
- Fully Equipped Kitchen
- Garage Available In Select Homes
- Pre-Wired For Alarm In Select Homes
- Private Patio Or Balcony With Storage
- Quartz Countertops in Bath In Select Homes
- Quartz Countertops In Kitchen In Select Homes
- Stainless-Steel Appliances In Select Homes
- Tile Backsplash In Select Homes
- Vaulted Ceilings On The 3rd Floor
- White Raised Panel Cabinetry
Model Lease Information
Model Price Range
- $1,849 - $1,884Total Monthly PriceBase Rent: $1,849 - $1,884Required Monthly Fees: None
Unit 011011 Amenities and Features
Features
- Balcony
- Ceiling Fans
- Fireplace
- Storage Space
- Washer/Dryer
- Washer/Dryer Hookup
Kitchen
- Dishwasher
- Microwave
Living Space
- Views
- Walk-In Closets
Outdoor Space
- Patio
Unique Features
- Built-In Bookshelves In Select Homes
- Built-In Microwave Oven In Select Homes
- Ceiling Fans In Select Homes
- Courtyard, Forest, Or Pool Views Available
- Designer Lighting In Select Homes
- Designer Lighting Package In Select Homes
- Expansive Pass-Thru Breakfast Bar
- Fireplace With Carved Mantel In Select Homes
- Fully Equipped Kitchen
- Garage Available In Select Homes
- Pre-Wired For Alarm In Select Homes
- Private Patio Or Balcony With Storage
- Quartz Countertops in Bath In Select Homes
- Quartz Countertops In Kitchen In Select Homes
- Stainless-Steel Appliances In Select Homes
- Tile Backsplash In Select Homes
- Vaulted Ceilings On The 3rd Floor
- White Raised Panel Cabinetry
Unit 011011 Lease Information
Unit Price
- $1,864Total Monthly PriceBase Rent: $1,864Required Monthly Fees: None
View Details and Rent EstimateModel Lease Information
Model Price Range
- $1,849 - $1,884Total Monthly Price
Unit 010128 Amenities and Features
Features
- Balcony
- Ceiling Fans
- Fireplace
- Storage Space
- Washer/Dryer
- Washer/Dryer Hookup
Kitchen
- Dishwasher
- Microwave
Living Space
- Views
- Walk-In Closets
Outdoor Space
- Patio
Unique Features
- Built-In Bookshelves In Select Homes
- Built-In Microwave Oven In Select Homes
- Ceiling Fans In Select Homes
- Courtyard, Forest, Or Pool Views Available
- Designer Lighting In Select Homes
- Designer Lighting Package In Select Homes
- Expansive Pass-Thru Breakfast Bar
- Fireplace With Carved Mantel In Select Homes
- Fully Equipped Kitchen
- Garage Available In Select Homes
- Pre-Wired For Alarm In Select Homes
- Private Patio Or Balcony With Storage
- Quartz Countertops in Bath In Select Homes
- Quartz Countertops In Kitchen In Select Homes
- Stainless-Steel Appliances In Select Homes
- Tile Backsplash In Select Homes
- Vaulted Ceilings On The 3rd Floor
- White Raised Panel Cabinetry
Unit 010128 Lease Information
Unit Price
- $1,849Total Monthly PriceBase Rent: $1,849Required Monthly Fees: None
View Details and Rent EstimateModel Lease Information
Model Price Range
- $1,849 - $1,884Total Monthly Price
Unit 011538 Amenities and Features
Features
- Balcony
- Ceiling Fans
- Fireplace
- Storage Space
- Washer/Dryer
- Washer/Dryer Hookup
Kitchen
- Dishwasher
- Microwave
Living Space
- Views
- Walk-In Closets
Outdoor Space
- Patio
Unique Features
- Built-In Bookshelves In Select Homes
- Built-In Microwave Oven In Select Homes
- Ceiling Fans In Select Homes
- Courtyard, Forest, Or Pool Views Available
- Designer Lighting In Select Homes
- Designer Lighting Package In Select Homes
- Expansive Pass-Thru Breakfast Bar
- Fireplace With Carved Mantel In Select Homes
- Fully Equipped Kitchen
- Garage Available In Select Homes
- Pre-Wired For Alarm In Select Homes
- Private Patio Or Balcony With Storage
- Quartz Countertops in Bath In Select Homes
- Quartz Countertops In Kitchen In Select Homes
- Stainless-Steel Appliances In Select Homes
- Tile Backsplash In Select Homes
- Vaulted Ceilings On The 3rd Floor
- White Raised Panel Cabinetry
Unit 011538 Lease Information
Unit Price
- $1,884Total Monthly PriceBase Rent: $1,884Required Monthly Fees: None
View Details and Rent EstimateModel Lease Information
Model Price Range
- $1,849 - $1,884Total Monthly Price
Apartment Model: B1From $1,8492 Bedroom, 2 Bath, 1062 sq ftAvailable August 23, 2026Floor plans are artist's rendering. All dimensions are approximate. Actual product and specifications may vary in dimension or detail. Not all features are available in every rental home. Please see a representative for details.
![]()
B1 - Floorplan Apartment Unit: 011011Apartment Model: B1$1,8642 Bedroom, 2 Bath, 1062 sq ftAvailable August 23, 2026Apartment Unit: 010128Apartment Model: B1$1,8492 Bedroom, 2 Bath, 1062 sq ftAvailable September 6, 2026Apartment Unit: 011538Apartment Model: B1$1,8842 Bedroom, 2 Bath, 1062 sq ftAvailable October 3, 2026Floorplan B3
From $1,919
2 Beds, 2 Baths, 1229 sq ftTotal Monthly PriceAvailable Aug 31Total Monthly Price
Base Rent$1,919 - $2,044Total Monthly Price$1,919 - $2,044Largest 2 BedroomThis is the largest 2 Bedroom at this PropertyModel Gallery
Floorplans
Availability Details
Prices shown for this property are the Total Monthly Price including Fees.Price Availability Date Unit Sq Ft View Details $1,919 August 31, 2026 010431 1229 $2,044 September 2, 2026 010828 1229 Model Amenities and Features
Features
- Balcony
- Ceiling Fans
- Fireplace
- Storage Space
- Washer/Dryer
- Washer/Dryer Hookup
Kitchen
- Dishwasher
- Microwave
Living Space
- Views
- Walk-In Closets
Outdoor Space
- Patio
Unique Features
- Built-In Bookshelves In Select Homes
- Built-In Microwave Oven In Select Homes
- Ceiling Fans In Select Homes
- Courtyard, Forest, Or Pool Views Available
- Designer Lighting In Select Homes
- Designer Lighting Package In Select Homes
- Expansive Pass-Thru Breakfast Bar
- Fireplace With Carved Mantel In Select Homes
- Fully Equipped Kitchen
- Garage Available In Select Homes
- Pre-Wired For Alarm In Select Homes
- Private Patio Or Balcony With Storage
- Quartz Countertops in Bath In Select Homes
- Quartz Countertops In Kitchen In Select Homes
- Stainless-Steel Appliances In Select Homes
- Tile Backsplash In Select Homes
- Vaulted Ceilings On The 3rd Floor
- White Raised Panel Cabinetry
Model Lease Information
Model Price Range
- $1,919 - $2,044Total Monthly PriceBase Rent: $1,919 - $2,044Required Monthly Fees: None
Unit 010431 Amenities and Features
Features
- Balcony
- Ceiling Fans
- Fireplace
- Storage Space
- Washer/Dryer
- Washer/Dryer Hookup
Kitchen
- Dishwasher
- Microwave
Living Space
- Views
- Walk-In Closets
Outdoor Space
- Patio
Unique Features
- Built-In Bookshelves In Select Homes
- Built-In Microwave Oven In Select Homes
- Ceiling Fans In Select Homes
- Courtyard, Forest, Or Pool Views Available
- Designer Lighting In Select Homes
- Designer Lighting Package In Select Homes
- Expansive Pass-Thru Breakfast Bar
- Fireplace With Carved Mantel In Select Homes
- Fully Equipped Kitchen
- Garage Available In Select Homes
- Pre-Wired For Alarm In Select Homes
- Private Patio Or Balcony With Storage
- Quartz Countertops in Bath In Select Homes
- Quartz Countertops In Kitchen In Select Homes
- Stainless-Steel Appliances In Select Homes
- Tile Backsplash In Select Homes
- Vaulted Ceilings On The 3rd Floor
- White Raised Panel Cabinetry
Unit 010431 Lease Information
Unit Price
- $1,919Total Monthly PriceBase Rent: $1,919Required Monthly Fees: None
View Details and Rent EstimateModel Lease Information
Model Price Range
- $1,919 - $2,044Total Monthly Price
Unit 010828 Amenities and Features
Features
- Balcony
- Ceiling Fans
- Fireplace
- Storage Space
- Washer/Dryer
- Washer/Dryer Hookup
Kitchen
- Dishwasher
- Microwave
Living Space
- Views
- Walk-In Closets
Outdoor Space
- Patio
Unique Features
- Built-In Bookshelves In Select Homes
- Built-In Microwave Oven In Select Homes
- Ceiling Fans In Select Homes
- Courtyard, Forest, Or Pool Views Available
- Designer Lighting In Select Homes
- Designer Lighting Package In Select Homes
- Expansive Pass-Thru Breakfast Bar
- Fireplace With Carved Mantel In Select Homes
- Fully Equipped Kitchen
- Garage Available In Select Homes
- Pre-Wired For Alarm In Select Homes
- Private Patio Or Balcony With Storage
- Quartz Countertops in Bath In Select Homes
- Quartz Countertops In Kitchen In Select Homes
- Stainless-Steel Appliances In Select Homes
- Tile Backsplash In Select Homes
- Vaulted Ceilings On The 3rd Floor
- White Raised Panel Cabinetry
Unit 010828 Lease Information
Unit Price
- $2,044Total Monthly PriceBase Rent: $2,044Required Monthly Fees: None
View Details and Rent EstimateModel Lease Information
Model Price Range
- $1,919 - $2,044Total Monthly Price
Apartment Model: B3From $1,9192 Bedroom, 2 Bath, 1229 sq ftAvailable August 31, 2026Floor plans are artist's rendering. All dimensions are approximate. Actual product and specifications may vary in dimension or detail. Not all features are available in every rental home. Please see a representative for details.
![]()
B3 - Floorplan Apartment Unit: 010431Apartment Model: B3$1,9192 Bedroom, 2 Bath, 1229 sq ftAvailable August 31, 2026Apartment Unit: 010828Apartment Model: B3$2,0442 Bedroom, 2 Bath, 1229 sq ftAvailable September 2, 2026Floorplan B2
2 Beds, 2 Baths, 1191 sq ftModel Gallery
Floorplans
Availability Details
Prices shown for this property are the Total Monthly Price including Fees.Availability Date Unit Sq Ft Call for Availability B2 1191 sq ft Model Amenities and Features
Features
- Balcony
- Ceiling Fans
- Fireplace
- Storage Space
- Washer/Dryer
- Washer/Dryer Hookup
Kitchen
- Dishwasher
- Microwave
Living Space
- Views
- Walk-In Closets
Outdoor Space
- Patio
Unique Features
- Built-In Bookshelves In Select Homes
- Built-In Microwave Oven In Select Homes
- Ceiling Fans In Select Homes
- Courtyard, Forest, Or Pool Views Available
- Designer Lighting In Select Homes
- Designer Lighting Package In Select Homes
- Expansive Pass-Thru Breakfast Bar
- Fireplace With Carved Mantel In Select Homes
- Fully Equipped Kitchen
- Garage Available In Select Homes
- Pre-Wired For Alarm In Select Homes
- Private Patio Or Balcony With Storage
- Quartz Countertops in Bath In Select Homes
- Quartz Countertops In Kitchen In Select Homes
- Stainless-Steel Appliances In Select Homes
- Tile Backsplash In Select Homes
- Vaulted Ceilings On The 3rd Floor
- White Raised Panel Cabinetry
Apartment Model: B2Call For Rates2 Bedroom, 2 Bath, 1191 sq ftUnavailableFloor plans are artist's rendering. All dimensions are approximate. Actual product and specifications may vary in dimension or detail. Not all features are available in every rental home. Please see a representative for details.
![]()
B2 - Floorplan 3 Bedrooms
Show Unavailable FloorplansFloorplan C1
$2,089
3 Beds, 2 Baths, 1323 sq ftTotal Monthly PriceAvailable Sep 24Total Monthly Price
Base Rent$2,089Total Monthly Price$2,089Model Gallery
Floorplans
Availability Details
Prices shown for this property are the Total Monthly Price including Fees.Price Availability Date Unit Sq Ft $2,089 September 24, 2026 010931 1323 Unit 010931 Amenities and Features
Features
- Balcony
- Ceiling Fans
- Fireplace
- Storage Space
- Washer/Dryer
- Washer/Dryer Hookup
Kitchen
- Dishwasher
- Microwave
Living Space
- Views
- Walk-In Closets
Outdoor Space
- Patio
Unique Features
- Built-In Bookshelves In Select Homes
- Built-In Microwave Oven In Select Homes
- Ceiling Fans In Select Homes
- Courtyard, Forest, Or Pool Views Available
- Designer Lighting In Select Homes
- Designer Lighting Package In Select Homes
- Expansive Pass-Thru Breakfast Bar
- Fireplace With Carved Mantel In Select Homes
- Fully Equipped Kitchen
- Garage Available In Select Homes
- Pre-Wired For Alarm In Select Homes
- Private Patio Or Balcony With Storage
- Quartz Countertops in Bath In Select Homes
- Quartz Countertops In Kitchen In Select Homes
- Stainless-Steel Appliances In Select Homes
- Tile Backsplash In Select Homes
- Vaulted Ceilings On The 3rd Floor
- White Raised Panel Cabinetry
Unit 010931 Lease Information
Unit Price
- $2,089Total Monthly PriceBase Rent: $2,089Required Monthly Fees: None
View Details and Rent EstimateModel Lease Information
Price
- $2,089Total Monthly Price
Apartment Model: C1$2,0893 Bedroom, 2 Bath, 1323 sq ftAvailable September 24, 2026Floor plans are artist's rendering. All dimensions are approximate. Actual product and specifications may vary in dimension or detail. Not all features are available in every rental home. Please see a representative for details.
![]()
C1 - Floorplan Apartment Unit: 010931Apartment Model: C1$2,0893 Bedroom, 2 Bath, 1323 sq ftAvailable September 24, 2026Floorplan C2
3 Beds, 2 Baths, 1402 sq ftModel Gallery
Floorplans
Availability Details
Prices shown for this property are the Total Monthly Price including Fees.Availability Date Unit Sq Ft Call for Availability C2 1402 sq ft Model Amenities and Features
Features
- Balcony
- Ceiling Fans
- Fireplace
- Storage Space
- Washer/Dryer
- Washer/Dryer Hookup
Kitchen
- Dishwasher
- Microwave
Living Space
- Views
- Walk-In Closets
Outdoor Space
- Patio
Unique Features
- Built-In Bookshelves In Select Homes
- Built-In Microwave Oven In Select Homes
- Ceiling Fans In Select Homes
- Courtyard, Forest, Or Pool Views Available
- Designer Lighting In Select Homes
- Designer Lighting Package In Select Homes
- Expansive Pass-Thru Breakfast Bar
- Fireplace With Carved Mantel In Select Homes
- Fully Equipped Kitchen
- Garage Available In Select Homes
- Pre-Wired For Alarm In Select Homes
- Private Patio Or Balcony With Storage
- Quartz Countertops in Bath In Select Homes
- Quartz Countertops In Kitchen In Select Homes
- Stainless-Steel Appliances In Select Homes
- Tile Backsplash In Select Homes
- Vaulted Ceilings On The 3rd Floor
- White Raised Panel Cabinetry
Apartment Model: C2Call For Rates3 Bedroom, 2 Bath, 1402 sq ftUnavailableFloor plans are artist's rendering. All dimensions are approximate. Actual product and specifications may vary in dimension or detail. Not all features are available in every rental home. Please see a representative for details.
![]()
C2 - Floorplan
Schedule a Tour
3D Tours
Property Information
- 370 Units
- 3 Stories
- Built in 2003
Lease Terms
- 3 - 12 mo
Fees and Policies
The fees listed below are community-provided and may exclude utilities or add-ons. All payments are made directly to the property and are non-refundable unless otherwise specified. Use the Cost Calculator to determine costs based on your needs.
Required Fees
One-Time Basics
- Due at Application
- Application FeeiMax of 4. Charged Per Applicant.$75.00
- Admin FeeiMax of 1. Charged Per Unit.$150.00
- Due at Move-In
- Security DepositiMax of 1. Security deposits are on approved credit only. Charged Per Unit.$150.00
Utilities
- PestiMax of 1. Charged Per Unit.$3.00/mo
- Package LockeriMax of 1. Charged per unit.$5.00/mo
- Credit ReportingiMax of 1. Charged per unit.$5.00/mo
- Water ChargesiMax of 1. Charged per unit.Varies/mo
- Service FeeiMax of 1. Charged per unit.$5.50/mo
- Sewer ChargesiMax of 1. Charged per unit.Varies/mo
- Trash ServiceiMax of 1. Charged per unit.$10.00/mo
- Valet Trash ServiceiMax of 1. Charged per unit.$20.00/mo
Other Fees and Policies
Personal Add-Ons
- Renters InsuranceiMax of 1. Charged per unit.$11.50/mo
Pet Fees
- Cat
- Pet FeeiMax of 2. Charged Per Pet.$300.00
- Pet RentiMax of 2. Charged Per Pet.$25.00/mo
- Dog
- Pet FeeiMax of 2. Charged Per Pet.$300.00
- Pet RentiMax of 2. Charged Per Pet.$25.00/mo
No weight restriction. Some breed restrictions apply. Please call our Leasing Center for complete Pet Policy information.
Max of 2. At IMT Stoneleigh at Deerfield, we know that the path to your heart is marked with paw prints and that the best part of your day is coming home to a wagging tail. Pets are residents too! $300 NON-REFUNDABLE PET FEE, PER PET $25 PET RENT, PER PET.
No weight restriction. Some breed restrictions apply. Please call our Leasing Center for complete Pet Policy information.
Max of 2. At IMT Stoneleigh at Deerfield, we know that the path to your heart is marked with paw prints and that the best part of your day is coming home to a wagging tail. Pets are residents too! $300 NON-REFUNDABLE PET FEE, PER PET $25 PET RENT, PER PET.
Parking Fees
- Reserved ParkingiMax of 10. Charged Per Vehicle.$35.00/mo
- Garage
- Parking FeeiCharged per vehicle.$0.00/mo
- Surface Lot
- Parking FeeiMax of 1. Charged per vehicle.$0.00/mo
Max of 10.
some attached.
Max of 1. Available.
Storage Fees
- Storage Unit
- Storage DepositiCharged per rentable item.$0.00
- Storage RentiCharged per rentable item.$0.00/mo
Property Fee Disclaimer: Based on community-supplied data and independent market research. Subject to change without notice. May exclude fees for mandatory or optional services and usage-based utilities.
Features and Amenities
On-Site Services
- Car Wash Area
- Maintenance On Site
- Package Service
- Property Manager On Site
- Trash Pickup Door To Door
- Car Charging Station
- Pet Play Area
Community Features
- Walk Up
- Lounge
- Business Center
- Clubhouse
Outdoor Features
- Grill
- Courtyard
- Controlled Access
- Patio
Recreation and Fitness
- Fitness Center
- Tennis Court
- Gameroom
- Walking/Biking Trails
- Playground
- Pool
Interior Features
- Balcony
- Storage Space
- Ceiling Fans
- Fireplace
- Heating
- Washer/Dryer Hookup
- Washer/Dryer
- Air Conditioning
Kitchen Amenities
- Dishwasher
- Microwave
- Range
- Refrigerator
- Oven
- Disposal
- Stainless Steel Appliances
- Ice Maker
- Kitchen
- Quartz Countertops
Living Area Features
- Walk In Closets
- Vaulted Ceiling
- Built In Bookshelves
- Views
Unique Amenities
- Garage Available

Map
- Shopping
- Colleges
- Grocery
- Medical
- Parks

Map
Getting Around
40 / 100 Fairly walkable
30 / 100 Limited public transit
20 / 100 Somewhat Bikeable
80 / 100 Very car friendly
Getting to Know the Area
60 / 100 Restaurants
40 / 100 Cafes
40 / 100 Nightlife
40 / 100 Shopping
40 / 100 Parks
90 / 100 Noise Level
Frequently Asked Questions about IMT Stoneleigh at Deerfield
Where is IMT Stoneleigh at Deerfield located?
IMT Stoneleigh at Deerfield is located at 1800 Deerfield Point near the Outlying Fulton County area of Alpharetta, GA
What is the current rent range at IMT Stoneleigh at Deerfield?
1 Bedroom to 3 Bedroom Apartments at IMT Stoneleigh at Deerfield currently range from $1,559 to $2,089
When is the leasing office open?
- The office Hours for IMT Stoneleigh at Deerfield are
- Monday 8:30 am–5:30 pm
- Tuesday 8:30 am–5:30 pm
- Wednesday 8:30 am–5:30 pm
- Thursday 8:30 am–5:30 pm
- Friday 8:30 am–5:30 pm
- Saturday 10:00 am–5:00 pm
- Sunday Closed
Are pets allowed?
Call us today to find out our pet policy and if we allow pets
Are there any rent specials?
The current rent special at IMT Stoneleigh at Deerfield is: LOOK & LEASE: Receive one month free rent when you apply within 24 hours of your tour.* *Restrictions apply; offer subject to change at any time. Offer expires on 08/03/26. Special offer only applies to base rent and not any fees included in Total Monthly Price. Credit will apply to the second full month’s statement. Special excludes all property transfers and current residents. 12-month minimum lease term applies..
Renters Reviews and Ratings
Fast repair by Lee Chastain
Awesome apartments and Awesome services
Happy overall
Exceptional Service and Lively Community at IMT Stoneleigh!
Great property
The best. Hands down!
I’ve lived here 3+ years and love it!
Beautiful property tucked away in Alpharetta, GA!
Property Manager Responded
EXTREMELY RUDE Manager
Property Manager Responded
Not good apartment
Property Manager Responded
Charge too high as penalties when move out
Property Manager Responded
You’ve Been Warned!!
Nearby Schools
Hopewell Middle School
Alpharetta High School
About GreatSchools Data on ApartmentHomeLiving.com.
Points of Interest
Time and distance from IMT Stoneleigh at Deerfield.
Big Box and Retail
Target
Kohl's
Fry's
Colleges and Universities
Groceries
Fry's
Aldi
Whole Foods
Hospitals
Parks and Recreation
Chattahoochee River National Recreation Area
IMT Stoneleigh at Deerfield has 1 park within 8.9 miles, including Chattahoochee River National Recreation Area.
Restaurants and Dining
Shopping Centers
IMT Stoneleigh at Deerfield has 5 shopping centers within 1.3 miles.
Nearby Neighborhoods
Rental Price Ranges in the Area
| Bedroom | Average Rent | Cheapest Rent | Highest Rent |
|---|---|---|---|
| Alpharetta Studio Apartments | $1,848 | $1,499 | $2,099 |
| Alpharetta 1 Bedroom Apartments | $1,771 | $985 | $5,656 |
| Alpharetta 2 Bedroom Apartments | $2,255 | $1,097 | $6,468 |
| Alpharetta 3 Bedroom Apartments | $2,700 | $1,627 | $10,000+ |
| Alpharetta 4 Bedroom Apartments | $2,365 | $2,202 | $2,752 |
| 2 Bedroom Homes | $2,073 | $1,445 | $3,200 |
| 3 Bedroom Homes | $2,948 | $1,185 | $7,000 |
| 4 Bedroom Homes | $3,520 | $2,300 | $9,800 |
| 5 Bedroom Homes | $4,807 | $2,795 | $10,000+ |
| 6 Bedroom Homes | $5,286 | $3,750 | $7,600 |
| 7 Bedroom Homes | $6,408 | $1,350 | $10,000+ |
Browse Top Apartments in Alpharetta
By Price
By Community Type
- Alpharetta Apartments for Rent by Owner
- Alpharetta Apartments with Rent Specials
- Alpharetta Top Rated Apartments
- Alpharetta Corporate Apartments
- Alpharetta Furnished Apartments
- Alpharetta Gated Apartments
- Alpharetta Loft Apartments
- Alpharetta Low Income Apartments
- New Alpharetta Apartments
- Alpharetta Senior Apartments
- Alpharetta Short-term Apartments
- Alpharetta Student Apartments
- Alpharetta Apartments with Utilities Included


Max of 1.