

- 1–3 Bedrooms
- $1,081-$1,676 Total Monthly Price
Total Monthly Price
Base Rent$1,081 - $1,676Total Monthly Price$1,081 - $1,676 - 767–1,293 Square Feet
Rent Specials
LOOK & LEASE: Receive one month free rent when you apply within 48 hours of your tour.* *Restrictions apply; offer subject to change at any time. Offer expires on 08/17/26. Special offer only applies to base rent and not any fees included in Total Monthly Price. Credit will apply to the second full month’s statement. Special excludes all property transfers and current residents. 12-month minimum lease term applies.
About IMT Woodland Meadows
IMT Woodland Meadows is planted next to a sparkling lake and tucked carefully into the trees. These Spring, Texas apartments are perfectly located for today’s busy families and are just minutes away from shopping, schools and entertainment. IMT Woodland Meadows is also only a quick drive away from Houston and offers easy freeway access to all the 1-45 and to Downtown Houston via the Hardy Toll Road. IMT Woodland Meadows comes in various spacious layouts including one, two, and three bedroom floorplans. Each home features luxury amenities including walk-in closets, full-size washer and dryer connections and an oversized outside storage closet in every Texas-sized patio. The community features a state-of-the-art exercise room, a fully equipped business center with Internet access and recreational opportunities including a three-acre lake. Our management team is committed to excellence and dedicated to making IMT Woodland Meadows a community that feels more like home. Why wait? Come home to IMT Woodland Meadows today. Our community features a NEWLY RENOVATED clubhouse and leasing center among a variety of luxury on-site amenities! Residents will enjoy the state-of-the-art exercise room, resort-style pool, fully-equipped business center, basketball court and an onsite three-acre lake. Come explore more of what makes IMT Woodland Meadows so special.
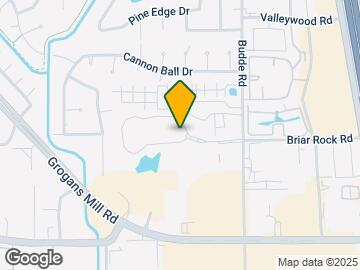
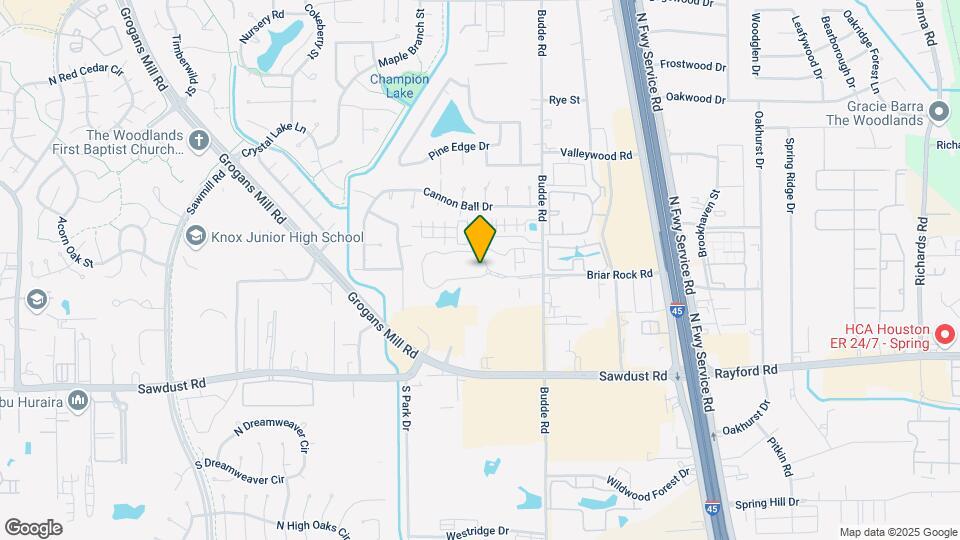
IMT Woodland Meadows is located in the Grogans Mill Neighborhood and 77380 Zip code of Spring, TX. This community is professionally managed by IMT Residential

Unique Features and Amenities
- 24-Hour Package Lockers
- Car Care Center
- Crown Molding in Living & Dining Room
- Electric Appliances Including Refrigerators, Range
- French Doors
- My IMT Resident Portal
- Open Space For Recreation
- Perimeter Fencing
Property Contact Info

- Listed by:
- Agency:
- Vendor Logo:
- Website:
- View Property Website
- Call Us:
- (346) 220-1864
- Disclaimer:
Office Hours
| Monday | 8:30 am–5:30 pm |
| Tuesday | 8:30 am–5:30 pm |
| Wednesday | 8:30 am–5:30 pm |
| Thursday | 8:30 am–5:30 pm |
| Friday | 8:30 am–5:30 pm |
| Saturday | 10:00 am–5:00 pm |
| Sunday | Closed |
Floorplan Pricing and Availability
IMT Woodland Meadows offers 1 to 3 Bedroom apartments starting from $1,081 and having 767–1,293 sq ft. Here is the current pricing and availability:
New! Interactive Property Map
1 Bedroom
Floorplan A1
From $1,081
1 Bed, 1 Bath, 767 sq ftTotal Monthly PriceAvailable Aug 29Total Monthly Price
Base Rent$1,081 - $1,136Total Monthly Price$1,081 - $1,136Model Gallery
Floorplans
Availability Details
Prices shown for this property are the Total Monthly Price including Fees.Price Availability Date Unit Sq Ft View Details $1,136 August 29, 2026 010824 767 $1,136 September 12, 2026 010726 767 $1,081 October 10, 2026 011136 767 Model Amenities and Features
Features
- Ceiling Fans
- Storage Space
- Washer/Dryer
Kitchen
- Range
- Refrigerator
Living Space
- Walk-In Closets
Unique Features
- Crown Molding in Living & Dining Room
- Electric Appliances Including Refrigerators, Range
- French Doors
Model Lease Information
Model Price Range
- $1,081 - $1,136Total Monthly PriceBase Rent: $1,081 - $1,136Required Monthly Fees: None
Deposit
- $200 deposit
Unit 010824 Amenities and Features
Features
- Ceiling Fans
- Storage Space
- Washer/Dryer
Kitchen
- Range
- Refrigerator
Living Space
- Walk-In Closets
Unique Features
- Crown Molding in Living & Dining Room
- Electric Appliances Including Refrigerators, Range
- French Doors
Unit 010824 Lease Information
Unit Price
- $1,136Total Monthly PriceBase Rent: $1,136Required Monthly Fees: None
View Details and Rent EstimateDeposit
- $200 deposit
Model Lease Information
Model Price Range
- $1,081 - $1,136Total Monthly Price
Unit 010726 Amenities and Features
Features
- Ceiling Fans
- Storage Space
- Washer/Dryer
Kitchen
- Range
- Refrigerator
Living Space
- Walk-In Closets
Unique Features
- Crown Molding in Living & Dining Room
- Electric Appliances Including Refrigerators, Range
- French Doors
Unit 010726 Lease Information
Unit Price
- $1,136Total Monthly PriceBase Rent: $1,136Required Monthly Fees: None
View Details and Rent EstimateDeposit
- $200 deposit
Model Lease Information
Model Price Range
- $1,081 - $1,136Total Monthly Price
Unit 011136 Amenities and Features
Features
- Ceiling Fans
- Storage Space
- Washer/Dryer
Kitchen
- Range
- Refrigerator
Living Space
- Walk-In Closets
Unique Features
- Crown Molding in Living & Dining Room
- Electric Appliances Including Refrigerators, Range
- French Doors
Unit 011136 Lease Information
Unit Price
- $1,081Total Monthly PriceBase Rent: $1,081Required Monthly Fees: None
View Details and Rent EstimateDeposit
- $200 deposit
Model Lease Information
Model Price Range
- $1,081 - $1,136Total Monthly Price
Apartment Model: A1From $1,0811 Bedroom, 1 Bath, 767 sq ftAvailable August 29, 2026Floor plans are artist's rendering. All dimensions are approximate. Actual product and specifications may vary in dimension or detail. Not all features are available in every rental home. Please see a representative for details.
![]()
A1 - Floorplan 1 Floor plans are artist's rendering. All dimensions are approximate. Actual product and specifications may vary in dimension or detail. Not all features are available in every rental home. Please see a representative for details.
![]()
A1 - Floorplan 2 Apartment Unit: 010824Apartment Model: A1$1,1361 Bedroom, 1 Bath, 767 sq ftAvailable August 29, 2026Apartment Unit: 010726Apartment Model: A1$1,1361 Bedroom, 1 Bath, 767 sq ftAvailable September 12, 2026Apartment Unit: 011136Apartment Model: A1$1,0811 Bedroom, 1 Bath, 767 sq ftAvailable October 10, 20262 Bedrooms
Floorplan B1
$1,481
2 Beds, 2 Baths, 1059 sq ftTotal Monthly PriceAvailable Aug 25Total Monthly Price
Base Rent$1,481Total Monthly Price$1,481Model Gallery
Floorplans
Availability Details
Prices shown for this property are the Total Monthly Price including Fees.Price Availability Date Unit Sq Ft View Details $1,481 August 25, 2026 010521 1059 $1,481 September 12, 2026 010827 1059 Model Amenities and Features
Features
- Ceiling Fans
- Storage Space
- Washer/Dryer
Kitchen
- Range
- Refrigerator
Living Space
- Walk-In Closets
Unique Features
- Crown Molding in Living & Dining Room
- Electric Appliances Including Refrigerators, Range
- French Doors
Model Lease Information
Model Price
- $1,481Total Monthly PriceBase Rent: $1,481Required Monthly Fees: None
Deposit
- $200 deposit
Unit 010521 Amenities and Features
Features
- Ceiling Fans
- Storage Space
- Washer/Dryer
Kitchen
- Range
- Refrigerator
Living Features
- French Doors
Living Space
- Walk-In Closets
Unique Features
- Crown Molding in Living & Dining Room
- Electric Appliances Including Refrigerators, Range
Unit 010521 Lease Information
Unit Price
- $1,481Total Monthly PriceBase Rent: $1,481Required Monthly Fees: None
View Details and Rent EstimateDeposit
- $200 deposit
Model Lease Information
Price
- $1,481Total Monthly Price
Unit 010827 Amenities and Features
Features
- Ceiling Fans
- Storage Space
- Washer/Dryer
Kitchen
- Range
- Refrigerator
Living Space
- Walk-In Closets
Unique Features
- Crown Molding in Living & Dining Room
- Electric Appliances Including Refrigerators, Range
- French Doors
Unit 010827 Lease Information
Unit Price
- $1,481Total Monthly PriceBase Rent: $1,481Required Monthly Fees: None
View Details and Rent EstimateDeposit
- $200 deposit
Model Lease Information
Price
- $1,481Total Monthly Price
Apartment Model: B1From $1,4812 Bedroom, 2 Bath, 1059 sq ftAvailable August 25, 2026Floor plans are artist's rendering. All dimensions are approximate. Actual product and specifications may vary in dimension or detail. Not all features are available in every rental home. Please see a representative for details.
![]()
B1 - Floorplan Apartment Unit: 010521Apartment Model: B1$1,4812 Bedroom, 2 Bath, 1059 sq ftAvailable August 25, 2026Apartment Unit: 010827Apartment Model: B1$1,4812 Bedroom, 2 Bath, 1059 sq ftAvailable September 12, 2026Floorplan B2
From $1,456
2 Beds, 2 Baths, 1059 sq ftTotal Monthly PriceAvailable Oct 6Total Monthly Price
Base Rent$1,456 - $1,466Total Monthly Price$1,456 - $1,466Model Gallery
Floorplans
Availability Details
Prices shown for this property are the Total Monthly Price including Fees.Price Availability Date Unit Sq Ft View Details $1,466 October 6, 2026 010227 1059 $1,456 November 3, 2026 010616 1059 Model Amenities and Features
Features
- Ceiling Fans
- Storage Space
- Washer/Dryer
Kitchen
- Range
- Refrigerator
Living Space
- Walk-In Closets
Unique Features
- Crown Molding in Living & Dining Room
- Electric Appliances Including Refrigerators, Range
- French Doors
Model Lease Information
Model Price Range
- $1,456 - $1,466Total Monthly PriceBase Rent: $1,456 - $1,466Required Monthly Fees: None
Deposit
- $200 deposit
Unit 010227 Amenities and Features
Features
- Ceiling Fans
- Storage Space
- Washer/Dryer
Kitchen
- Range
- Refrigerator
Living Space
- Walk-In Closets
Unique Features
- Crown Molding in Living & Dining Room
- Electric Appliances Including Refrigerators, Range
- French Doors
Unit 010227 Lease Information
Unit Price
- $1,466Total Monthly PriceBase Rent: $1,466Required Monthly Fees: None
View Details and Rent EstimateDeposit
- $200 deposit
Model Lease Information
Model Price Range
- $1,456 - $1,466Total Monthly Price
Unit 010616 Amenities and Features
Features
- Ceiling Fans
- Storage Space
- Washer/Dryer
Kitchen
- Range
- Refrigerator
Living Space
- Walk-In Closets
Unique Features
- Crown Molding in Living & Dining Room
- Electric Appliances Including Refrigerators, Range
- French Doors
Unit 010616 Lease Information
Unit Price
- $1,456Total Monthly PriceBase Rent: $1,456Required Monthly Fees: None
View Details and Rent EstimateDeposit
- $200 deposit
Model Lease Information
Model Price Range
- $1,456 - $1,466Total Monthly Price
Apartment Model: B2From $1,4562 Bedroom, 2 Bath, 1059 sq ftAvailable October 6, 2026Floor plans are artist's rendering. All dimensions are approximate. Actual product and specifications may vary in dimension or detail. Not all features are available in every rental home. Please see a representative for details.
![]()
B2 - Floorplan Apartment Unit: 010227Apartment Model: B2$1,4662 Bedroom, 2 Bath, 1059 sq ftAvailable October 6, 2026Apartment Unit: 010616Apartment Model: B2$1,4562 Bedroom, 2 Bath, 1059 sq ftAvailable November 3, 20263 Bedrooms
Floorplan C1
From $1,666
3 Beds, 2 Baths, 1293 sq ftTotal Monthly PriceAvailable Oct 13Total Monthly Price
Base Rent$1,666 - $1,676Total Monthly Price$1,666 - $1,676Model Gallery
Floorplans
Availability Details
Prices shown for this property are the Total Monthly Price including Fees.Price Availability Date Unit Sq Ft View Details $1,666 October 13, 2026 010236 1293 $1,676 November 2, 2026 010627 1293 Model Amenities and Features
Features
- Ceiling Fans
- Storage Space
- Washer/Dryer
Kitchen
- Range
- Refrigerator
Living Space
- Walk-In Closets
Unique Features
- Crown Molding in Living & Dining Room
- Electric Appliances Including Refrigerators, Range
- French Doors
Model Lease Information
Model Price Range
- $1,666 - $1,676Total Monthly PriceBase Rent: $1,666 - $1,676Required Monthly Fees: None
Deposit
- $200 deposit
Unit 010236 Amenities and Features
Features
- Ceiling Fans
- Storage Space
- Washer/Dryer
Kitchen
- Range
- Refrigerator
Living Features
- French Doors
Living Space
- Walk-In Closets
Unique Features
- Crown Molding in Living & Dining Room
- Electric Appliances Including Refrigerators, Range
Unit 010236 Lease Information
Unit Price
- $1,666Total Monthly PriceBase Rent: $1,666Required Monthly Fees: None
View Details and Rent EstimateDeposit
- $200 deposit
Model Lease Information
Model Price Range
- $1,666 - $1,676Total Monthly Price
Unit 010627 Amenities and Features
Features
- Ceiling Fans
- Storage Space
- Washer/Dryer
Kitchen
- Range
- Refrigerator
Living Space
- Walk-In Closets
Unique Features
- Crown Molding in Living & Dining Room
- Electric Appliances Including Refrigerators, Range
- French Doors
Unit 010627 Lease Information
Unit Price
- $1,676Total Monthly PriceBase Rent: $1,676Required Monthly Fees: None
View Details and Rent EstimateDeposit
- $200 deposit
Model Lease Information
Model Price Range
- $1,666 - $1,676Total Monthly Price
Apartment Model: C1From $1,6663 Bedroom, 2 Bath, 1293 sq ftAvailable October 13, 2026Floor plans are artist's rendering. All dimensions are approximate. Actual product and specifications may vary in dimension or detail. Not all features are available in every rental home. Please see a representative for details.
![]()
C1 - Floorplan 1 Floor plans are artist's rendering. All dimensions are approximate. Actual product and specifications may vary in dimension or detail. Not all features are available in every rental home. Please see a representative for details.
![]()
C1 - Floorplan 2 Apartment Unit: 010236Apartment Model: C1$1,6663 Bedroom, 2 Bath, 1293 sq ftAvailable October 13, 2026Apartment Unit: 010627Apartment Model: C1$1,6763 Bedroom, 2 Bath, 1293 sq ftAvailable November 2, 2026
Schedule a Tour
Videos
3D Tours
Property Information
- Renovated In 2013
- 248 Units
- 3 Stories
- Built in 1999
Lease Terms
- 3 - 12 mo
Fees and Policies
The fees listed below are community-provided and may exclude utilities or add-ons. All payments are made directly to the property and are non-refundable unless otherwise specified. Use the Cost Calculator to determine costs based on your needs.
Required Fees
One-Time Basics
- Due at Application
- Application FeeiMax of 4. Charged Per Applicant.$50.00
- Admin FeeiMax of 1. Charged Per Unit.$100.00
- Due at Move-In
- Security DepositiMax of 1. Security deposits are on approved credit only. Charged Per Unit.$200.00
Utilities
- StormwateriMax of 1. Charged Per Unit.Varies/mo
- PestiMax of 1. Charged Per Unit.$1.00/mo
- Credit ReportingiMax of 1. Charged per unit.$5.00/mo
- Water ChargesiMax of 1. Charged per unit.Varies/mo
- Sewer ChargesiMax of 1. Charged per unit.Varies/mo
- Package LockeriMax of 1. Charged per unit.$5.00/mo
- Trash ChargesiMax of 1. Charged per unit.Varies/mo
- Service FeeiMax of 1. Charged per unit.Varies/mo
- Utility FeeiMax of 1. Charged per unit.Varies/mo
Other Fees and Policies
Personal Add-Ons
- Renters InsuranceiMax of 1. Charged per unit.$11.50/mo
Pet Fees
- Pet FeeiMax of 2. Charged Per Pet.$400.00
- Pet RentiMax of 2. Charged Per Pet.$20.00/mo
- 2 Pet Limit
- 2 Pet Limit
Max of 2.
Cats
No weight restriction. Some breed restrictions apply. Please call our Leasing Center for complete Pet Policy information.
Comments: At IMT Woodland Meadows, we know that the path to your heart is marked with paw prints and that the best part of your day is coming home to a wagging tail. Pets are residents too! PET RENT: $20/MONTH PER PET. $400 NON-REFUNDABLE PET FEE.
Dogs
No weight restriction. Some breed restrictions apply. Please call our Leasing Center for complete Pet Policy information.
Comments: At IMT Woodland Meadows, we know that the path to your heart is marked with paw prints and that the best part of your day is coming home to a wagging tail. Pets are residents too! PET RENT: $20/MONTH PER PET. $400 NON-REFUNDABLE PET FEE.
Parking Fees
- Reserved ParkingiMax of 10. Charged Per Vehicle.$35.00/mo
- Garage
- Parking FeeiMax of 10. Charged Per Vehicle.$75.00/mo
Max of 10.
Max of 10.
Property Fee Disclaimer: Based on community-supplied data and independent market research. Subject to change without notice. May exclude fees for mandatory or optional services and usage-based utilities.
Features and Amenities
Unique Amenities
- 24-Hour Package Lockers
- Car Care Center
- Crown Molding in Living & Dining Room
- Electric Appliances Including Refrigerators, Range
- French Doors
- My IMT Resident Portal
- Open Space For Recreation
- Perimeter Fencing
On-Site Services
- Maintenance On Site
Community Features
- Business Center
- Clubhouse
- Walk Up
Outdoor Features
- Gated
- Patio
Recreation and Fitness
- Fitness Center
- Basketball Court
- Playground
- Pool
Interior Features
- Storage Space
- Ceiling Fans
- Washer/Dryer Hookup
- Washer/Dryer
Kitchen Amenities
- Range
- Refrigerator
Living Area Features
- Walk In Closets
- Crown Molding
- Dining Room
- Recreation Room

Map
- Shopping
- Colleges
- Grocery
- Medical
- Parks

Map
Getting Around
60 / 100 Moderately walkable
50 / 100 Fairly bikeable
100 / 100 Exceptionally car friendly
Getting to Know the Area
70 / 100 Restaurants
50 / 100 Cafes
70 / 100 Nightlife
70 / 100 Shopping
90 / 100 Noise Level
Frequently Asked Questions about IMT Woodland Meadows
Where is IMT Woodland Meadows located?
IMT Woodland Meadows is located at 25335 Budde Rd near the Grogans Mill area of Spring, TX
What is the current rent range at IMT Woodland Meadows?
1 Bedroom to 3 Bedroom Apartments at IMT Woodland Meadows currently range from $1,081 to $1,676
When is the leasing office open?
- The office Hours for IMT Woodland Meadows are
- Monday 8:30 am–5:30 pm
- Tuesday 8:30 am–5:30 pm
- Wednesday 8:30 am–5:30 pm
- Thursday 8:30 am–5:30 pm
- Friday 8:30 am–5:30 pm
- Saturday 10:00 am–5:00 pm
- Sunday Closed
Are pets allowed?
Call us today to find out our pet policy and if we allow pets
Are there any rent specials?
The current rent special at IMT Woodland Meadows is: LOOK & LEASE: Receive one month free rent when you apply within 48 hours of your tour.* *Restrictions apply; offer subject to change at any time. Offer expires on 08/17/26. Special offer only applies to base rent and not any fees included in Total Monthly Price. Credit will apply to the second full month’s statement. Special excludes all property transfers and current residents. 12-month minimum lease term applies..
Renters Reviews and Ratings
Happy Happy Happy
Awesome Place to live
Very spacious and inviting
Great place
Wonderful place to live
Couldn't be Better
Property Manager Responded
Spacious Apartments
Property Manager Responded
Loved living here
Property Manager Responded
Very nice and quiet
Property Manager Responded
Terrible
Property Manager Responded
Loving life
Property Manager Responded
Nearby Schools
Knox Junior High School
Lamar Elementary School
College Park High School
About GreatSchools Data on ApartmentHomeLiving.com.
Points of Interest
Time and distance from IMT Woodland Meadows.
Big Box and Retail
Walgreens
Macy's
Kroger
Colleges and Universities
Lone Star College - Montgomery and University Center
Groceries
Heb
Kroger
H-E-B
Hospitals
Parks and Recreation
IMT Woodland Meadows has 1 park within 6.6 miles, including Splashtown.
Restaurants and Dining
Shopping Centers
IMT Woodland Meadows has 5 shopping centers within 0.3 miles.
Nearby Neighborhoods
Rental Price Ranges in the Area
| Bedroom | Average Rent | Cheapest Rent | Highest Rent |
|---|---|---|---|
| Spring Studio Apartments | $1,050 | $689 | $1,699 |
| Spring 1 Bedroom Apartments | $1,286 | $502 | $5,460 |
| Spring 2 Bedroom Apartments | $1,725 | $597 | $8,999 |
| Spring 3 Bedroom Apartments | $2,285 | $686 | $8,323 |
| Spring 4 Bedroom Apartments | $2,949 | $1,780 | $6,114 |
Browse Top Apartments in Spring
By Price
By Community Type
- Spring Apartments with Rent Specials
- Spring Top Rated Apartments
- Spring Corporate Apartments
- Spring Furnished Apartments
- Spring Gated Apartments
- Spring Loft Apartments
- Spring Low Income Apartments
- New Spring Apartments
- Spring Senior Apartments
- Spring Short-term Apartments
- Spring Student Apartments
- Spring Apartments with Utilities Included


Max of 1.