- Student Housing
- 1–4 Bedrooms
- $979-$2,099 Pricing
- 570–1,480 Square Feet
About IQ Luxury

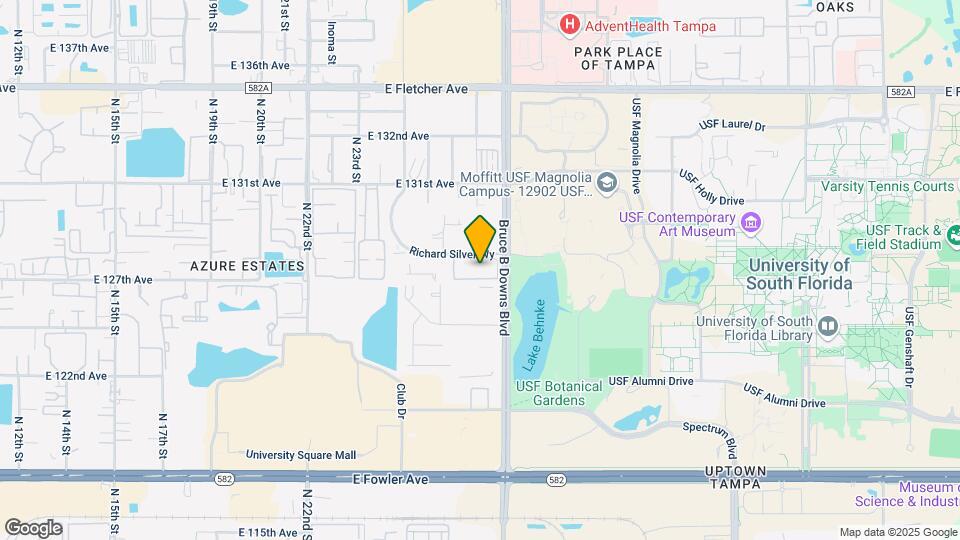
Located across the street from the University of South Florida, IQ Luxury Apartment Homes offer premier student housing in North Tampa. Our community features fully furnished, 1,2-,3-, and 4-bedroom apartments designed for student living. Each apartment has en-suite bathrooms, open concept floor plans, 9' ceilings, and chef-inspired kitchens. Experience refined student living with state-of-the-art amenities designed for both relaxation and productivity.
IQ Luxury is located in the University Square Neighborhood and 33612 Zip code of Tampa, FL. This community is professionally managed by The Collier Companies
Unique Features and Amenities
- 42 inch smart TV in bedrooms (Smart Suites)
- Bluetooth shower head (Smart Suites)
- Chef-Inspired Kitchens with Center Islands
- Designer granite countertops throughout
- Easily-Accessible Exterior Storage
- Energy-efficient stainless steel appliances
- Exclusive Resident Lounge with Billiard Table and Hospitality Kitchen
- Expansive 9' Ceilings
- Flat Screen TV In Common Area*
- Hardwood-style flooring
- Hassle-Free, Individual By-The-Bed Leasing
- HDMI access (Smart Suites)
- HDMI cable access in every bedroom & common area
- Home theater with surround sound (Smart Suites)
- Individual by-the-bed leasing
- Leather-Style Furniture Included
- Located 0.4 Miles From USF Campus
- Lush, Landscaped Courtyards
- Luxury Vinyl Plank Flooring
- Memory foam mattress (Smart Suites)
- Mounted 60 inch Smart TV
- Multi-Level Parking Garage
- Open Concept Floor Plan w/ Large, Premier Bedroom Suites
- Outdoor BBQ Grilling Stations
- Plush carpeted bedroom
- Private bedroom deadbolts
- Private Bedrooms with En Suite Bathrooms
- Relaxing Lawn with Swaying Hammocks
- Roommate Matching Available
- Salon-Style Tanning Bed
- Self-Serve Espresso Station
- Simple, All-Inclusive Rent (Utilities, Streaming, Internet, Water/Sewer/Trash)
- Sleek under-mount kitchen sinks
- Stainless Steel, Energy-Efficient Appliances Available
- Stylish Built-In Pantry*
- Stylish kitchen island
- Stylish lighting
- Stylish Undermount Kitchen Sink
- Subway tile backsplash
- Ultra-modern fixtures
- USB charging stations in bedrooms & common areas
Property Contact Info

- Listed by:
- Agency:
- Vendor Logo:
- Website:
- View Property Website
- Call Us:
- (786) 751-7646
- Disclaimer:
Office Hours
| Monday | 9:00 am–7:00 pm |
| Tuesday | 9:00 am–7:00 pm |
| Wednesday | 9:00 am–7:00 pm |
| Thursday | 9:00 am–7:00 pm |
| Friday | 9:00 am–7:00 pm |
| Saturday | 10:00 am–5:00 pm |
| Sunday | 12:00 pm–5:00 pm |
Floorplan Pricing and Availability
IQ Luxury offers 1 to 4 Bedroom apartments starting from $979 and having 570–1,480 sq ft. Here is the current pricing and availability:
New! Interactive Property Map
1 Bedroom
Bell
1 Bed, 1 Bath, 570 sq ftModel Gallery
Floorplans
Availability Details
Price Availability Date Unit Sq Ft $1,950 Call for Availability Bell 570 sq ft Model Amenities and Features
Features
- Heating
- High Speed Internet Access
- Sprinkler System
- Tub/Shower
- Washer/Dryer
- Wi-Fi
Kitchen
- Dishwasher
- Freezer
- Granite Countertops
- Ice Maker
- Island Kitchen
- Kitchen
- Oven
- Pantry
- Range
Living Space
- Large Bedrooms
- Vinyl Flooring
- Walk-In Closets
Outdoor Space
- Patio
Services
- Furnished
Unique Features
- Chef-Inspired Kitchens with Center Islands
- Easily-Accessible Exterior Storage
- Expansive 9' Ceilings
- Flat Screen TV In Common Area*
- Leather-Style Furniture Included
- Luxury Vinyl Plank Flooring
- Open Concept Floor Plan w/ Large, Premier Bedroom Suites
- Private Bedrooms with En Suite Bathrooms
- Simple, All-Inclusive Rent (Utilities, Streaming, Internet, Water/Sewer/Trash)
- Stainless Steel, Energy-Efficient Appliances Available
- Stylish Built-In Pantry*
- Stylish Undermount Kitchen Sink
Model Rent and Fees
Model Price
- $1,950
Apartment Model: Bell$1,9501 Bedroom, 1 Bath, 570 sq ftUnavailable![]()
Bell - Floorplan 1 ![]()
Bell - Floorplan 2 Tesla
1 Bed, 1 Bath, 622 sq ftModel Gallery
Floorplans
Availability Details
Price Availability Date Unit Sq Ft $2,099 Call for Availability Tesla 622 sq ft Model Amenities and Features
Features
- Washer/Dryer
Kitchen
- Dishwasher
Living Space
- Walk-In Closets
Outdoor Space
- Patio
Unique Features
- Chef-Inspired Kitchens with Center Islands
- Easily-Accessible Exterior Storage
- Expansive 9' Ceilings
- Flat Screen TV In Common Area*
- Leather-Style Furniture Included
- Luxury Vinyl Plank Flooring
- Open Concept Floor Plan w/ Large, Premier Bedroom Suites
- Private Bedrooms with En Suite Bathrooms
- Simple, All-Inclusive Rent (Utilities, Streaming, Internet, Water/Sewer/Trash)
- Stainless Steel, Energy-Efficient Appliances Available
- Stylish Built-In Pantry*
- Stylish Undermount Kitchen Sink
Model Rent and Fees
Model Price
- $2,099
Apartment Model: Tesla$2,0991 Bedroom, 1 Bath, 622 sq ftUnavailable![]()
Tesla - Floorplan 1 ![]()
Tesla - Floorplan 2 2 Bedrooms
Show Unavailable FloorplansEinstein - Private Bedroom/Bath
$1,390
2 Beds, 2 Baths, 812 sq ftAvailable Aug 17Cheapest 2 BedroomThis is the cheapest 2 Bedroom at this PropertyModel Gallery
Floorplans
Availability Details
Price Availability Date Unit Sq Ft $1,390/person August 17, 2026 Private 812 Unit Private Amenities and Features
Features
- Washer/Dryer
Kitchen
- Dishwasher
Living Space
- Walk-In Closets
Outdoor Space
- Patio
Unique Features
- Chef-Inspired Kitchens with Center Islands
- Easily-Accessible Exterior Storage
- Expansive 9' Ceilings
- Flat Screen TV In Common Area*
- Leather-Style Furniture Included
- Luxury Vinyl Plank Flooring
- Open Concept Floor Plan w/ Large, Premier Bedroom Suites
- Private Bedrooms with En Suite Bathrooms
- Simple, All-Inclusive Rent (Utilities, Streaming, Internet, Water/Sewer/Trash)
- Stainless Steel, Energy-Efficient Appliances Available
- Stylish Built-In Pantry*
- Stylish Undermount Kitchen Sink
Unit Private Rent and Fees
Unit Price
- $1,390
Model Rent and Fees
Price
- $1,390
Apartment Model: Einstein - Private Bedroom/Bath$1,3902 Bedroom, 2 Bath, 812 sq ftAvailable August 17, 2026![]()
Einstein - Private Bedroom/Bath - Floorplan 1 ![]()
Einstein - Private Bedroom/Bath - Floorplan 2 Apartment Unit: PrivateApartment Model: Einstein - Private Bedroom/Bath$1,3902 Bedroom, 2 Bath, 812 sq ftAvailable August 17, 2026Jobs - Private Bedroom/Bath
$1,499
2 Beds, 2 Baths, 864 sq ftAvailable Aug 17Model Gallery
Floorplans
Availability Details
Price Availability Date Unit Sq Ft $1,499/person August 17, 2026 Private 864 Unit Private Amenities and Features
Features
- Washer/Dryer
Kitchen
- Dishwasher
Living Space
- Walk-In Closets
Outdoor Space
- Patio
Unique Features
- Chef-Inspired Kitchens with Center Islands
- Easily-Accessible Exterior Storage
- Expansive 9' Ceilings
- Flat Screen TV In Common Area*
- Leather-Style Furniture Included
- Luxury Vinyl Plank Flooring
- Open Concept Floor Plan w/ Large, Premier Bedroom Suites
- Private Bedrooms with En Suite Bathrooms
- Simple, All-Inclusive Rent (Utilities, Streaming, Internet, Water/Sewer/Trash)
- Stainless Steel, Energy-Efficient Appliances Available
- Stylish Built-In Pantry*
- Stylish Undermount Kitchen Sink
Unit Private Rent and Fees
Unit Price
- $1,499
Model Rent and Fees
Price
- $1,499
Apartment Model: Jobs - Private Bedroom/Bath$1,4992 Bedroom, 2 Bath, 864 sq ftAvailable August 17, 2026![]()
Jobs - Private Bedroom/Bath - Floorplan 1 ![]()
Jobs - Private Bedroom/Bath - Floorplan 2 Apartment Unit: PrivateApartment Model: Jobs - Private Bedroom/Bath$1,4992 Bedroom, 2 Bath, 864 sq ftAvailable August 17, 2026Gates - Private Bedroom/Bath
2 Beds, 2 Baths, 865 sq ftLargest 2 BedroomThis is the largest 2 Bedroom at this PropertyModel Gallery
Floorplans
Availability Details
Price Availability Date Unit Sq Ft $1,499 Call for Availability Gates - Private Bedroom/Bath 865 sq ft Model Amenities and Features
Features
- Washer/Dryer
Kitchen
- Dishwasher
Living Space
- Walk-In Closets
Outdoor Space
- Patio
Unique Features
- Chef-Inspired Kitchens with Center Islands
- Easily-Accessible Exterior Storage
- Expansive 9' Ceilings
- Flat Screen TV In Common Area*
- Leather-Style Furniture Included
- Luxury Vinyl Plank Flooring
- Open Concept Floor Plan w/ Large, Premier Bedroom Suites
- Private Bedrooms with En Suite Bathrooms
- Simple, All-Inclusive Rent (Utilities, Streaming, Internet, Water/Sewer/Trash)
- Stainless Steel, Energy-Efficient Appliances Available
- Stylish Built-In Pantry*
- Stylish Undermount Kitchen Sink
Model Rent and Fees
Model Price
- $1,499
Apartment Model: Gates - Private Bedroom/Bath$1,4992 Bedroom, 2 Bath, 865 sq ftUnavailable![]()
Gates - Private Bedroom/Bath - Floorplan 1 ![]()
Gates - Private Bedroom/Bath - Floorplan 2 3 Bedrooms
Carver - Private Bedroom/Bath
$1,350
3 Beds, 3 Baths, 1130 sq ftAvailable Aug 17Model Gallery
Floorplans
Availability Details
Price Availability Date Unit Sq Ft $1,350/person August 17, 2026 Private 1130 Unit Private Amenities and Features
Features
- Washer/Dryer
Kitchen
- Dishwasher
Living Space
- Walk-In Closets
Outdoor Space
- Patio
Unique Features
- Chef-Inspired Kitchens with Center Islands
- Easily-Accessible Exterior Storage
- Expansive 9' Ceilings
- Flat Screen TV In Common Area*
- Leather-Style Furniture Included
- Luxury Vinyl Plank Flooring
- Open Concept Floor Plan w/ Large, Premier Bedroom Suites
- Private Bedrooms with En Suite Bathrooms
- Simple, All-Inclusive Rent (Utilities, Streaming, Internet, Water/Sewer/Trash)
- Stainless Steel, Energy-Efficient Appliances Available
- Stylish Built-In Pantry*
- Stylish Undermount Kitchen Sink
Unit Private Rent and Fees
Unit Price
- $1,350
Model Rent and Fees
Price
- $1,350
Apartment Model: Carver - Private Bedroom/Bath$1,3503 Bedroom, 3 Bath, 1130 sq ftAvailable August 17, 2026![]()
Carver - Private Bedroom/Bath - Floorplan 1 ![]()
Carver - Private Bedroom/Bath - Floorplan 2 Apartment Unit: PrivateApartment Model: Carver - Private Bedroom/Bath$1,3503 Bedroom, 3 Bath, 1130 sq ftAvailable August 17, 20264 Bedrooms
Show Unavailable FloorplansNewton - Private Bedroom/Bath
$1,099
4 Beds, 4 Baths, 1409 sq ftAvailable Aug 17Model Gallery
Floorplans
Availability Details
Price Availability Date Unit Sq Ft $1,099/person August 17, 2026 Private 1409 Unit Private Amenities and Features
Unique Amenities
- Furnished
Features
- Heating
- High Speed Internet Access
- Trash Compactor
- Tub/Shower
- Washer/Dryer
- Wi-Fi
Kitchen
- Dishwasher
- Freezer
- Granite Countertops
- Ice Maker
- Instant Hot Water
- Island Kitchen
- Kitchen
- Oven
- Pantry
- Range
Living Space
- Carpet
- Vinyl Flooring
- Walk-In Closets
Outdoor Space
- Patio
- Porch
Unique Features
- Chef-Inspired Kitchens with Center Islands
- Easily-Accessible Exterior Storage
- Expansive 9' Ceilings
- Flat Screen TV In Common Area*
- Leather-Style Furniture Included
- Luxury Vinyl Plank Flooring
- Open Concept Floor Plan w/ Large, Premier Bedroom Suites
- Private Bedrooms with En Suite Bathrooms
- Simple, All-Inclusive Rent (Utilities, Streaming, Internet, Water/Sewer/Trash)
- Stainless Steel, Energy-Efficient Appliances Available
- Stylish Built-In Pantry*
- Stylish Undermount Kitchen Sink
Unit Private Rent and Fees
Unit Price
- $1,099
Model Rent and Fees
Price
- $1,099
Apartment Model: Newton - Private Bedroom/Bath$1,0994 Bedroom, 4 Bath, 1409 sq ftAvailable August 17, 2026![]()
Newton - Private Bedroom/Bath - Floorplan Apartment Unit: PrivateApartment Model: Newton - Private Bedroom/Bath$1,0994 Bedroom, 4 Bath, 1409 sq ftAvailable August 17, 2026Newton Smart - Private Bedroom/Bath
$1,199
4 Beds, 4 Baths, 1409 sq ftAvailable Aug 17Model Gallery
Floorplans
Availability Details
Price Availability Date Unit Sq Ft $1,199/person August 17, 2026 Private 1409 Unit Private Amenities and Features
Features
- Heating
- High Speed Internet Access
- Trash Compactor
- Tub/Shower
- Washer/Dryer
- Wi-Fi
Kitchen
- Dishwasher
- Freezer
- Granite Countertops
- Ice Maker
- Island Kitchen
- Kitchen
- Oven
- Pantry
Living Space
- Carpet
- Hardwood Floors
- Vinyl Flooring
- Walk-In Closets
Outdoor Space
- Patio
Services
- Furnished
Unique Features
- Chef-Inspired Kitchens with Center Islands
- Easily-Accessible Exterior Storage
- Expansive 9' Ceilings
- Flat Screen TV In Common Area*
- Leather-Style Furniture Included
- Luxury Vinyl Plank Flooring
- Open Concept Floor Plan w/ Large, Premier Bedroom Suites
- Private Bedrooms with En Suite Bathrooms
- Simple, All-Inclusive Rent (Utilities, Streaming, Internet, Water/Sewer/Trash)
- Stainless Steel, Energy-Efficient Appliances Available
- Stylish Built-In Pantry*
- Stylish Undermount Kitchen Sink
Unit Private Rent and Fees
Unit Price
- $1,199
Model Rent and Fees
Price
- $1,199
Apartment Model: Newton Smart - Private Bedroom/Bath$1,1994 Bedroom, 4 Bath, 1409 sq ftAvailable August 17, 2026![]()
Newton Smart - Private Bedroom/Bath - Floorplan Apartment Unit: PrivateApartment Model: Newton Smart - Private Bedroom/Bath$1,1994 Bedroom, 4 Bath, 1409 sq ftAvailable August 17, 2026Edison - Private Bedroom/Bath
$979
4 Beds, 4 Baths, 1447 sq ftAvailable Aug 17Cheapest 4 BedroomThis is the cheapest 4 Bedroom at this PropertyModel Gallery
Floorplans
Availability Details
Price Availability Date Unit Sq Ft $979/person August 17, 2026 Private 1447 Unit Private Amenities and Features
Features
- Heating
- High Speed Internet Access
- Sprinkler System
- Tub/Shower
- Washer/Dryer
- Wi-Fi
Kitchen
- Dishwasher
- Granite Countertops
- Ice Maker
- Instant Hot Water
- Island Kitchen
- Kitchen
- Oven
- Pantry
- Range
- Stainless Steel Appliances
Living Space
- Carpet
- Hardwood Floors
- Vinyl Flooring
- Walk-In Closets
Outdoor Space
- Grill
- Patio
Services
- Furnished
Unique Features
- Chef-Inspired Kitchens with Center Islands
- Easily-Accessible Exterior Storage
- Expansive 9' Ceilings
- Flat Screen TV In Common Area*
- Leather-Style Furniture Included
- Luxury Vinyl Plank Flooring
- Open Concept Floor Plan w/ Large, Premier Bedroom Suites
- Private Bedrooms with En Suite Bathrooms
- Simple, All-Inclusive Rent (Utilities, Streaming, Internet, Water/Sewer/Trash)
- Stainless Steel, Energy-Efficient Appliances Available
- Stylish Built-In Pantry*
- Stylish Undermount Kitchen Sink
Unit Private Rent and Fees
Unit Price
- $979
Model Rent and Fees
Price
- $979
Apartment Model: Edison - Private Bedroom/Bath$9794 Bedroom, 4 Bath, 1447 sq ftAvailable August 17, 2026![]()
Edison - Private Bedroom/Bath - Floorplan 1 ![]()
Edison - Private Bedroom/Bath - Floorplan 2 Apartment Unit: PrivateApartment Model: Edison - Private Bedroom/Bath$9794 Bedroom, 4 Bath, 1447 sq ftAvailable August 17, 2026Edison Smart - Private Bedroom/Bath
$1,199
4 Beds, 4 Baths, 1447 sq ftAvailable Aug 17Model Gallery
Floorplans
Availability Details
Price Availability Date Unit Sq Ft $1,199/person August 17, 2026 Private 1447 Unit Private Amenities and Features
Unique Amenities
- Furnished
Features
- Heating
- High Speed Internet Access
- Tub/Shower
- Washer/Dryer
- Wi-Fi
Kitchen
- Dishwasher
- Granite Countertops
- Ice Maker
- Instant Hot Water
- Island Kitchen
- Kitchen
- Oven
- Pantry
- Range
- Stainless Steel Appliances
Living Space
- Carpet
- Hardwood Floors
- Vinyl Flooring
- Walk-In Closets
Outdoor Space
- Patio
Unique Features
- Chef-Inspired Kitchens with Center Islands
- Easily-Accessible Exterior Storage
- Expansive 9' Ceilings
- Flat Screen TV In Common Area*
- Leather-Style Furniture Included
- Luxury Vinyl Plank Flooring
- Open Concept Floor Plan w/ Large, Premier Bedroom Suites
- Private Bedrooms with En Suite Bathrooms
- Simple, All-Inclusive Rent (Utilities, Streaming, Internet, Water/Sewer/Trash)
- Stainless Steel, Energy-Efficient Appliances Available
- Stylish Built-In Pantry*
- Stylish Undermount Kitchen Sink
Unit Private Rent and Fees
Unit Price
- $1,199
Model Rent and Fees
Price
- $1,199
Apartment Model: Edison Smart - Private Bedroom/Bath$1,1994 Bedroom, 4 Bath, 1447 sq ftAvailable August 17, 2026![]()
Edison Smart - Private Bedroom/Bath - Floorplan Apartment Unit: PrivateApartment Model: Edison Smart - Private Bedroom/Bath$1,1994 Bedroom, 4 Bath, 1447 sq ftAvailable August 17, 2026Hawking - Private Bedroom/Bath
$1,073
4 Beds, 4 Baths, 1473 sq ftAvailable Aug 17Model Gallery
Floorplans
Availability Details
Price Availability Date Unit Sq Ft $1,073/person August 17, 2026 Private 1473 Unit Private Amenities and Features
Features
- Heating
- High Speed Internet Access
- Trash Compactor
- Tub/Shower
- Washer/Dryer
- Wi-Fi
Kitchen
- Dishwasher
- Freezer
- Granite Countertops
- Ice Maker
- Instant Hot Water
- Island Kitchen
- Kitchen
- Pantry
- Range
Living Space
- Carpet
- Walk-In Closets
Outdoor Space
- Patio
Services
- Furnished
Unique Features
- Chef-Inspired Kitchens with Center Islands
- Easily-Accessible Exterior Storage
- Expansive 9' Ceilings
- Flat Screen TV In Common Area*
- Leather-Style Furniture Included
- Luxury Vinyl Plank Flooring
- Open Concept Floor Plan w/ Large, Premier Bedroom Suites
- Private Bedrooms with En Suite Bathrooms
- Simple, All-Inclusive Rent (Utilities, Streaming, Internet, Water/Sewer/Trash)
- Stainless Steel, Energy-Efficient Appliances Available
- Stylish Built-In Pantry*
- Stylish Undermount Kitchen Sink
Unit Private Rent and Fees
Unit Price
- $1,073
Model Rent and Fees
Price
- $1,073
Apartment Model: Hawking - Private Bedroom/Bath$1,0734 Bedroom, 4 Bath, 1473 sq ftAvailable August 17, 2026![]()
Hawking - Private Bedroom/Bath - Floorplan 1 ![]()
Hawking - Private Bedroom/Bath - Floorplan 2 Apartment Unit: PrivateApartment Model: Hawking - Private Bedroom/Bath$1,0734 Bedroom, 4 Bath, 1473 sq ftAvailable August 17, 2026Nobel - Private Bedroom/Bath
$1,145
4 Beds, 4 Baths, 1480 sq ftAvailable Aug 17Largest 4 BedroomThis is the largest 4 Bedroom at this PropertyModel Gallery
Floorplans
Availability Details
Price Availability Date Unit Sq Ft $1,145/person August 17, 2026 Private 1480 Unit Private Amenities and Features
Features
- Heating
- High Speed Internet Access
- Tub/Shower
- Washer/Dryer
- Wi-Fi
Kitchen
- Dishwasher
- Freezer
- Granite Countertops
- Ice Maker
- Instant Hot Water
- Kitchen
- Oven
- Range
- Stainless Steel Appliances
Living Space
- Carpet
- Hardwood Floors
- Vinyl Flooring
- Walk-In Closets
Outdoor Space
- Patio
Services
- Furnished
Unique Features
- Chef-Inspired Kitchens with Center Islands
- Easily-Accessible Exterior Storage
- Expansive 9' Ceilings
- Flat Screen TV In Common Area*
- Leather-Style Furniture Included
- Luxury Vinyl Plank Flooring
- Open Concept Floor Plan w/ Large, Premier Bedroom Suites
- Private Bedrooms with En Suite Bathrooms
- Simple, All-Inclusive Rent (Utilities, Streaming, Internet, Water/Sewer/Trash)
- Stainless Steel, Energy-Efficient Appliances Available
- Stylish Built-In Pantry*
- Stylish Undermount Kitchen Sink
Unit Private Rent and Fees
Unit Price
- $1,145
Model Rent and Fees
Price
- $1,145
Apartment Model: Nobel - Private Bedroom/Bath$1,1454 Bedroom, 4 Bath, 1480 sq ftAvailable August 17, 2026![]()
Nobel - Private Bedroom/Bath - Floorplan Apartment Unit: PrivateApartment Model: Nobel - Private Bedroom/Bath$1,1454 Bedroom, 4 Bath, 1480 sq ftAvailable August 17, 2026Hawking Smart - Private Bedroom/Bath
4 Beds, 4 Baths, 1473 sq ftModel Gallery
Floorplans
Availability Details
Price Availability Date Unit Sq Ft $1,049 Call for Availability Hawking Smart - Private Bedroom/Bath 1473 sq ft Model Amenities and Features
Features
- Heating
- High Speed Internet Access
- Trash Compactor
- Tub/Shower
- Washer/Dryer
- Wi-Fi
Kitchen
- Dishwasher
- Freezer
- Granite Countertops
- Ice Maker
- Instant Hot Water
- Island Kitchen
- Kitchen
- Oven
- Pantry
- Range
Living Space
- Carpet
- Vinyl Flooring
- Walk-In Closets
Outdoor Space
- Patio
Services
- Furnished
Unique Features
- Chef-Inspired Kitchens with Center Islands
- Easily-Accessible Exterior Storage
- Expansive 9' Ceilings
- Flat Screen TV In Common Area*
- Leather-Style Furniture Included
- Luxury Vinyl Plank Flooring
- Open Concept Floor Plan w/ Large, Premier Bedroom Suites
- Private Bedrooms with En Suite Bathrooms
- Simple, All-Inclusive Rent (Utilities, Streaming, Internet, Water/Sewer/Trash)
- Stainless Steel, Energy-Efficient Appliances Available
- Stylish Built-In Pantry*
- Stylish Undermount Kitchen Sink
Model Rent and Fees
Model Price
- $1,049
Apartment Model: Hawking Smart - Private Bedroom/Bath$1,0494 Bedroom, 4 Bath, 1473 sq ftUnavailable![]()
Hawking Smart - Private Bedroom/Bath - Floorplan
Schedule a Tour
3D Tours
Property Information
- 183 Units
- 5 Stories
- Built in 2016
- Furnished
Fees and Policies
The fees listed below are community-provided and may exclude utilities or add-ons. All payments are made directly to the property and are non-refundable unless otherwise specified.
Required Fees
One-Time Basics
- Due at Application
- Application Fee Per ApplicantiCharged per applicant.$50.00
- Application FeesiCharged Per Applicant.$50.00
- Due at Move-In
- Administrative FeeiCharged per unit.$250.00
- Lease FeesiCharged per unit.$250.00
- Off Season PremiumiCharged per unit.$150.00
Other Fees and Policies
Situational Fees
- Utility Administration FeeiCharged per unit.$75.00
Parking Info and Fees
- Surface Lot
Property Fee Disclaimer: Based on community-supplied data and independent market research. Subject to change without notice. May exclude fees for mandatory or optional services and usage-based utilities.
Features and Amenities
On-Site Services
- Package Service
- Planned Social Activities
- Property Manager On Site
- Online Services
- Recycling
- Vision Impaired Accessible
- Community Wide Wi Fi
- Public Transportation
Community Features
- Tanning Salon
- Disposal Chutes
- Lounge
- Multi Use Room
- Business Center
- Conference Rooms
- Elevator
Outdoor Features
- Grill
- Sundeck
- Zen Garden
- Courtyard
- Cabana
- Picnic Area
- Controlled Access
- Deck
- Porch
- Lawn
- Patio
Recreation and Fitness
- Fitness Center
- Media Center/Movie Theatre
- Putting Greens
- Gameroom
- Bicycle Storage
- Pool
Interior Features
- Balcony
- Storage Space
- Security System
- Sprinkler System
- Tub/Shower
- Heating
- Ceiling Fans
- High Speed Internet Access
- Trash Compactor
- Surround Sound
- Cable Ready
- Washer/Dryer
- Air Conditioning
- Wi Fi
- Wheelchair Accessible (Rooms)
Kitchen Amenities
- Microwave
- Dishwasher
- Eat In Kitchen
- Island Kitchen
- Oven
- Pantry
- Ice Maker
- Instant Hot Water
- Kitchen
- Range
- Refrigerator
- Freezer
- Disposal
- Stainless Steel Appliances
- Granite Countertops
Living Area Features
- Walk In Closets
- Dining Room
- Family Room
- Vinyl Flooring
- Carpet
- Office
- Views
- Window Coverings
- Large Bedrooms
- Hardwood Floors
Student Features
- Individual Locking Bedrooms
- Private Bathroom
- Study Lounge
- Roommate Matching
- Walk To Campus

Map
- Shopping
- Colleges
- Grocery
- Medical

Map
Frequently Asked Questions about IQ Luxury
Where is IQ Luxury located?
IQ Luxury is located at 12708 Bruce B Downs Blvd near the University Square area of Tampa, FL
What is the current rent range at IQ Luxury?
1 Bedroom to 4 Bedroom Apartments at IQ Luxury currently range from $979 to $1,499
When is the leasing office open?
- The office Hours for IQ Luxury are
- Monday 9:00 am–7:00 pm
- Tuesday 9:00 am–7:00 pm
- Wednesday 9:00 am–7:00 pm
- Thursday 9:00 am–7:00 pm
- Friday 9:00 am–7:00 pm
- Saturday 10:00 am–5:00 pm
- Sunday 12:00 pm–5:00 pm
Are pets allowed?
Call us today to find out our pet policy and if we allow pets
Renters Reviews and Ratings
Worst place ever
Terrible and irresponsible management and security
i love it here
do not live here!
Property Manager Responded
DO NOT LIVE HERE
Property Manager Responded
High End Luxury Affordable Price
Property Manager Responded
Nearby Schools
Chiles Elementary School
Williams Middle Magnet School
Witter Elementary School
Freedom High School
About GreatSchools Data on ApartmentHomeLiving.com.
Points of Interest
Time and distance from IQ Luxury.
Arts Museums and Landmarks
Big Box and Retail
Staples
Walmart
Walgreens
Colleges and Universities
University of South Florida at Tampa - Tampa Campus
Hillsborough Community College - Ybor City Campus
Everest University, Brandon - Everest University, Brandon
Groceries
Publix
Winn Dixie
Hospitals
Adventhealth Tampa
Adventhealth Carrollwood
Tampa General Hospital
Restaurants and Dining
Shopping Centers
IQ Luxury has 5 shopping centers within 0.4 miles.
Nearby Neighborhoods
Rental Price Ranges in the Area
| Bedroom | Average Rent | Cheapest Rent | Highest Rent |
|---|---|---|---|
| Tampa Studio Apartments | $1,761 | $735 | $4,467 |
| Tampa 1 Bedroom Apartments | $1,815 | $550 | $5,760 |
| Tampa 2 Bedroom Apartments | $2,164 | $619 | $8,129 |
| Tampa 3 Bedroom Apartments | $2,638 | $649 | $9,760 |
| Tampa 4 Bedroom Apartments | $1,800 | $509 | $10,000+ |
| Tampa 5 Bedroom Apartments | $2,932 | $750 | $10,000+ |
Browse Top Apartments in Tampa
By Price
By Community Type
- Tampa Apartments for Rent by Owner
- Tampa Apartments with Rent Specials
- Tampa Top Rated Apartments
- Tampa Corporate Apartments
- Tampa Furnished Apartments
- Tampa Gated Apartments
- Tampa Loft Apartments
- Tampa Low Income Apartments
- Tampa Military Apartments
- New Tampa Apartments
- Tampa Senior Apartments
- Tampa Short-term Apartments
- Tampa Student Apartments
- Tampa Apartments with Utilities Included


Property Manager Responded