

- 1–3 Bedrooms
- $1,158-$1,303 Pricing
- 776–1,150 Square Feet
Rent Specials
$500 off your 1st month's rent
About Ibis Trail
Virtual tours and online leasing available! Contact our team by phone or email today.Just minutes from the Causeway located in the charming city of Covington, Ibis Trail at Covington is a luxury rental community with traditional New Orleans flair and elegance. With spacious one, two, and three-bedroom floor plans to choose from, all units feature 9-foot ceilings, crown molding, roman-garden tubs, full-size washer and dryers, patios and balconies, and much more. Relax in the peaceful community of Ibis Trail and enjoy amenities such as our saltwater swimming pool, children’s playground, and our state of the art Movie Theater, just to mention a few. So move to the most prestigious address on the North Shore. Ibis Trail, it’s where you want to live!
Ibis Trail is located in the Outlying St Tammany Parish Neighborhood and 70433 Zip code of Covington, LA. This community is professionally managed by Key Real Estate Company
Unique Features and Amenities
- 24-Hour Emergency Maintenance
- 48 Hour Work Order Guarantee
- Black Granite
- Central Air Conditioning
- Corporate Housing Available
- Credit Card Payments Accepted On-line
- Crown Molding
- Cyber Cafe
- Deposit Alternative Program
- Flexible payments with Flex.
- FREE Exclusive Membership to Star Fitness
- Full-Size Washer and Dryer
- Furnished Apartment
- Gated Community
- Green Granite
- Internet Access Available
- Light Granite
- Lush Landscaping
- On-Site Management
- On-Site Movie Theatre
- Pets Allowed
- Pool view
- Preferred Employer Discounts- Please inquire
- Private Outdoor Storage
- Proudly Pet-Friendly
- Stainless Appliances
- Upgraded Bathroom
- Wireless Hotspot in Clubhouse
- Wood views
Property Contact Info
- Listed by:
- Agency:
- Vendor Logo:
- Website:
- View Property Website
- Call Us:
- (985) 807-1221
- Disclaimer:
Office Hours
| Monday | 8:30 am–5:30 pm |
| Tuesday | 8:30 am–5:30 pm |
| Wednesday | 8:30 am–5:30 pm |
| Thursday | 8:30 am–5:30 pm |
| Friday | 8:30 am–5:30 pm |
| Saturday | 10:00 am–5:00 pm |
| Sunday | Closed |
Floorplan Pricing and Availability
Ibis Trail offers 1 to 3 Bedroom apartments starting from $1,158 and having 776–1,150 sq ft. Here is the current pricing and availability:
New! Interactive Property Map
1 Bedroom
Pelican
From $1,272
1 Bed, 1 Bath, 776 sq ftAvailable NowModel Gallery
Floorplans
Availability Details
Price Availability Date Unit Sq Ft View Details $1,297 Available Now 201 776 $1,272 September 2, 2026 402 776 Model Amenities and Features
Features
- Air Conditioning
- Balcony
- Cable Ready
- Ceiling Fans
- Heating
- High Speed Internet Access
- Sprinkler System
- Tub/Shower
- Washer/Dryer
- Wheelchair Accessible (Rooms)
Kitchen
- Dishwasher
- Disposal
- Ice Maker
- Kitchen
- Microwave
- Oven
- Pantry
- Range
- Refrigerator
Living Space
- Carpet
- Crown Molding
- Dining Room
- Hardwood Floors
- Linen Closet
- Tile Floors
- Vinyl Flooring
- Walk-In Closets
- Window Coverings
Unique Features
- Private Outdoor Storage
Model Rent and Fees
Model Price Range
- $1,272 - $1,297
Deposit
- $500 deposit
Unit 201 Amenities and Features
Features
- Air Conditioning
- Balcony
- Cable Ready
- Ceiling Fans
- Heating
- High Speed Internet Access
- Sprinkler System
- Tub/Shower
- Washer/Dryer
- Wheelchair Accessible (Rooms)
Kitchen
- Dishwasher
- Disposal
- Ice Maker
- Kitchen
- Microwave
- Oven
- Pantry
- Range
- Refrigerator
Living Space
- Carpet
- Crown Molding
- Dining Room
- Hardwood Floors
- Linen Closet
- Tile Floors
- Vinyl Flooring
- Walk-In Closets
- Window Coverings
Unique Features
- Ground Floor
- Light Vinyl
- Private Outdoor Storage
Unit 201 Rent and Fees
Unit Price
- $1,297
View Details and Rent EstimateDeposit
- $500 deposit
Model Rent and Fees
Model Price Range
- $1,272 - $1,297
Unit 402 Amenities and Features
Features
- Air Conditioning
- Balcony
- Cable Ready
- Ceiling Fans
- Heating
- High Speed Internet Access
- Sprinkler System
- Tub/Shower
- Washer/Dryer
- Wheelchair Accessible (Rooms)
Kitchen
- Dishwasher
- Disposal
- Ice Maker
- Kitchen
- Microwave
- Oven
- Pantry
- Range
- Refrigerator
Living Space
- Carpet
- Crown Molding
- Dining Room
- Hardwood Floors
- Linen Closet
- Tile Floors
- Vinyl Flooring
- Walk-In Closets
- Window Coverings
Unique Features
- Ground Floor
- Private Outdoor Storage
Unit 402 Rent and Fees
Unit Price
- $1,272
View Details and Rent EstimateDeposit
- $500 deposit
Model Rent and Fees
Model Price Range
- $1,272 - $1,297
Apartment Model: PelicanFrom $1,2721 Bedroom, 1 Bath, 776 sq ftAvailable Now![]()
Pelican - Floorplan 1 ![]()
Pelican - Floorplan 2 Apartment Unit: 201Apartment Model: Pelican$1,2971 Bedroom, 1 Bath, 776 sq ftAvailable NowApartment Unit: 402Apartment Model: Pelican$1,2721 Bedroom, 1 Bath, 776 sq ftAvailable September 2, 20262 Bedrooms
Cardinal
From $1,158
2 Beds, 2 Baths, 1002 sq ftAvailable NowModel Gallery
Floorplans
Availability Details
Price Availability Date Unit Sq Ft View Details $1,158 Available Now 509 1002 $1,295 Available Now 1007 1002 $1,220 Available Now 512 1002 Model Amenities and Features
Features
- Air Conditioning
- Balcony
- Cable Ready
- Ceiling Fans
- Heating
- High Speed Internet Access
- Security System
- Tub/Shower
- Washer/Dryer
Kitchen
- Dishwasher
- Disposal
- Eat-in Kitchen
- Granite Countertops
- Ice Maker
- Kitchen
- Microwave
- Oven
- Range
- Refrigerator
- Stainless Steel Appliances
Living Space
- Carpet
- Dining Room
- Linen Closet
- Vinyl Flooring
- Walk-In Closets
- Window Coverings
Unique Features
- Crown Molding
- Private Outdoor Storage
Model Rent and Fees
Model Price Range
- $1,158 - $1,295
Deposit
- $500 deposit
Unit 509 Amenities and Features
Features
- Air Conditioning
- Balcony
- Cable Ready
- Ceiling Fans
- Heating
- High Speed Internet Access
- Security System
- Tub/Shower
- Washer/Dryer
Kitchen
- Dishwasher
- Disposal
- Eat-in Kitchen
- Granite Countertops
- Ice Maker
- Kitchen
- Microwave
- Oven
- Range
- Refrigerator
- Stainless Steel Appliances
Living Space
- Carpet
- Crown Molding
- Dining Room
- Linen Closet
- Vinyl Flooring
- Walk-In Closets
- Window Coverings
Unique Features
- 3rd Floor
- Private Outdoor Storage
Unit 509 Rent and Fees
Unit Price
- $1,158
View Details and Rent EstimateDeposit
- $500 deposit
Model Rent and Fees
Model Price Range
- $1,158 - $1,295
Unit 1007 Amenities and Features
Features
- Air Conditioning
- Balcony
- Cable Ready
- Ceiling Fans
- Heating
- High Speed Internet Access
- Security System
- Tub/Shower
- Washer/Dryer
Kitchen
- Dishwasher
- Disposal
- Eat-in Kitchen
- Granite Countertops
- Ice Maker
- Kitchen
- Microwave
- Oven
- Range
- Refrigerator
- Stainless Steel Appliances
Living Space
- Carpet
- Crown Molding
- Dining Room
- Linen Closet
- Vinyl Flooring
- Walk-In Closets
- Window Coverings
Unique Features
- 2nd Floor
- Black Granite
- Light Vinyl
- Private Outdoor Storage
Unit 1007 Rent and Fees
Unit Price
- $1,295
View Details and Rent EstimateDeposit
- $500 deposit
Model Rent and Fees
Model Price Range
- $1,158 - $1,295
Unit 512 Amenities and Features
Features
- Air Conditioning
- Balcony
- Cable Ready
- Ceiling Fans
- Heating
- High Speed Internet Access
- Security System
- Tub/Shower
- Washer/Dryer
Kitchen
- Dishwasher
- Disposal
- Eat-in Kitchen
- Granite Countertops
- Ice Maker
- Kitchen
- Microwave
- Oven
- Range
- Refrigerator
- Stainless Steel Appliances
Living Space
- Carpet
- Crown Molding
- Dining Room
- Linen Closet
- Vinyl Flooring
- Walk-In Closets
- Window Coverings
Unique Features
- 3rd Floor
- Private Outdoor Storage
Unit 512 Rent and Fees
Unit Price
- $1,220
View Details and Rent EstimateDeposit
- $500 deposit
Model Rent and Fees
Model Price Range
- $1,158 - $1,295
Apartment Model: CardinalFrom $1,1582 Bedroom, 2 Bath, 1002 sq ftAvailable Now![]()
Cardinal - Floorplan 1 ![]()
Cardinal - Floorplan 2 Apartment Unit: 509Apartment Model: Cardinal$1,1582 Bedroom, 2 Bath, 1002 sq ftAvailable NowApartment Unit: 1007Apartment Model: Cardinal$1,2952 Bedroom, 2 Bath, 1002 sq ftAvailable NowApartment Unit: 512Apartment Model: Cardinal$1,2202 Bedroom, 2 Bath, 1002 sq ftAvailable Now3 Bedrooms
Robin
From $1,239
3 Beds, 2 Baths, 1150 sq ftAvailable NowModel Gallery
Floorplans
Availability Details
Price Availability Date Unit Sq Ft View Details $1,303 Available Now 1112 1150 $1,239 Available Now 1305 1150 $1,262 Available Now 807 1150 Model Amenities and Features
Features
- Air Conditioning
- Balcony
- Cable Ready
- Ceiling Fans
- Heating
- High Speed Internet Access
- Security System
- Tub/Shower
- Washer/Dryer
Kitchen
- Dishwasher
- Disposal
- Granite Countertops
- Ice Maker
- Instant Hot Water
- Kitchen
- Microwave
- Oven
- Pantry
- Range
- Refrigerator
- Stainless Steel Appliances
Living Space
- Carpet
- Dining Room
- Vinyl Flooring
- Walk-In Closets
- Window Coverings
Unique Features
- Crown Molding
- Private Outdoor Storage
Model Rent and Fees
Model Price Range
- $1,239 - $1,303
Unit 1112 Amenities and Features
Features
- Air Conditioning
- Balcony
- Cable Ready
- Ceiling Fans
- Heating
- High Speed Internet Access
- Security System
- Tub/Shower
- Washer/Dryer
Kitchen
- Dishwasher
- Disposal
- Granite Countertops
- Ice Maker
- Instant Hot Water
- Kitchen
- Microwave
- Oven
- Pantry
- Range
- Refrigerator
- Stainless Steel Appliances
Living Space
- Carpet
- Crown Molding
- Dining Room
- Vinyl Flooring
- Walk-In Closets
- Window Coverings
Unique Features
- 3rd Floor
- Private Outdoor Storage
Unit 1112 Rent and Fees
Unit Price
- $1,303
View Details and Rent EstimateModel Rent and Fees
Model Price Range
- $1,239 - $1,303
Unit 1305 Amenities and Features
Features
- Air Conditioning
- Balcony
- Cable Ready
- Ceiling Fans
- Heating
- High Speed Internet Access
- Security System
- Tub/Shower
- Washer/Dryer
Kitchen
- Dishwasher
- Disposal
- Granite Countertops
- Ice Maker
- Instant Hot Water
- Kitchen
- Microwave
- Oven
- Pantry
- Range
- Refrigerator
- Stainless Steel Appliances
Living Space
- Carpet
- Crown Molding
- Dining Room
- Vinyl Flooring
- Walk-In Closets
- Window Coverings
Unique Features
- 2nd Floor
- Private Outdoor Storage
Unit 1305 Rent and Fees
Unit Price
- $1,239
View Details and Rent EstimateModel Rent and Fees
Model Price Range
- $1,239 - $1,303
Unit 807 Amenities and Features
Features
- Air Conditioning
- Balcony
- Cable Ready
- Ceiling Fans
- Heating
- High Speed Internet Access
- Security System
- Tub/Shower
- Washer/Dryer
Kitchen
- Dishwasher
- Disposal
- Granite Countertops
- Ice Maker
- Instant Hot Water
- Kitchen
- Microwave
- Oven
- Pantry
- Range
- Refrigerator
- Stainless Steel Appliances
Living Space
- Carpet
- Crown Molding
- Dining Room
- Vinyl Flooring
- Walk-In Closets
- Window Coverings
Unique Features
- 2nd Floor
- Black Granite
- Light Vinyl
- Private Outdoor Storage
Unit 807 Rent and Fees
Unit Price
- $1,262
View Details and Rent EstimateModel Rent and Fees
Model Price Range
- $1,239 - $1,303
Apartment Model: RobinFrom $1,2393 Bedroom, 2 Bath, 1150 sq ftAvailable Now![]()
Robin - Floorplan 1 ![]()
Robin - Floorplan 2 Apartment Unit: 1112Apartment Model: Robin$1,3033 Bedroom, 2 Bath, 1150 sq ftAvailable NowApartment Unit: 1305Apartment Model: Robin$1,2393 Bedroom, 2 Bath, 1150 sq ftAvailable NowApartment Unit: 807Apartment Model: Robin$1,2623 Bedroom, 2 Bath, 1150 sq ftAvailable Now
Schedule a Tour
3D Tours
Property Information
- 264 Units
- 3 Stories
- Built in 2005
- Furnished
Fees and Policies
The fees listed below are community-provided and may exclude utilities or add-ons. All payments are made directly to the property and are non-refundable unless otherwise specified. Use the Cost Calculator to determine costs based on your needs.
Required Fees
One-Time Basics
- Due at Application
- Application Fee Per ApplicantiCharged per applicant.$60.00
- Due at Move-In
- Administrative FeeiCharged per unit.$150.00
Other Fees and Policies
Pet Fees
- Cat
- One-Time Pet FeeiMax of 2. Charged Per Pet.$450.00
- Monthly Pet FeeiMax of 2. Charged Per Pet.$40.00
- Dog
- Monthly Pet FeeiMax of 2. Charged Per Pet.$40.00
- One-Time Pet FeeiMax of 2. Charged Per Pet.$450.00
We are proudly a pet-friendly community! Please call our leasing office for more information.
Max of 2.
Parking Fees
- Surface Lot
- Parking DepositiCharged Per Vehicle.$0.00
Property Fee Disclaimer: Based on community-supplied data and independent market research. Subject to change without notice. May exclude fees for mandatory or optional services and usage-based utilities.
Features and Amenities
On-Site Services
- Maintenance On Site
- Package Service
- Planned Social Activities
- Property Manager On Site
- Health Club Discount
- Online Services
- Pet Play Area
- Renters Insurance Program
- Laundry Facilities
Community Features
- Business Center
- Clubhouse
- Corporate Housing
- Walk Up
Outdoor Features
- Grill
- Sundeck
- Controlled Access
- Patio
Recreation and Fitness
- Fitness Center
- Media Center/Movie Theatre
- Walking/Biking Trails
- Playground
- Pool
Interior Features
- Balcony
- Security System
- Storage Space
- Ceiling Fans
- High Speed Internet Access
- Sprinkler System
- Tub/Shower
- Heating
- Cable Ready
- Washer/Dryer
- Air Conditioning
- Wi Fi
- Wheelchair Accessible (Rooms)
Kitchen Amenities
- Microwave
- Dishwasher
- Eat In Kitchen
- Pantry
- Oven
- Breakfast Nook
- Range
- Refrigerator
- Ice Maker
- Instant Hot Water
- Kitchen
- Disposal
- Freezer
- Stainless Steel Appliances
- Granite Countertops
Living Area Features
- Walk In Closets
- Carpet
- Vinyl Flooring
- Crown Molding
- Dining Room
- Double Pane Windows
- Linen Closet
- Tile Floors
- Views
- Window Coverings
- Hardwood Floors

Map
- Shopping
- Grocery
- Medical

Map
Frequently Asked Questions about Ibis Trail
Where is Ibis Trail located?
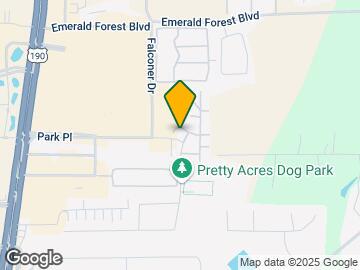
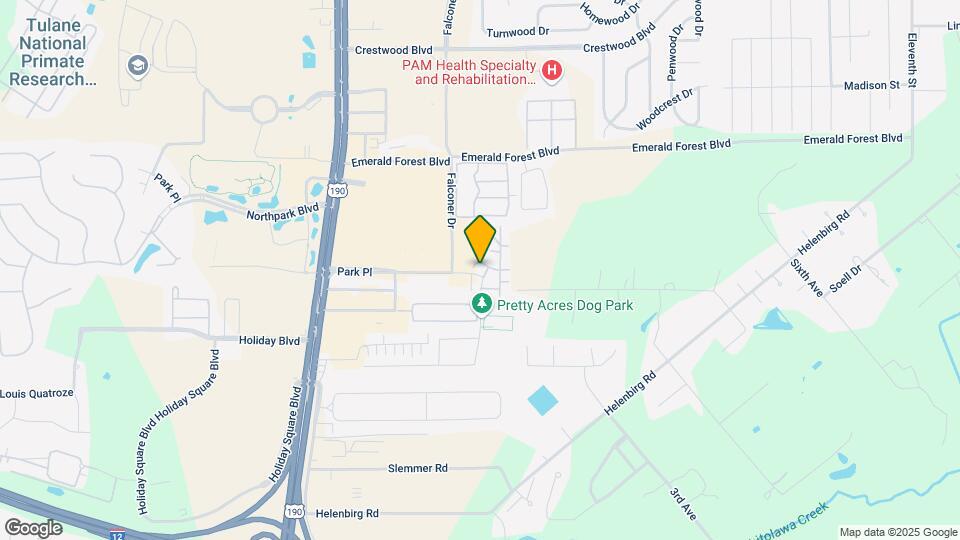
Ibis Trail is located at 28 Park Place Dr near the Outlying St Tammany Parish area of Covington, LA
What is the current rent range at Ibis Trail?
1 Bedroom to 3 Bedroom Apartments at Ibis Trail currently range from $1,158 to $1,303
When is the leasing office open?
- The office Hours for Ibis Trail are
- Monday 8:30 am–5:30 pm
- Tuesday 8:30 am–5:30 pm
- Wednesday 8:30 am–5:30 pm
- Thursday 8:30 am–5:30 pm
- Friday 8:30 am–5:30 pm
- Saturday 10:00 am–5:00 pm
- Sunday Closed
Are pets allowed?
Call us today to find out our pet policy and if we allow pets
Are there any rent specials?
The current rent special at Ibis Trail is: $500 off your 1st month's rent.
Renters Reviews and Ratings
Rude management and mold
Stay Away!
Looking for great place to live?
Worst experience of my life
Great place to live!
Ibis Trail Apartments
My Home for Two plus Years
Home away from Home!
Renter
DIRTY, DIRT, DIRT
Great Apartments, Better Staff
Best on Northshore
Nearby Schools
Fontainebleau High School
Fontainebleau Junior High School
E. E. Lyon Elementary School
Pine View Middle School
About GreatSchools Data on ApartmentHomeLiving.com.
Points of Interest
Time and distance from Ibis Trail.
Big Box and Retail
Petsmart
Lowe's
Costco
Groceries
Piggly Wiggly
Hospitals
Shopping Centers
Ibis Trail has 5 shopping centers within 0.5 miles.
Nearby Neighborhoods
Rental Price Ranges in the Area
| Bedroom | Average Rent | Cheapest Rent | Highest Rent |
|---|---|---|---|
| Covington Studio Apartments | $1,051 | $575 | $1,613 |
| Covington 1 Bedroom Apartments | $1,370 | $625 | $2,387 |
| Covington 2 Bedroom Apartments | $1,587 | $700 | $2,871 |
| Covington 3 Bedroom Apartments | $1,752 | $965 | $3,943 |
| Covington 4 Bedroom Apartments | $1,541 | $1,501 | $1,581 |
| 2 Bedroom Homes | $1,383 | $935 | $2,200 |
| 3 Bedroom Homes | $2,115 | $1,175 | $4,495 |
| 4 Bedroom Homes | $2,483 | $1,350 | $3,500 |
| 6 Bedroom Homes | $6,000 | $6,000 | $6,000 |
Browse Top Apartments in Covington
By Price
By Community Type
- Covington Apartments with Rent Specials
- Covington Top Rated Apartments
- Covington Corporate Apartments
- Covington Furnished Apartments
- Covington Gated Apartments
- Covington Loft Apartments
- Covington Low Income Apartments
- New Covington Apartments
- Covington Senior Apartments
- Covington Short-term Apartments
- Covington Student Apartments
- Covington Apartments with Utilities Included


Max of 2.